Videos & Virtual Tours
Open available video, 3D tour, or virtual-tour media for this listing.
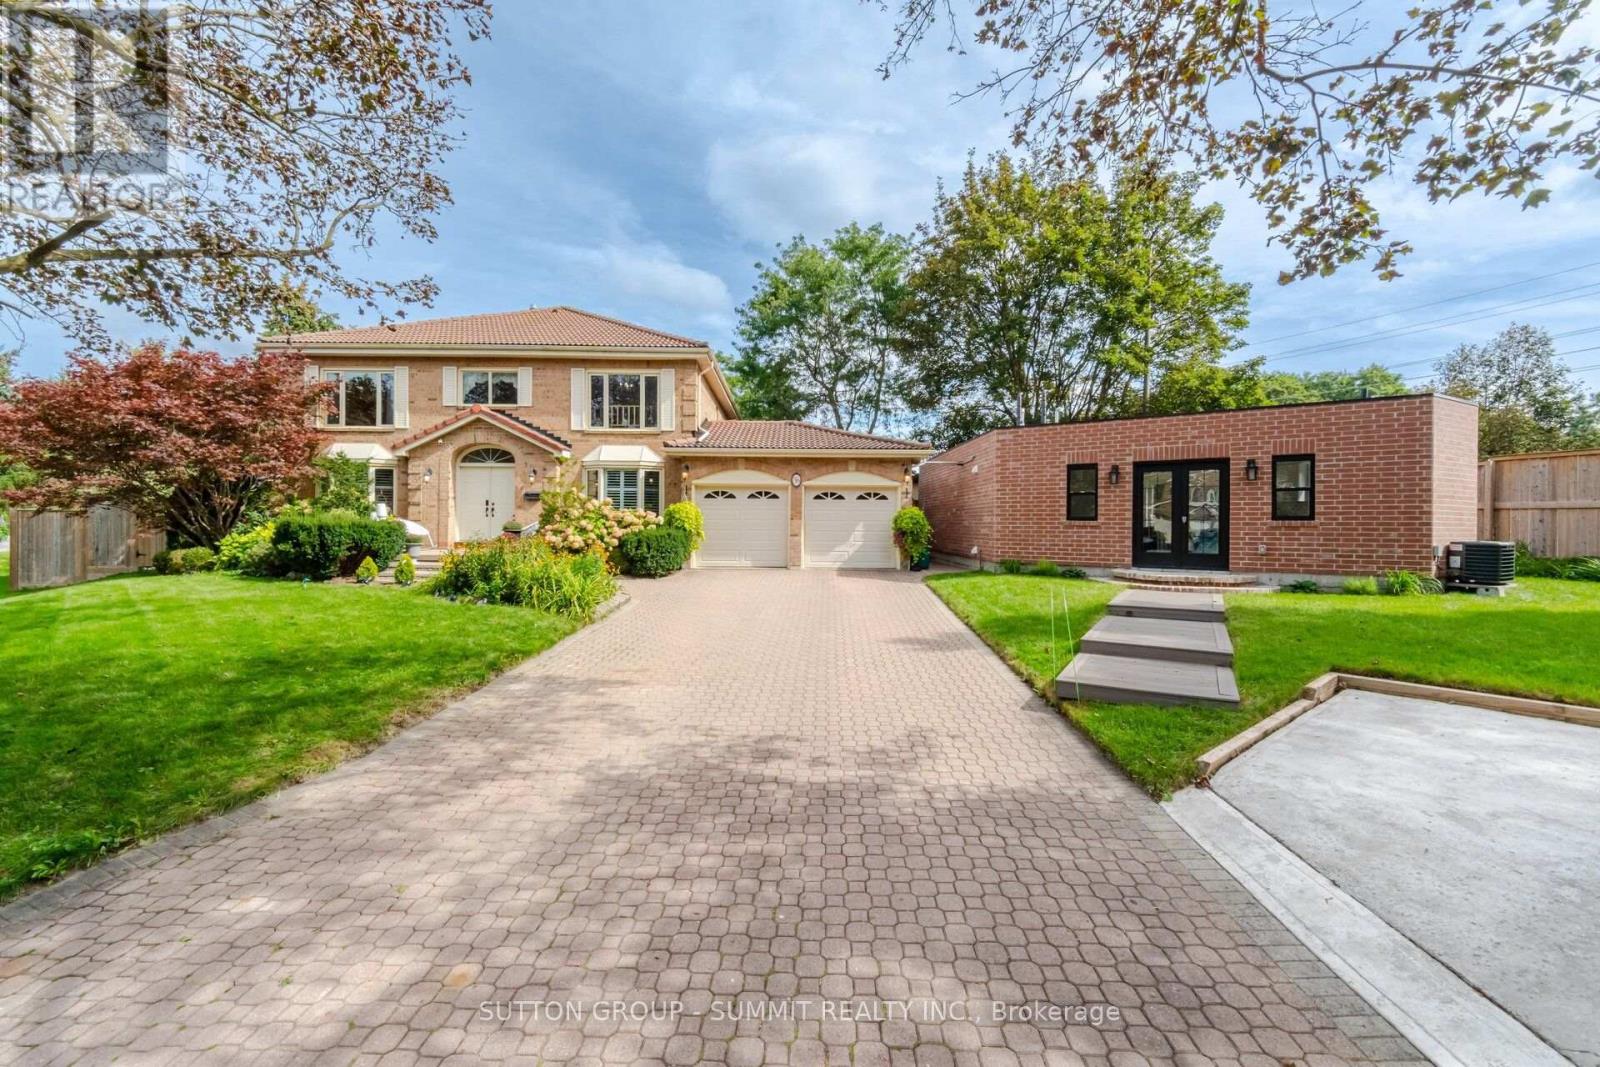
36 Inglenook Court
Whitby (Pringle Creek), Ontario L1R1H1
MLS # E13820484
Property Details
Type
Detached
Beds
7
Baths
6
Status
For Sale
More homes like this
About this property
Welcome to a truly unique, bright and inviting Whitby property offering space, lifestyle, flexibility and extensive upgrades on an impressive premium size lot located on a quiet court. The main residence offers approx. 4,000 sq.ft. of living space, including 4 bedrooms, 3 bathrooms, a lg family rm, xlg living & dining rooms, main floor office & beautiful kitchen & breakfast area. Major improvements include an owned 2023 furnace and tankless water heater, several replaced windows, upgraded 200-amp electrical service, upgraded gas and water services, Ring security system, custom closets, wall to wall bed rm storage & reno'd primary ensuite with high end finishes.The finished lower level, completed in 2025, features 2 separate 550 sq. ft. one-bedroom living areas each, with a full kitchen, bathroom, private laundry, egress windows, dedicated electrical subpanel and owned hot water tank, with access from a wide double door separate entrance walk-up.A legal detached approx. 505 sq. ft. 1-bedroom ADU adds exceptional versatility with full kitchen with gas stove and oven, bathroom, private laundry, dedicated furnace and A/C, owned tankless water heater, separate gas and water meters, electrical subpanel, 16' x 12' deck and one dedicated parking space. This property gives you the option for rental income or to accommodate extended family members. Enjoy a private backyard retreat with in-ground pool, 2023 liner and Raypak heater, sand filter, pool safety fence, outdoor shower with dedicated owned tankless water heater, multiple decks, two gazebos, playground, decorative pond with waterfall & extensive fencing. Also included: insulated heated garage with a 300 sq ft loft storage, heated & insulated workshop and designated separate parking. A rare opportunity combining luxury, income potential, recreation and multi-generational flexibility on a substantial Whitby property.
Mortgage Estimate
Estimated monthly payment
Calculating…
Estimate only. Taxes, insurance, condo fees, and lender terms are not included.
Monthly costs to verify
Property taxes: about $876/month based on listed annual taxes.
Estimate only. Confirm taxes, condo/maintenance fees, insurance, utilities, and lender terms before making decisions.
Rooms
| Room | Level | Dimensions |
|---|---|---|
| Kitchen | Ground level | 3.45 x 3 |
| Bedroom | Basement | 3.64 x 2.48 |
| Living room | Basement | 3.3 x 2.83 |
| Kitchen | Basement | 3.25 x 2.65 |
| Bedroom | Basement | 3.55 x 2.37 |
| Living room | Basement | 4.62 x 2.67 |
| Eating area | Ground level | 3.45 x 2.81 |
| Kitchen | Basement | 3.55 x 2.4 |
| Family room | Ground level | 5.45 x 3.5 |
| Office | Ground level | 3.5 x 3.15 |
| Living room | Ground level | 5.85 x 3.4 |
| Dining room | Ground level | 5.9 x 3.4 |
| Primary Bedroom | Second level | 7.85 x 3.45 |
| Bedroom 2 | Second level | 4.4 x 3.4 |
| Bedroom 3 | Second level | 4.4 x 3.5 |
| Bedroom 4 | Second level | 4.25 x 3.45 |
Facts & Location
Interior Size
4,000 sq ft
Parking
9 spaces
Lot Size
70.4 x 130.8 FT ; 135.22 South/ 111.34 At Rear
Annual Taxes
$10,511
Listing data
Listing information is provided for personal, non-commercial use and should be independently verified before making real estate decisions.
Last refreshed: Nov 15, 2026 2:45 AM
Explore nearby searches
SEO-friendly searches for this area, property type, and nearby neighbourhoods.
Similar Properties
More nearby listings that may fit the same search.
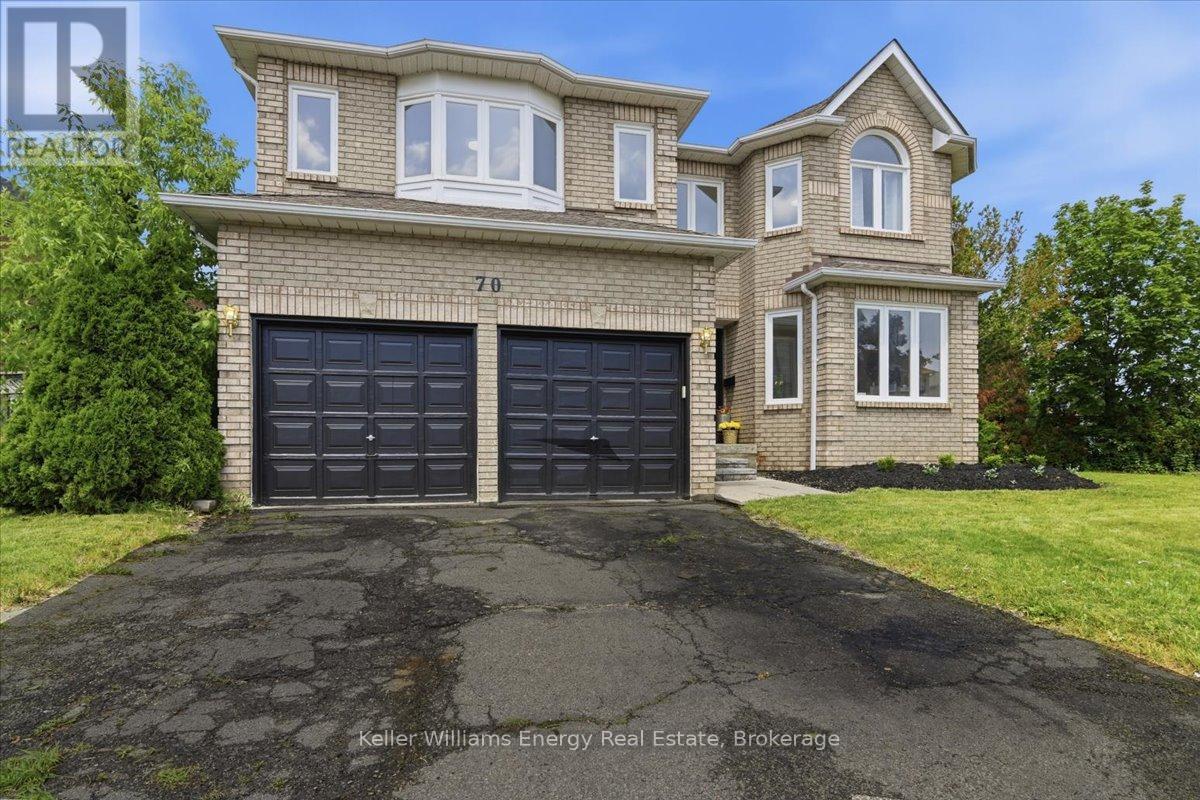
$1,149,000
70 Willowbrook Drive
Whitby (Pringle Creek) · MLS # E13823806
5 bed · 4 bath · 3,400 sq ft
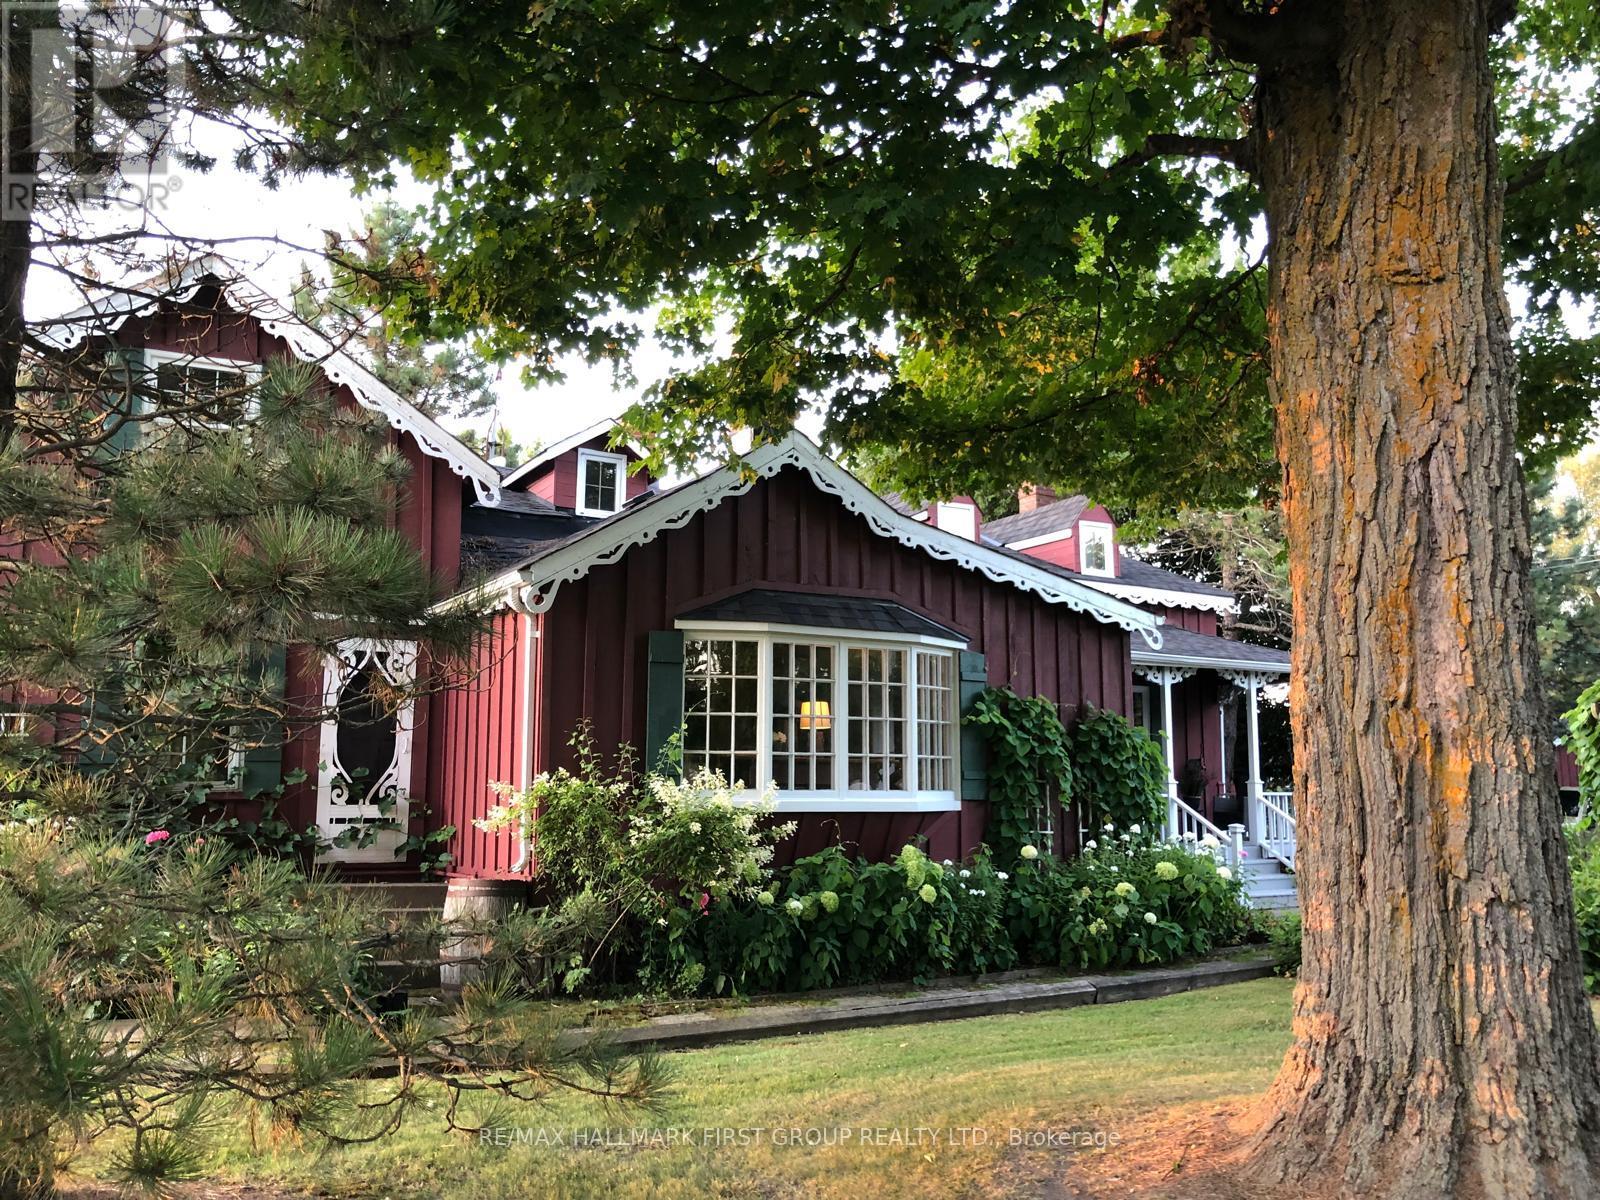
$1,075,000
130 Myrtle Road
Whitby · MLS # E13826554
4 bed · 3 bath
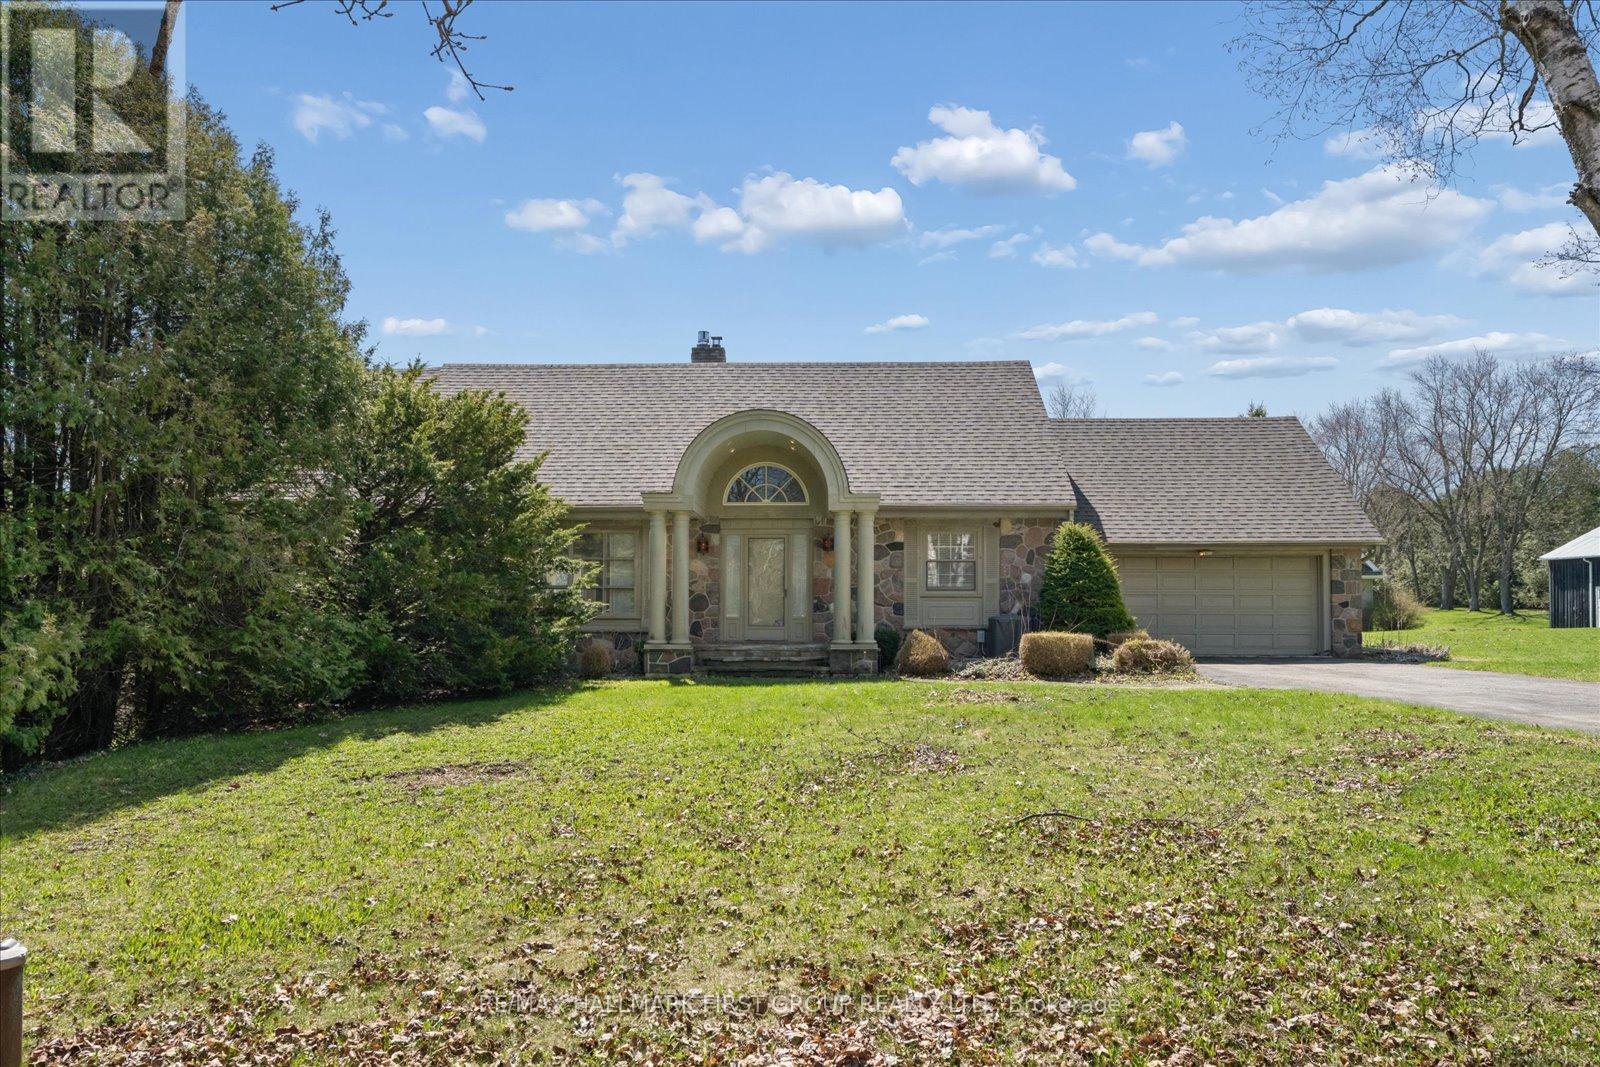
$1,499,900
525 Myrtle Road
Whitby · MLS # E13787770
4 bed · 3 bath · 2,500 sq ft