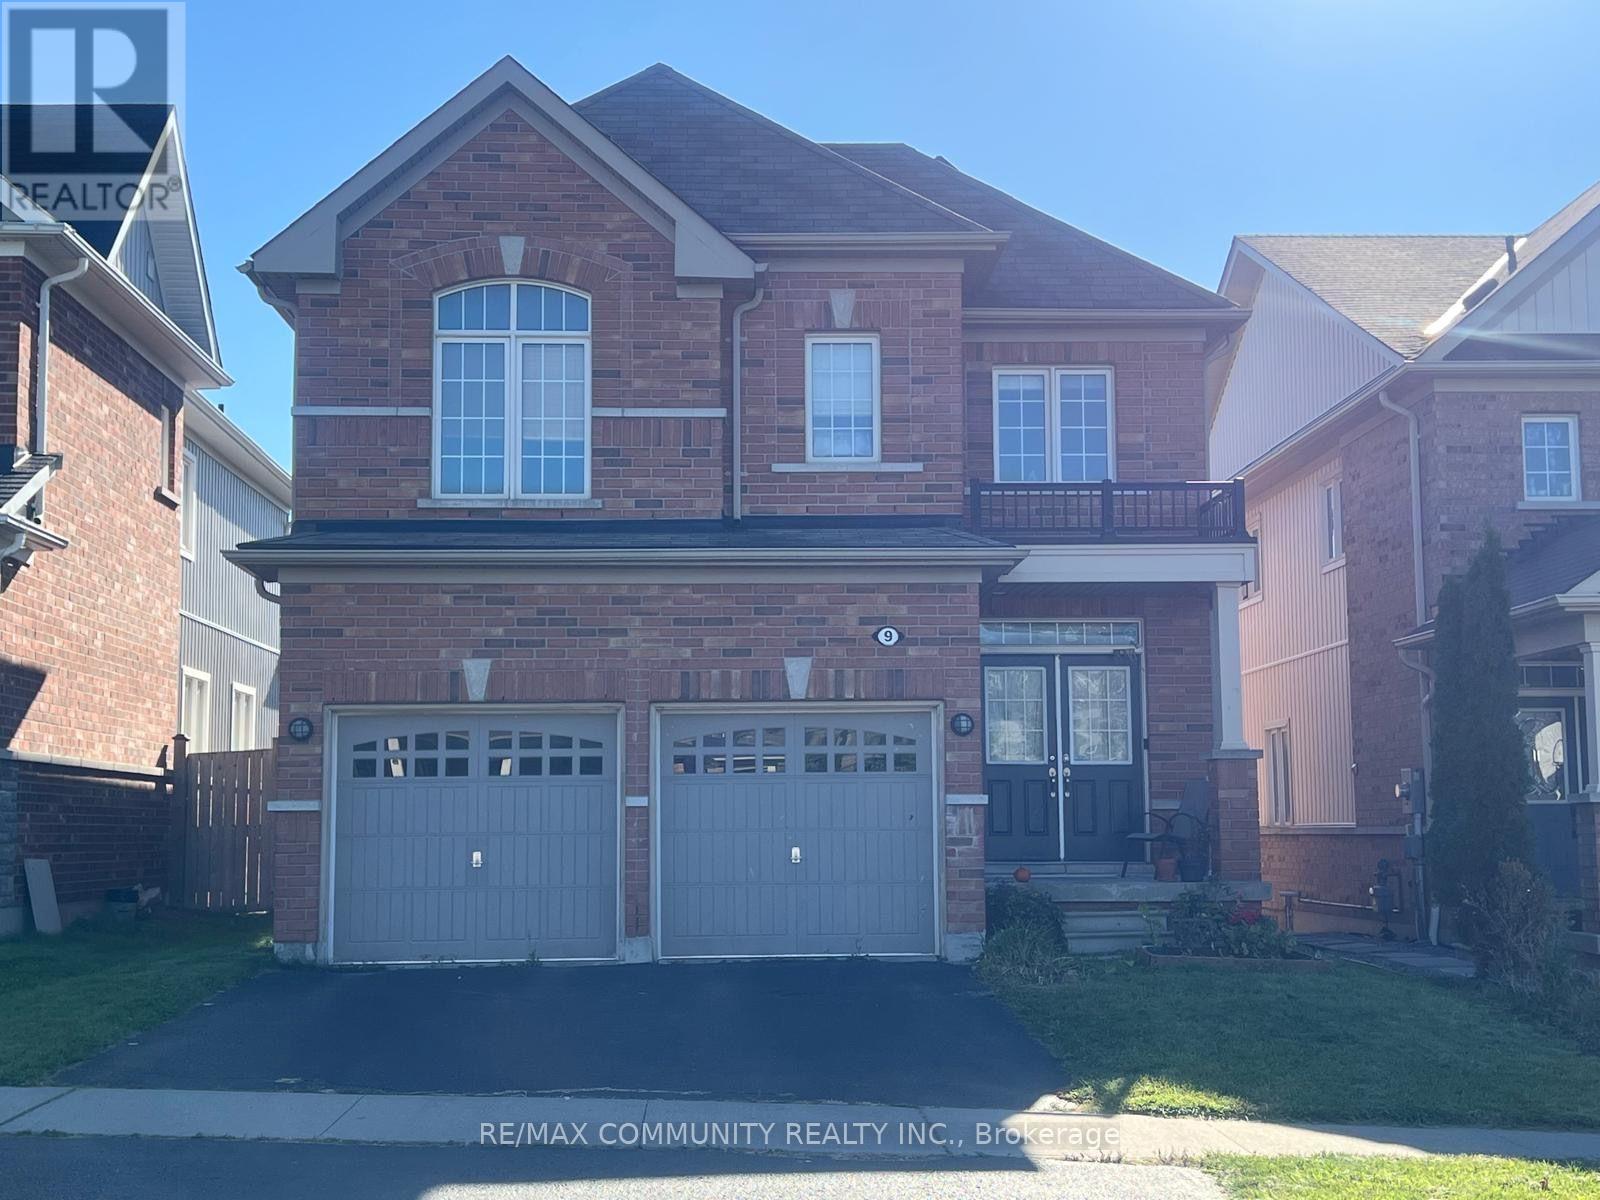
9 Adanac Drive
Whitby (Blue Grass Meadows), Ontario L1N0J4
MLS # E13816718
Property Details
Type
Detached
Beds
4
Baths
3
Status
For Rent
More homes like this
About this property
This beautifully designed home offers over 2,200 sq ft of thoughtfully laid-out living space, perfect for growing families. Built by Delpark Homes (The Woods Grove-6 model), this residence combines functional design with everyday comfort. Gleaming hardwood flooring flows throughout the main level, creating a warm and elegant foundation for the home. The spacious Family Room features an optional gas fireplace, ideal for cozy evenings. The combined Dining/Living Room offers versatile space for entertaining, while the eat-in Kitchen with island opens to a bright Breakfast Area with a sliding door walkout. A convenient main-floor laundry room and powder room add to the practicality of this level. One garage spot and one driveway spot are available; these are shared with the landlord, who resides next door. Upstairs, plush broadloom carpeting runs throughout all four generously sized bedrooms. The Primary Suite is a true retreat, complete with a walk-in closet and a private ensuite featuring a soaker tub and separate shower. Three additional well-proportioned bedrooms share a full main bathroom, and a handy Computer Loft offers extra space for a home office or study nook. The unfinished basement offers additional storage space. Situated on Adanac Drive in a family-friendly Whitby pocket, this home is close to several highly-rated schools, including École Élémentaire Catholique Jean-Paul II, St. Theresa Catholic School, Julie Payette Public School, and Henry Street High School, all within a short distance. Nearby green spaces like Blue Grass Meadows Park, Glen Hill Park, and Huron Park offer plenty of outdoor recreation, and local transit routes make commuting simple. Shopping, dining, and everyday amenities are all just minutes away.
Rent Affordability
Affordability guide
Enter income
A common guideline is keeping rent near 30% of gross monthly income. This is an estimate only.
Rooms
| Room | Level | Dimensions |
|---|---|---|
| Family room | Main level | 4.51 x 3.51 |
| Dining room | Main level | 3.51 x 5.49 |
| Eating area | Main level | 3.81 x 3.05 |
| Kitchen | Main level | 3.81 x 3.15 |
| Primary Bedroom | Second level | 4.27 x 4.27 |
| Bedroom 2 | Second level | 3.81 x 3.51 |
| Bedroom 3 | Second level | 4.01 x 3.35 |
| Bedroom 4 | Second level | 3.05 x 3.35 |
| Loft | Second level | 2.9 x 1.52 |
Facts & Location
Interior Size
2,200 sq ft
Parking
2 spaces
Listing data
Listing information is provided for personal, non-commercial use and should be independently verified before making real estate decisions.
Last refreshed: Nov 15, 2026 2:45 AM
Explore nearby searches
SEO-friendly searches for this area, property type, and nearby neighbourhoods.
Similar Properties
More nearby listings that may fit the same search.
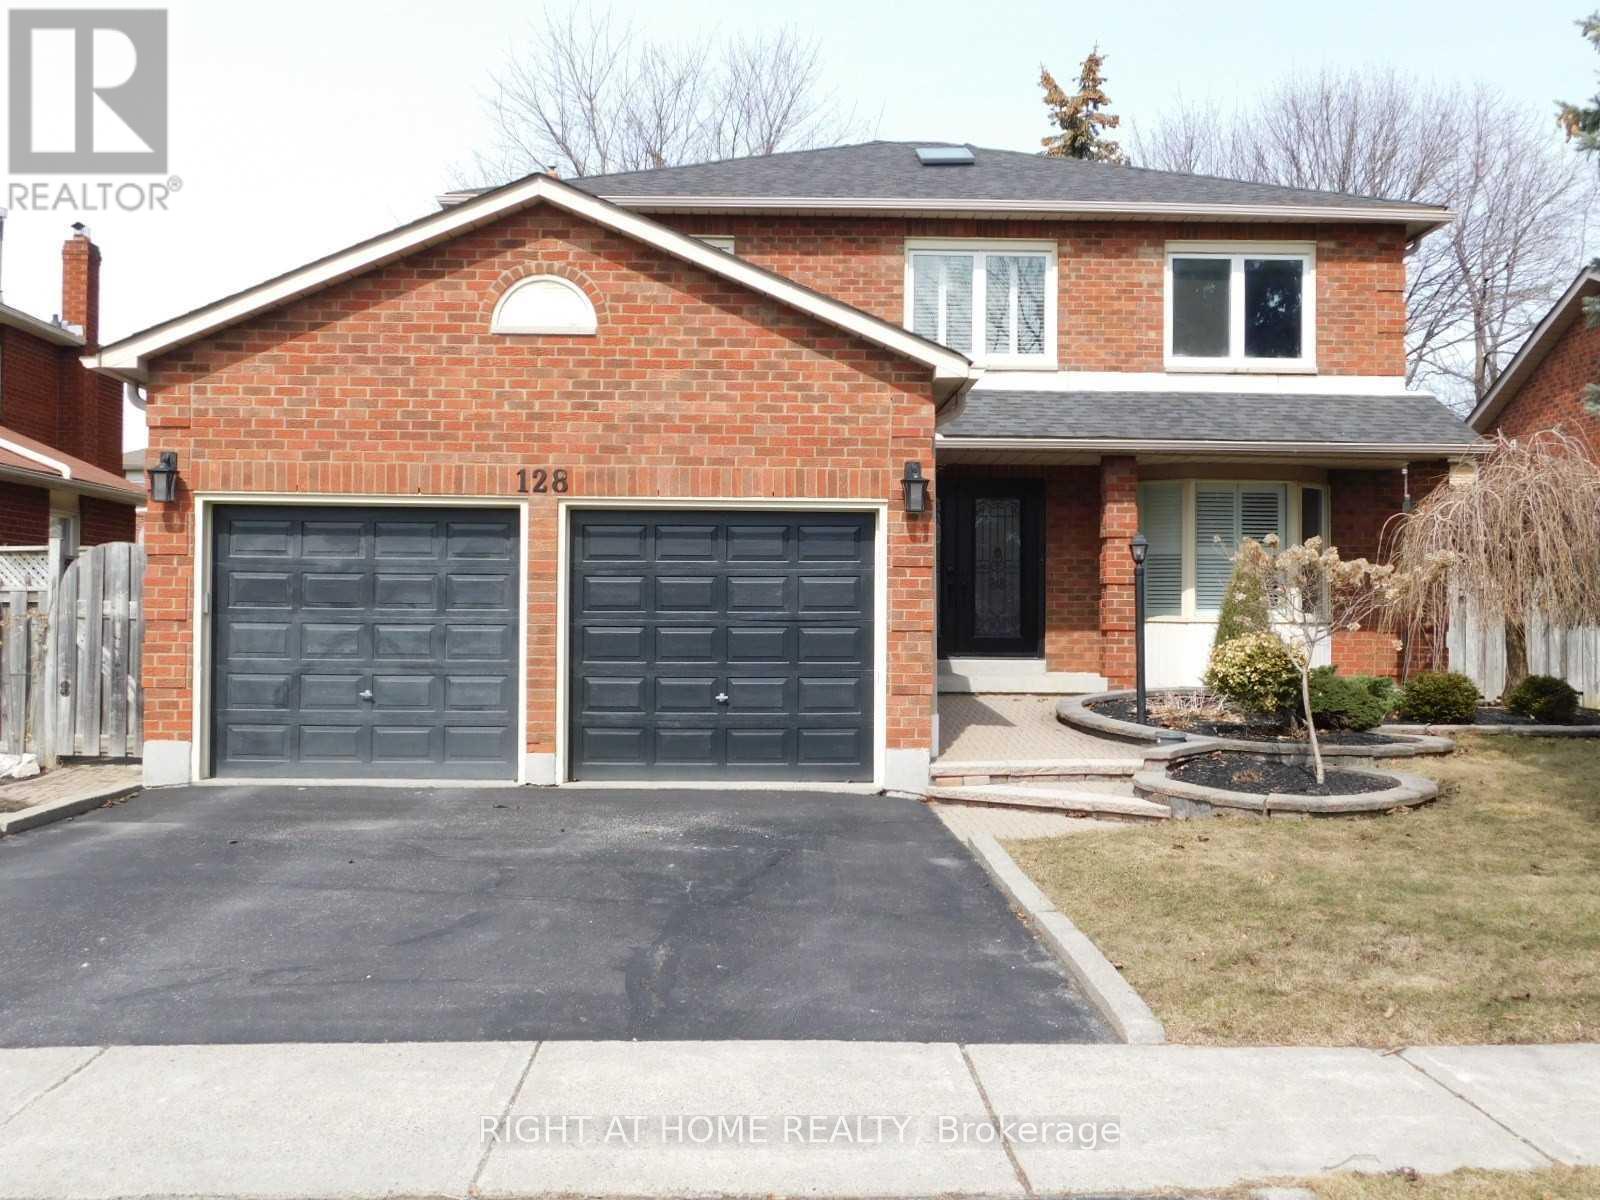
$3,200/mo
128 William Stephenson Drive
Whitby (Blue Grass Meadows) · MLS # E13615374
4 bed · 3 bath
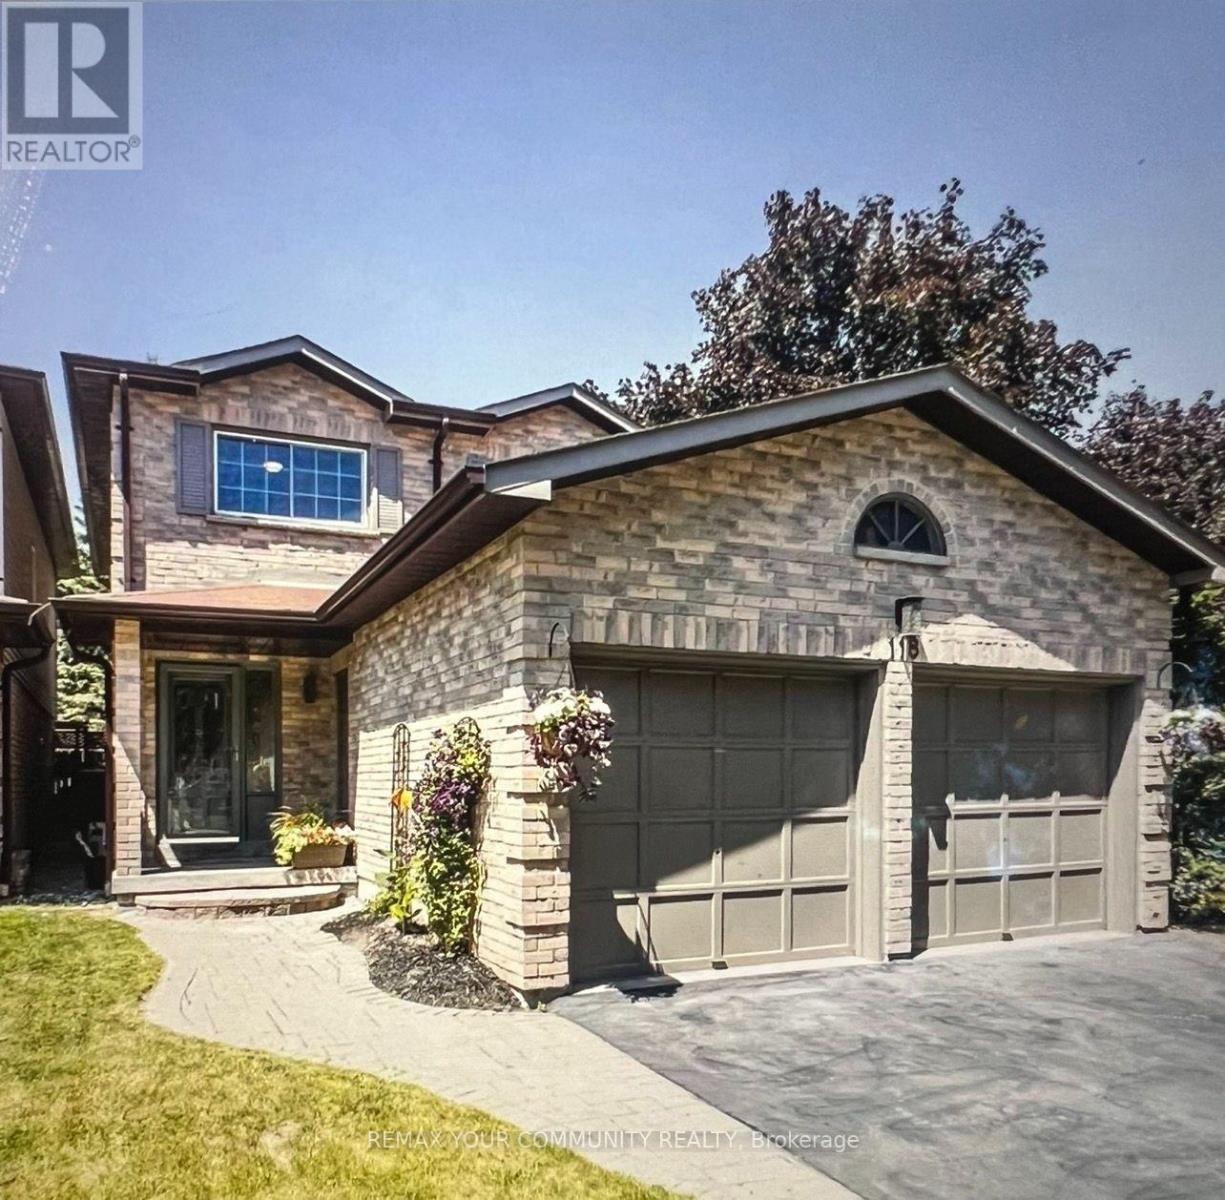
$1,700/mo
118 Ribblesdale Drive
Whitby (Pringle Creek) · MLS # E13826308
2 bed · 1 bath
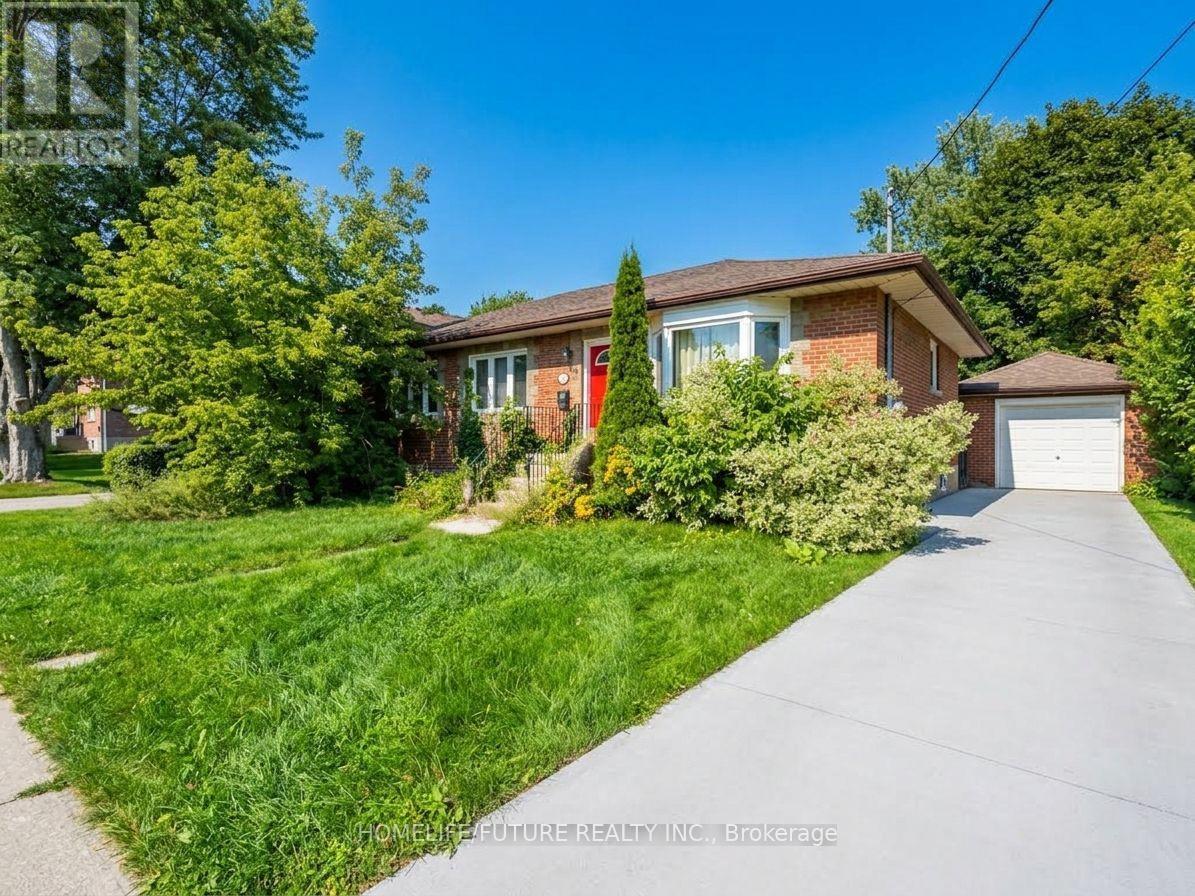
$3,200/mo
125 Annes Street
Whitby (Downtown Whitby) · MLS # E13783102
6 bed · 2 bath