Videos & Virtual Tours
Open available video, 3D tour, or virtual-tour media for this listing.
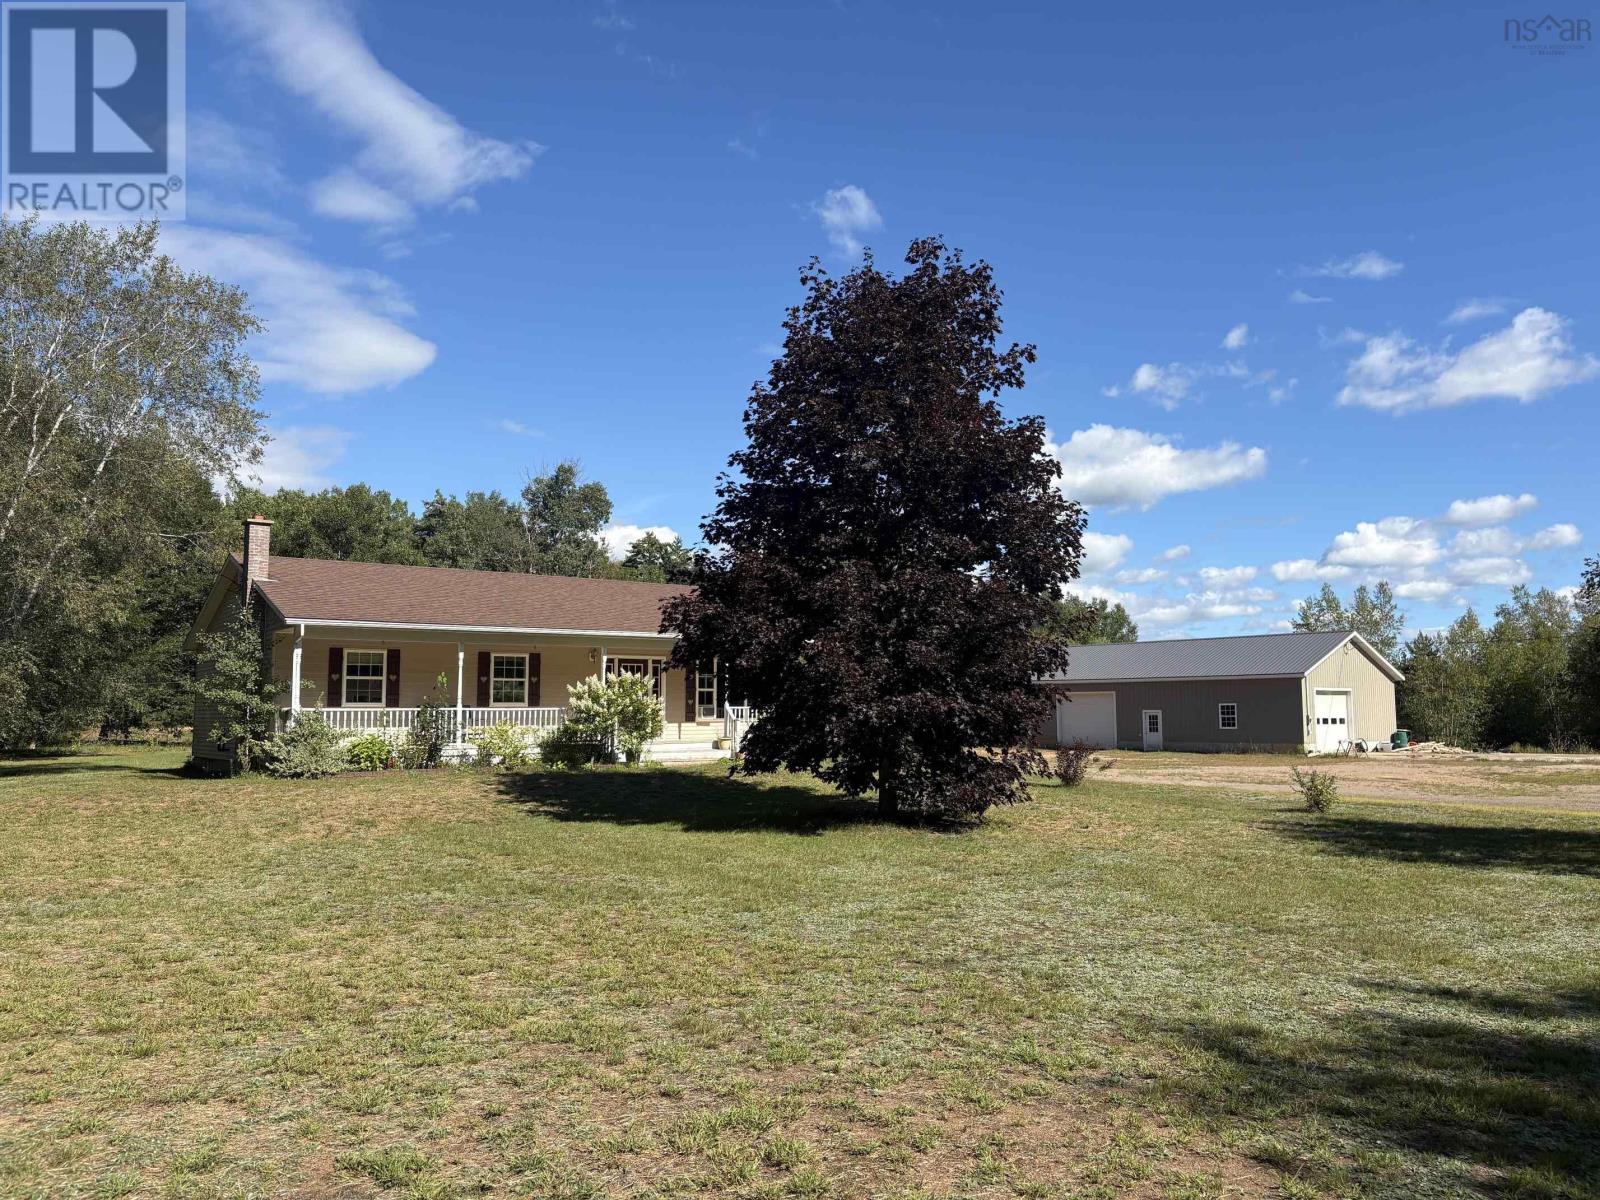
14536 Highway 1
Wilmot, Nova Scotia B0P1W0
MLS # 202621955
Property Details
Type
Detached
Beds
3
Baths
2
Status
For Sale
More homes like this
About this property
HOME and BUSINESS OPPORTUNITY This attractive bungalow set on a very private 5-acre lot, is tucked well back from the road in a convenient Wilmot location near Kingston, Greenwood and Middleton. A welcoming front verandah and spacious rear deck provide ideal spaces to enjoy the peaceful surroundings. Inside, the raised-panel oak kitchen offers excellent counter space and includes fridge, stove and dishwasher. It opens to the dining room with patio doors to the rear deck and flows into a comfortable living room. A beautiful stone fireplace with wood insert creates a warm focal point and pairs well with oil fired furnace, The main level features three bedrooms, a full bath and main floor laundry. The spacious lower level adds impressive living space with a large family/games room, additional room, office and full bathperfect for family living, guests or hobbies. A wood storage room with its own outside entrance adds convenience. A major bonus is the 32' x 60' outbuilding with 12' ceilings and 10' doors, offering exceptional space for a workshop, storage or business use. This property combines privacy, versatility and outstanding workspace in a prime location.
Mortgage Estimate
Estimated monthly payment
Calculating…
Estimate only. Taxes, insurance, condo fees, and lender terms are not included.
Rooms
| Room | Level | Dimensions |
|---|---|---|
| Kitchen | Main level | 13.6x9.8 |
| Dining nook | Main level | 13.6x7 |
| Living room | Main level | 15.6x22 |
| Laundry / Bath | Main level | 12x8.3 |
| Primary Bedroom | Main level | 12x13.4 |
| Bedroom | Main level | 11x9.6 |
| Recreational, Games room | Main level | 11x13.6 |
| Family room | Lower level | 13.4x22 |
| Other | Lower level | 10x12.6 |
| Den | Lower level | 12x10 |
| 4pc Bathroom | Lower level | 5x10.4 |
| Utility room | Lower level | 12.2x6.1 |
| Other | Lower level | 26x6 Wood Room |
Facts & Location
Interior Size
2,436 sq ft
Lot Size
5.06
Year Built
1996
Listing data
Listing information is provided for personal, non-commercial use and should be independently verified before making real estate decisions.
Last refreshed: Nov 21, 2026 5:46 AM
Explore nearby searches
SEO-friendly searches for this area, property type, and nearby neighbourhoods.
Similar Properties
More nearby listings that may fit the same search.
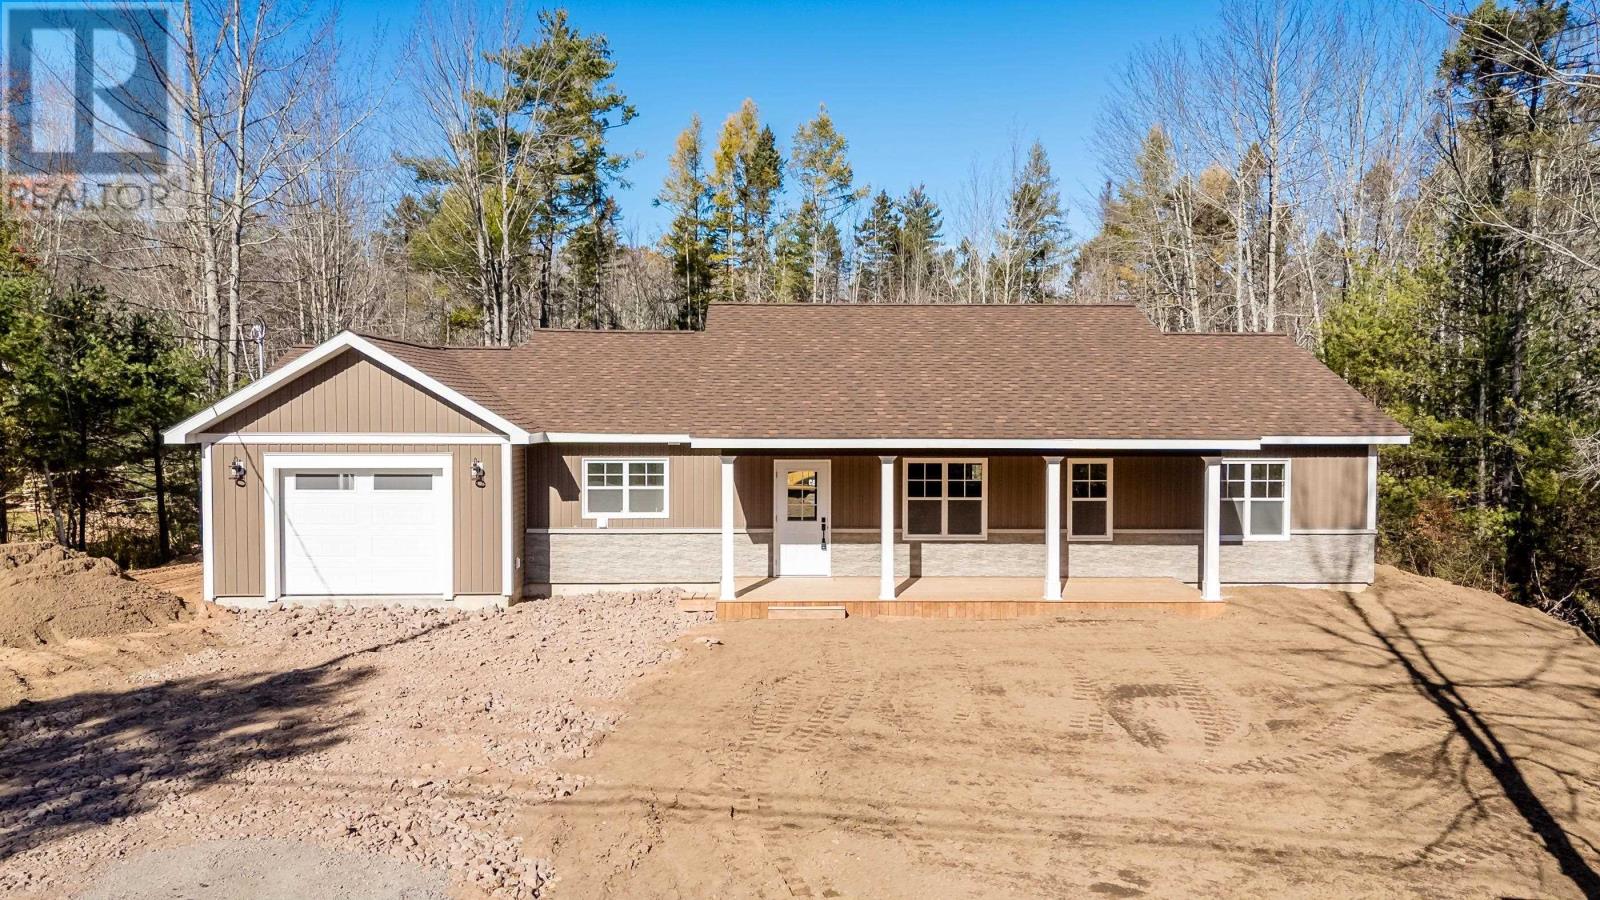
$549,900
61 Krista Drive
Wilmot · MLS # 202627104
3 bed · 2 bath · 1,500 sq ft
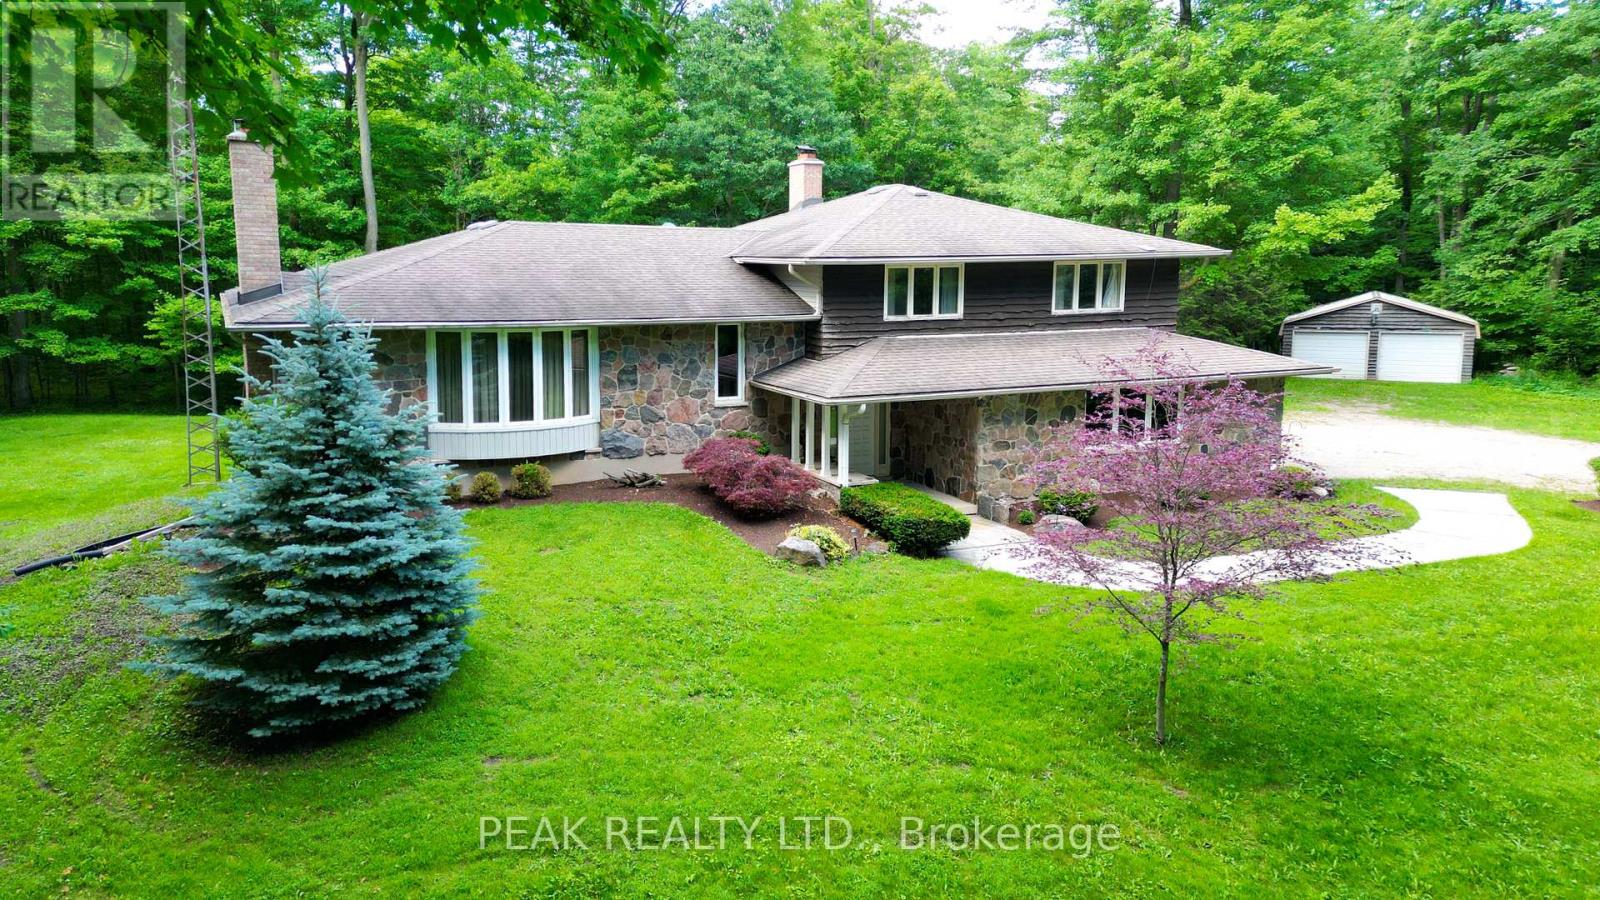
$1,890,000
2430 Bethel Road
Wilmot · MLS # X13489428
3 bed · 3 bath
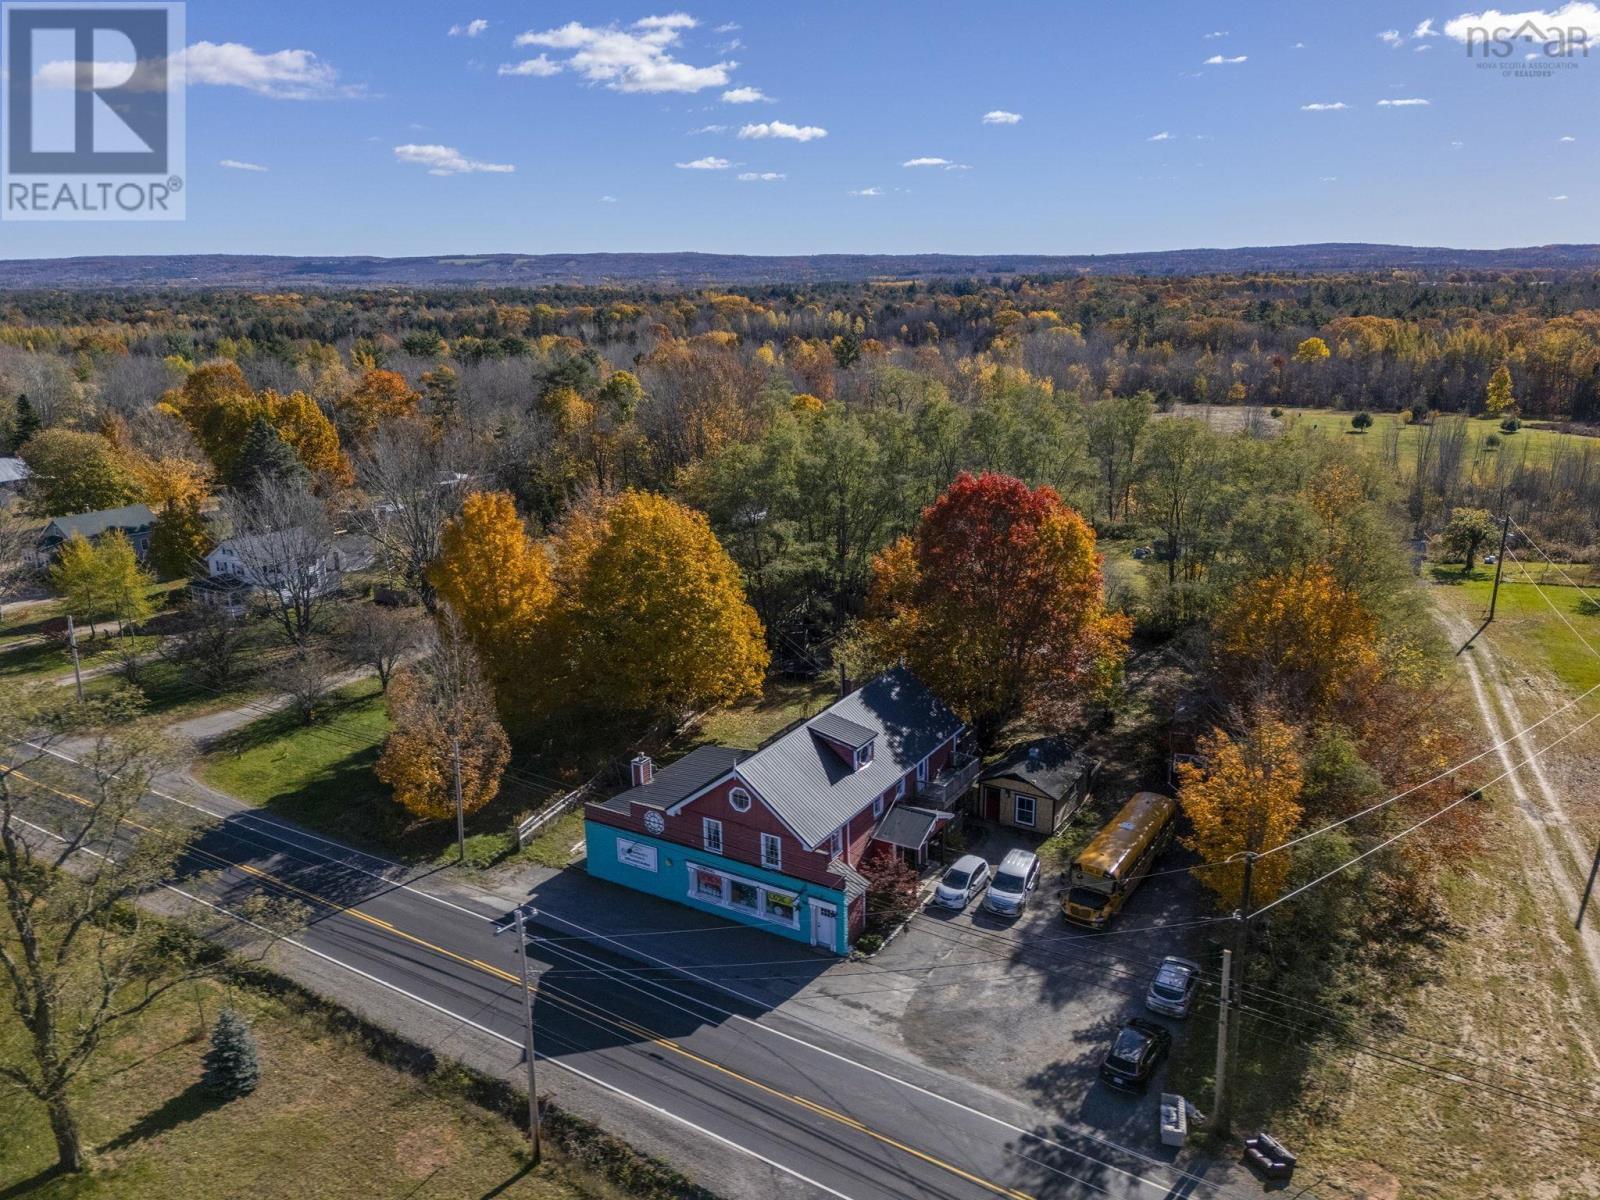
$489,000
13920 Highway 1
Wilmot · MLS # 202626927
3 bed · 3 bath · 4,085 sq ft