Address Not Disclosed
Saskatoon, Saskatchewan S7L5C2
MLS # SK051227
Property Details
Type
Detached
Beds
3
Baths
2
Status
For Sale
More homes like this
About this property
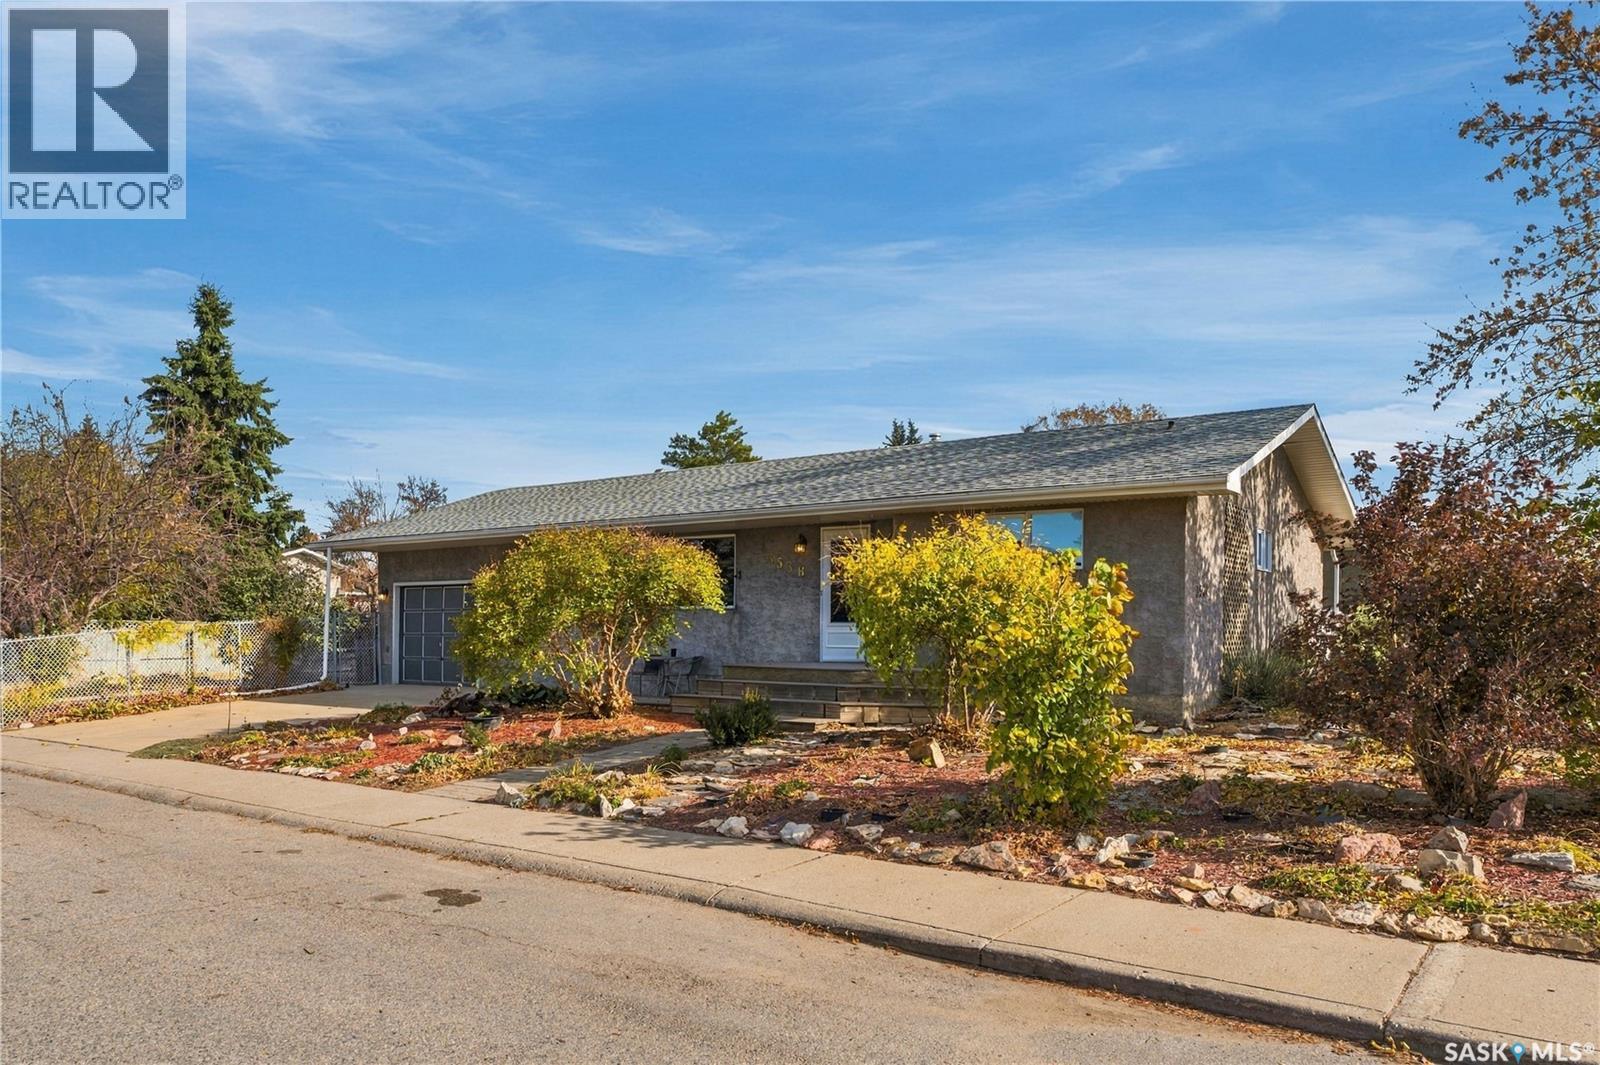
Offered for the first time by its original owner since 1977, this 1,002 sq ft bungalow sits on a big corner lot in Pacific Heights and is clean, freshened up and ready for its new owners. The main floor welcomes you with a large living room and a big picture window that fills the space with natural light. The dining room flows into the kitchen, featuring solid ash cabinets, a pantry, and a fridge, stove and dishwasher. Two bedrooms and a 4-piece bath complete the main level, with lots of storage throughout. Inside, the home has been professionally painted and fitted with new light fixtures. Downstairs offers a large family room, a third bedroom, and a 2-piece bath with the option to add a shower. A roughed-in kitchen adds flexibility for extended family or future suite potential, and the large laundry, storage and mechanical room has space for everything. The corner lot is well landscaped front and back with a variety of flowers and trees, including an apple tree and a Saskatoon berry tree, and is fully fenced with chain link in good shape. The 18' x 26' double attached garage sits on a concrete pad that, along with the double driveway, is in great shape. A composite front porch and steps welcome you home. Additional features include a 2010 furnace, 2013 water heater, shingles approximately 10 years old, stucco exterior (90s), and windows (2/3 in 90s & 1/3 in 2010s). Close to schools, parks and shopping, this solid, well-kept home is ready to move into and make your own. Call your REALTOR® today to book a showing!
Mortgage Estimate
Estimated monthly payment
Calculating…
Estimate only. Taxes, insurance, condo fees, and lender terms are not included.
Monthly costs to verify
Property taxes: about $275/month based on listed annual taxes.
Estimate only. Confirm taxes, condo/maintenance fees, insurance, utilities, and lender terms before making decisions.
Rooms
| Room | Level | Dimensions |
|---|---|---|
| Living room | Main level | 21.4 x 13.5 |
| Bedroom | Main level | 12.1 x 9.11 |
| Bedroom | Main level | 9.2 x 12 |
| 4pc Bathroom | Main level | x |
| Kitchen | Main level | 8.4 x 9.3 |
| Dining room | Main level | 8.7 x 11 |
| Bedroom | Basement | 11.3 x 9 |
| 2pc Bathroom | Basement | x |
| Laundry room | Basement | 12.6 x 20.11 |
| Family room | Basement | 20 x 13 |
Facts & Location
Interior Size
1,002 sq ft
Lot Size
6080.00
Annual Taxes
$3,295
Year Built
1976
Listing data
Listing information is provided for personal, non-commercial use and should be independently verified before making real estate decisions.
Last refreshed: Nov 16, 2026 5:46 AM
Explore nearby searches
SEO-friendly searches for this area, property type, and nearby neighbourhoods.
Similar Properties
More nearby listings that may fit the same search.
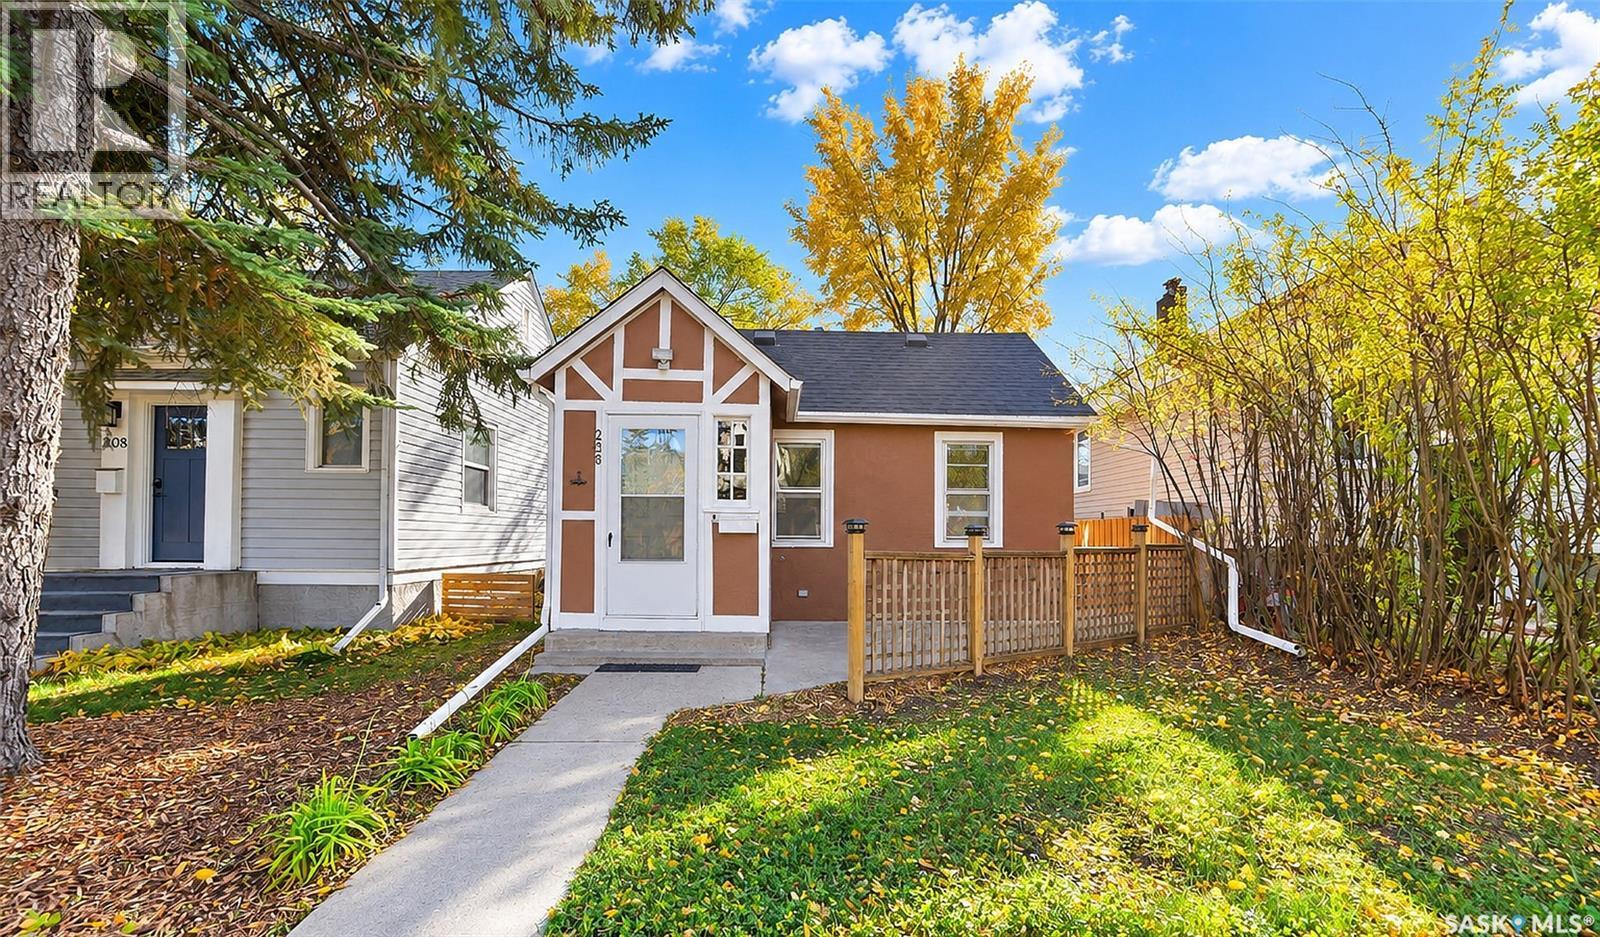
$379,888
Address Not Disclosed
Saskatoon · MLS # SK051759
2 bed · 2 bath · 686 sq ft
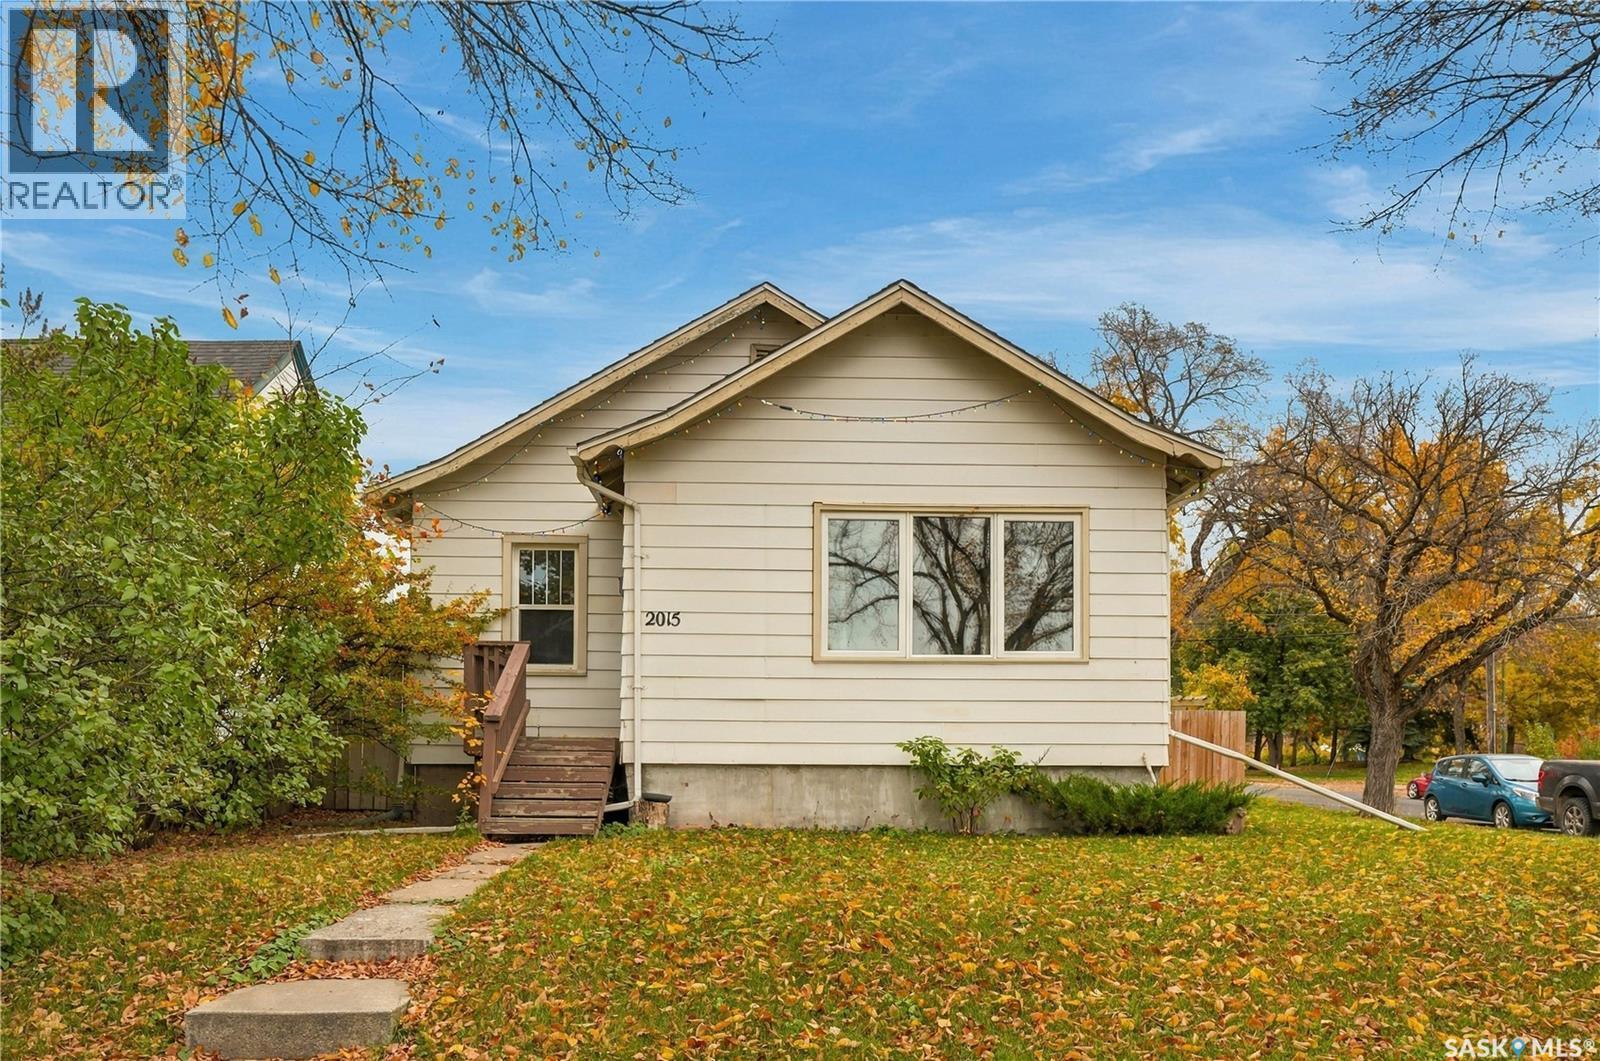
$379,900
Address Not Disclosed
Saskatoon · MLS # SK052488
4 bed · 1 bath · 1,008 sq ft
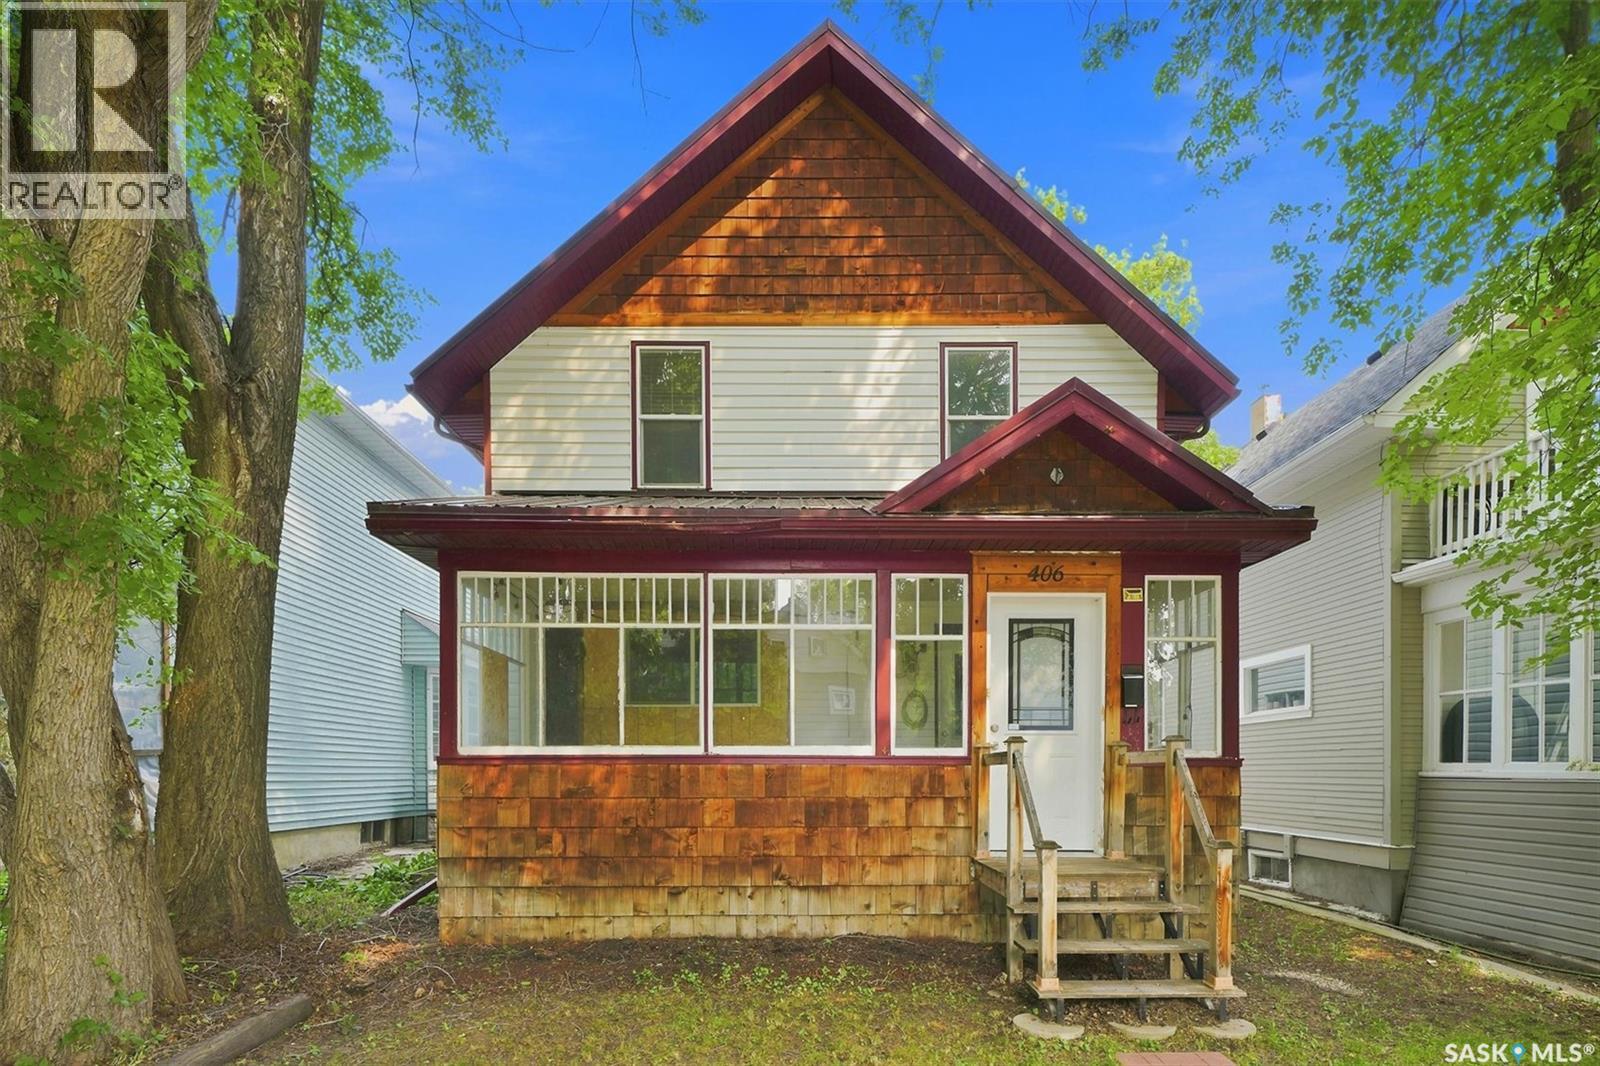
$379,900
Address Not Disclosed
Saskatoon · MLS # SK053364
4 bed · 3 bath · 1,436 sq ft