Videos & Virtual Tours
Open available video, 3D tour, or virtual-tour media for this listing.
14 Compass Cove Court
Fox Point, Nova Scotia B0J1T0
MLS # 202621895
Property Details
Type
Condo Townhouse
Beds
2
Baths
3
Status
For Sale
More homes like this
About this property
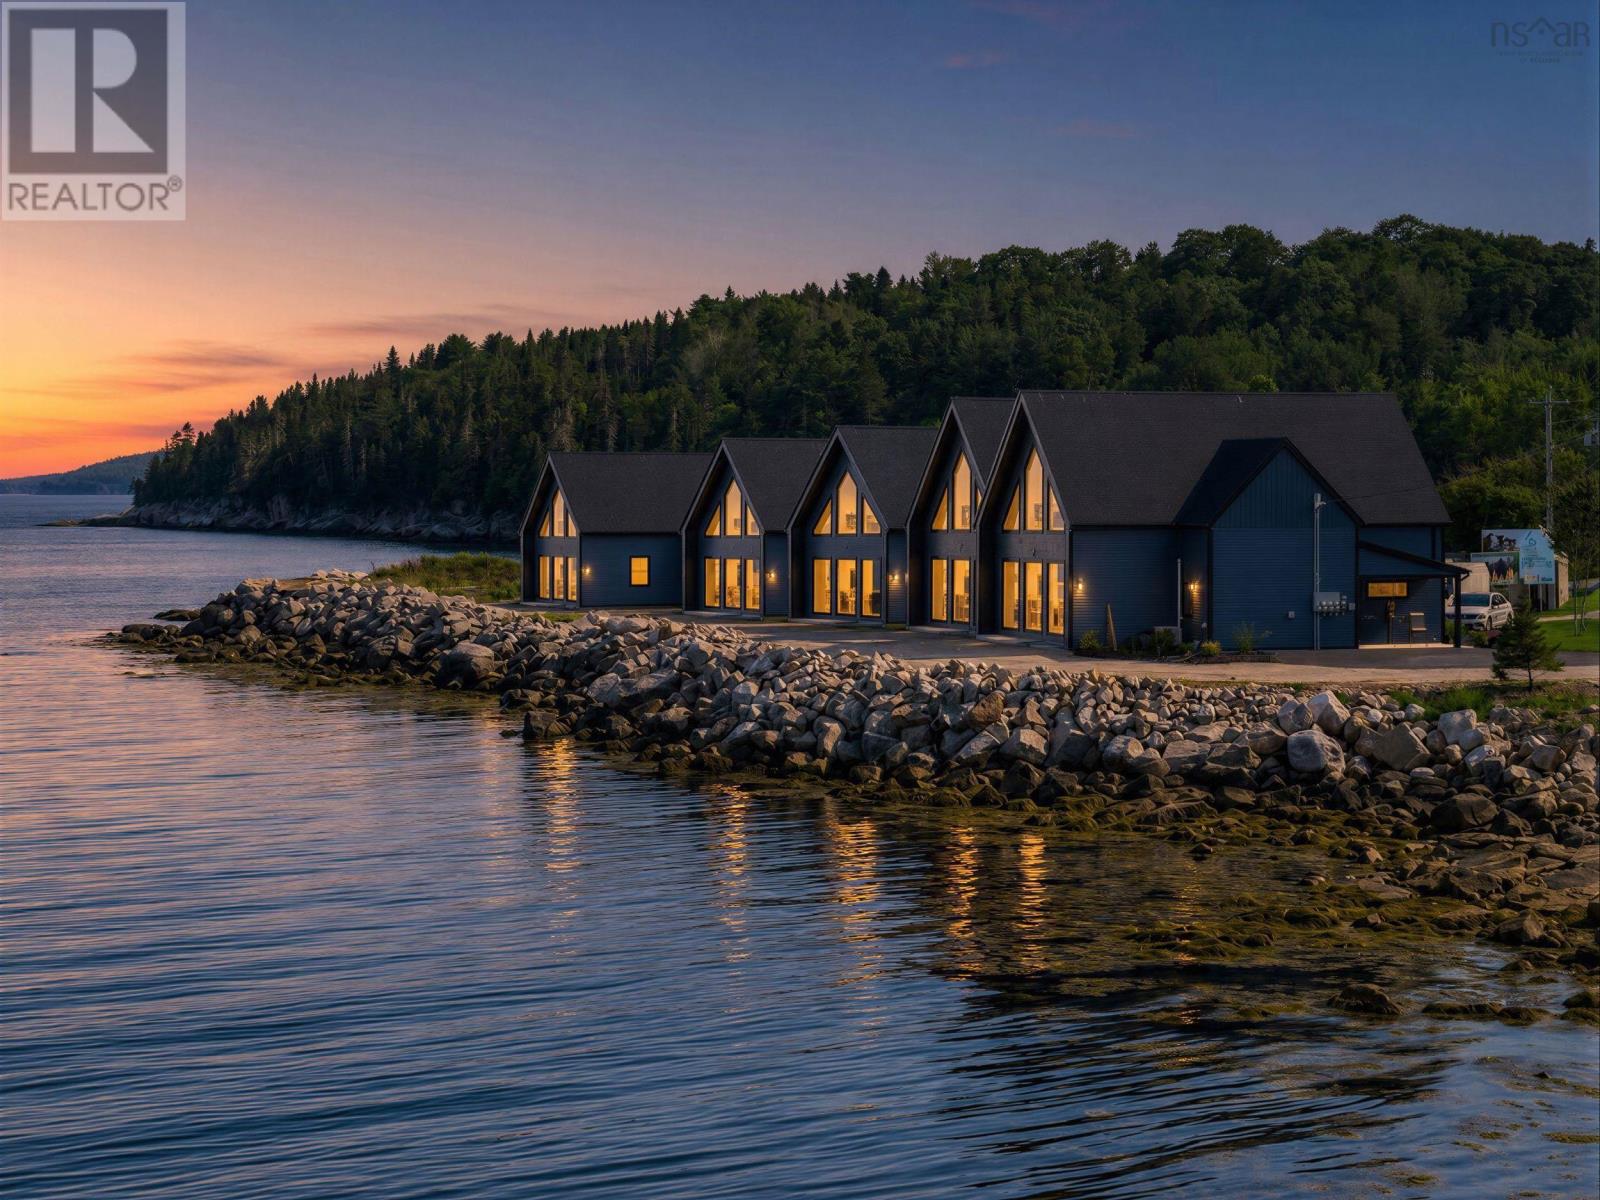
Presale Opportunity Phase 2 of Compass Cove. Just 45 minutes from Halifax Stanfield International Airport and 30 minutes from downtown Halifax, Hubbards has been welcoming visitors for generations with its warm waters, white sand beaches, and world-class sailing. Welcome to the highly anticipated Phase 2 of Compass Cove, offering an exclusive presale opportunity to secure your home ahead of its 2027 completion and customize the high-end finishes. Featuring an East Coast Modern silhouette and a 100% maintenance-free exterior, each unit is built with ICF construction and ductless heat pumps for year-round energy efficiency. The great room is anchored by a chalet gable of floor-to-ceiling glass rising two full storeys, opening directly to a covered waterside patio. Designed for effortless aging in place, the main level boasts a zero-step barrier-free entry, main-floor laundry, and a primary suite with a spa-inspired ensuite featuring a roll-in shower. Upstairs, a dramatic 19' x 26' loft under the roof peak functions as a second bedroom complete with its own full bathan ideal retreat for hosting guests. Whether you are looking for lock-and-leave convenience for winter travel or a vibrant year-round community near Queensland Beach, Hubbards Sailing Club, and Aspotogan Ridge Golf Course, Compass Cove delivers worry-free luxury living with a low $225/month condo fee.
Mortgage Estimate
Estimated monthly payment
Calculating…
Estimate only. Taxes, insurance, condo fees, and lender terms are not included.
Monthly costs to verify
Condo / Maintenance Fee: $225.00/mo
Estimate only. Confirm taxes, condo/maintenance fees, insurance, utilities, and lender terms before making decisions.
Rooms
| Room | Level | Dimensions |
|---|---|---|
| Foyer | Main level | 7.3 x 6.9 |
| Laundry / Bath | Main level | 7.3 x 7.8 |
| Primary Bedroom | Main level | 14.6 x 11.5 |
| Other | Main level | WIC 11.6 x 9.5 |
| 4pc Ensuite bath | Main level | 11.6 x 9.5 |
| Living room | Main level | 15.6 x 19.7 |
| Kitchen | Main level | 18.7 x 8.2 |
| Dining room | Main level | 10.10 x 11.5 |
| Bedroom | Second level | 26.4 x 18.10 |
| 3pc Bathroom | Second level | 11.6 x 7.10 |
| Other | Second level | 7.3 x 14.9 |
Facts & Location
Interior Size
1,858 sq ft
Lot Size
0.581
Condo / Maintenance Fee
$225.00/mo
Listing data
Listing information is provided for personal, non-commercial use and should be independently verified before making real estate decisions.
Last refreshed: Nov 16, 2026 5:45 AM
Explore nearby searches
SEO-friendly searches for this area, property type, and nearby neighbourhoods.
Similar Properties
More nearby listings that may fit the same search.
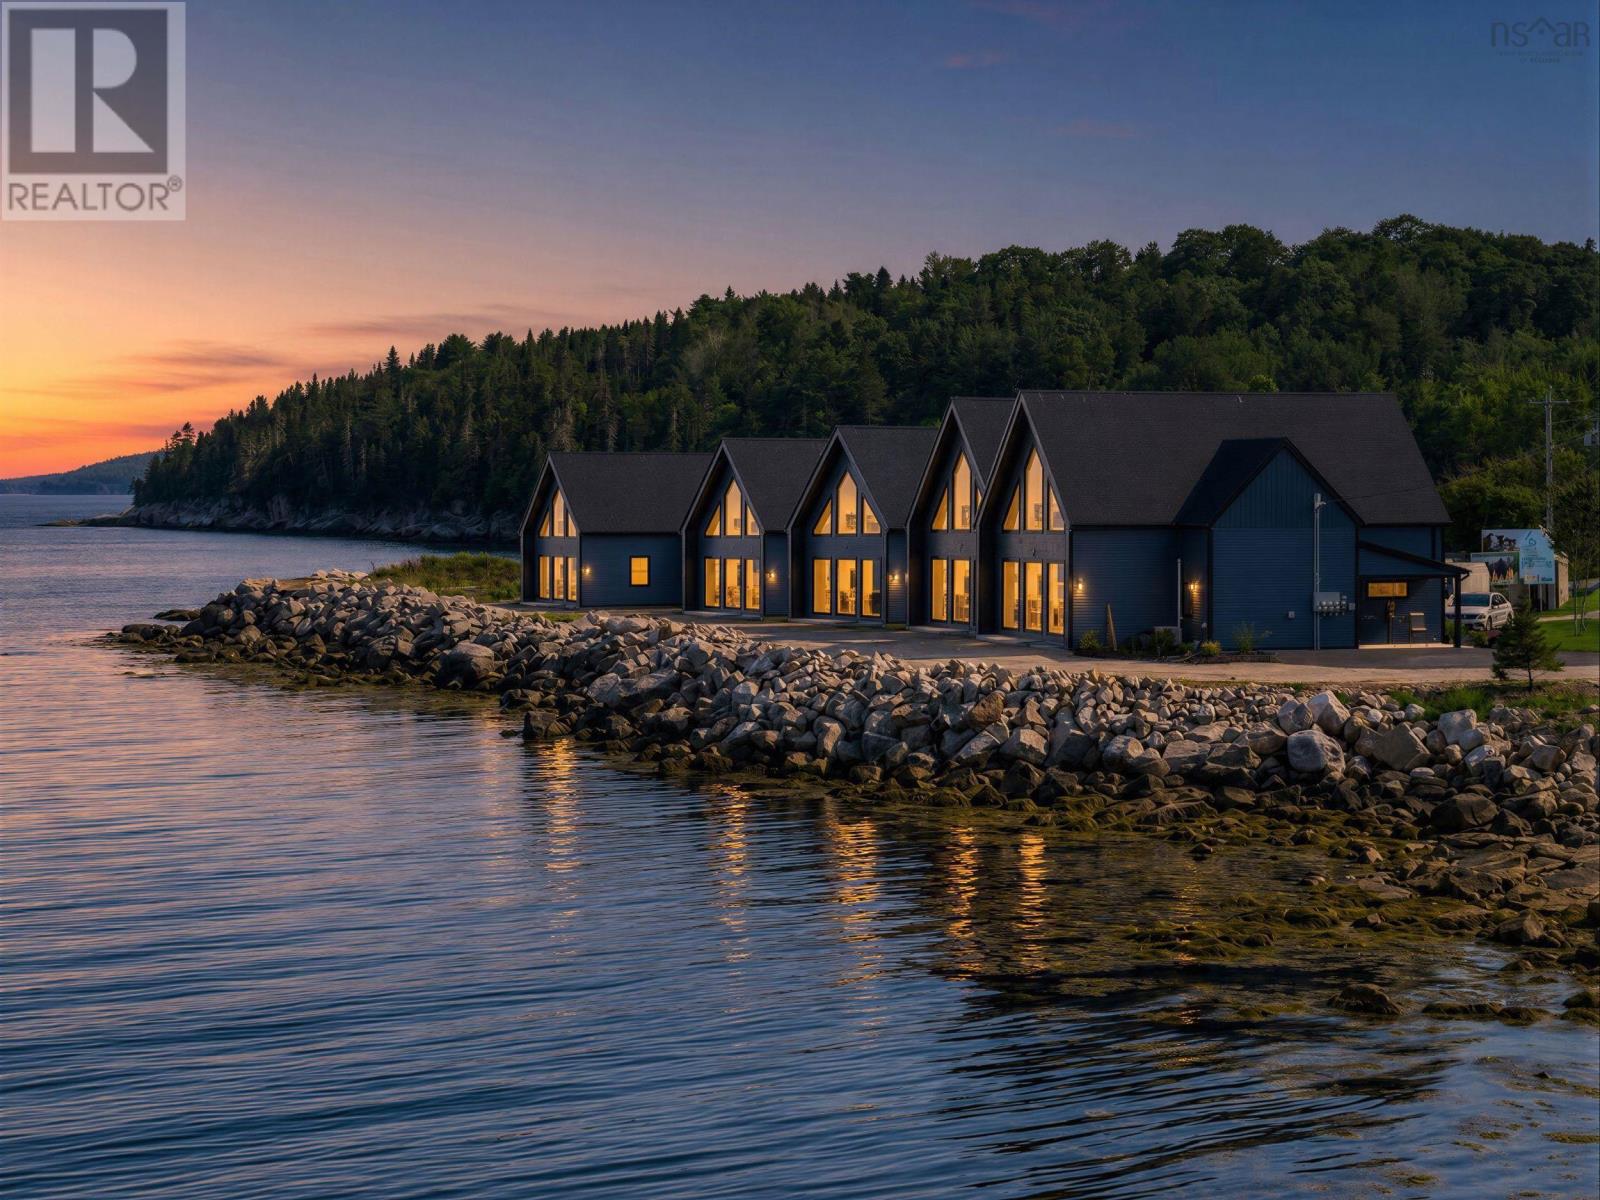
$699,900
16 Compass Cove Court
Fox Point · MLS # 202621713
2 bed · 3 bath · 1,858 sq ft
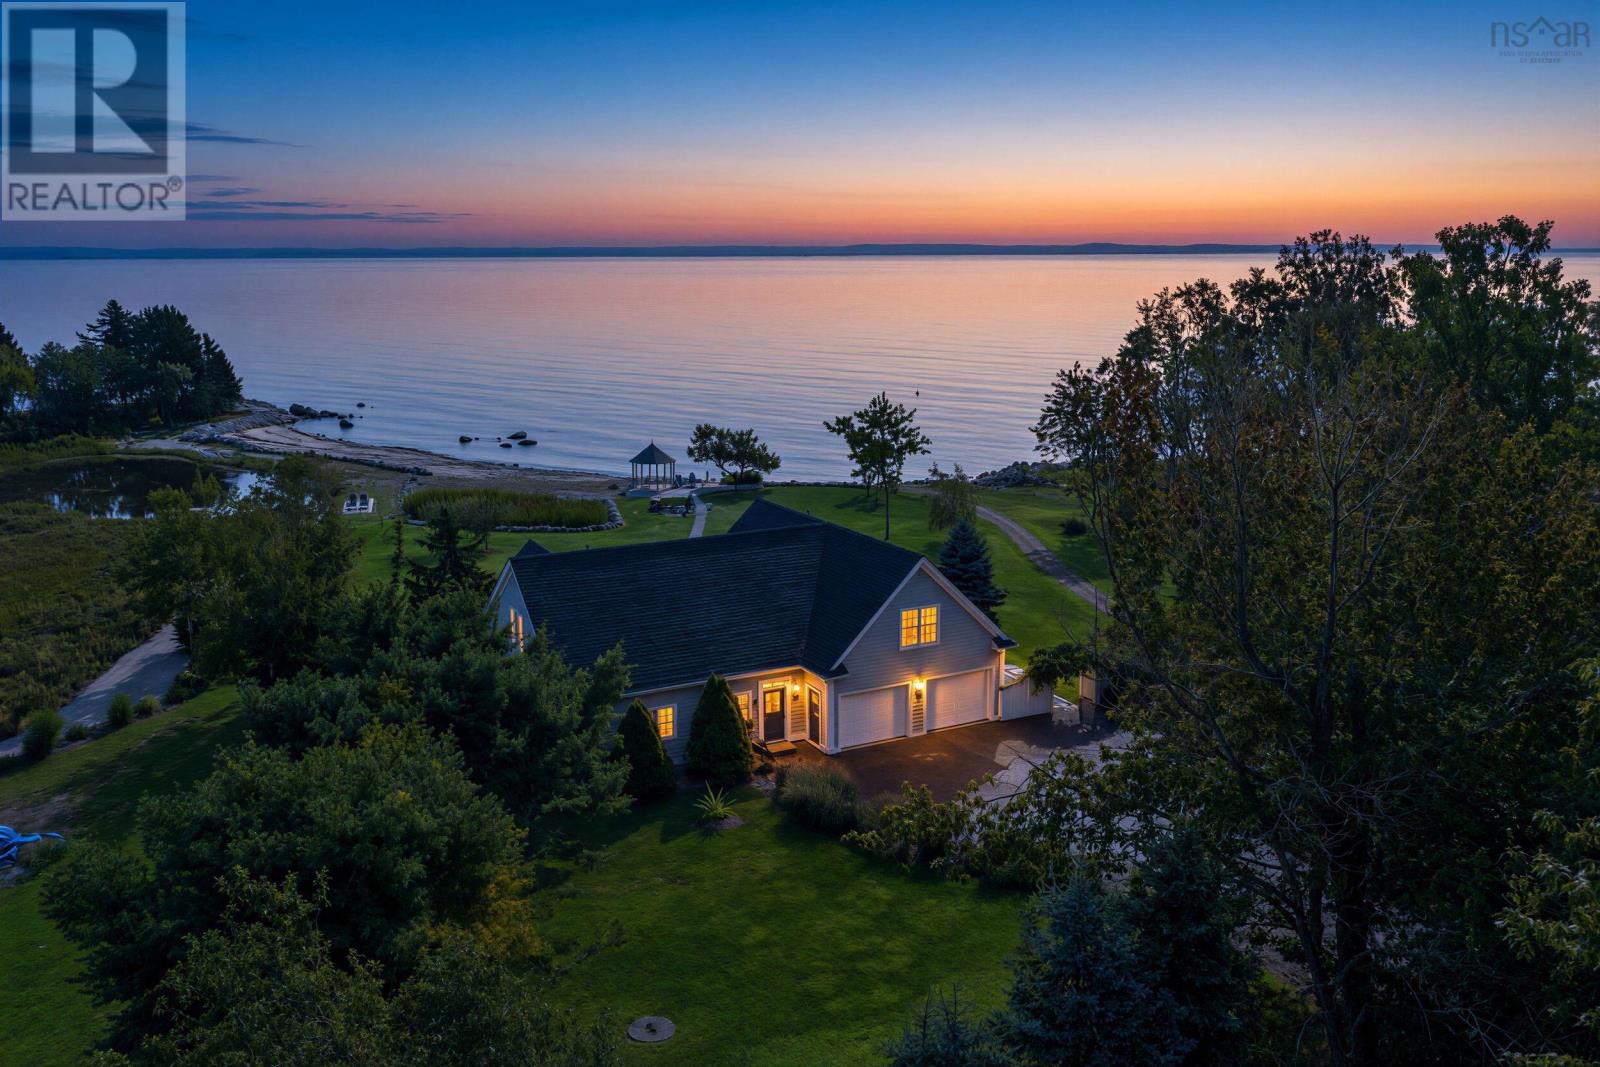
$2,649,000
467 Highway 329
Fox Point · MLS # 202623686
4 bed · 2 bath · 2,622 sq ft
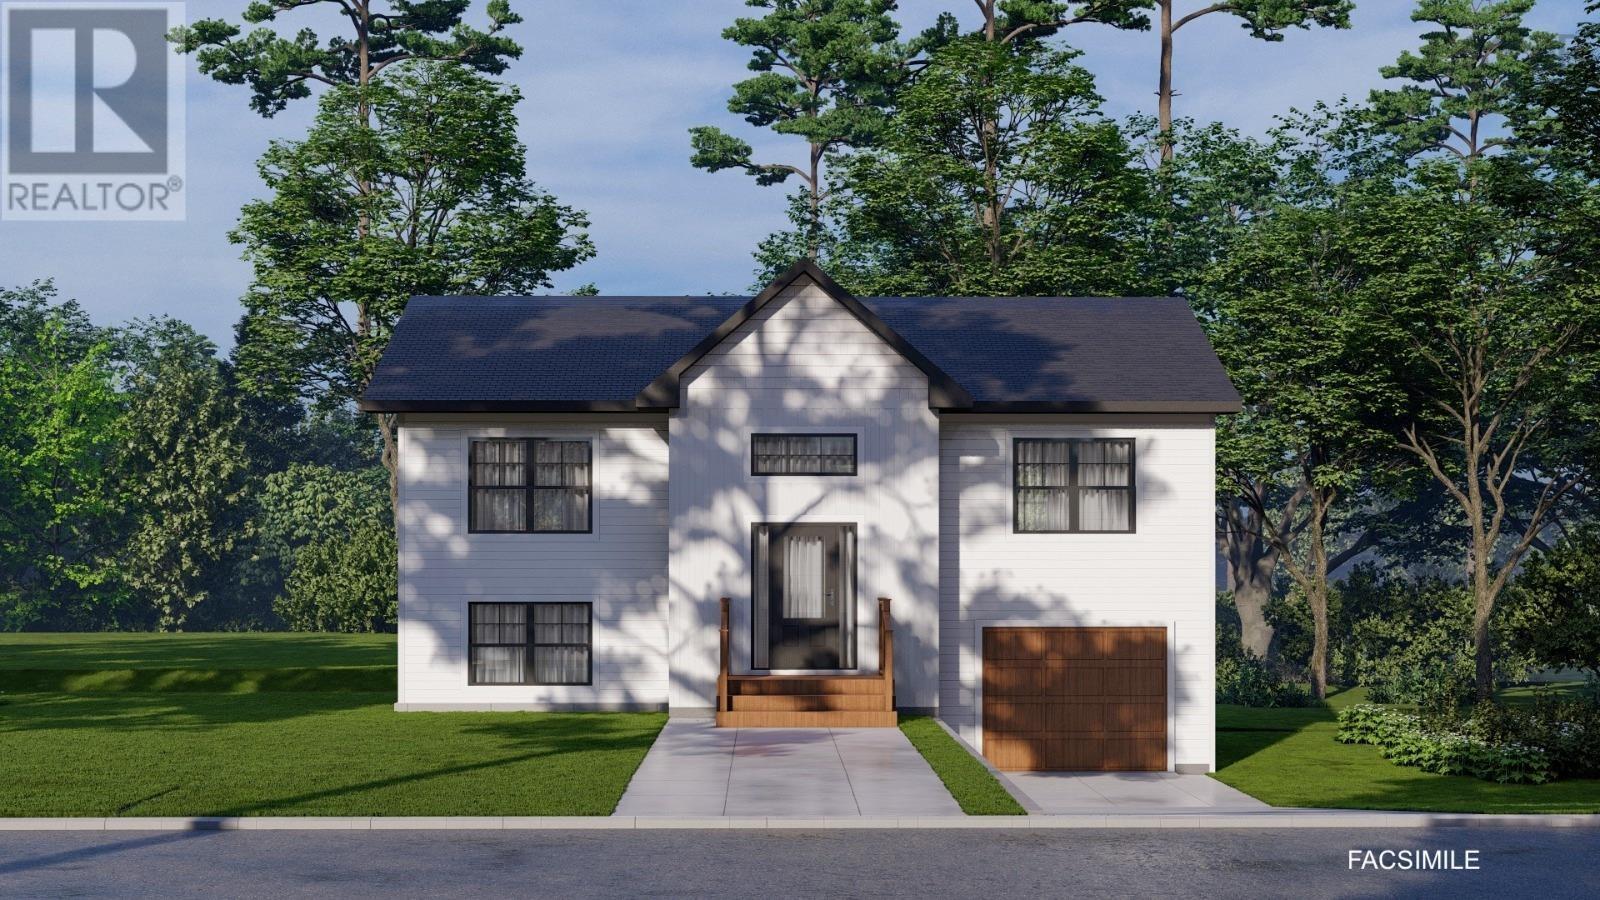
$698,488
Shoreline Bluff Lane
Fox Point · MLS # 202408646
3 bed · 3 bath · 1,919 sq ft