Address Not Disclosed
Saskatoon, Saskatchewan S7V2C3
MLS # SK051289
Property Details
Type
Detached
Beds
5
Baths
3
Status
For Sale
More homes like this
About this property
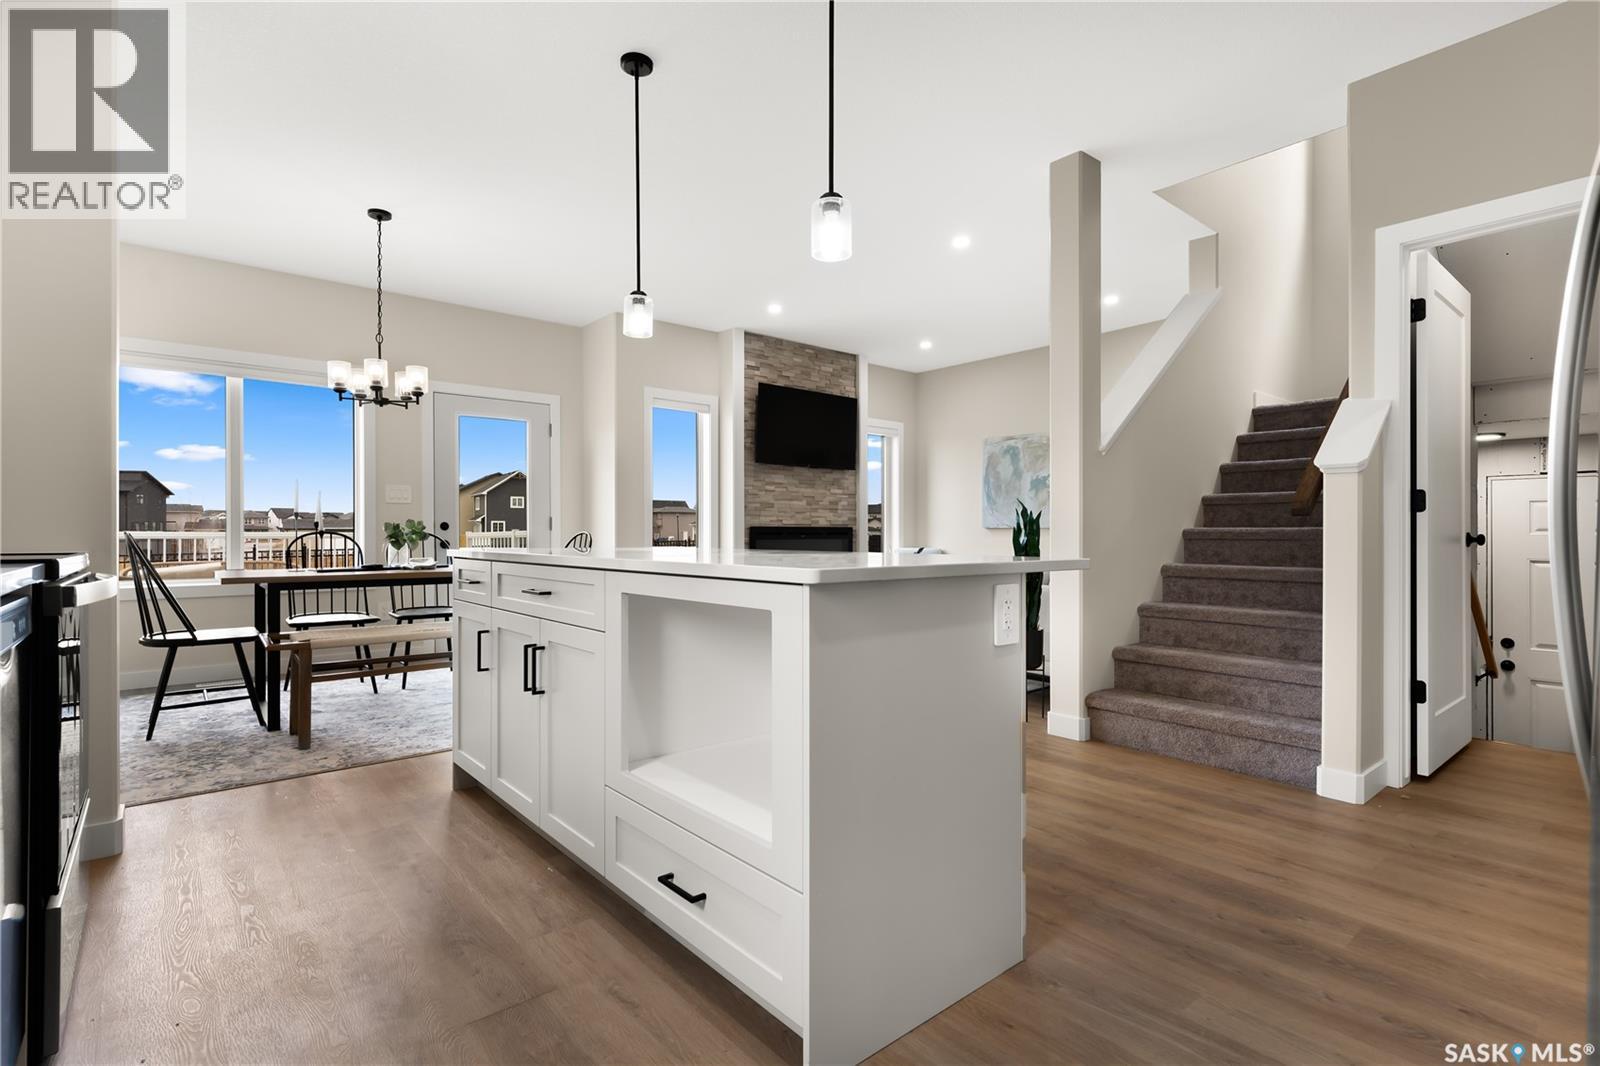
Crafted Collection! Greenspace Backing with Playground ! Welcome to 114 Asokanihkew Way the spacious Havenberg 2,166 Sqft two-Storey backing greenspace and the community playground, built by Builder of the Year, Ehrenburg Homes. The Space, Comfort, the Havenberg comes with 5 bedrooms plus a bonus room, this home is designed for families who need flexibility. The main-floor bedroom and full bath are perfect for guests while the legal 2-bedroom suite option adds incredible future potential. The main floor’s open-concept layout features a welcoming fireplace and a beautifully finished kitchen with quartz countertops, tile backsplash, an eat-up island, walk-through pantry, and plenty of cabinetry. Upstairs, four spacious bedrooms surround a bright bonus room, and the oversized laundry room adds everyday convenience. The primary suite feels like a retreat with its walk-in closet, dual-sink ensuite, soaker tub, and separate shower. Tankless on-demand hot water heater. A standout feature is the covered deck positioned to capture the park view, offering sheltered outdoor living and a peaceful backdrop all year. The exterior is wrapped in premium siding. Double garage, concrete driveway, front landscaping, and front underground sprinklers complete the exterior. Taxes include PST & GST, with rebates back to the builder. Available Jan/Feb 2027 with possession confirmed once the home is within 45 days of completion. Photos shown are from a previous build; finishing selections may vary.
Mortgage Estimate
Estimated monthly payment
Calculating…
Estimate only. Taxes, insurance, condo fees, and lender terms are not included.
Rooms
| Room | Level | Dimensions |
|---|---|---|
| Kitchen | Main level | 13.2 x 11.1 |
| Dining room | Main level | 10 x 11.6 |
| Living room | Main level | 12 x 12 |
| 3pc Bathroom | Main level | x |
| Bedroom | Main level | 8.1 x 9.1 |
| Bonus Room | Second level | 9.6 x 11.2 |
| Bedroom | Second level | 9.1 x 11.4 |
| Bedroom | Second level | 9.1 x 12.6 |
| Bedroom | Second level | 8.8 x 11.2 |
| 4pc Ensuite bath | Second level | x |
| Primary Bedroom | Second level | 15 x 15.6 |
| 5pc Ensuite bath | Second level | x |
| Laundry room | Second level | 5.6 x 9 |
Facts & Location
Interior Size
2,213 sq ft
Lot Size
44.5x139
Year Built
2026
Listing data
Listing information is provided for personal, non-commercial use and should be independently verified before making real estate decisions.
Last refreshed: Nov 16, 2026 5:45 AM
Explore nearby searches
SEO-friendly searches for this area, property type, and nearby neighbourhoods.
Similar Properties
More nearby listings that may fit the same search.
$786,500
Address Not Disclosed
Saskatoon · MLS # SK053046
6 bed · 4 bath · 2,020 sq ft

$789,900
Address Not Disclosed
Saskatoon · MLS # SK042051
6 bed · 4 bath · 1,995 sq ft
$793,000
Address Not Disclosed
Saskatoon · MLS # SK053675
6 bed · 4 bath · 1,605 sq ft