Address Not Disclosed
Moncton, New Brunswick E1E1Z2
MLS # NB148080
Property Details
Type
Multi-Family
Beds
6
Baths
2
Status
For Sale
More homes like this
About this property
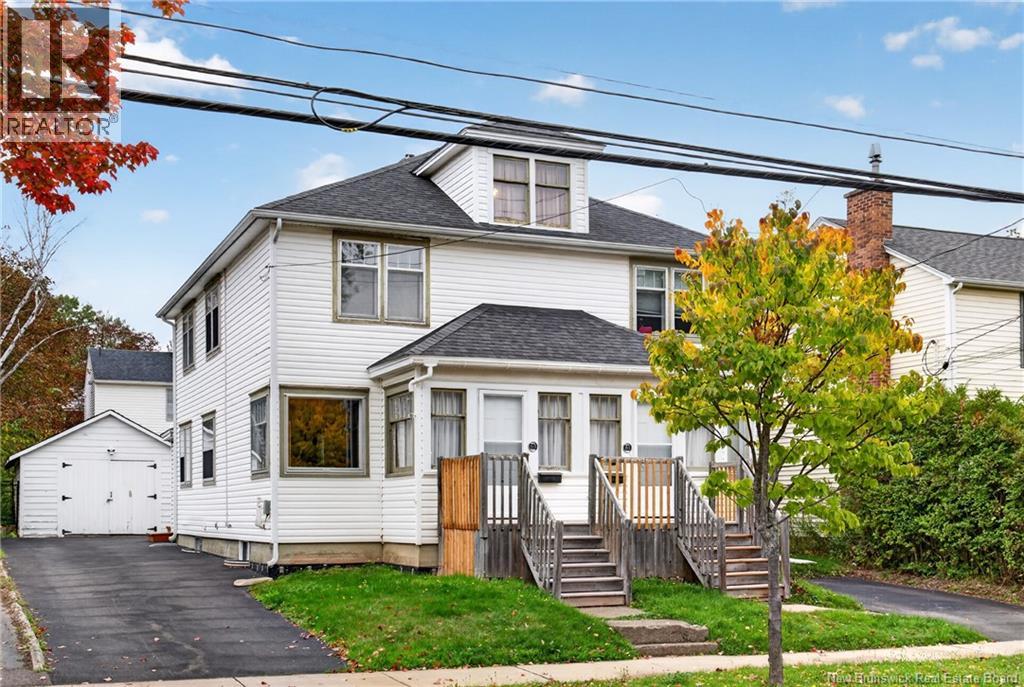
Welcome to 6163 Burlington Avenue, a side-by-side duplex in Monctons charming West End, offering a practical opportunity for both owner-occupiers and investors. Each side offers approximately 1,011 sq. ft. of finished living space, with three bedrooms, one full bath, a living room, dining room and kitchen. 63 Burlington is vacant and was previously owner-occupied, featuring hardwood floors and oil heat. 61 Burlington is currently tenant-occupied on a month-to-month tenancy at $1,570/month, with the tenant responsible for utilities. This side features electric baseboard heating and two mini-split heat pumps. The property has two separate electrical meters. Outside, each side has its own paved driveway, along with a deck. The foundation was professionally waterproofed and foundation cracks sealed in 2020. Followed up professionally redone driveways for each unit done in 2022. Mini-Splits for unit 61 were installed in 2024. With one side vacant and the other already generating rental income, 6163 Burlington offers flexibility whether youre looking for a place to call home while rental income helps offset the cost of ownership, or a side-by-side duplex to add to your investment portfolio. Contact your REALTOR® to book your private viewing.
Mortgage Estimate
Estimated monthly payment
Calculating…
Estimate only. Taxes, insurance, condo fees, and lender terms are not included.
Monthly costs to verify
Property taxes: about $396/month based on listed annual taxes.
Estimate only. Confirm taxes, condo/maintenance fees, insurance, utilities, and lender terms before making decisions.
Rooms
| Room | Level | Dimensions |
|---|---|---|
| 4pc Bathroom | Second level | X |
| Bedroom | Second level | 9'2'' x 9'6'' |
| Bedroom | Second level | 8'3'' x 7'8'' |
| Primary Bedroom | Second level | 11'3'' x 13'7'' |
| Kitchen | Main level | 13'5'' x 9'5'' |
| Dining room | Main level | 14'5'' x 8'8'' |
| Living room | Main level | 14'5'' x 14'6'' |
| 4pc Bathroom | Second level | X |
| Bedroom | Second level | 9'2'' x 9'6'' |
| Bedroom | Second level | 8'3'' x 7'8'' |
| Primary Bedroom | Second level | 11'3'' x 13'7'' |
| Kitchen | Main level | 13'5'' x 9'5'' |
| Dining room | Main level | 14'5'' x 8'8'' |
| Living room | Main level | 14'5'' x 14'6'' |
Facts & Location
Interior Size
2,022 sq ft
Lot Size
465
Annual Taxes
$4,748
Listing data
Listing information is provided for personal, non-commercial use and should be independently verified before making real estate decisions.
Last refreshed: Nov 16, 2026 5:45 AM
Explore nearby searches
SEO-friendly searches for this area, property type, and nearby neighbourhoods.
Similar Properties
More nearby listings that may fit the same search.
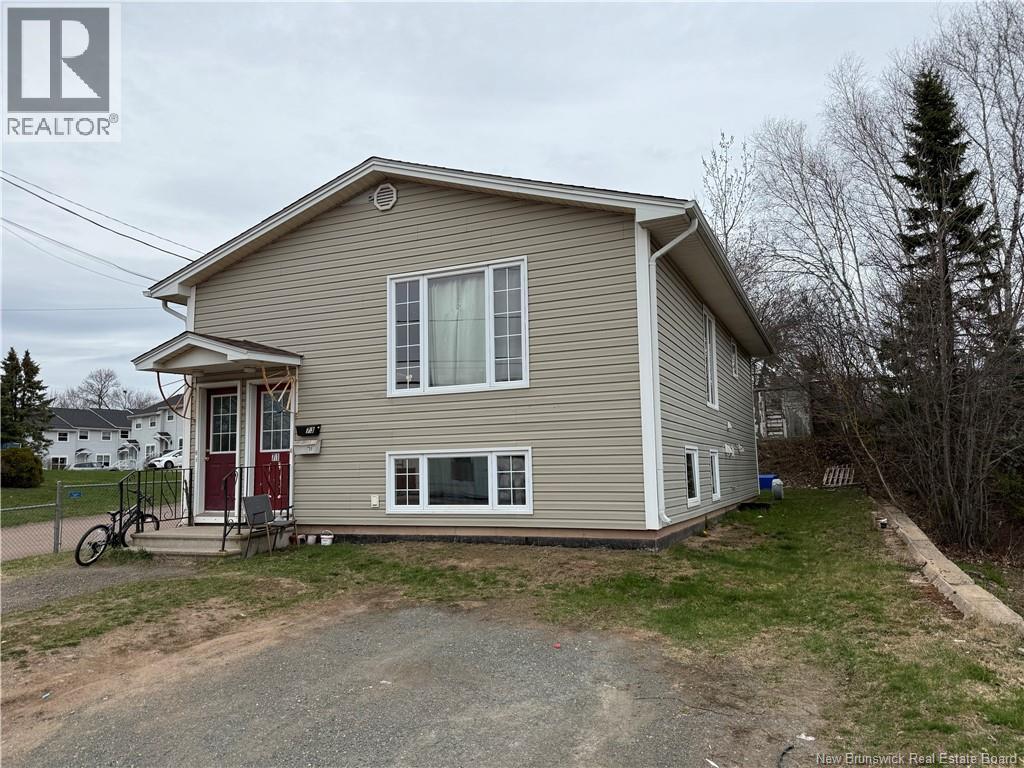
$374,900
Address Not Disclosed
Moncton · MLS # NB149401
5 bed · 2 bath · 1,706 sq ft

$369,900
Address Not Disclosed
Moncton · MLS # NB142101
6 bed · 2 bath · 2,441 sq ft

$379,900
Address Not Disclosed
Moncton · MLS # NB145277
5 bed · 2 bath · 2,150 sq ft