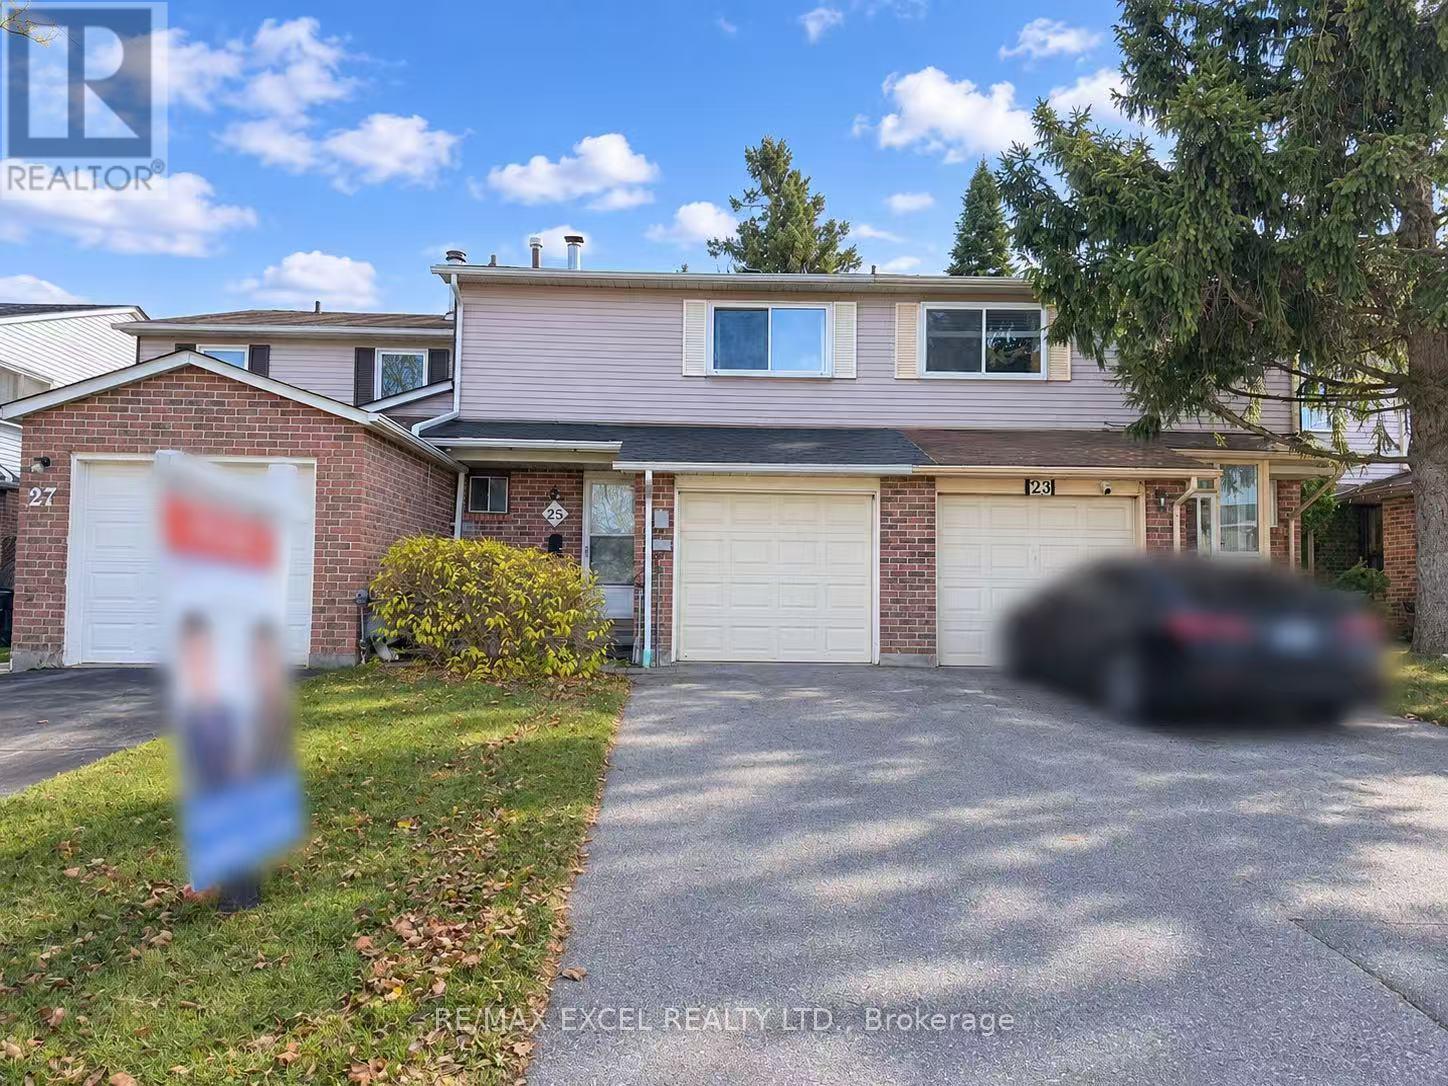
25 Grenbeck Drive
Toronto (Milliken), Ontario M1V2H5
MLS # E14176944
Property Details
Type
Townhouse
Beds
4
Baths
3
Status
For Sale
More homes like this
About this property
Welcome To This Beautiful Freehold Townhouse In The Desirable Milliken Community! Offering 3+1 Bedrooms And 3 Bathrooms, This Home Features A Functional Layout With Spacious Principal Rooms. The Open-Concept Kitchen Boasts A Centre Island, Providing Extra Counter Space And A Perfect Gathering Spot For Family And Friends. Enjoy The Generously Sized Living Room Combined With Dining Area, Featuring A Walkout To A Fully Fenced Backyard - Perfect For Outdoor Relaxation And Entertaining. The Finished Basement Adds Valuable Living Space, Complete With An Additional Bedroom, Recreation Room And 3-Piece Bathroom, Ideal For Extended Family, Guests Or A Home Office. Single Attached Garage Plus A Private Driveway With Parking For 2 Cars. **Excellent Location In The Heart Of Milliken!** Conveniently Close To Pacific Mall, Milliken GO Station, A Variety Of Restaurants, Asian Supermarkets, Shopping Plazas, Milliken Mills Library & Community Centre, And Nearby Parks And Recreational Facilities. Easy Access To TTC, YRT And Major Roads. Enjoy The Convenience Of An Established, Family-Friendly Neighbourhood With Everything You Need Close By!
Mortgage Estimate
Estimated monthly payment
Calculating…
Estimate only. Taxes, insurance, condo fees, and lender terms are not included.
Monthly costs to verify
Property taxes: about $331/month based on listed annual taxes.
Estimate only. Confirm taxes, condo/maintenance fees, insurance, utilities, and lender terms before making decisions.
Rooms
| Room | Level | Dimensions |
|---|---|---|
| Living room | Ground level | 6.1 x 2.91 |
| Dining room | Ground level | 3.36 x 2.95 |
| Kitchen | Ground level | 4.05 x 2.77 |
| Primary Bedroom | Second level | 4.8 x 3.88 |
| Bedroom 2 | Second level | 3.2 x 3.27 |
| Bedroom 3 | Second level | 3 x 2.48 |
| Recreational, Games room | Basement | 3.63 x 4.67 |
| Bedroom 4 | Basement | 3.06 x 4.09 |
Facts & Location
Parking
3 spaces
Lot Size
20 x 110 FT
Annual Taxes
$3,967
Listing data
Listing information is provided for personal, non-commercial use and should be independently verified before making real estate decisions.
Last refreshed: Nov 13, 2026 6:45 AM
Explore nearby searches
SEO-friendly searches for this area, property type, and nearby neighbourhoods.
Similar Properties
More nearby listings that may fit the same search.
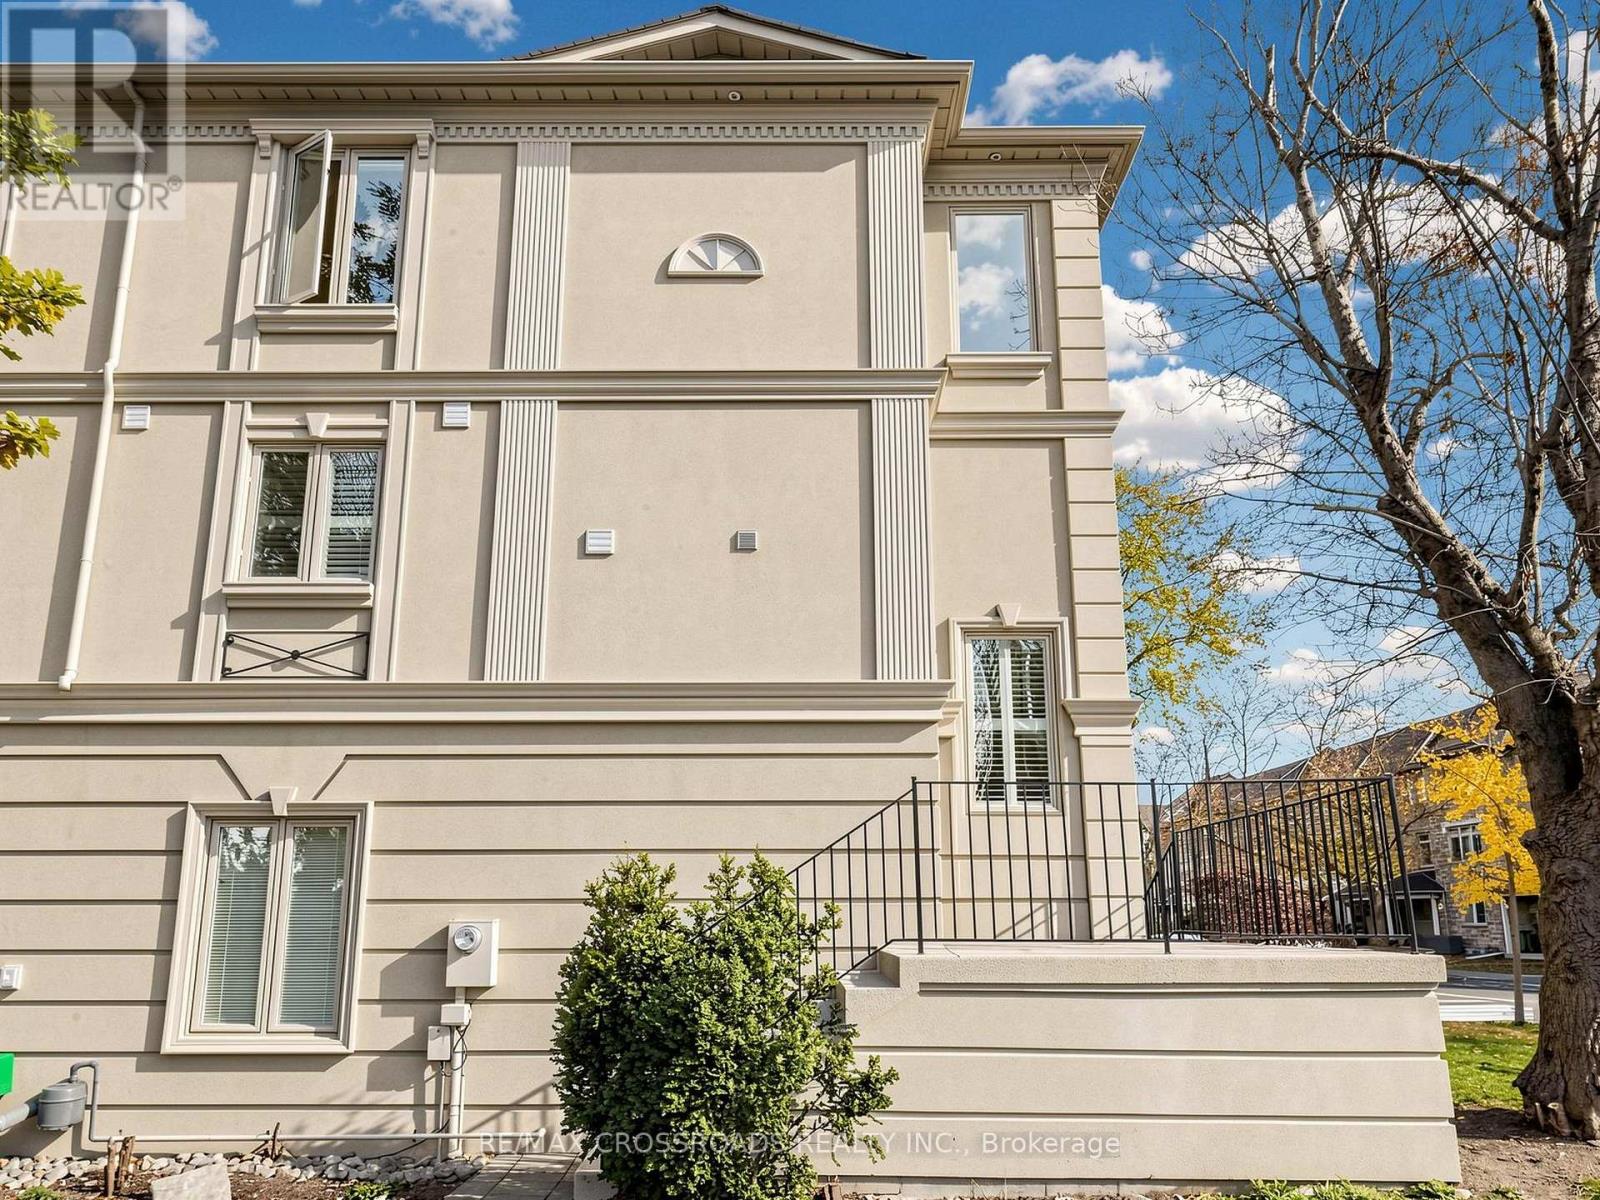
$1,390,000
68 Spring Garden Avenue
Toronto (Willowdale East) · MLS # C14173292
3 bed · 3 bath · 2,000 sq ft
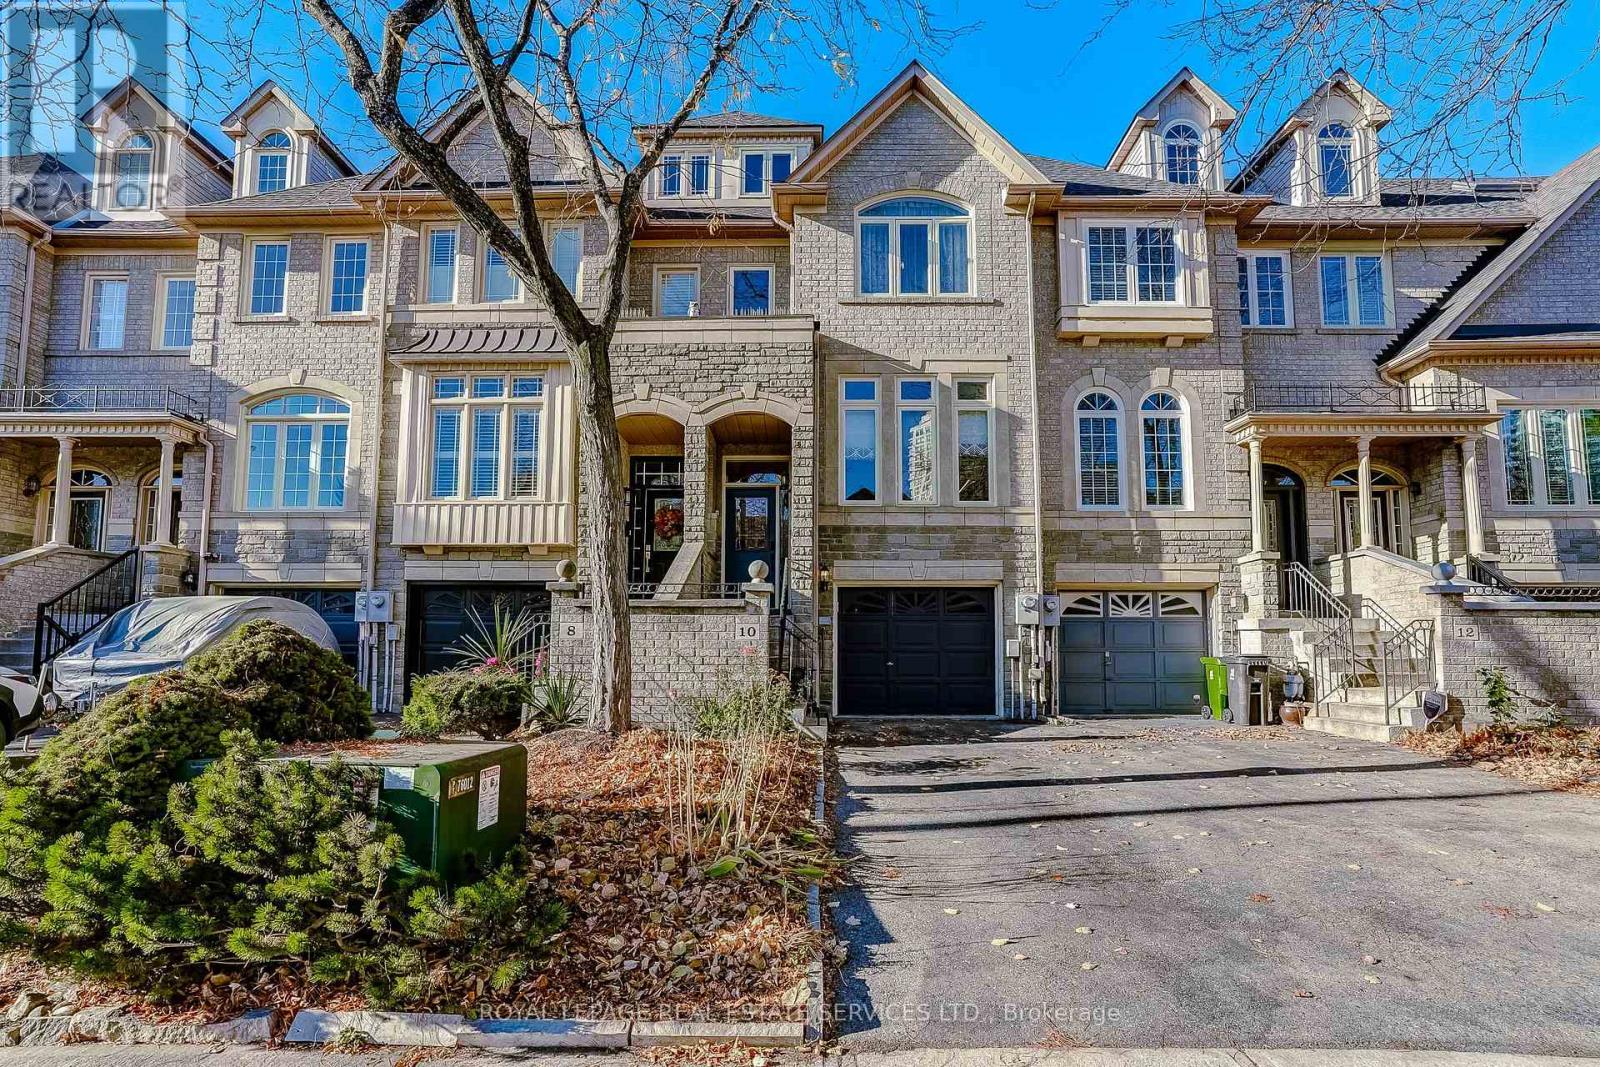
$1,320,000
10 Granite Court
Toronto (Mimico) · MLS # W14176444
3 bed · 3 bath
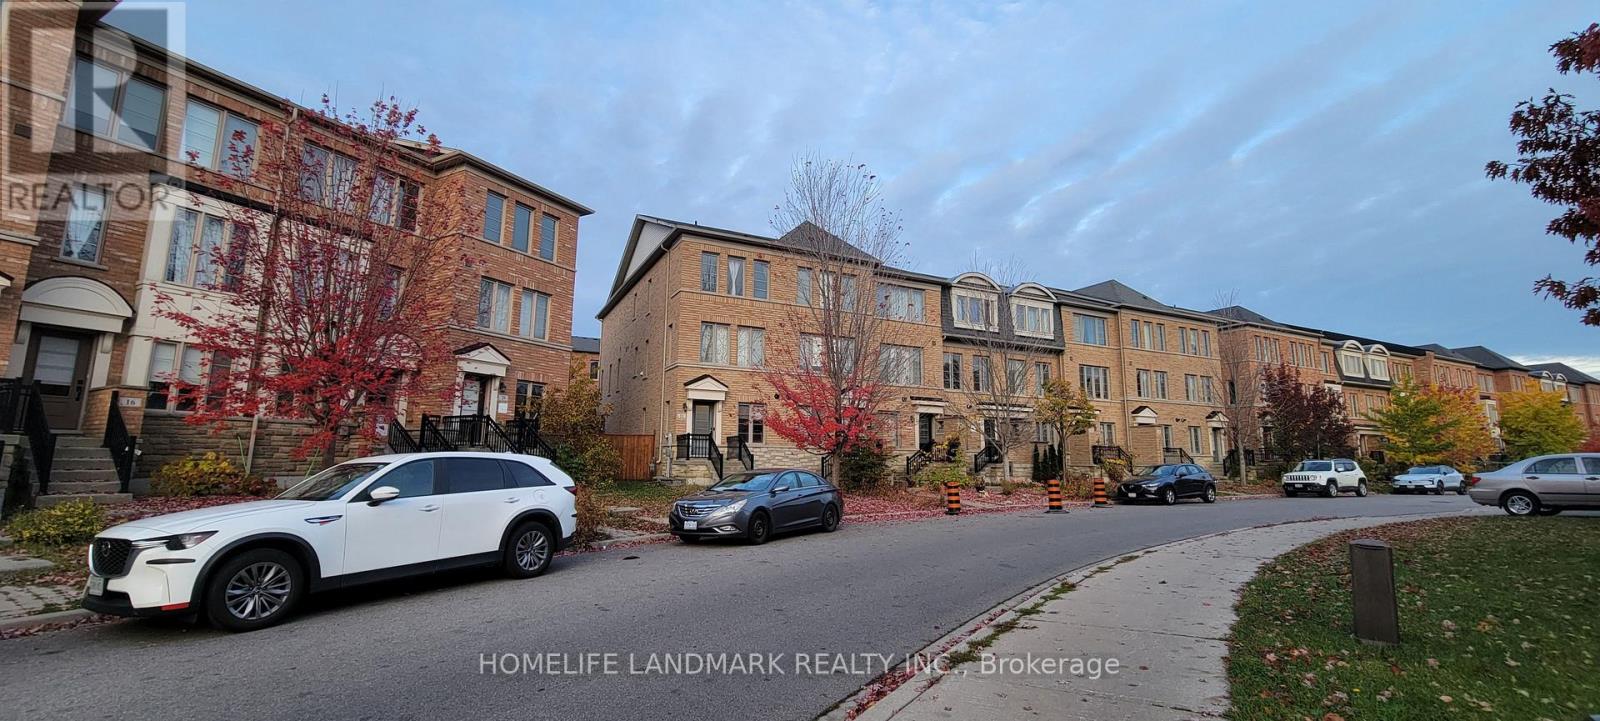
$799,000
22 Belanger Crescent
Toronto (Clairlea-Birchmount) · MLS # E14175896
4 bed · 4 bath