Address Not Disclosed
Pine Glen, New Brunswick E1J0H5
MLS # NB148668
Property Details
Type
Detached
Beds
4
Baths
2
Status
For Sale
More homes like this
About this property
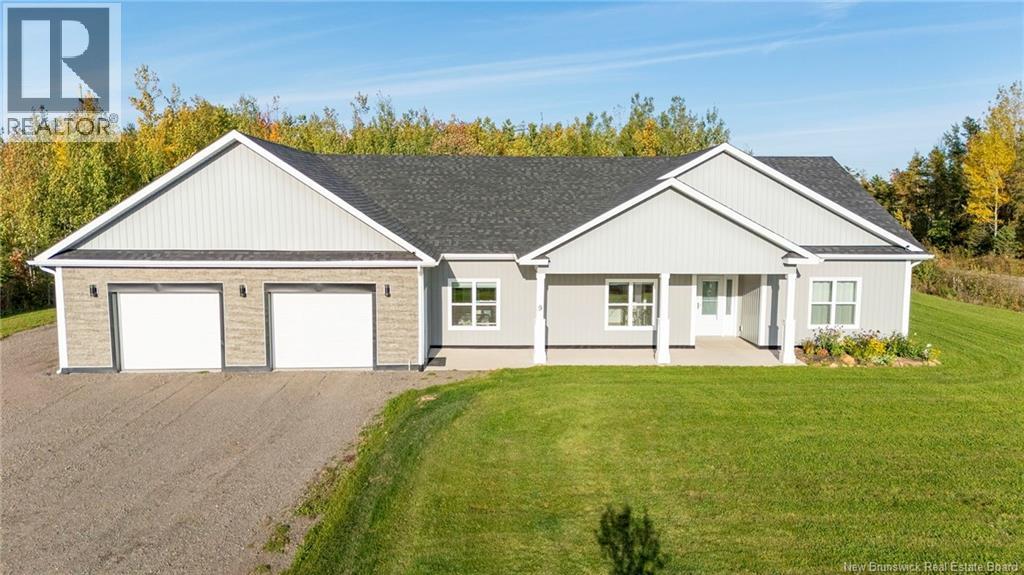
Welcome to 9 Flynn Street, this wonderful property is just minutes from Riverview and Moncton! Constructed in 2023, this home offers the convenience of one-level living that could easily accommodate and conform to wheelchair accessibility needs. Sitting on a good sized lot of just over one acre and built with sustainability in mind; featuring triple-pane windows and an R30 insulation rating for exceptional energy efficiency. Inside, the bright, open-concept floor plan seamlessly connects the living, dining, and kitchen areas. Culinary enthusiasts will love the center island and high-end Bosch induction cooktop. This beautiful home includes four spacious bedrooms and two full baths, featuring an ensuite bathroom off the primary suite. Everyday convenience continues in the heated double garage, complete with a backup generator panel. A dedicated laundry room includes a multi-purpose dog shower station, ideal for washing pets, rinsing muddy boots, or cleaning outdoor gear. Outside, the sprawling, fully fenced yard provides a safe place for children and pets, offering peaceful country living just minutes from city amenities! Call or Text your favorite REALTOR® to arrange a viewing, it is definitely worth a look.
Mortgage Estimate
Estimated monthly payment
Calculating…
Estimate only. Taxes, insurance, condo fees, and lender terms are not included.
Monthly costs to verify
Property taxes: about $322/month based on listed annual taxes.
Estimate only. Confirm taxes, condo/maintenance fees, insurance, utilities, and lender terms before making decisions.
Rooms
| Room | Level | Dimensions |
|---|---|---|
| Mud room | Main level | 5'5'' x 16'10'' |
| 5pc Ensuite bath | Main level | 9'11'' x 11'2'' |
| Primary Bedroom | Main level | 12'9'' x 19'5'' |
| Bedroom | Main level | 11'6'' x 14'3'' |
| Bedroom | Main level | 12'7'' x 14'3'' |
| 4pc Bathroom | Main level | 7'11'' x 11'1'' |
| Living room | Main level | 13'5'' x 19'1'' |
| Kitchen/Dining room | Main level | 13'2'' x 26'6'' |
| Bedroom | Main level | 12'2'' x 13' |
| Foyer | Main level | 5'5'' x 7'7'' |
Facts & Location
Interior Size
2,095 sq ft
Lot Size
5644
Annual Taxes
$3,864
Year Built
2023
Listing data
Listing information is provided for personal, non-commercial use and should be independently verified before making real estate decisions.
Last refreshed: Nov 21, 2026 5:45 AM
Explore nearby searches
SEO-friendly searches for this area, property type, and nearby neighbourhoods.