Address Not Disclosed
Moncton, New Brunswick E1E0H7
MLS # NB148871
Property Details
Type
Detached
Beds
3
Baths
3
Status
For Sale
More homes like this
About this property
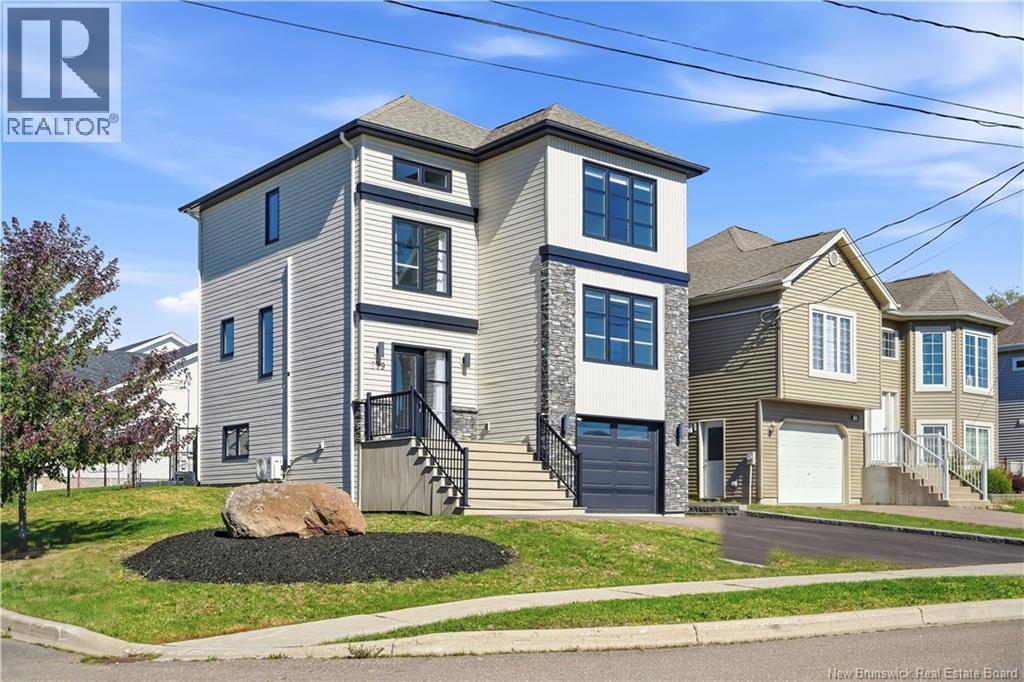
Welcome to 279 Freeman Street, a well-appointed two-storey home in desirable Moncton North offering the space, comfort, and convenience today's buyers are looking for. Built in 2015, this 3-bedroom home features an attached garage, a functional layout, and plenty of room for everyday family living. The kitchen is highlighted by quartz countertops, ample cabinetry, and a walk-in pantry, providing excellent storage and workspace. Upstairs, you'll find three bedrooms and a full 4-piece bathroom complete with a relaxing soaker tub. Two additional half bathrooms add extra convenience throughout the home. Step outside to a fully fenced backyard offering privacy and a great space for kids, pets, entertaining, or simply unwinding in the hot tub. Situated on a corner lot in Moncton North, you're close to shopping, restaurants, schools, parks, and everyday amenities, with convenient access to major routes throughout Greater Moncton. If you've been looking for a newer home with a garage, fenced yard, and a fantastic location, 279 Freeman Street deserves a closer look. Contact your REALTOR® today to schedule your private showing.
Mortgage Estimate
Estimated monthly payment
Calculating…
Estimate only. Taxes, insurance, condo fees, and lender terms are not included.
Monthly costs to verify
Property taxes: about $449/month based on listed annual taxes.
Estimate only. Confirm taxes, condo/maintenance fees, insurance, utilities, and lender terms before making decisions.
Rooms
| Room | Level | Dimensions |
|---|---|---|
| 2pc Bathroom | Basement | 5'10'' x 5'5'' |
| Family room | Basement | 12'9'' x 16'2'' |
| Primary Bedroom | Second level | 13'2'' x 12'11'' |
| 4pc Bathroom | Second level | 7'10'' x 9'4'' |
| Bedroom | Second level | 11'3'' x 10'2'' |
| Bedroom | Second level | 10'8'' x 10'3'' |
| Dining room | Main level | 7'11'' x 13'2'' |
| Pantry | Main level | 5'10'' x 4'10'' |
| 2pc Bathroom | Main level | 2'9'' x 8'10'' |
| Living room | Main level | 14'0'' x 13'0'' |
| Kitchen | Main level | 13'2'' x 12'0'' |
Facts & Location
Interior Size
2,249 sq ft
Lot Size
474.5
Annual Taxes
$5,393
Listing data
Listing information is provided for personal, non-commercial use and should be independently verified before making real estate decisions.
Last refreshed: Nov 21, 2026 5:45 AM
Explore nearby searches
SEO-friendly searches for this area, property type, and nearby neighbourhoods.
Similar Properties
More nearby listings that may fit the same search.
$499,900
Address Not Disclosed
Moncton · MLS # NB144425
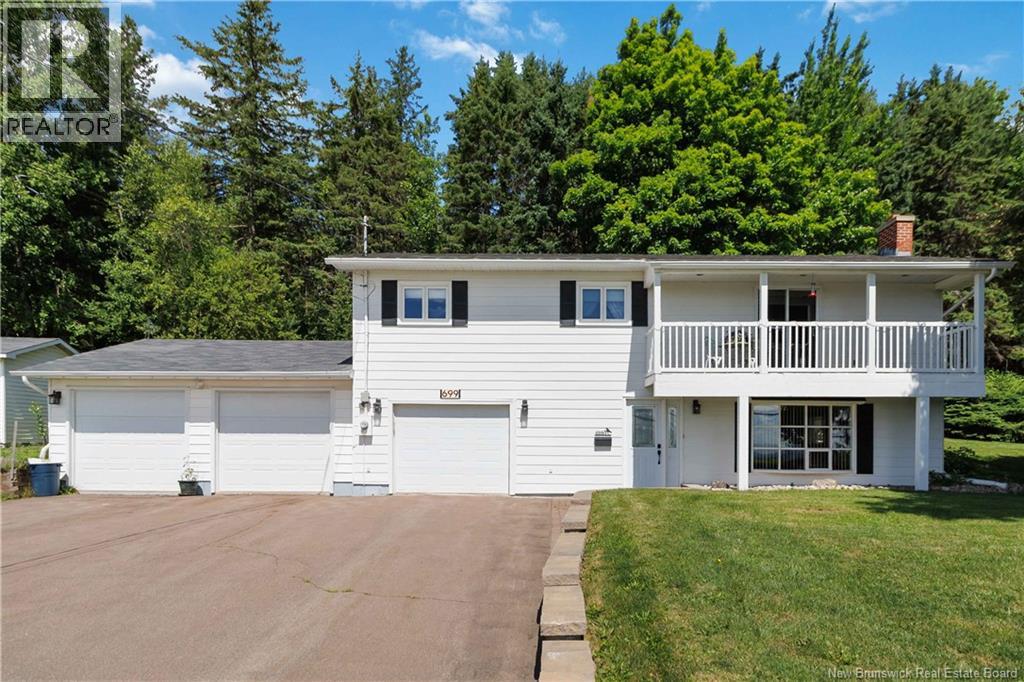
3 bed · 2 bath · 1,712 sq ft
$499,900
Address Not Disclosed
Moncton · MLS # NB149175
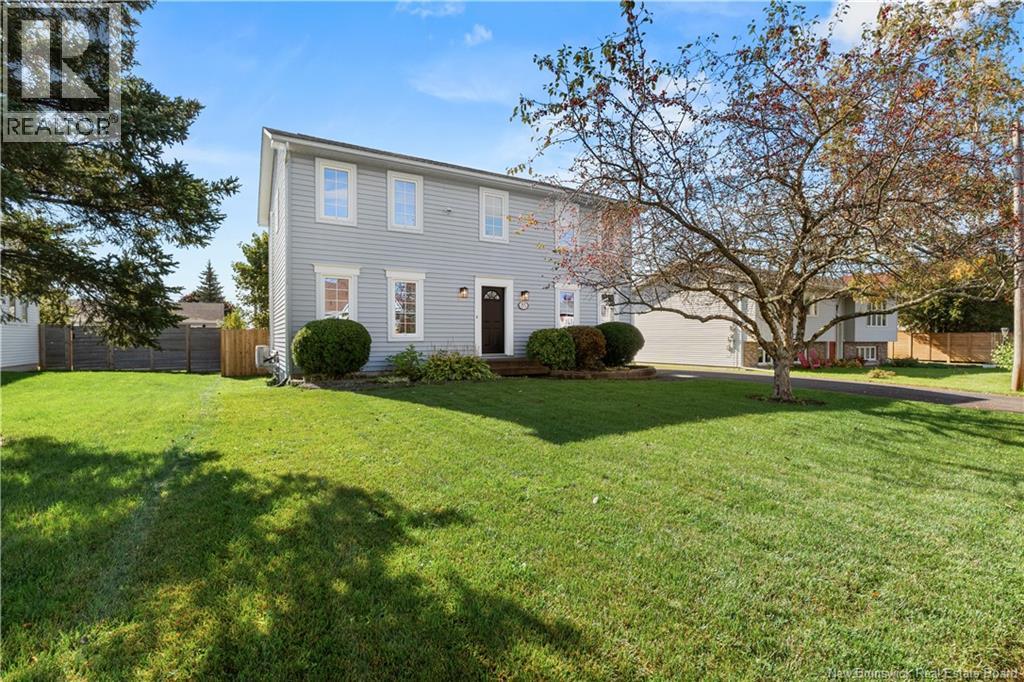
4 bed · 3 bath · 2,517 sq ft
$499,900
Address Not Disclosed
Moncton · MLS # NB149212
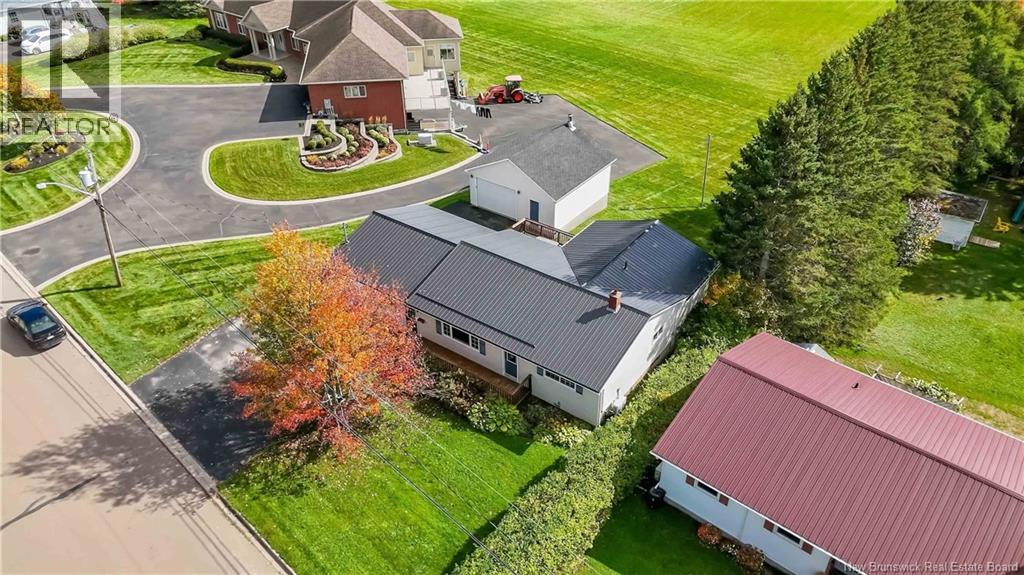
4 bed · 2 bath · 2,121 sq ft