Address Not Disclosed
Saskatoon, Saskatchewan S7V1L5
MLS # SK051102
Property Details
Type
Detached
Beds
3
Baths
3
Status
For Sale
More homes like this
About this property
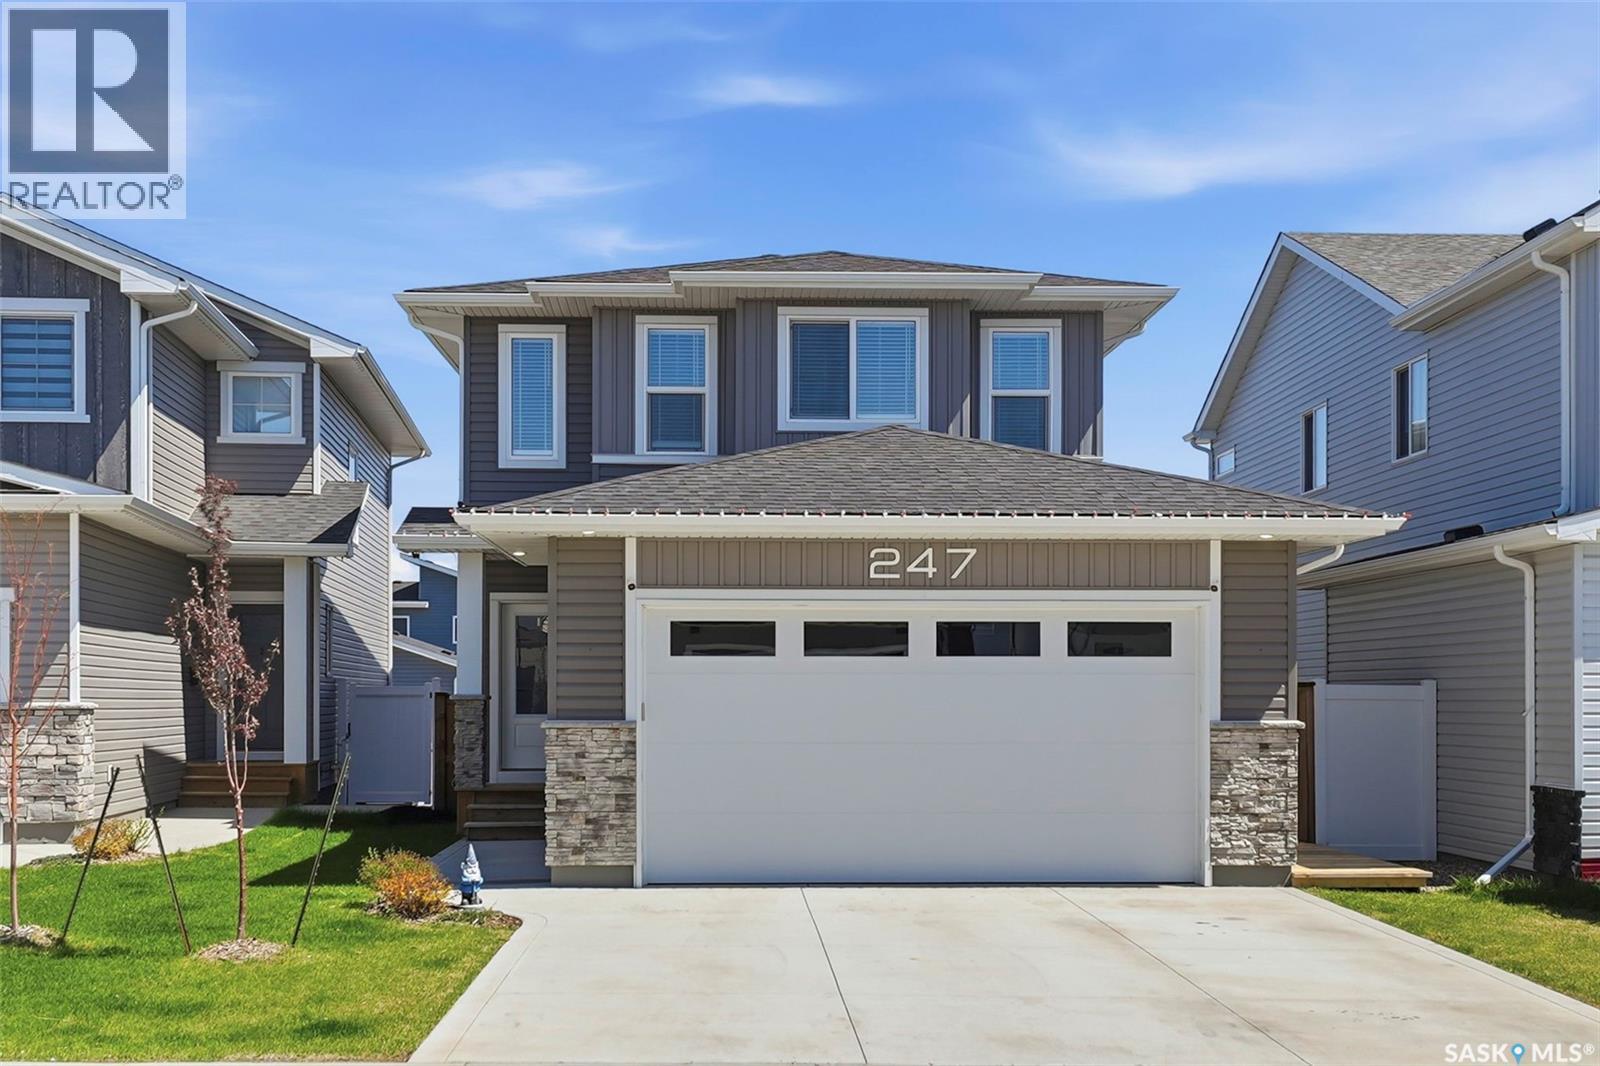
Space to grow, room to gather, AND MOVE IN BEFORE CHRISTMAS!! Welcome to this impressive two-storey home in Brighton, offering more than 2,050 sq. ft. of finished living space and a layout designed for busy family life. Bright, spacious, and thoughtfully appointed, it pairs everyday functionality with inviting places to relax and entertain. The open-concept main floor centers around a generous kitchen with a large island, abundant cabinetry, and a walk-through pantry. Conveniently connected to the double attached garage, the pantry makes bringing in groceries easy. The kitchen flows into the dining and living areas, creating a comfortable setting for family time and gatherings. Outside, the three-tier deck offers several spots for outdoor dining, lounging, and summer barbecues. A perfect place to relax at the end of the day. Upstairs, three generous bedrooms include a spacious primary suite with a luxurious 5-piece ensuite. A dedicated laundry room adds convenience, while the large bonus room can adapt to your needs—as a family room, home office, playroom, or potential fourth bedroom. Located in vibrant Brighton, this home is close to parks, schools, walking paths, shopping, restaurants, and everyday amenities. With generous living space, a double attached garage, and a versatile bonus room, it’s a welcoming home with room to grow. This home shows 10/10! Come see for yourself!
Mortgage Estimate
Estimated monthly payment
Calculating…
Estimate only. Taxes, insurance, condo fees, and lender terms are not included.
Monthly costs to verify
Property taxes: about $531/month based on listed annual taxes.
Estimate only. Confirm taxes, condo/maintenance fees, insurance, utilities, and lender terms before making decisions.
Rooms
| Room | Level | Dimensions |
|---|---|---|
| 5pc Ensuite bath | Second level | 9 x 11.8 |
| Laundry room | Second level | 6 x 9 |
| 4pc Bathroom | Second level | 10 x 5 |
| Bedroom | Second level | 10 x 10 |
| Primary Bedroom | Second level | 13 x 13 |
| Bedroom | Second level | 10 x 13 |
| Bonus Room | Second level | 12 x 14 |
| Other | Main level | 9.3 x 10 |
| Living room | Main level | 13 x 14 |
| 2pc Bathroom | Main level | 7 x 4 |
| Dining room | Main level | 10 x 13 |
| Kitchen | Main level | 9 x 12 |
Facts & Location
Interior Size
2,079 sq ft
Lot Size
3903.00
Annual Taxes
$6,376
Year Built
2024
Listing data
Listing information is provided for personal, non-commercial use and should be independently verified before making real estate decisions.
Last refreshed: Nov 16, 2026 5:44 AM
Explore nearby searches
SEO-friendly searches for this area, property type, and nearby neighbourhoods.
Similar Properties
More nearby listings that may fit the same search.
$649,900
Address Not Disclosed
Saskatoon · MLS # SK048966
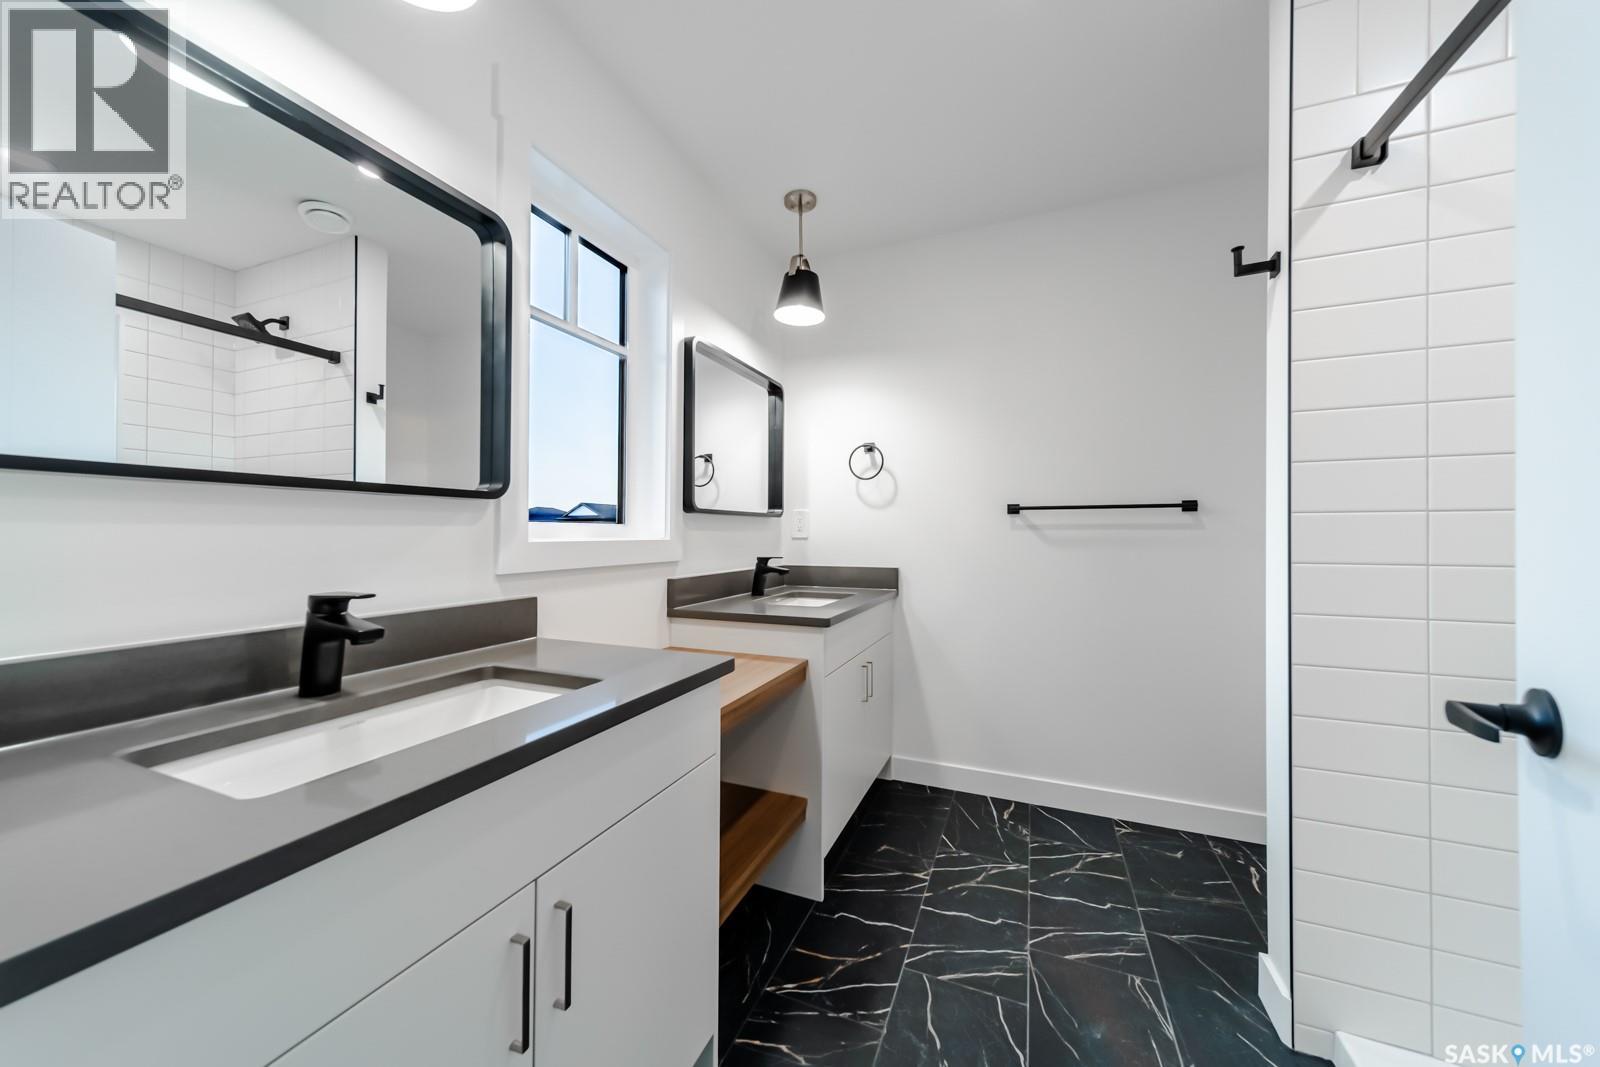
3 bed · 3 bath · 1,705 sq ft
$649,900
Address Not Disclosed
Saskatoon · MLS # SK053717
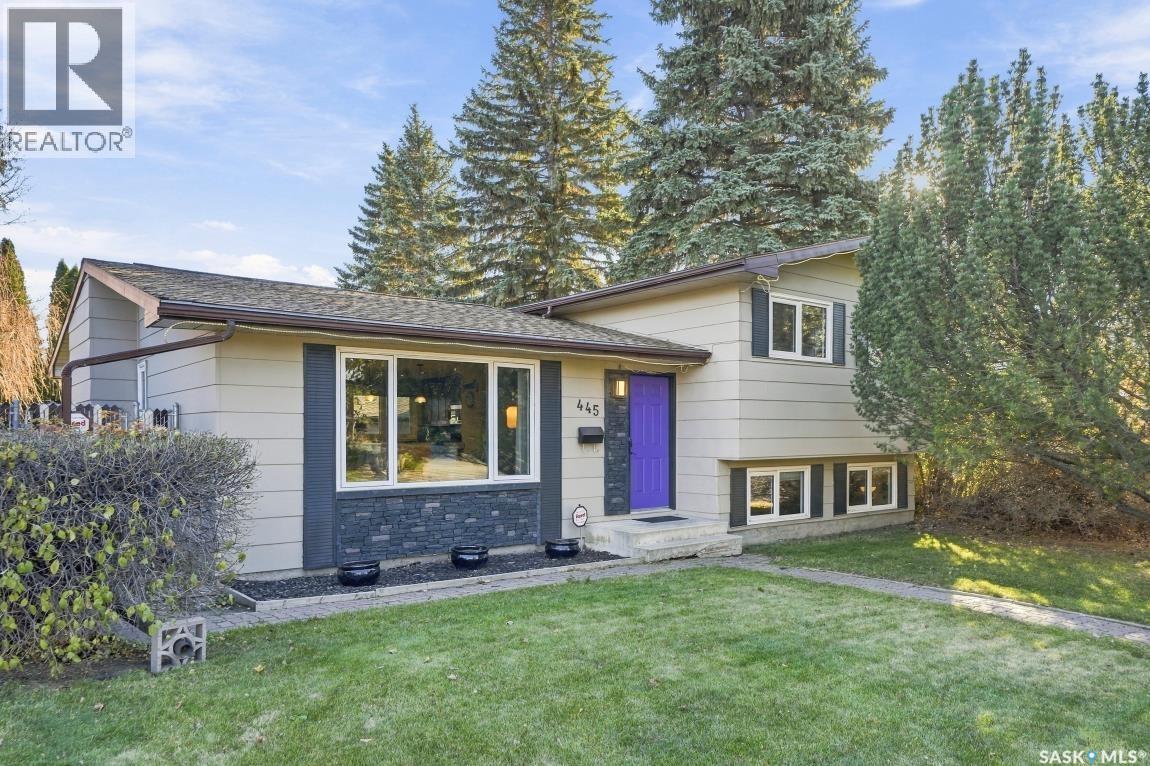
4 bed · 3 bath · 1,130 sq ft
$649,900
Address Not Disclosed
Saskatoon · MLS # SK051427
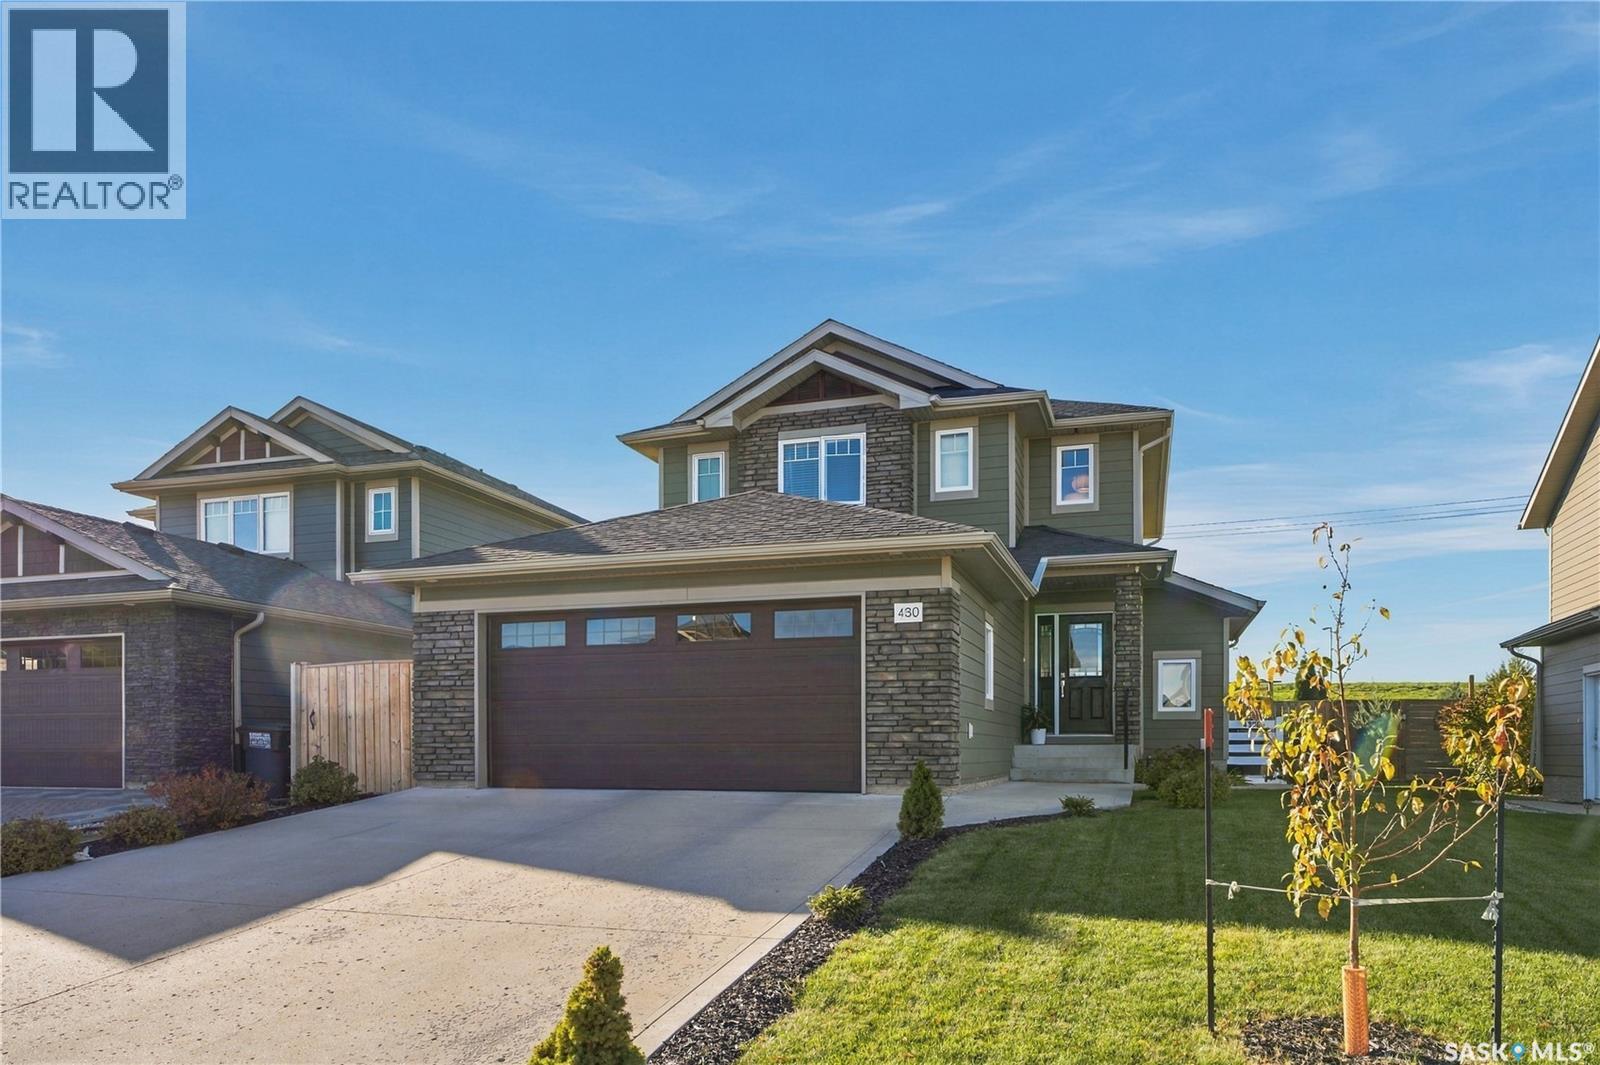
4 bed · 3 bath · 1,600 sq ft