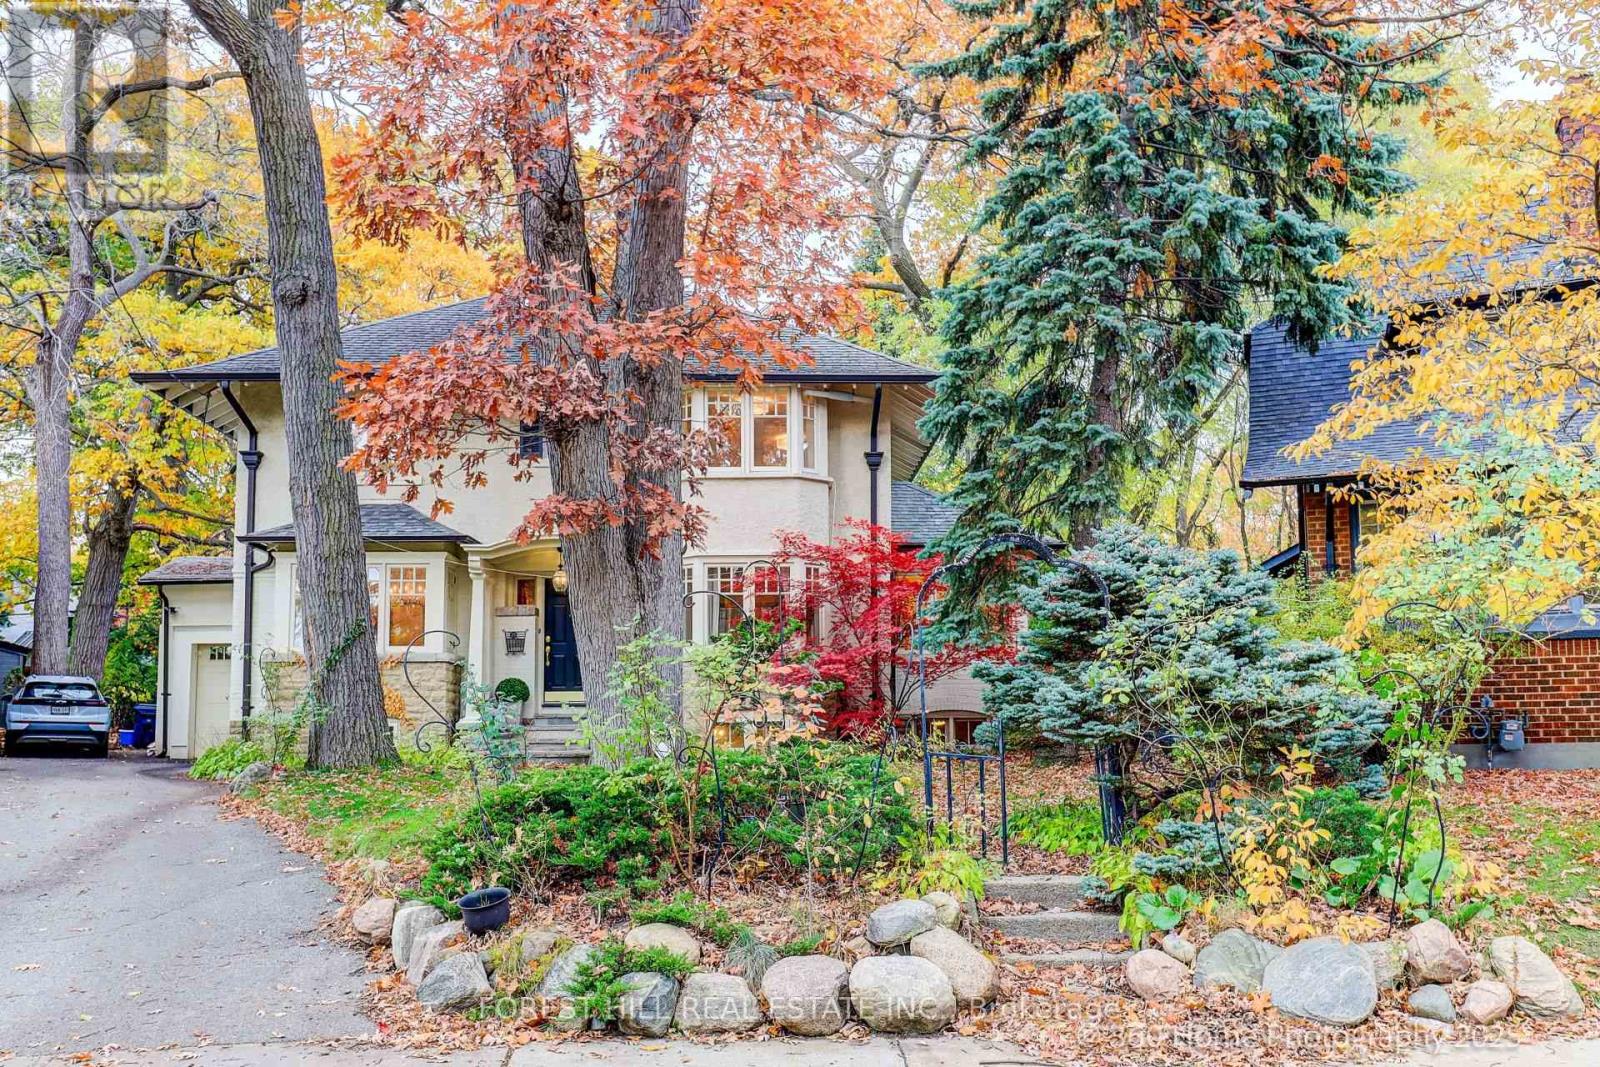
91 Braemore Gardens
Toronto (Wychwood), Ontario M6G2C7
MLS # C12874748
Property Details
Type
Detached
Beds
5
Baths
3
Status
For Sale
More homes like this
About this property
Set on one of Wychwood's most rare and coveted parcels, this exceptional home rests on a country-like, pie-shaped lot exceeding 10,000 sq ft, dramatically widening to an extraordinary 140 ft at the rear-the equivalent width of four properties on Wychwood Ave. A setting of this scale, privacy, and natural beauty is exceptionally rare. Surrounded by towering century-old trees, the home enjoys a slightly elevated elbow position with a commanding presence over one of Wychwood's most sought-after storybook, dead-end streets. Striking curb appeal showcases timeless architecture, a classic facade, and elegant proportions. Inside, sun-filled principal rooms feature hardwood floors, a spacious living room, glass-lined den, and a wood-burning fireplace. An exercise room or office overlooks the gardens. The French-inspired gourmet kitchen flows seamlessly into a bright family/sunroom with a gas fireplace, ideal for both everyday living and entertaining. The spectacular backyard offers a true urban oasis-lush gardens, mature trees, and exceptional open space with endless potential to enjoy as-is or add a pool, fountain, or play area. Offering 5 bedrooms, a finished basement, and a generous footprint, the home provides ample room to grow and gather. Ideally located near Davenport, Wychwood, and St. Clair, close to shops, the Wychwood Barns Market, excellent schools, and daily walks through Wychwood Park and the Cedarvale Ravine. A rare opportunity to enjoy space, privacy, and nature in one of Toronto's most cherished neighbourhoods.
Mortgage Estimate
Estimated monthly payment
Calculating…
Estimate only. Taxes, insurance, condo fees, and lender terms are not included.
Monthly costs to verify
Property taxes: about $1,218/month based on listed annual taxes.
Estimate only. Confirm taxes, condo/maintenance fees, insurance, utilities, and lender terms before making decisions.
Rooms
| Room | Level | Dimensions |
|---|---|---|
| Living room | Main level | 7.37 x 3.76 |
| Bedroom 5 | Third level | 5.13 x 5.8 |
| Recreational, Games room | Basement | 9.58 x 2.69 |
| Other | Basement | 3.62 x 2.05 |
| Laundry room | Basement | 3.54 x 3.23 |
| Other | Basement | 2.98 x 2.14 |
| Sunroom | Main level | 3.15 x 2.34 |
| Dining room | Main level | 4.47 x 3.81 |
| Kitchen | Main level | 3.78 x 2.67 |
| Eating area | Main level | 4.11 x 2.92 |
| Den | Ground level | 3.86 x 2.64 |
| Primary Bedroom | Second level | 6.68 x 3.78 |
| Bedroom 2 | Second level | 3.38 x 3.25 |
| Bedroom 3 | Second level | 3.81 x 3 |
| Bedroom 4 | In between | 3.94 x 2.77 |
Facts & Location
Interior Size
10,000 sq ft
Parking
6 spaces
Lot Size
40 x 177 FT ; Pie Shape, 40x177 widens to 140 at back
Annual Taxes
$14,614
Listing data
Listing information is provided for personal, non-commercial use and should be independently verified before making real estate decisions.
Last refreshed: Jul 31, 2026 3:45 AM
Explore nearby searches
SEO-friendly searches for this area, property type, and nearby neighbourhoods.
Similar Properties
More nearby listings that may fit the same search.
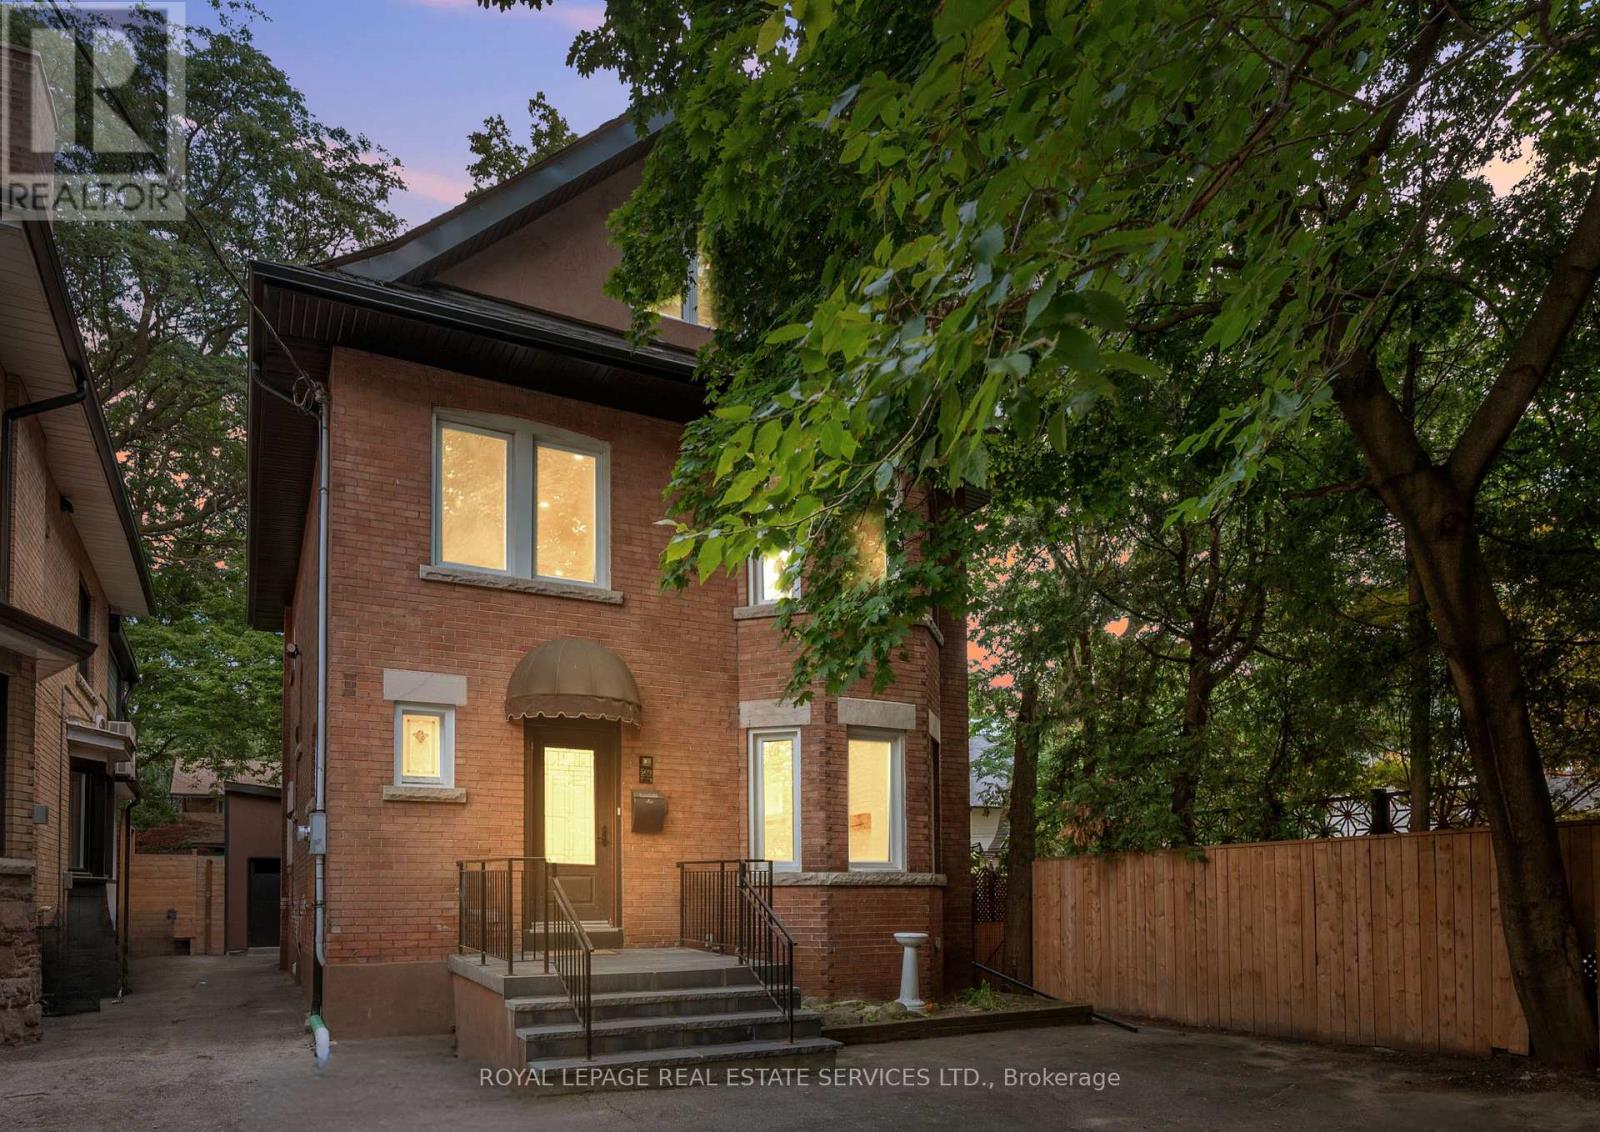
$3,300,000
509 Christie Street
Toronto (Wychwood) · MLS # C13549154
5 bed · 4 bath
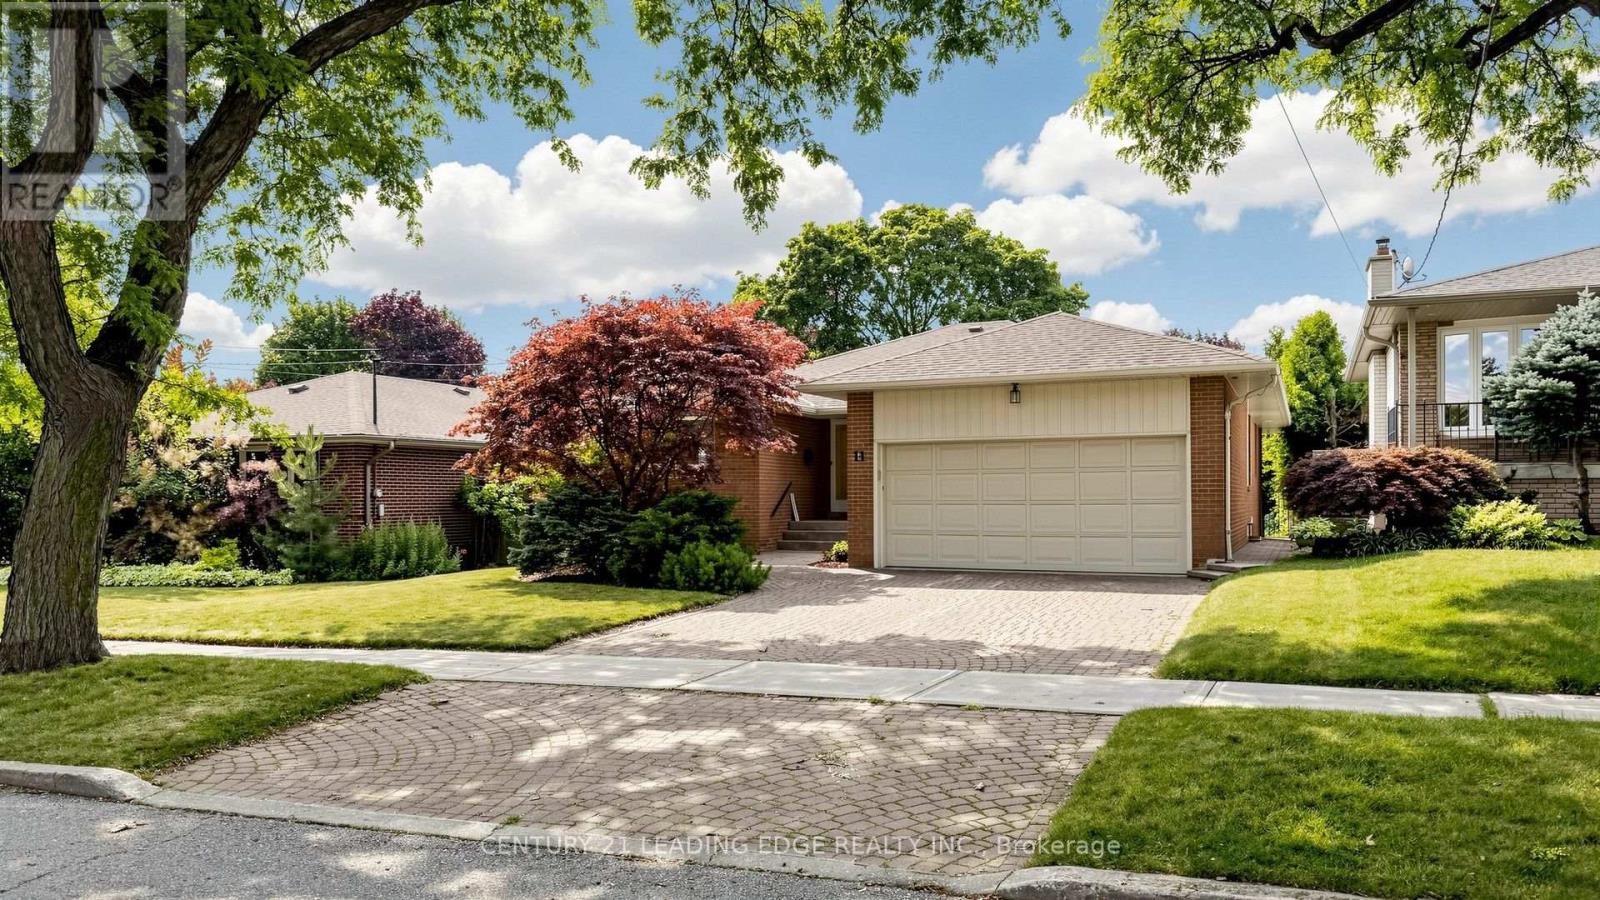
$1,478,000
11 Colwick Dr Drive
Toronto (Bayview Woods-Steeles) · MLS # C13627074
4 bed · 3 bath
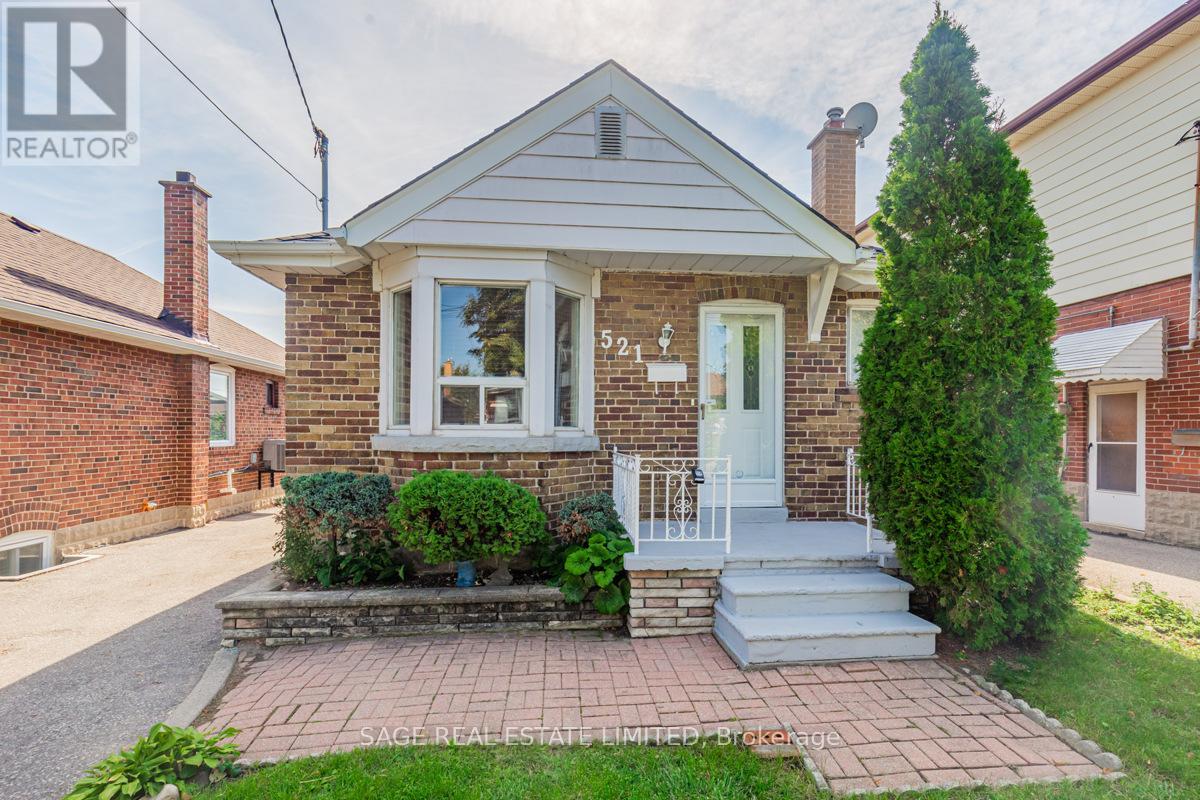
$895,000
521 Glen Park Avenue
Toronto (Yorkdale-Glen Park) · MLS # W13627436
3 bed · 2 bath