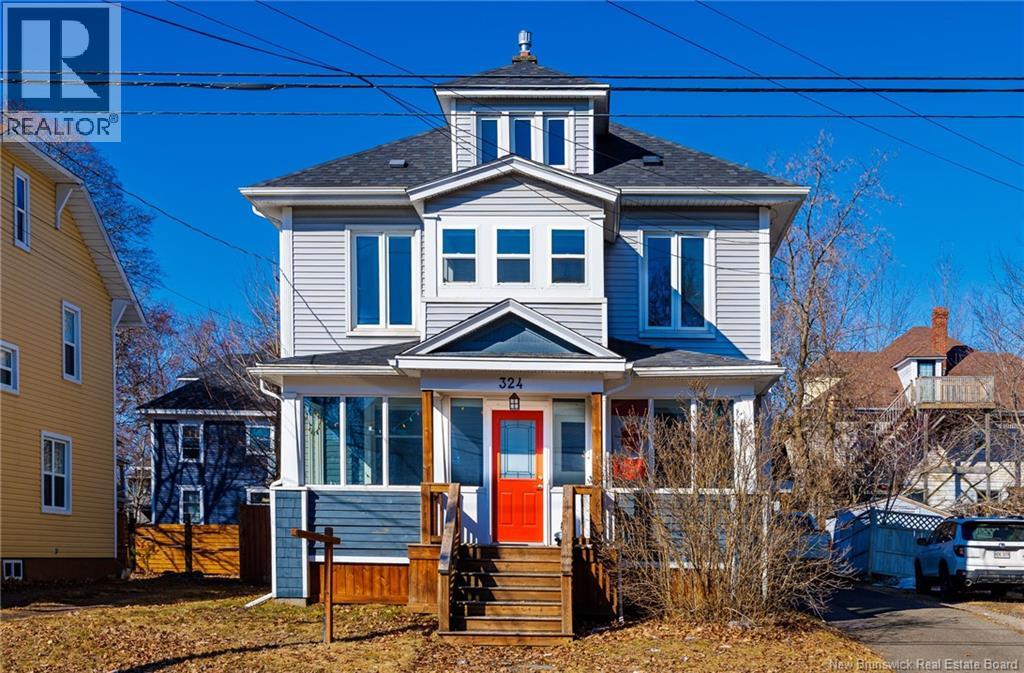
Address Not Disclosed
Moncton, New Brunswick E1C6C3
MLS # NB148957
Property Details
Type
Detached
Beds
3
Baths
2
Status
For Sale
More homes like this
About this property
WELCOME TO 324 HIGH STREET room to grow, room to gather, room to invest! Need space for the whole family? Or a downtown property with real potential? This well-maintained home pairs classic character with generous square footage, right in the heart of downtown Moncton and close to everything the city has to offer. Made for big families; The cozy front porch welcomes you into a bright, open-concept main floor built for gathering. The oversized kitchen is the heart of the home, with a large island (five stools included!) and plenty of room for everyone to cook and connect. It opens to the dining area, where patio doors lead to the backyard, perfect for summer barbecues and kids at play. A bright living room with an electric fireplace and a convenient half-bath complete the main level. Upstairs you'll find three large bedrooms and a full 4-piece bath. The primary bedroom has a large walk-in closet and a bonus room off the front that works as a reading nook, nursery or home office. On the top level, the finished attic loft can be a fourth bedroom, a teen retreat or a playroom. The partially finished basement holds the laundry and still leaves lots of room for a family room, gym or hobby space. Smart for investors: Three finished levels, a basement, a practical layout and a central downtown location give this property exciting potential to be converted into multiple units. Comfort and efficiency:Two mini-splits, a newer natural gas furnace and all major appliances are included. Whether you're making room for a growing family or adding to your portfolio, 324 High Street is ready for you. Call your favorite REALTOR® Book your private showing today!
Mortgage Estimate
Estimated monthly payment
Calculating…
Estimate only. Taxes, insurance, condo fees, and lender terms are not included.
Monthly costs to verify
Property taxes: about $346/month based on listed annual taxes.
Estimate only. Confirm taxes, condo/maintenance fees, insurance, utilities, and lender terms before making decisions.
Rooms
| Room | Level | Dimensions |
|---|---|---|
| Bonus Room | Basement | 11'11'' x 11'8'' |
| Storage | Basement | 10'5'' x 15'0'' |
| Laundry room | Basement | 10'4'' x 14'11'' |
| Loft | Third level | 20'0'' x 26'5'' |
| 4pc Bathroom | Second level | 9'10'' x 8'3'' |
| Bedroom | Second level | 12'7'' x 12'2'' |
| Bedroom | Second level | 12'7'' x 12'4'' |
| Bonus Room | Second level | 7'10'' x 7'9'' |
| Other | Second level | 7'10'' x 8'10'' |
| Primary Bedroom | Second level | 13'2'' x 16'10'' |
| Enclosed porch | Main level | 6'7'' x 22'2'' |
| Living room | Main level | 19'6'' x 16'0'' |
| Dining room | Main level | 12'4'' x 14'4'' |
| Kitchen | Main level | 11'0'' x 16'2'' |
| 2pc Bathroom | Main level | 4'2'' x 5'7'' |
| Mud room | Main level | 7'2'' x 5'8'' |
Facts & Location
Interior Size
2,558 sq ft
Lot Size
465
Annual Taxes
$4,147
Listing data
Listing information is provided for personal, non-commercial use and should be independently verified before making real estate decisions.
Last refreshed: Nov 16, 2026 5:44 AM
Explore nearby searches
SEO-friendly searches for this area, property type, and nearby neighbourhoods.
Similar Properties
More nearby listings that may fit the same search.
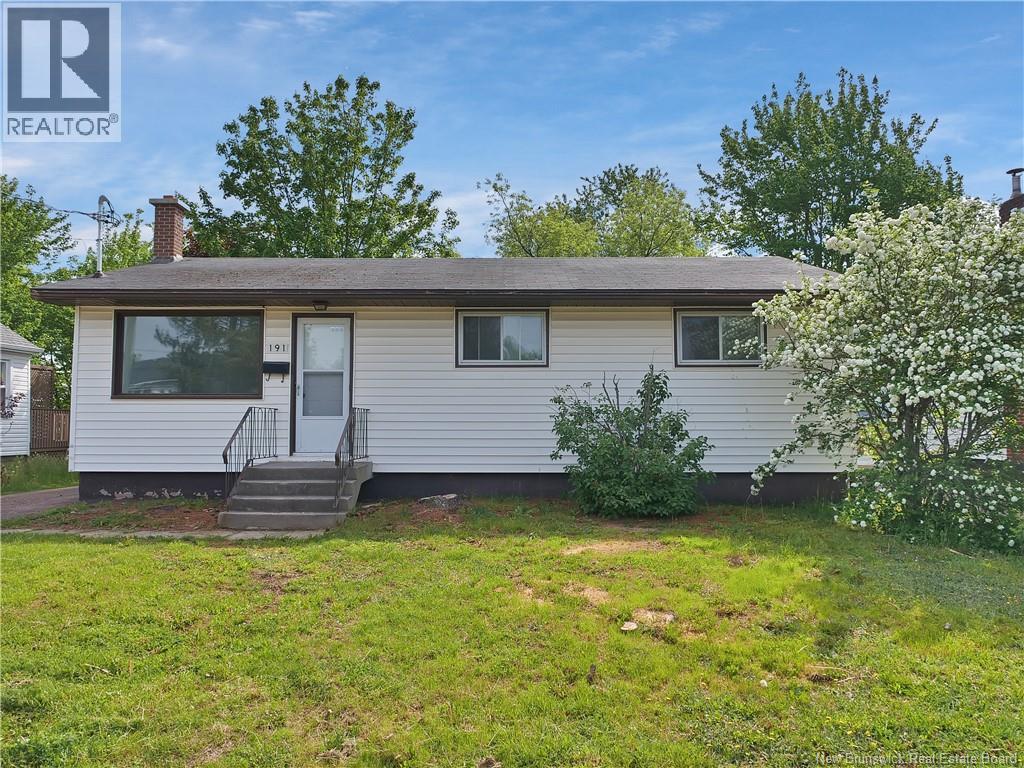
$360,000
Address Not Disclosed
Moncton · MLS # NB148605
3 bed · 2 bath · 1,585 sq ft
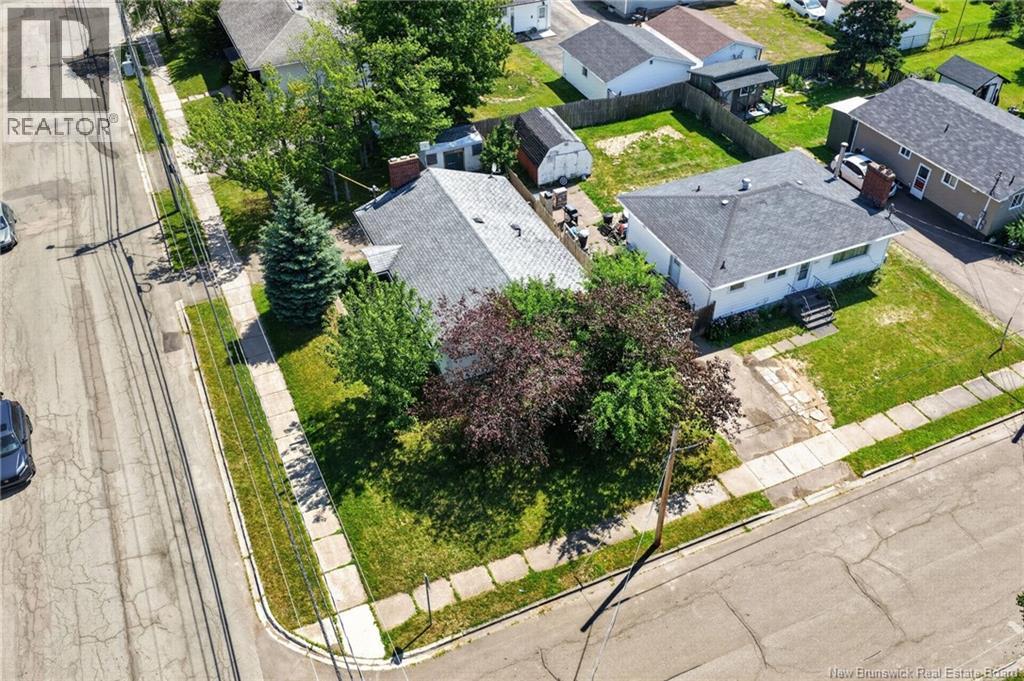
$359,900
Address Not Disclosed
Moncton · MLS # NB150992
3 bed · 2 bath · 1,782 sq ft

$359,900
Address Not Disclosed
Moncton · MLS # NB145634
3 bed · 2 bath · 2,693 sq ft