
46492 VALLEYVIEW Road
Chilliwack, British Columbia V2R5M8
MLS # R3101742
Property Details
Type
Detached
Beds
5
Baths
4
Status
For Sale
More homes like this
About this property
A rare architectural contrast. Traditional log home warmth meets modern architecture, featuring a 3 storey ICF addition built for comfort, quiet, & longevity. The original home offers a main flr bed, kitchen, dining, living & family rooms with vaulted ceilings. Upstairs features 3 more beds, including a spacious primary w/ large closet spaces & an impressive ensuite with heated flooring. Private backyard with garden beds & a covered hot tub area. The modern addition provides flexible space ideal for Airbnb (STR), a professional office, or studio, capturing sweeping valley views. Additional highlights include extensive garage space/storage, potential 1-bed suite, RV Parking, over 7,300 sq. ft lot, & an indoor swimming pool. Located in the popular family neighbourhood of Promontory Estates.
Mortgage Estimate
Estimated monthly payment
Calculating…
Estimate only. Taxes, insurance, condo fees, and lender terms are not included.
Monthly costs to verify
Property taxes: about $589/month based on listed annual taxes.
Estimate only. Confirm taxes, condo/maintenance fees, insurance, utilities, and lender terms before making decisions.
Rooms
| Room | Level | Dimensions |
|---|---|---|
| Foyer | Main level | 6.2 x 5 |
| Other | Main level | 18.9 x 28.1 |
| Gym | Main level | 11.11 x 18.7 |
| Living room | Main level | 14.6 x 20.1 |
| Dining room | Main level | 14.6 x 12.5 |
| Kitchen | Main level | 17.5 x 12.5 |
| Family room | Main level | 14.9 x 8.11 |
| Enclosed porch | Main level | 48.4 x 27.6 |
| Laundry room | Main level | 10.8 x 8.5 |
| Bedroom 2 | Main level | 12.3 x 9.4 |
| Loft | Above | 20.11 x 14.7 |
| Loft | Above | 14.6 x 12.5 |
| Other | Above | 12.5 x 3.1 |
| Bedroom 3 | Above | 17.5 x 12.5 |
| Bedroom 4 | Above | 14.9 x 12.5 |
| Other | Above | 14.9 x 3.7 |
| Primary Bedroom | Above | 21.8 x 23.4 |
| Laundry room | Above | 11.4 x 4.9 |
| Bedroom 5 | Above | 21.5 x 13.5 |
| Storage | Basement | 21.5 x 23.2 |
Facts & Location
Interior Size
5,717 sq ft
Lot Size
7398
Annual Taxes
$7,068
Year Built
1981
Listing data
Listing information is provided for personal, non-commercial use and should be independently verified before making real estate decisions.
Last refreshed: Nov 16, 2026 5:43 AM
Explore nearby searches
SEO-friendly searches for this area, property type, and nearby neighbourhoods.
Similar Properties
More nearby listings that may fit the same search.

$1,559,000
8379 CHELMSFORD Place
Chilliwack · MLS # R3130607
5 bed · 3 bath · 3,956 sq ft
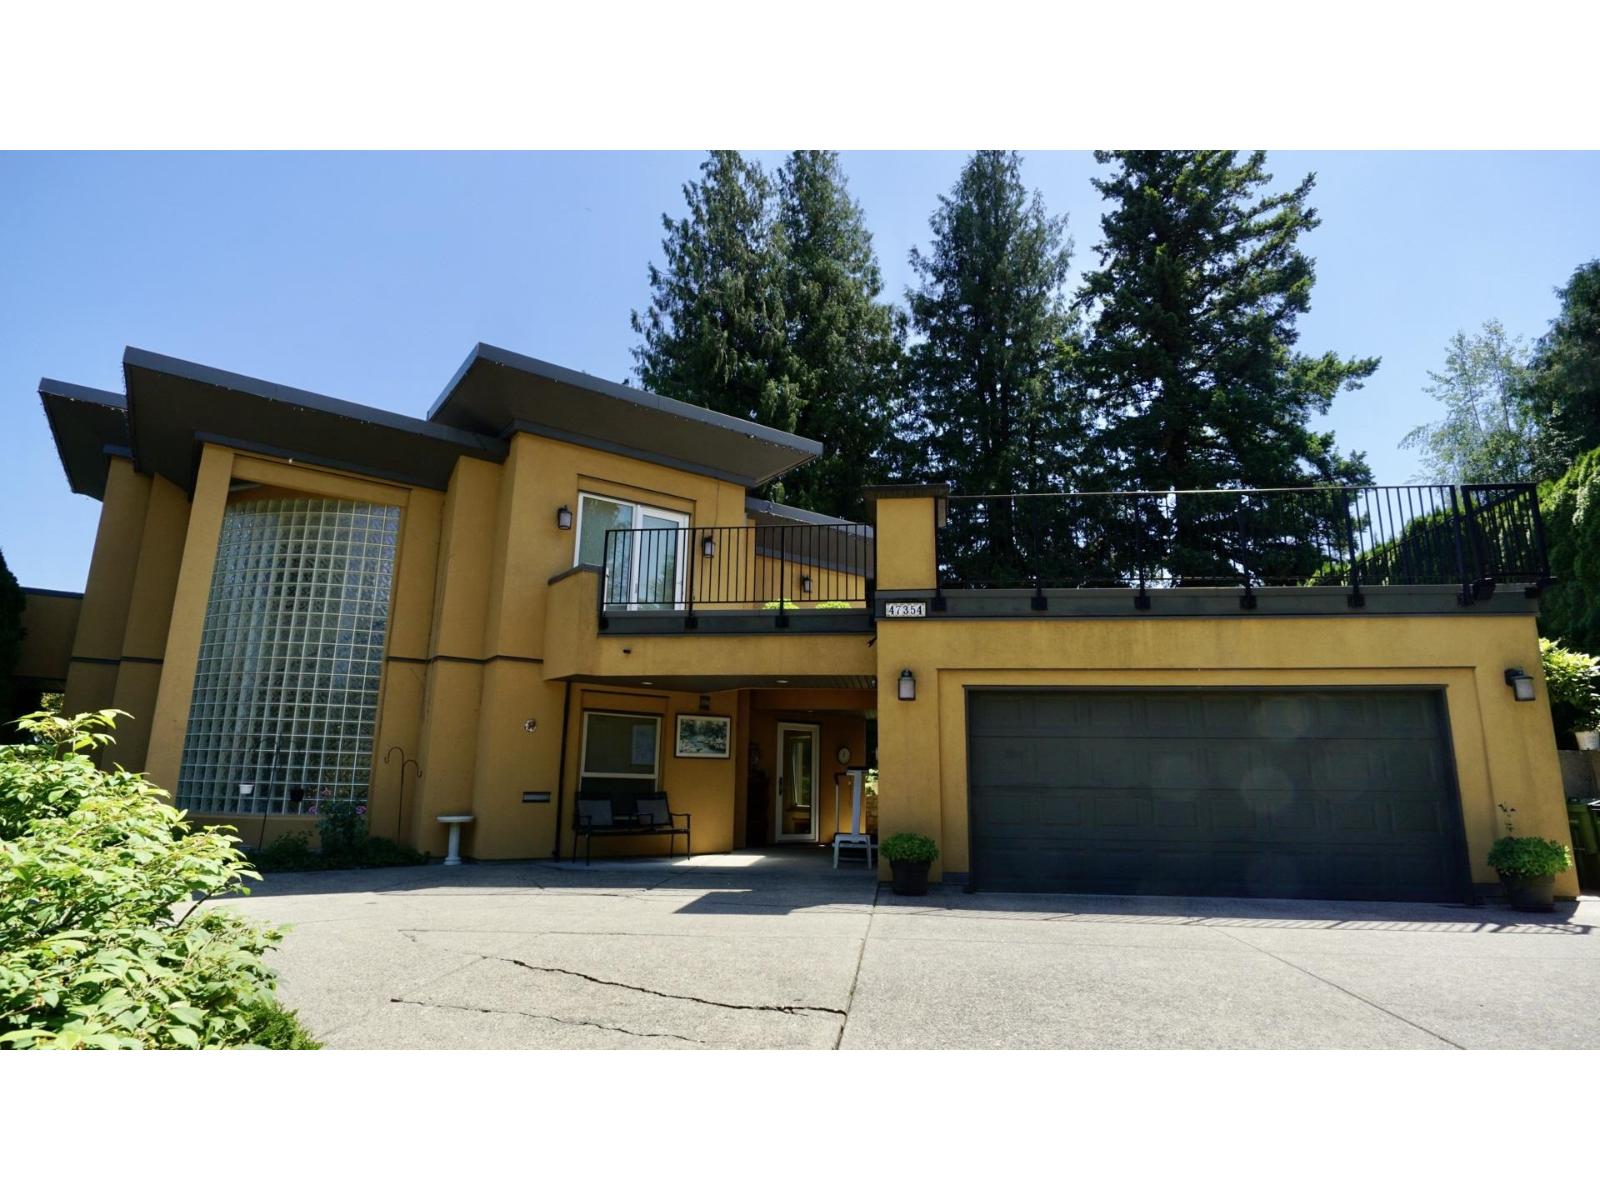
$1,339,000
47354 SWALLOW Crescent
Chilliwack · MLS # R3131002
4 bed · 3 bath · 2,774 sq ft
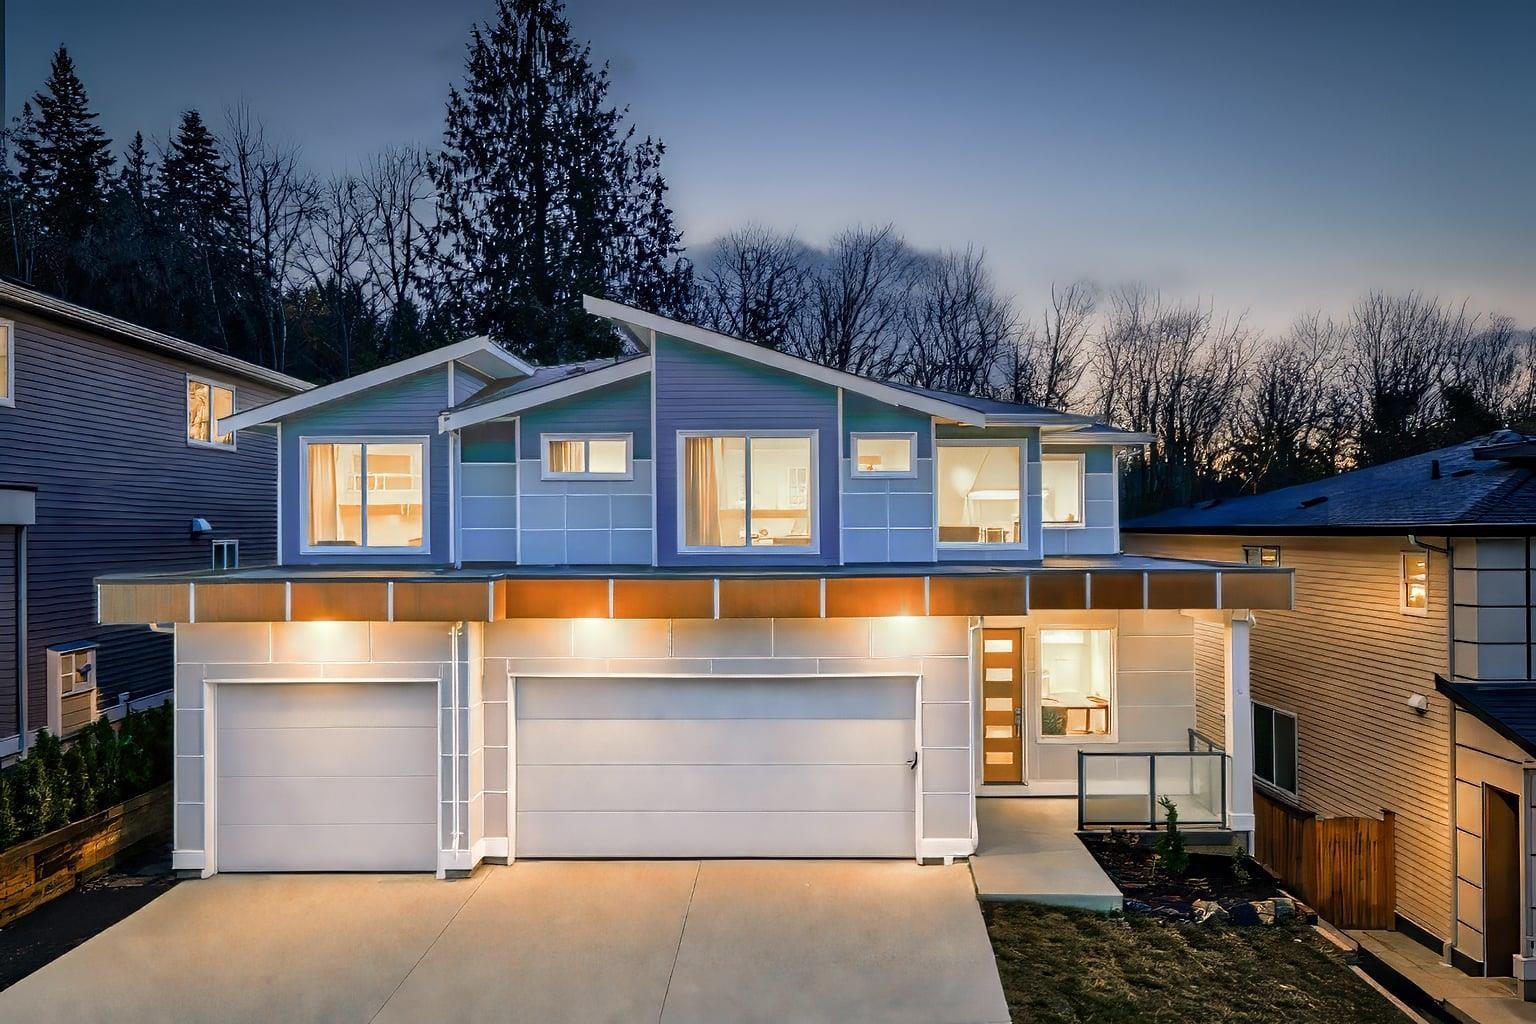
$1,299,900
7138 MARBLE HILL Road
Chilliwack · MLS # R3105887
6 bed · 4 bath · 4,028 sq ft