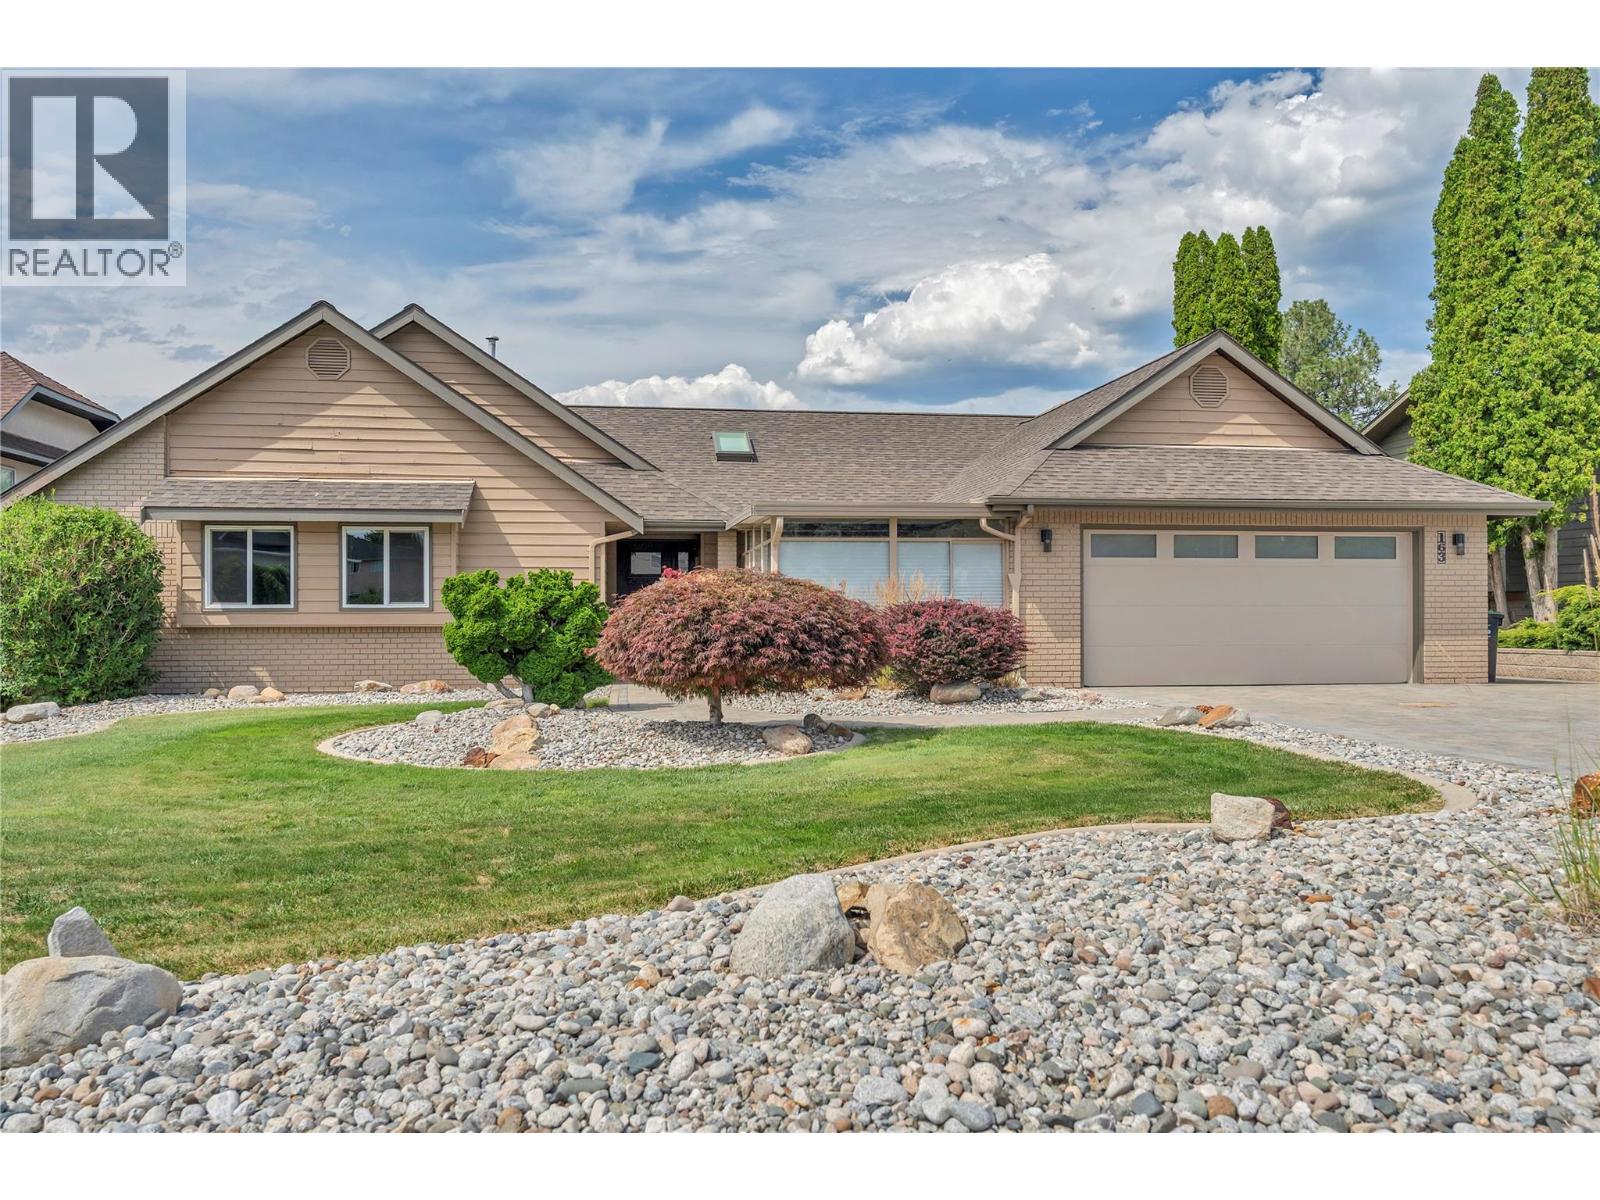
Videos & Virtual Tours
Open available video, 3D tour, or virtual-tour media for this listing.
163 Westview Drive
Penticton, British Columbia V2A7V9
MLS # 10379736
Property Details
Type
Detached
Beds
4
Baths
3
Status
For Sale
More homes like this
About this property
Welcome to 163 Westview Drive, an architectural gem in Penticton’s highly sought-after Wiltse area. This 3,278 sq. ft. home offers breathtaking panoramic views of Okanagan Lake stretching to Peachland, complemented by vibrant city vistas. The heart of the home is an expansive, open-concept main level designed for one-level living. The chef’s kitchen is a showstopper, recently updated with premium Innovation Kitchens cabinetry, an extra-long island, and high-end stainless steel appliances. The living area flows seamlessly onto ""killer"" patios, perfect for entertaining against a lakefront backdrop. Retreat to the primary suite, featuring a spa-like ensuite, spacious walk-in closet, and a private patio for quiet mornings. The lower level is built for lifestyle, offering a large recreation room, dedicated workshop, and a comfortable guest room. Outside, the fully fenced, low-maintenance yard provides privacy and ample room for a pool. Complete with a double garage and additional RV parking, this home is the ultimate Okanagan package. Call Brian for your personal viewing.
Mortgage Estimate
Estimated monthly payment
Calculating…
Estimate only. Taxes, insurance, condo fees, and lender terms are not included.
Monthly costs to verify
Property taxes: about $656/month based on listed annual taxes.
Estimate only. Confirm taxes, condo/maintenance fees, insurance, utilities, and lender terms before making decisions.
Rooms
| Room | Level | Dimensions |
|---|---|---|
| Kitchen | Main level | 16'2'' x 19'9'' |
| Workshop | Basement | 6'10'' x 12'10'' |
| Utility room | Basement | 4'0'' x 14'5'' |
| Recreation room | Basement | 15'11'' x 23'10'' |
| Bedroom | Basement | 14'4'' x 15'7'' |
| 3pc Bathroom | Basement | 6'10'' x 7'11'' |
| Sunroom | Main level | 16'5'' x 9'11'' |
| Primary Bedroom | Main level | 18'6'' x 16'1'' |
| Living room | Main level | 16'2'' x 22'8'' |
| Laundry room | Main level | 5'11'' x 12'8'' |
| Dining room | Main level | 16'8'' x 21'6'' |
| Bedroom | Main level | 10'4'' x 12'2'' |
| Bedroom | Main level | 13'5'' x 11'10'' |
| 5pc Ensuite bath | Main level | 10'8'' x 13'9'' |
| 4pc Bathroom | Main level | 6'4'' x 8'0'' |
Facts & Location
Interior Size
3,279 sq ft
Parking
5 spaces
Lot Size
0.36
Annual Taxes
$7,867
Year Built
1990
Listing data
Listing information is provided for personal, non-commercial use and should be independently verified before making real estate decisions.
Last refreshed: Nov 16, 2026 5:43 AM
Explore nearby searches
SEO-friendly searches for this area, property type, and nearby neighbourhoods.
Similar Properties
More nearby listings that may fit the same search.
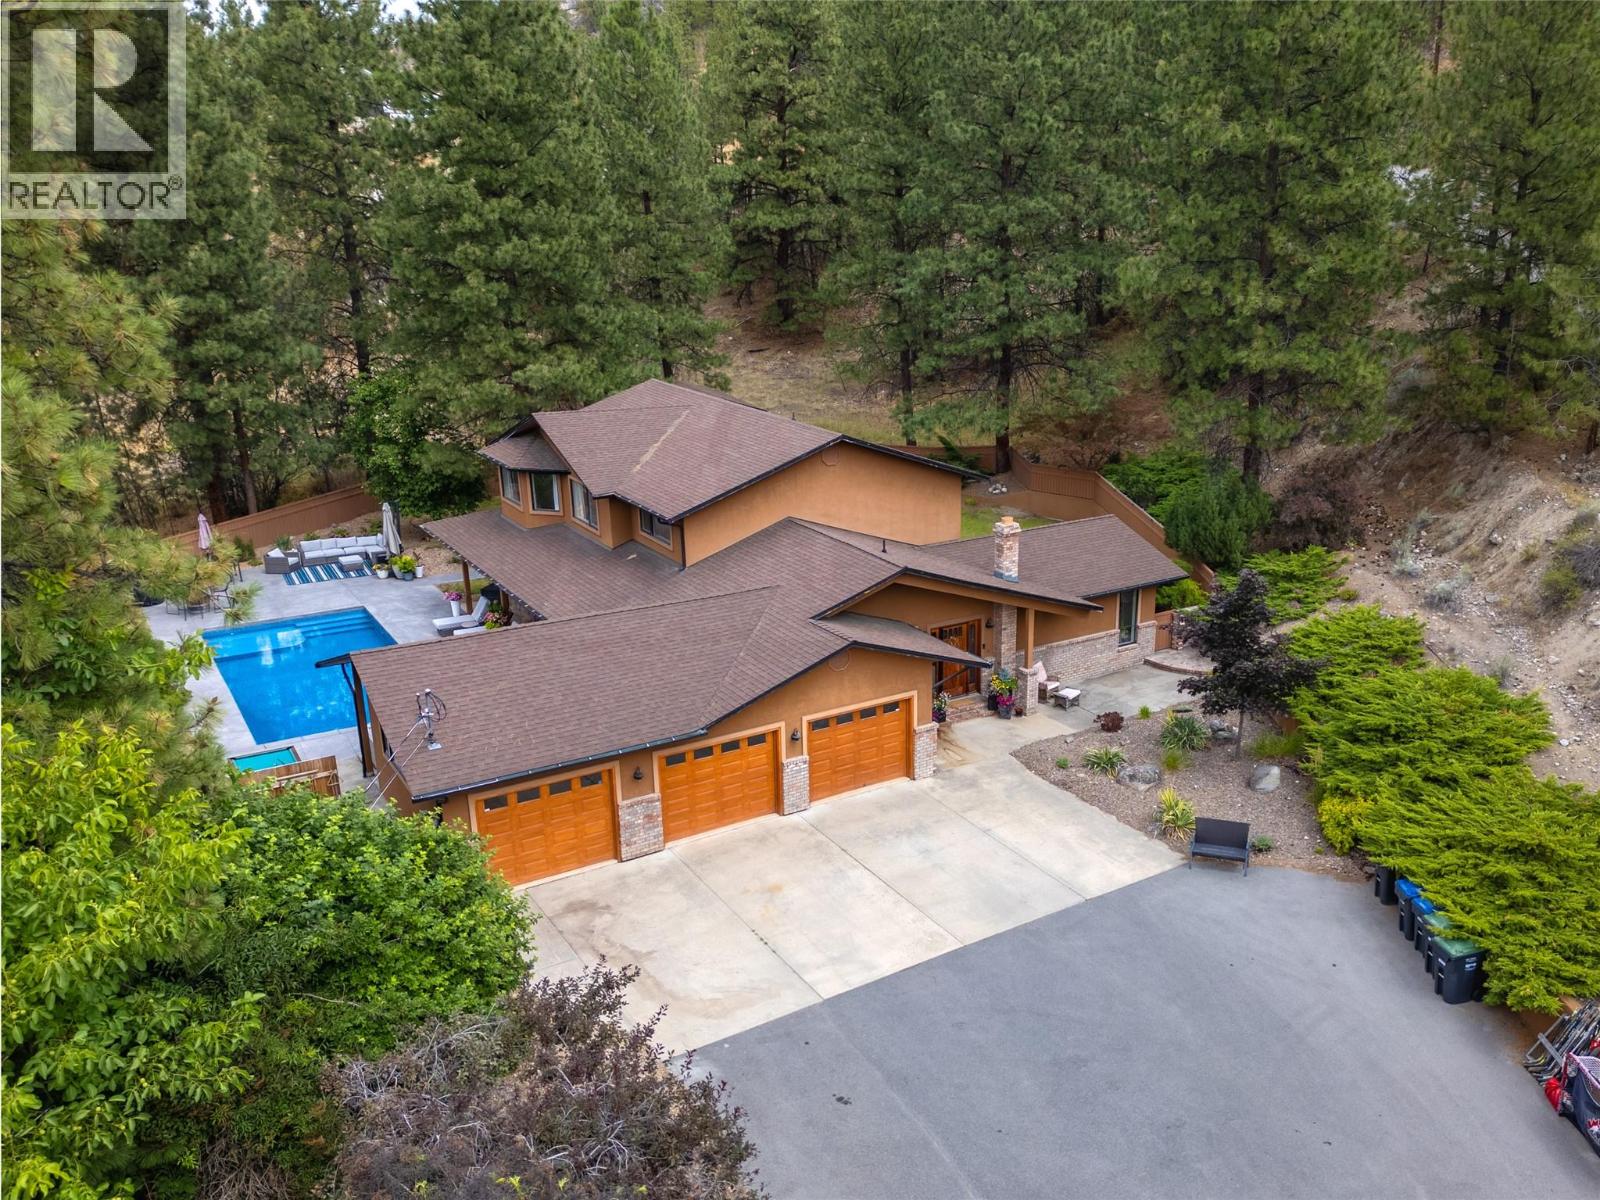
$1,599,000
3948 Valleyview Road
Penticton · MLS # 10378387
4 bed · 3 bath · 3,021 sq ft
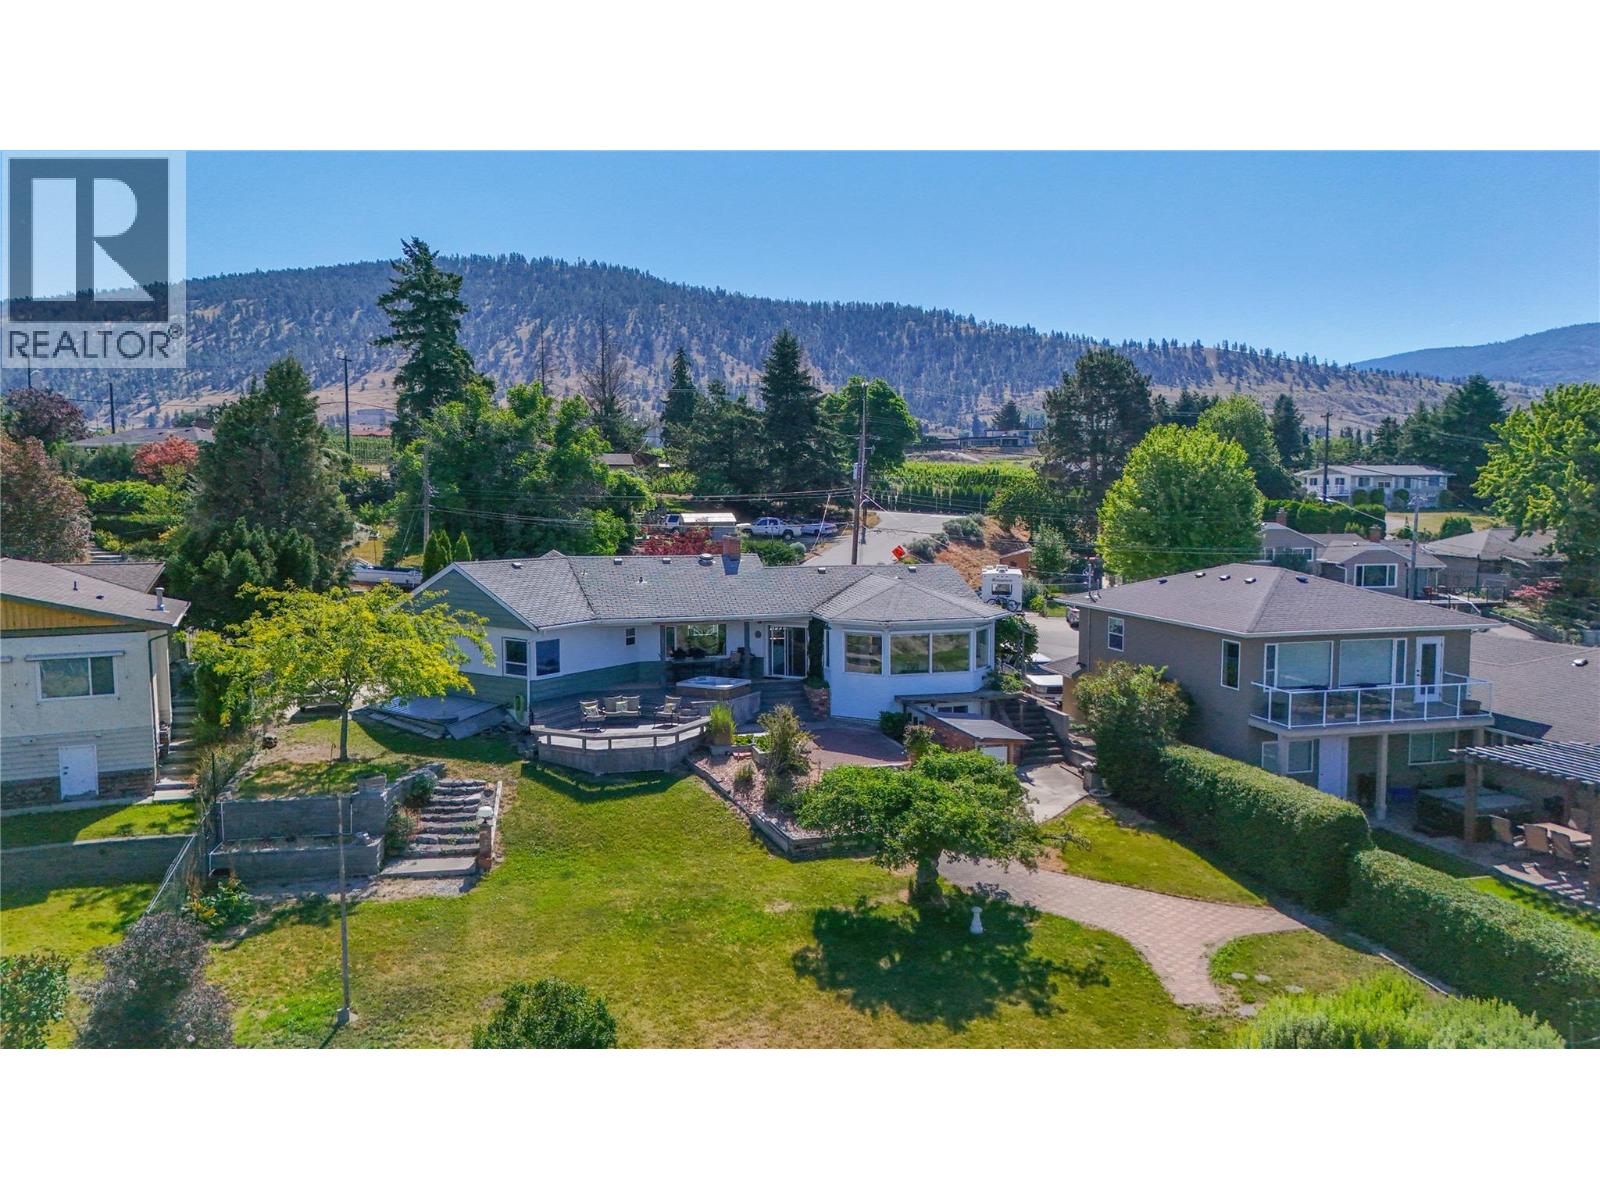
$1,498,000
198 Bankview Place
Penticton · MLS # 10377601
3 bed · 2 bath · 1,708 sq ft
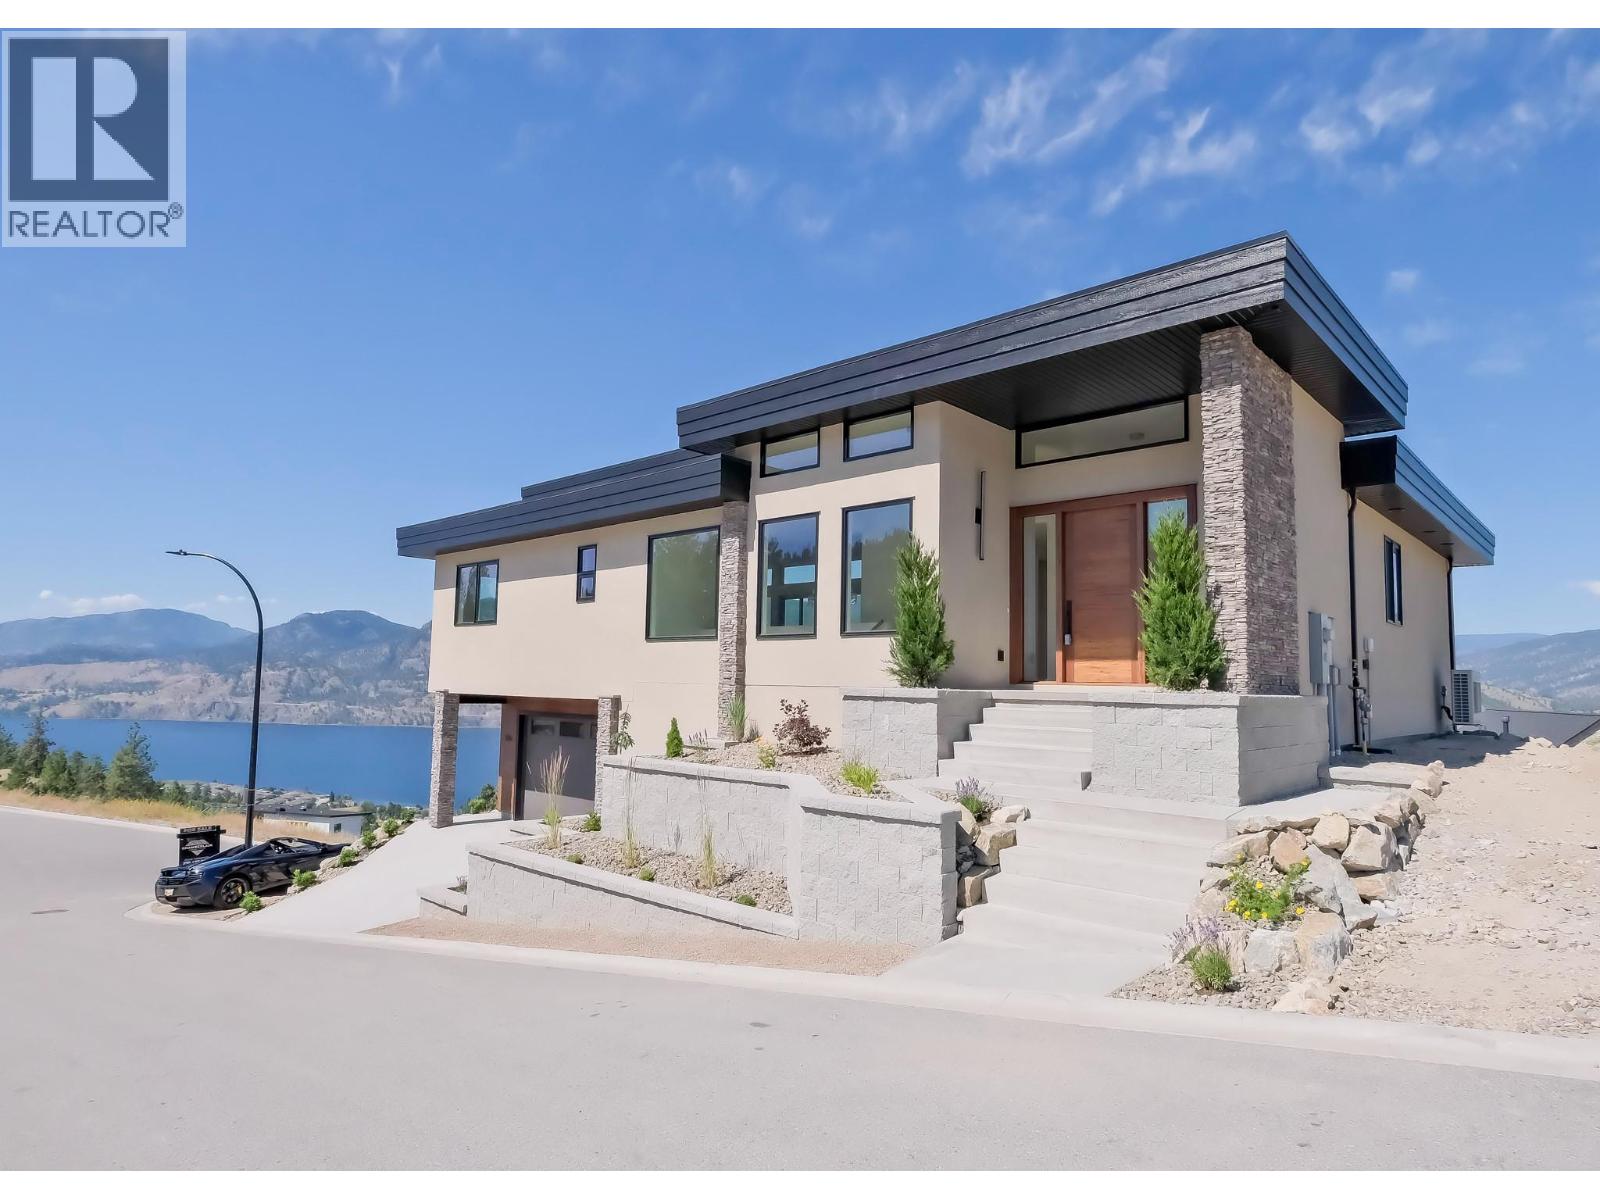
$1,395,000
3331 EVERGREEN Drive
Penticton · MLS # 10390195
4 bed · 3 bath · 2,955 sq ft