Videos & Virtual Tours
Open available video, 3D tour, or virtual-tour media for this listing.
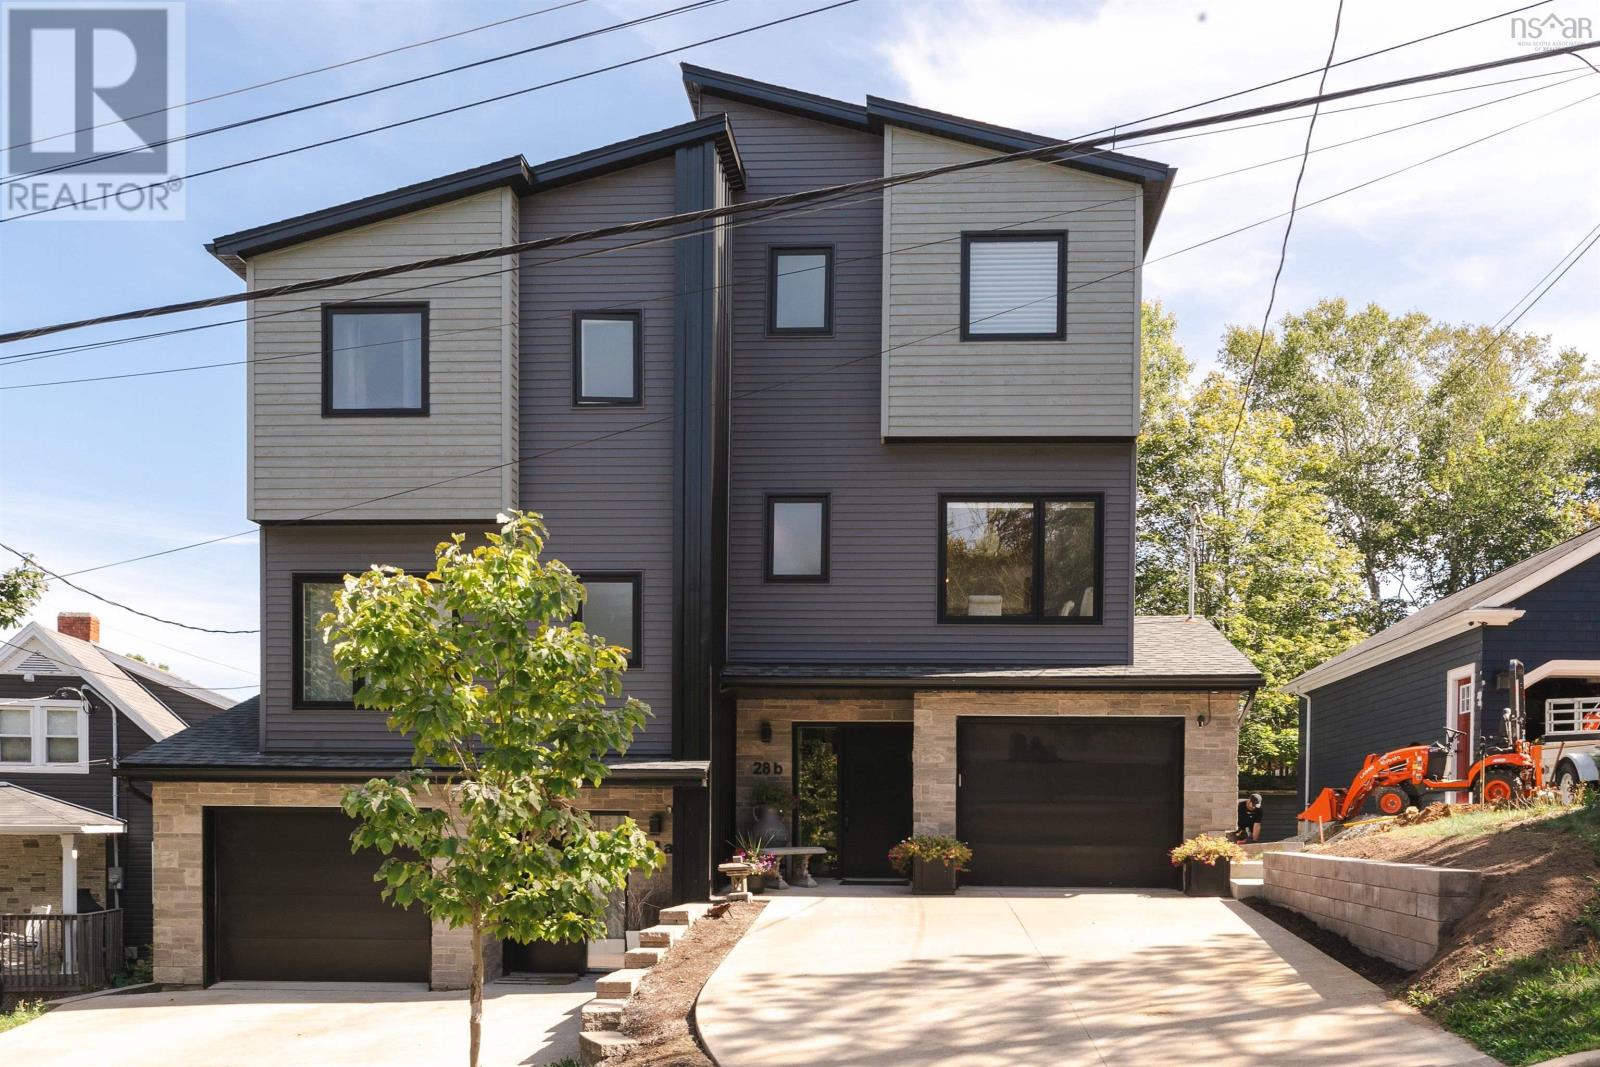
28 Rockhaven Drive
Halifax, Nova Scotia B3M1Z9
MLS # 202621611
Property Details
Type
Semi-Detached
Beds
3
Baths
4
Status
For Sale
More homes like this
About this property
Finding a new home is easy. Finding one in an extraordinary area is hard. New construction usually asks you to trade: bare lots, young trees, tight sightlines, and a street that needs fifteen years to fill in. You get the finishes and give up everything that makes a neighbourhood feel alive. 28B Rockhaven skips the waiting. Modern construction set into historic Rockingham, already full of life, on a quiet tree-lined street under many decades-old canopy. Just the right amount of space, a real yard, and genuine privacy, the one thing new neighbourhoods spend a generation trying to earn. The location does the rest. Hemlock Ravine trails are close enough to call a backyard. The Bedford Highway carries you to Sunnyside Mall, Mount Saint Vincent, shops and schools in minutes. Dunbrack opens up Bayers Lake and the Canada Games Centre, while the 102 and 103 highways and both bridges put downtown and the airport closer than the map suggests. Three full levels of above-ground living. The open-concept main floor is bright and modern with living and dining areas, quartz counters, new fridge, and a private sunny deck. Upstairs, a generous primary suite with walk-in closet and ensuite, two more bedrooms, full bath, laundry, and glimpses of the Bedford Basin. The lower level, still above grade, is a spacious flex room with propane fireplace, another full bath, and a walk-out to the patio and backyard. Ducted heat pump, Kohler windows, hardwood and ceramic tile, attached garage with two-car pad, stonework out front. Privacy screening and staggered entrances make this home feel more like detached living vs semi detached. Upgrades include bathroom heaters, new glass shower door, wine fridge, custom window coverings throughout, designer lighting, pot lights on dimmers, wallpaper and mantle in the flex room, garage storage, landscaped yard, security camera and sensor light. Move-in ready, in a neighbourhood that was never going to be built twice.
Mortgage Estimate
Estimated monthly payment
Calculating…
Estimate only. Taxes, insurance, condo fees, and lender terms are not included.
Rooms
| Room | Level | Dimensions |
|---|---|---|
| Living room | Main level | 15.3 x 15.2 |
| Foyer | Main level | 8.4 x 16.11 |
| 4pc Bathroom | Main level | 6.9 x 4.11 |
| Other | Main level | 10.7 x 20.9 |
| Family room | Second level | 16 x 18.6 |
| Kitchen | Second level | 14 x 18.4 |
| Dining room | Second level | 10.4 x 6 |
| 2pc Bathroom | Second level | 5.3 x 4.8 |
| Primary Bedroom | Third level | 10.7 x 14 |
| 3pc Ensuite bath | Third level | 5 x 7.9 |
| Bedroom | Third level | 9.1 x 12.9 |
| Bedroom | Third level | 9.1 x 11.11 |
| 4pc Bathroom | Third level | 6.7 x 7.7 |
Facts & Location
Interior Size
2,645 sq ft
Lot Size
0.0618
Year Built
2019
Listing data
Listing information is provided for personal, non-commercial use and should be independently verified before making real estate decisions.
Last refreshed: Nov 16, 2026 5:43 AM
Explore nearby searches
SEO-friendly searches for this area, property type, and nearby neighbourhoods.
Similar Properties
More nearby listings that may fit the same search.
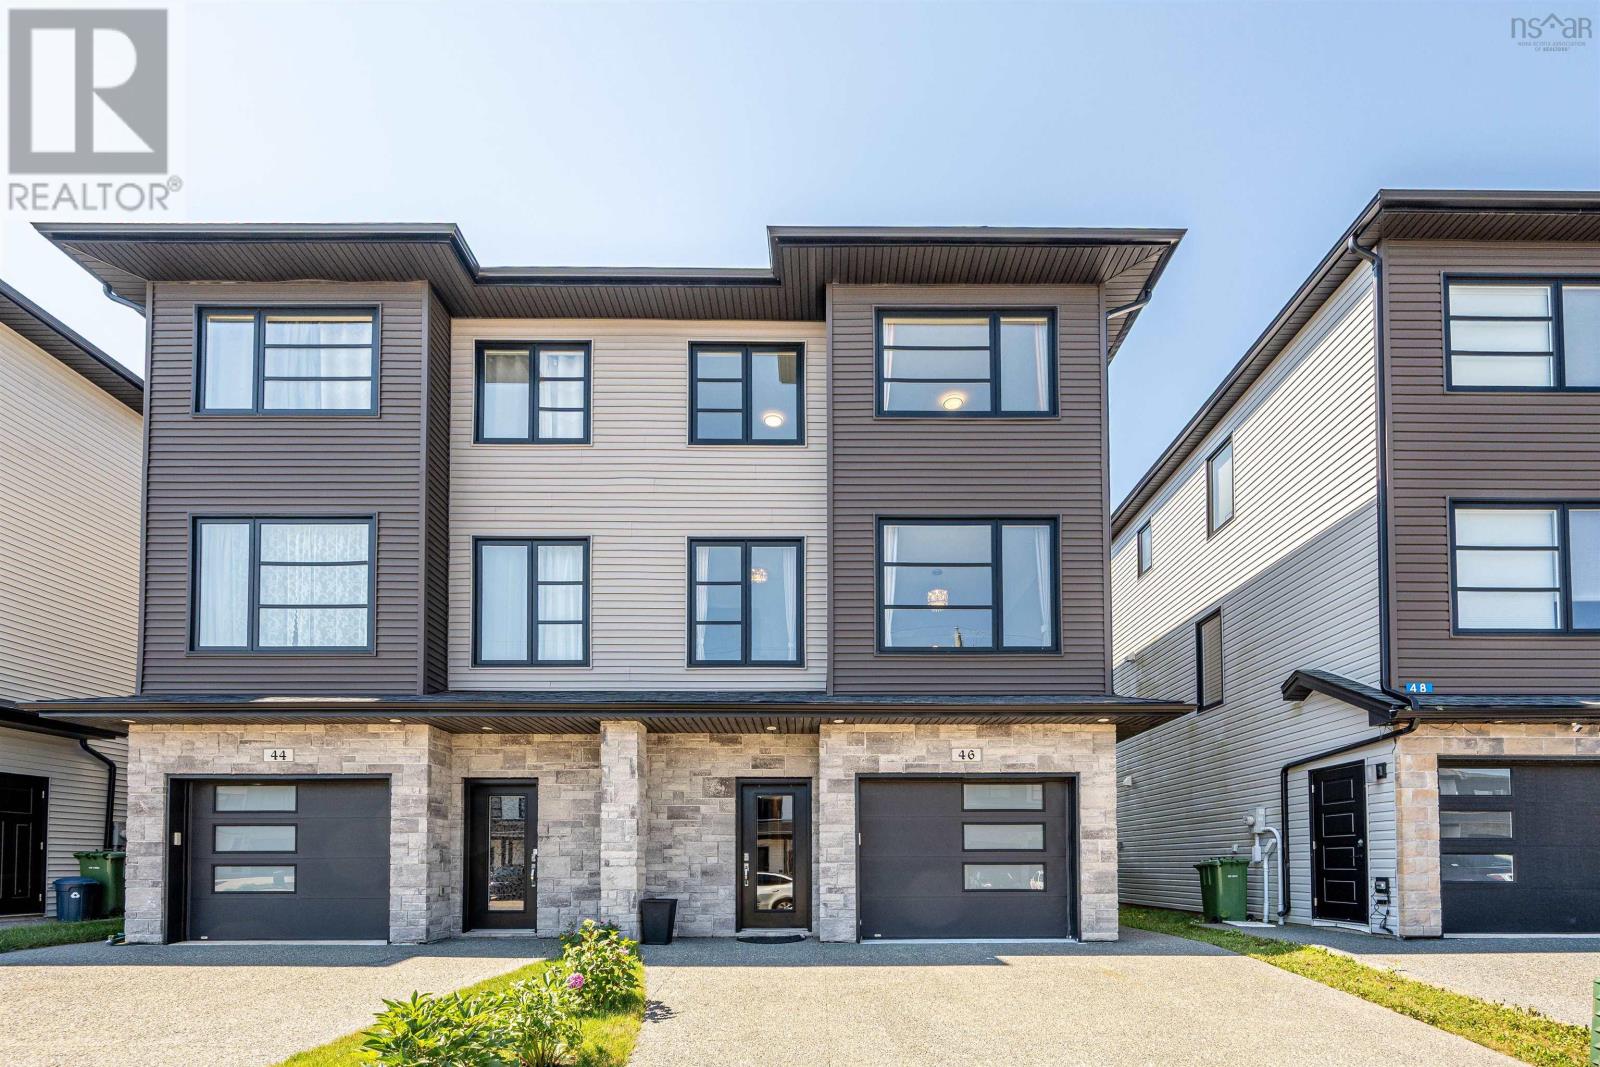
$699,000
46 Grenoble Court
Halifax · MLS # 202620286
4 bed · 4 bath · 2,327 sq ft
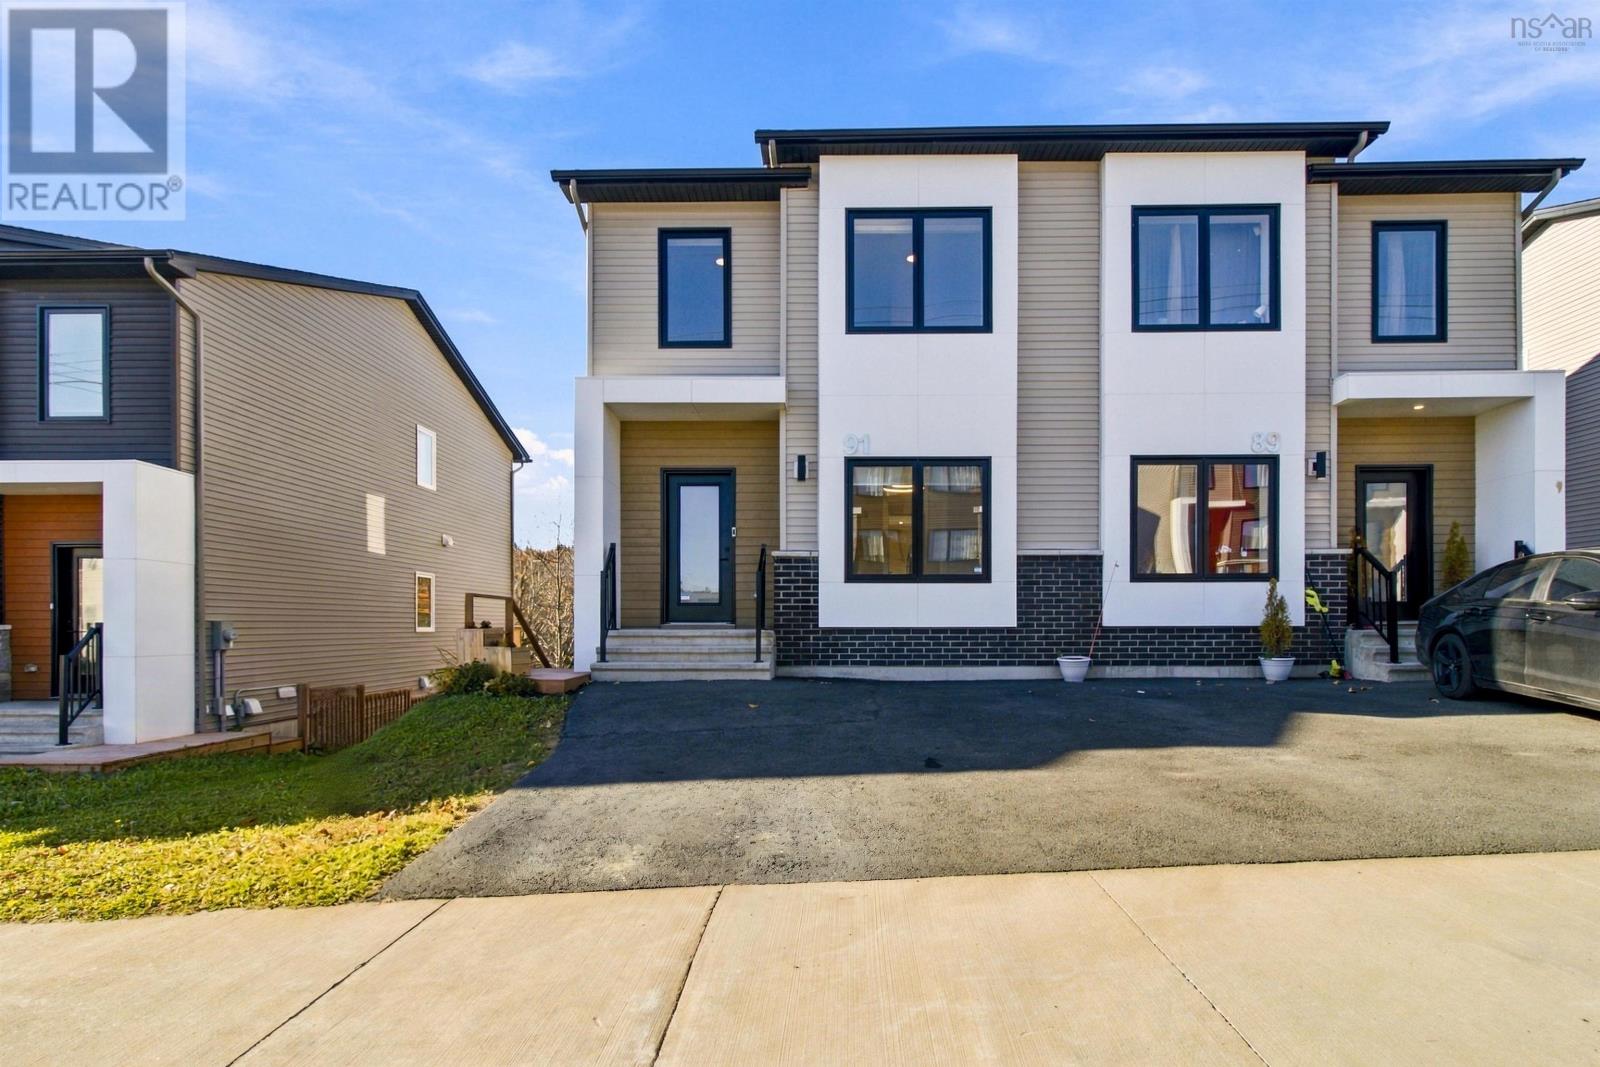
$694,900
91 Honeygold Drive
Halifax · MLS # 202627398
4 bed · 4 bath · 2,391 sq ft
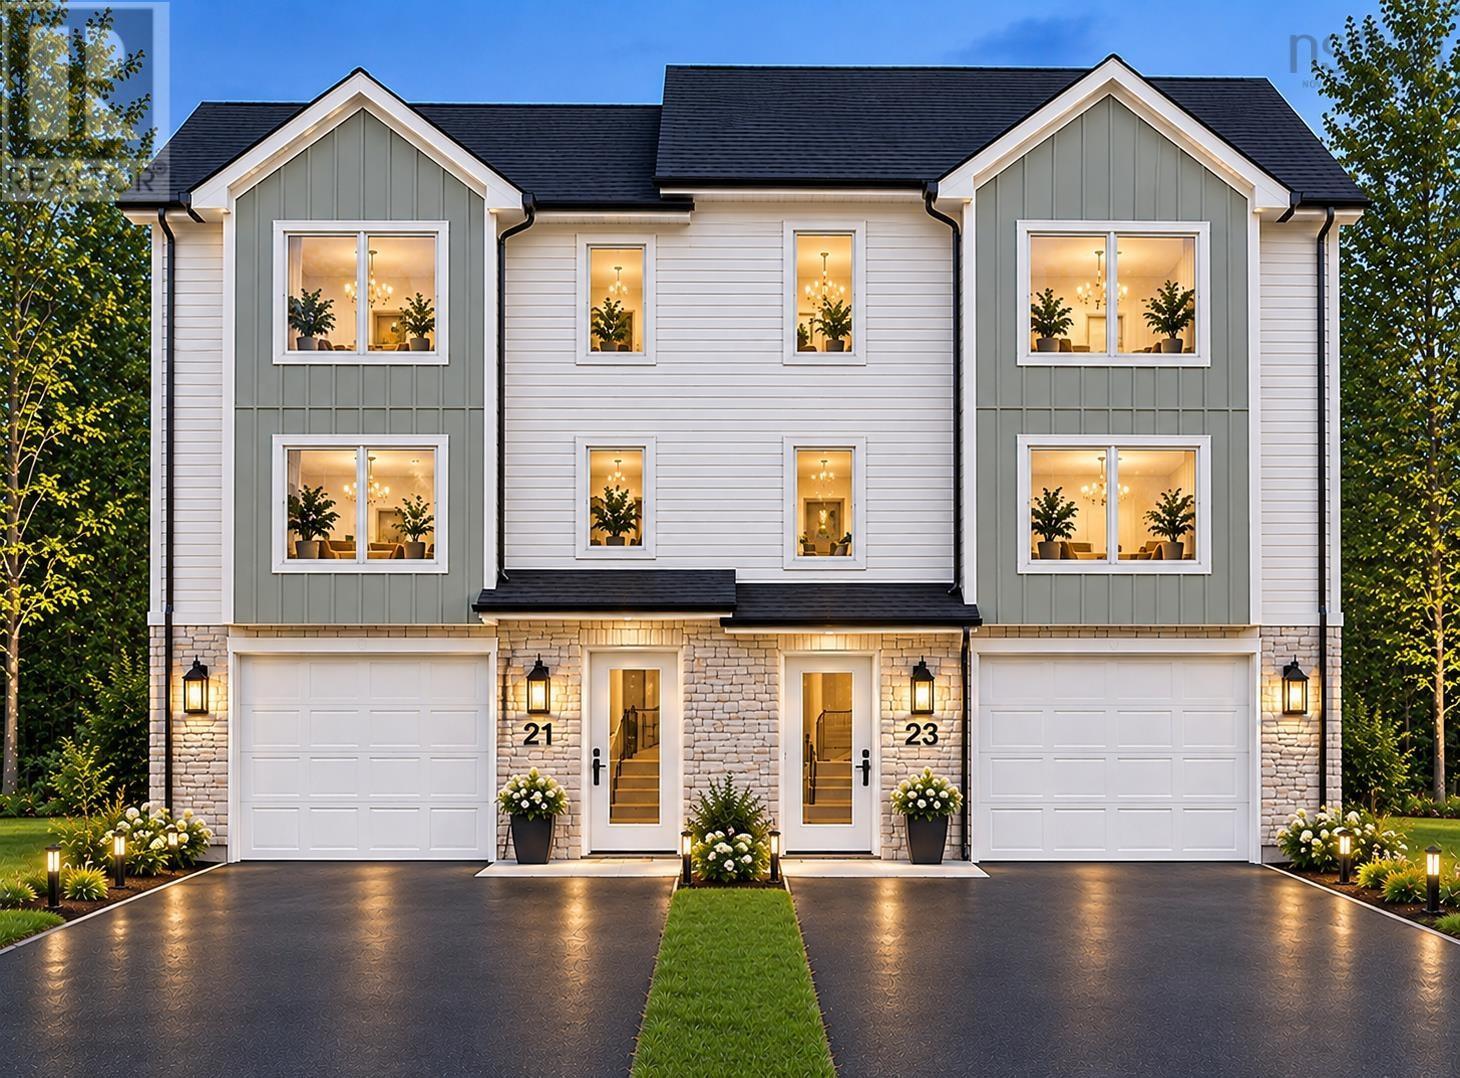
$659,900
1021 Yardbury Drive
Halifax · MLS # 202628106
4 bed · 4 bath · 2,260 sq ft