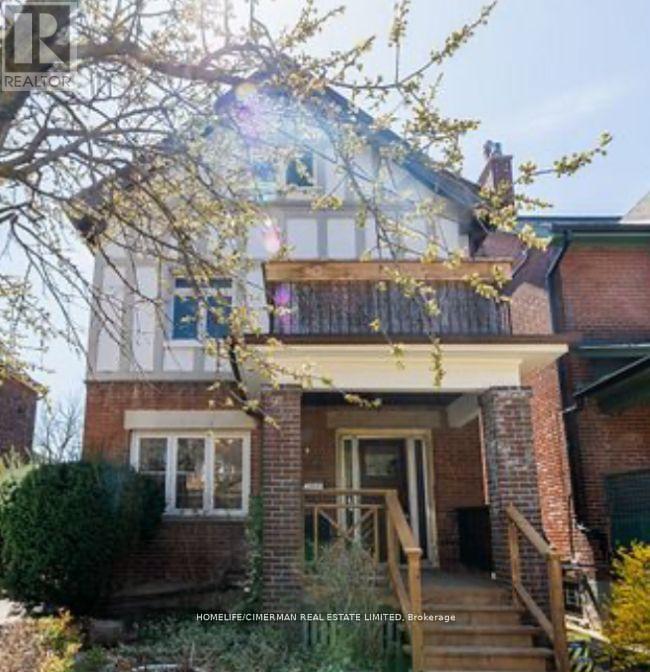
89 Ellsworth Avenue
Toronto (Wychwood), Ontario M6G2K4
MLS # C12866646
Property Details
Type
Detached
Beds
5
Baths
4
Status
For Sale
More homes like this
About this property
Located in the coveted Wychwood neighbourhood near Hillcrest Public School, 89 Ellsworth offers a rare opportunity for families, investors, or builders. This Tudor-style home sits on a 40-foot lot and features four bedrooms, four bathrooms, four porches, and a private drive leading to a four-car garage. Currently configured as a four-unit rental generating over $100,000 in annual income, the property offers flexibility for investors or for those seeking a live-in income opportunity. It may also appeal to buyers looking to renovate, modernize, or reconfigure the existing space to suit their needs. The lot benefits from two street frontages, including Hocken Avenue, offering potential development flexibility, subject to approvals. Located steps from the shops, cafés, and restaurants of St. Clair West and close to Wychwood Barns, parks, and transit, with convenient access to the subway and downtown.
Mortgage Estimate
Estimated monthly payment
Calculating…
Estimate only. Taxes, insurance, condo fees, and lender terms are not included.
Monthly costs to verify
Property taxes: about $776/month based on listed annual taxes.
Estimate only. Confirm taxes, condo/maintenance fees, insurance, utilities, and lender terms before making decisions.
Rooms
| Room | Level | Dimensions |
|---|---|---|
| Kitchen | Third level | 3.5 x 3.3 |
| Bedroom | Third level | 5.2 x 3.3 |
| Bedroom | Basement | 2.8 x 3.4 |
| Living room | Basement | 4 x 2.9 |
| Laundry room | Basement | 3.4 x 1.9 |
| Kitchen | Basement | 1.95 x 4.3 |
| Living room | Main level | 4.3 x 3.5 |
| Utility room | Basement | 3.4 x 4.3 |
| Den | Main level | 5.5 x 3.6 |
| Kitchen | Main level | 2.8 x 2.5 |
| Bedroom | Main level | 3.7 x 3.7 |
| Living room | Second level | 4.9 x 3.9 |
| Dining room | Second level | 5.1 x 3.4 |
| Kitchen | Second level | 2.9 x 2.7 |
| Bedroom | Second level | 3.6 x 3.1 |
| Living room | Third level | 3.5 x 3.3 |
Facts & Location
Parking
8 spaces
Lot Size
40 x 105.4 FT
Annual Taxes
$9,313
Listing data
Listing information is provided for personal, non-commercial use and should be independently verified before making real estate decisions.
Last refreshed: Aug 13, 2026 3:45 AM
Explore nearby searches
SEO-friendly searches for this area, property type, and nearby neighbourhoods.
Similar Properties
More nearby listings that may fit the same search.
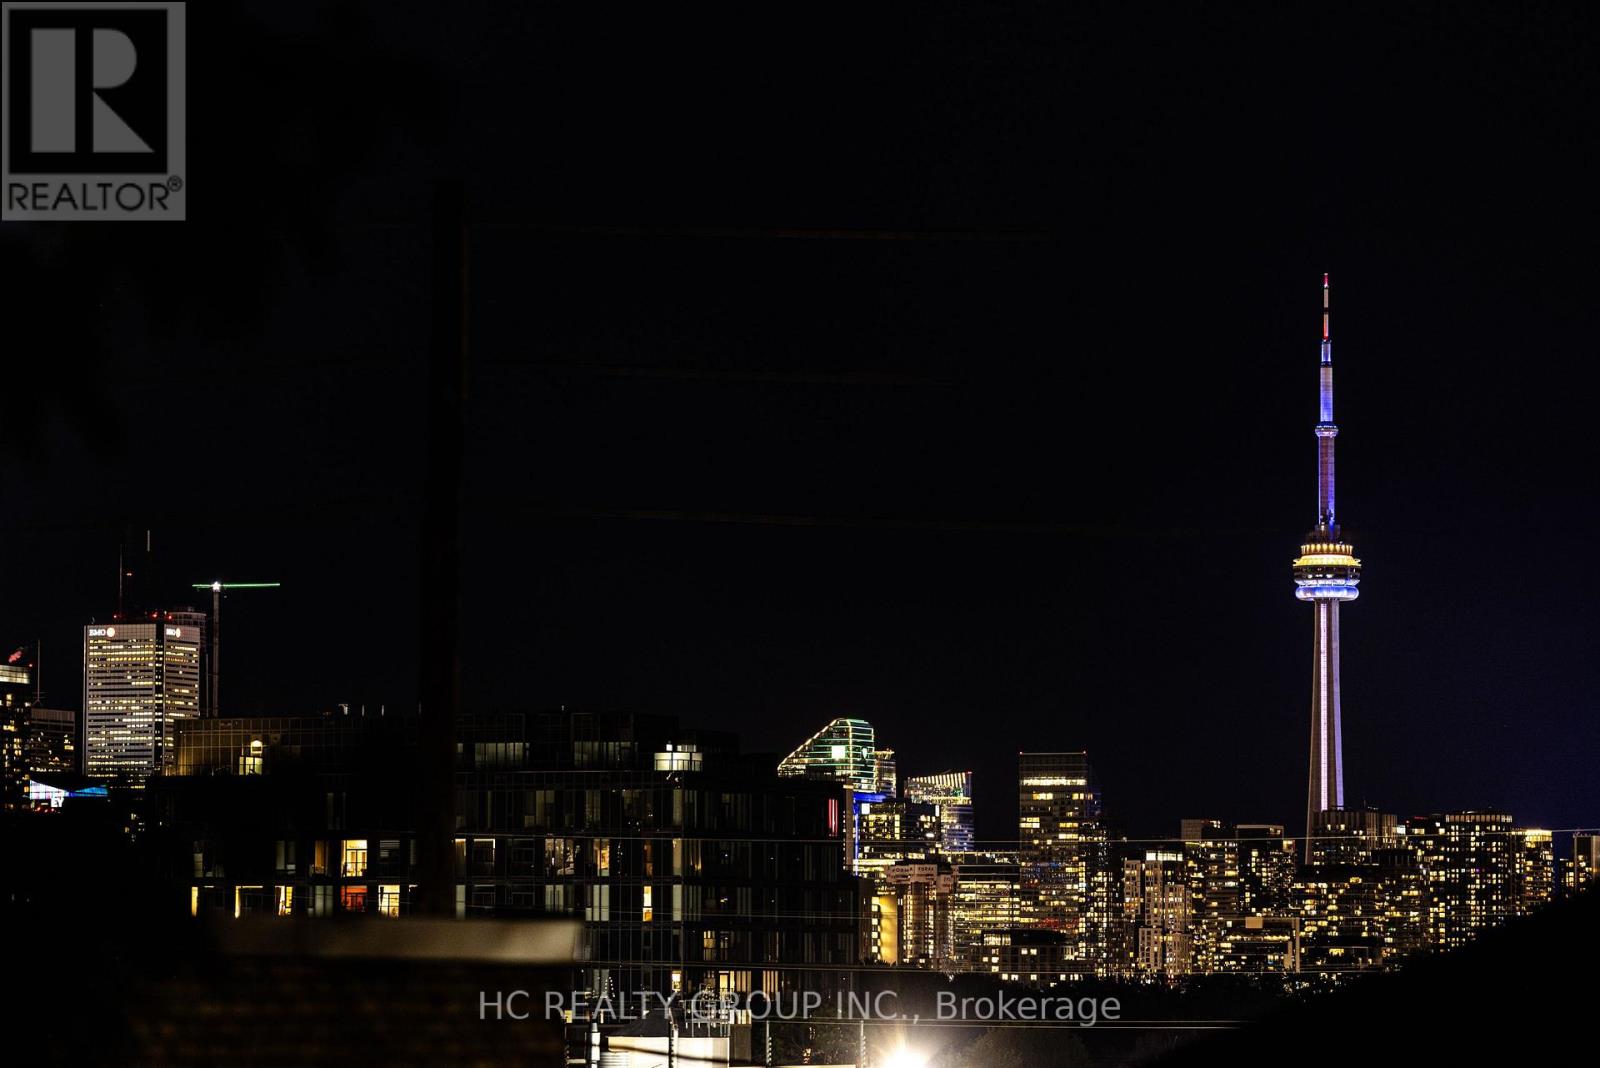
$2,608,000
840 Davenport Road
Toronto (Wychwood) · MLS # C13088084
5 bed · 4 bath · 2,330 sq ft
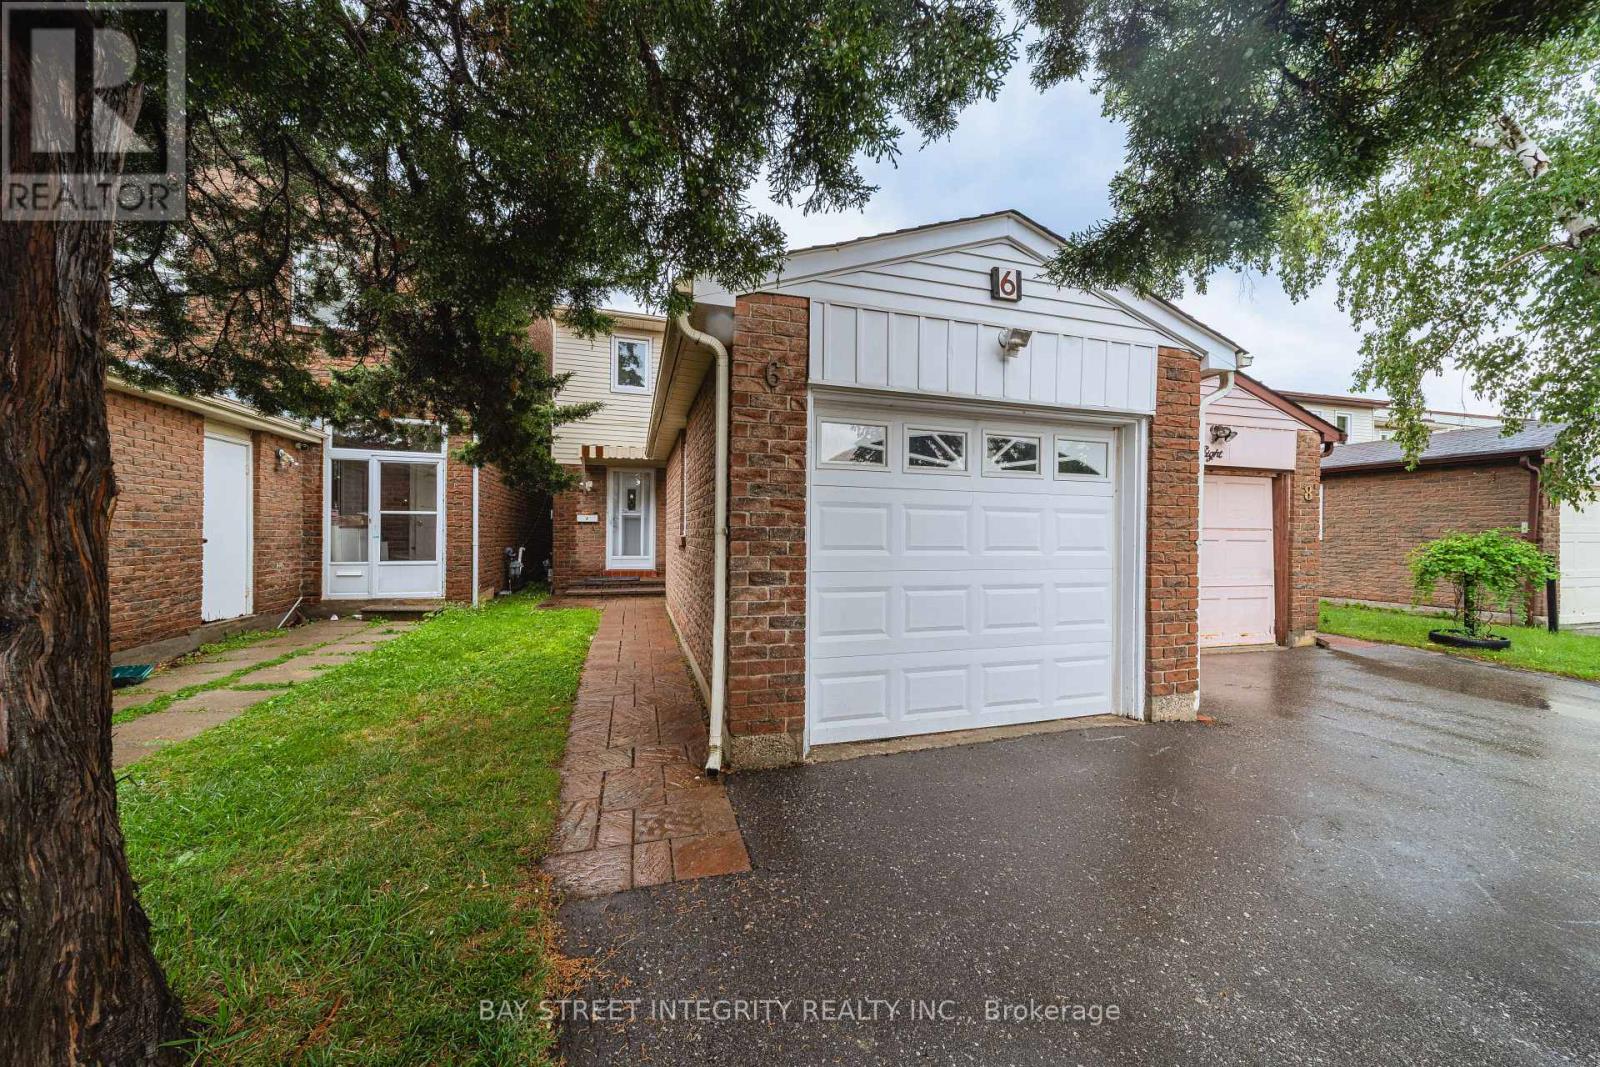
$1,099,900
6 Sandy Haven Drive
Toronto (Steeles) · MLS # E13667066
5 bed · 4 bath

$900,000
46 Bowerbank Drive
Toronto (Newtonbrook East) · MLS # C13655008
5 bed · 3 bath