Videos & Virtual Tours
Open available video, 3D tour, or virtual-tour media for this listing.
881 Edistel Crescent
Mississauga (Lorne Park), Ontario L5H1T6
MLS # W14176796
Property Details
Type
Detached
Beds
5
Baths
1
Status
For Sale
More homes like this
About this property
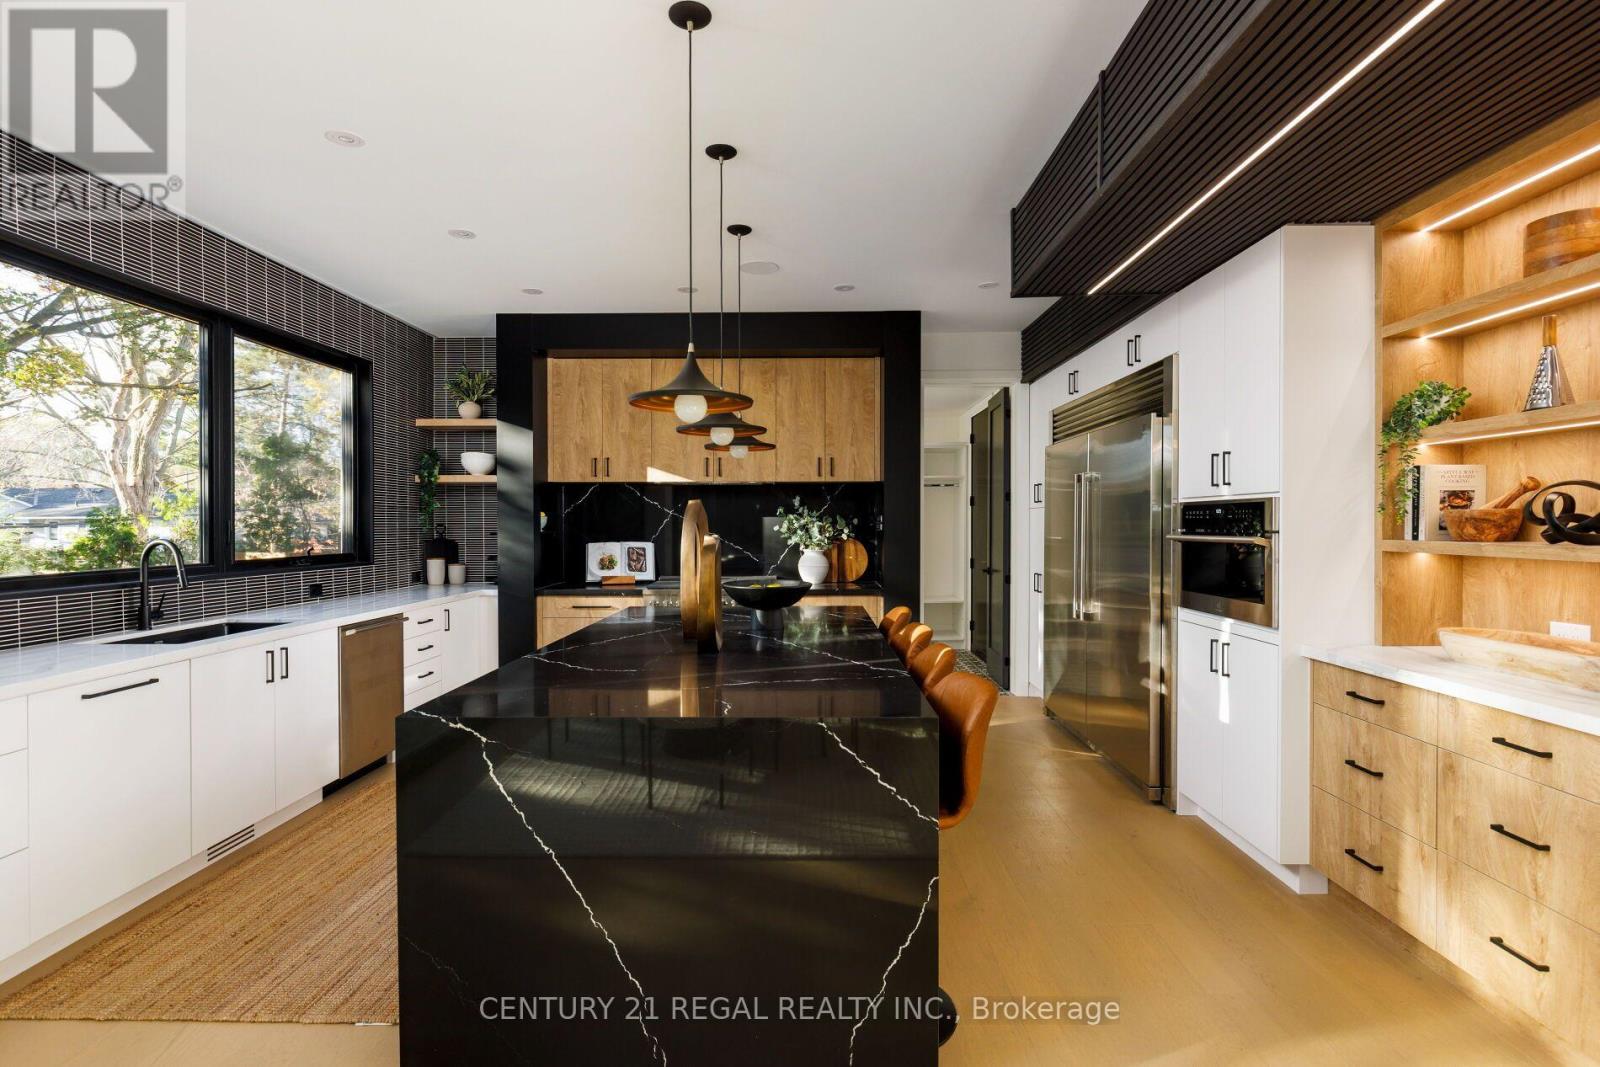
Welcome to this stunning 4-bedroom home nestled in the highly sought-after Lorne Park neighbourhood! Offering a blend of modern design, stylish finishes, and exceptional attention to detail, this home is sure to impress!Step inside to discover a bright and spacious open-concept layout featuring beautiful flooring, oversized windows, contemporary lighting, and an abundance of natural light throughout. The stunning living room showcases a striking custom feature wall with sleek black detailing, a modern linear fireplace, built-in illuminated display niches, and a statement designer light fixture, creating the perfect space for both relaxing and entertaining.The show-stopping kitchen is truly the heart of the home, featuring gorgeous cabinetry, elegant stone countertops and backsplash, stainless steel appliances, a gas range, and a spacious centre island with seating. Beautiful pendant lighting, under-cabinet lighting, and thoughtful finishes complete this impressive space. The beautifully finished basement offers an incredible extension of the home's living space, featuring a spacious entertainment area perfect for hosting family and friends or enjoying cozy movie nights. A stunning custom wet bar showcases sleek dark cabinetry, a stylish slatted feature wall, illuminated display shelving, and modern finishes, creating a sophisticated space for entertaining. Thoughtfully designed with comfort and style in mind, this lower level is the perfect retreat for relaxing or hosting guests.The modern exterior features striking architectural details, black-framed windows, a spacious deck with glass railings, and a lovely outdoor setting perfect for enjoying warmer months.Situated in prestigious Lorne Park, surrounded by beautiful homes, mature trees, excellent schools, parks, and scenic trails. Just minutes to Clarkson Village, Port Credit, the waterfront, shopping, restaurants, GO Transit, and major highways.
Mortgage Estimate
Estimated monthly payment
Calculating…
Estimate only. Taxes, insurance, condo fees, and lender terms are not included.
Monthly costs to verify
Property taxes: about $894/month based on listed annual taxes.
Estimate only. Confirm taxes, condo/maintenance fees, insurance, utilities, and lender terms before making decisions.
Rooms
| Room | Level | Dimensions |
|---|---|---|
| Foyer | Main level | 6.51 x 4.1 |
| Media | Basement | 5.76 x 4.28 |
| Recreational, Games room | Basement | 3.04 x 4.29 |
| Family room | Basement | 10.21 x 5.06 |
| Bedroom 5 | Basement | 3.17 x 2.81 |
| Family room | Main level | 4.74 x 4.86 |
| Dining room | Main level | 5 x 4.01 |
| Kitchen | Main level | 4.49 x 5.43 |
| Mud room | Main level | 2.77 x 4.74 |
| Bedroom 2 | Second level | 3.55 x 4.03 |
| Bedroom 3 | Second level | 4.2 x 3.46 |
| Bedroom 4 | Second level | 3.94 x 3.96 |
| Primary Bedroom | Second level | 7.23 x 4.87 |
| Laundry room | Second level | 3.39 x 1.88 |
Facts & Location
Parking
6 spaces
Lot Size
90.9 x 125.2 FT
Annual Taxes
$10,732
Listing data
Listing information is provided for personal, non-commercial use and should be independently verified before making real estate decisions.
Last refreshed: Nov 14, 2026 8:00 PM
Explore nearby searches
SEO-friendly searches for this area, property type, and nearby neighbourhoods.
Similar Properties
More nearby listings that may fit the same search.
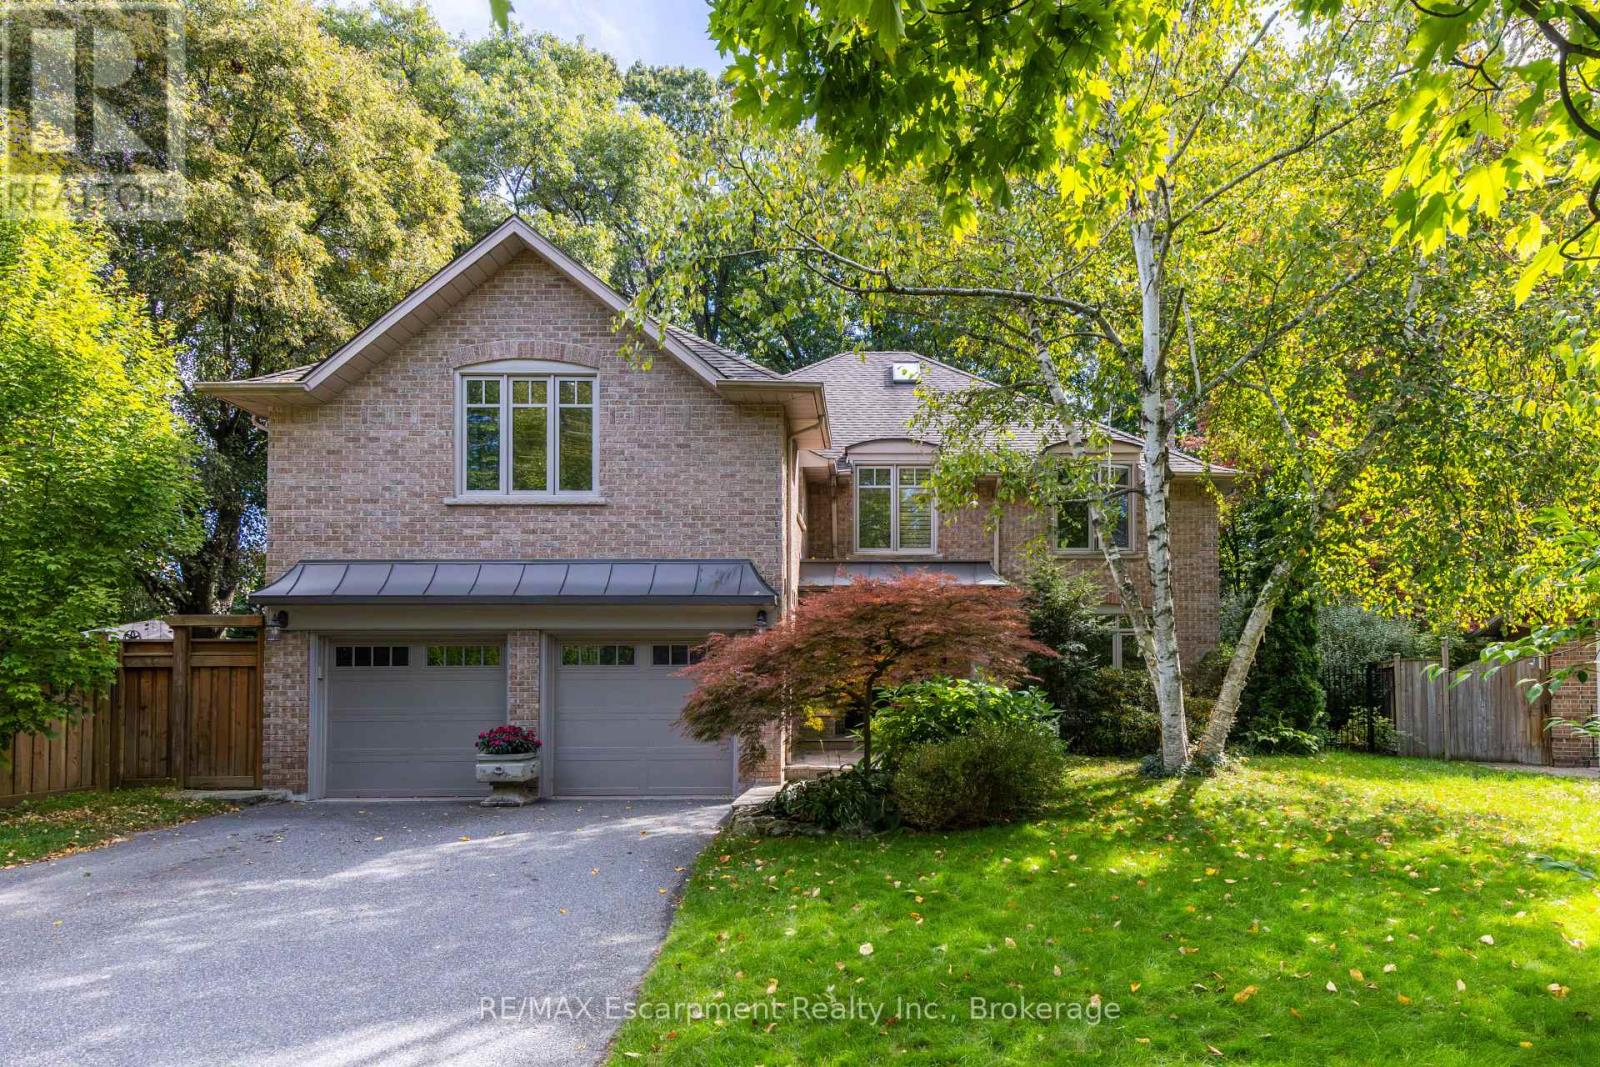
$2,499,000
1530 Chasehurst Drive
Mississauga (Lorne Park) · MLS # W13869556
5 bed · 5 bath
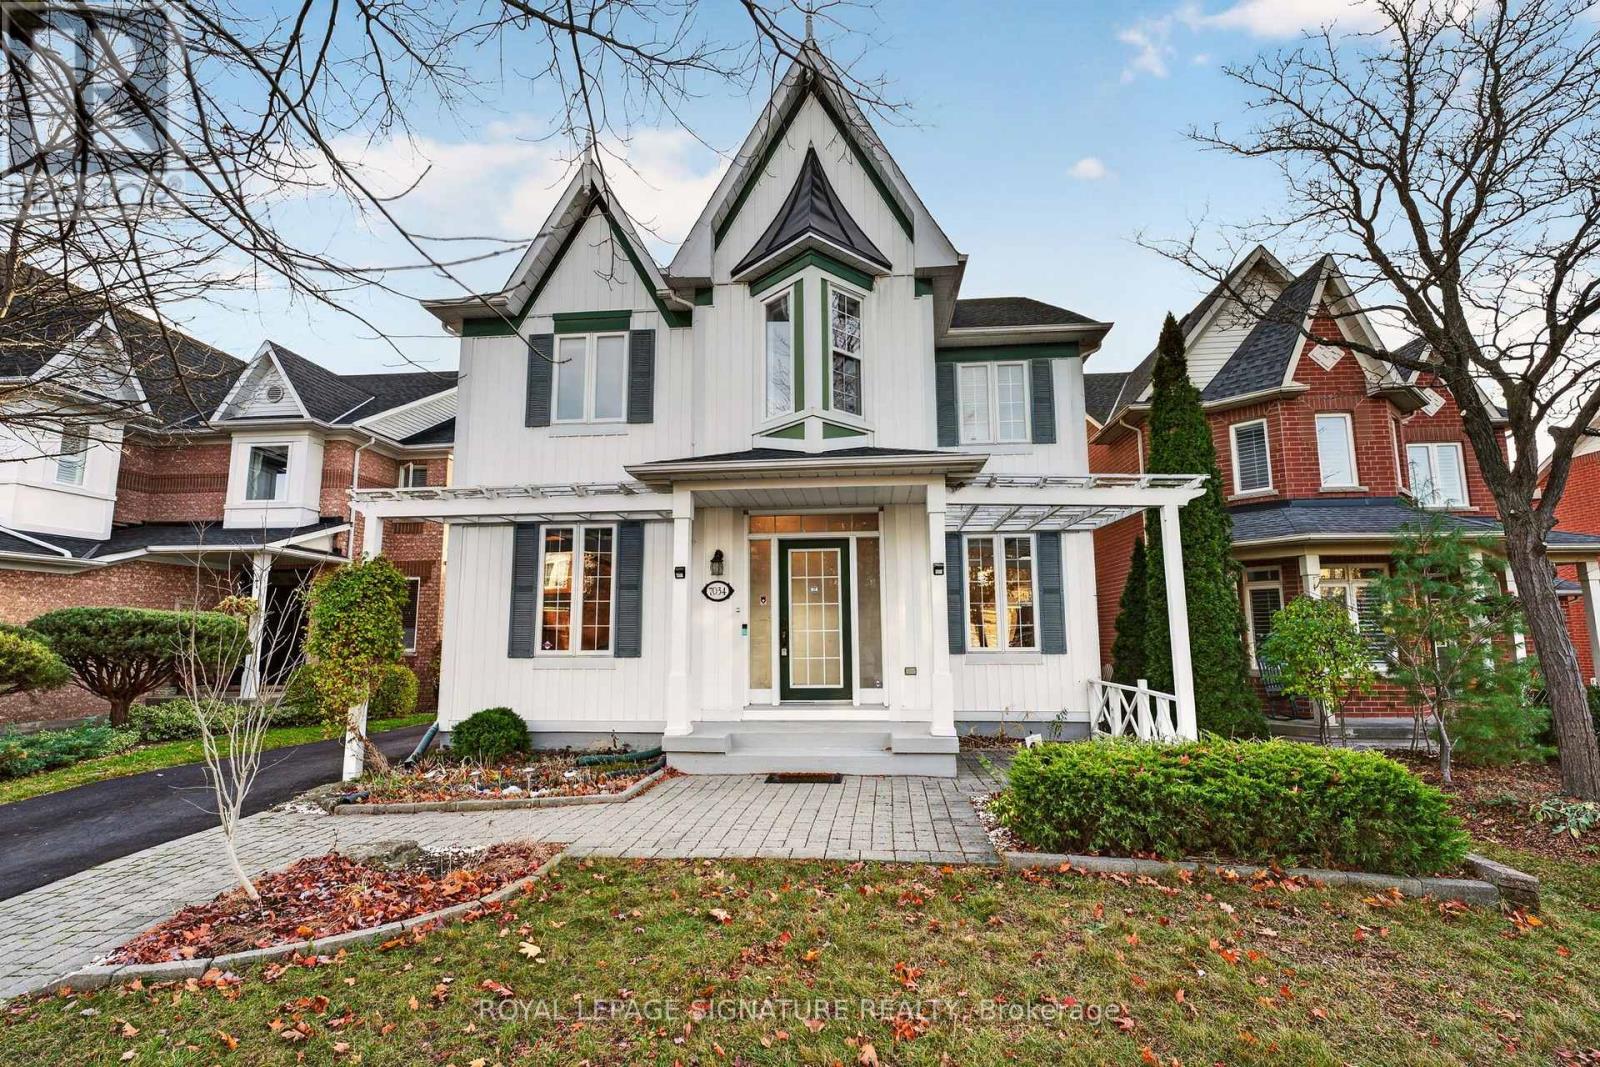
$1,249,000
7034 Lessard Lane
Mississauga (Meadowvale Village) · MLS # W14177238
4 bed · 4 bath
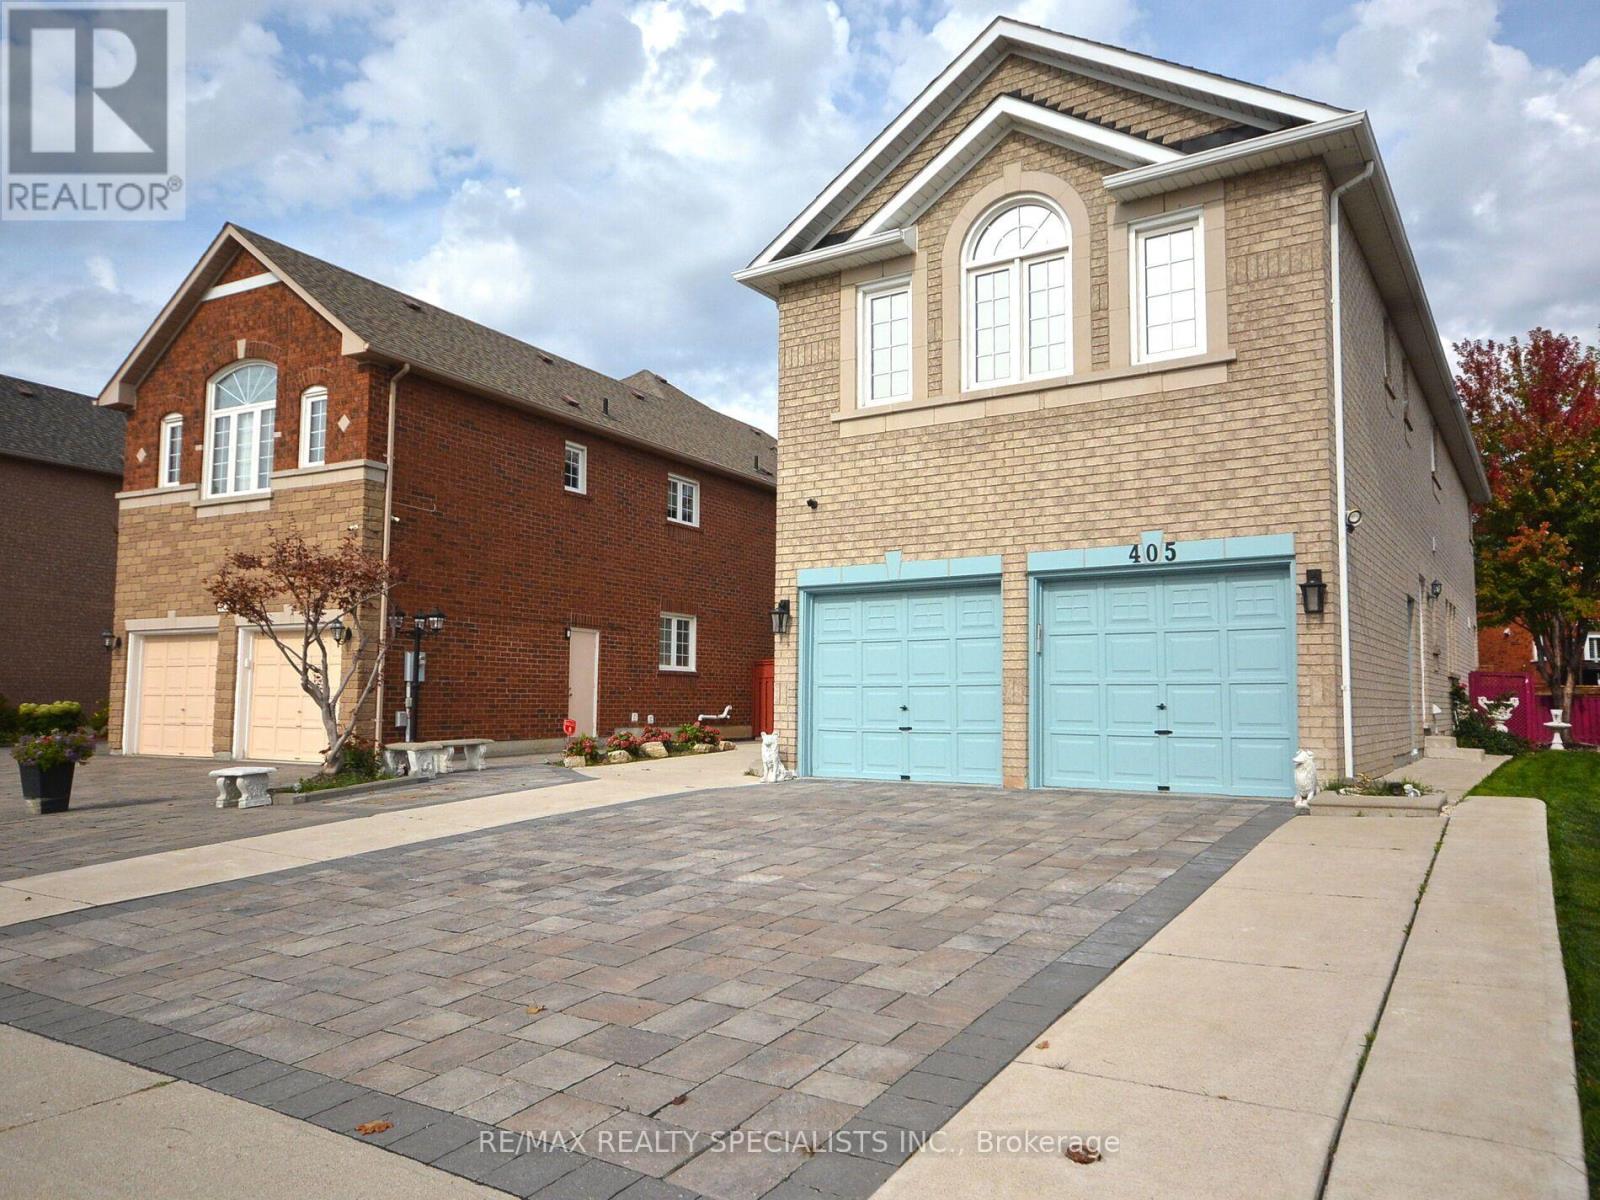
$1,299,900
405 Bristol Road
Mississauga (Hurontario) · MLS # W14180870
6 bed · 5 bath · 4,500 sq ft