Videos & Virtual Tours
Open available video, 3D tour, or virtual-tour media for this listing.
Address Not Disclosed
Riverview, New Brunswick E1B4S3
MLS # NB148636
Property Details
Type
Detached
Beds
4
Baths
3
Status
For Sale
More homes like this
About this property
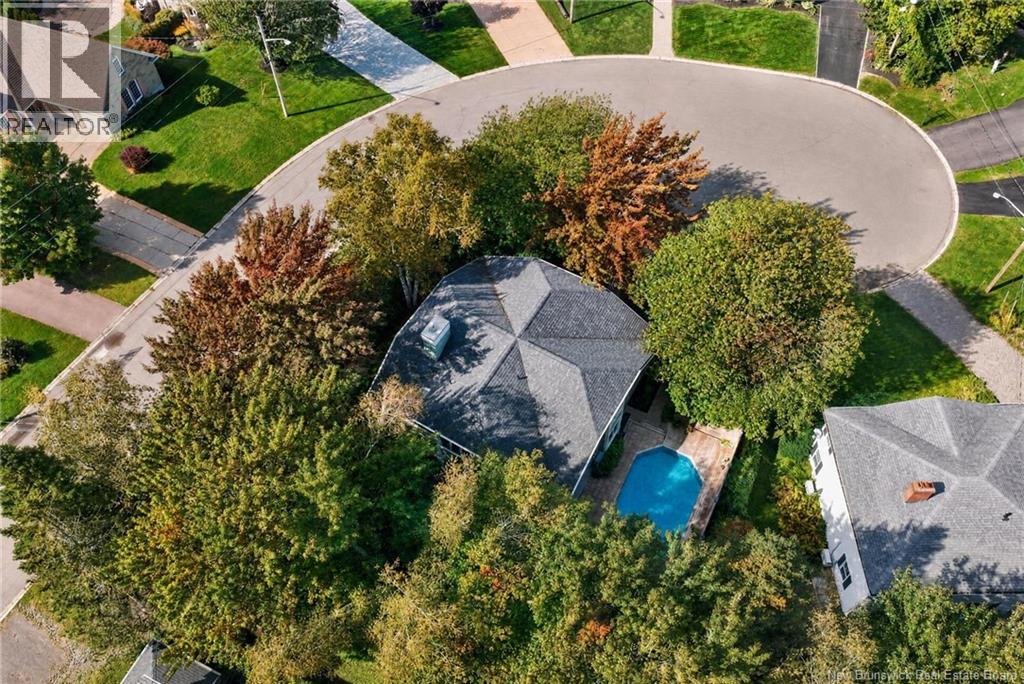
Your own private Executive RESORT in the heart of town! This architect-designed Four Bedroom custom home is truly one of a kind, surrounded by spectacular mature landscaping that creates a peaceful, private OASIS. Enjoy the in-ground pool, hot tub, tranquil pond and beautiful gardens with seasonal plants appearing throughout the year. Inside, floor-to-ceiling windows showcase gorgeous pool and garden views. Features include a stunning custom kitchen with granite countertops and high-end appliances, sunken living room with built-ins, formal dining area, main-floor office, wine cellar and a large rec room. Four spacious top floor bedrooms each offer walk in closets, while the primary features an elegant ensuite and an extremely unique balcony tucked into the 3 season glassed-in sunroom overlooking the pool. Talk about an incredible spot to relax while listening to the pond trickle below! This home has had lots of solid upgrades done along the way including a newer roof, vinyl windows replaced in 2021, three new mini splits, and a brand-new pool heater. Private, peaceful, and completely unexpected. Enjoy RESORT-style living right in the center of town! Contact your REALTOR® to schedule your private viewing today!
Mortgage Estimate
Estimated monthly payment
Calculating…
Estimate only. Taxes, insurance, condo fees, and lender terms are not included.
Monthly costs to verify
Property taxes: about $552/month based on listed annual taxes.
Estimate only. Confirm taxes, condo/maintenance fees, insurance, utilities, and lender terms before making decisions.
Rooms
| Room | Level | Dimensions |
|---|---|---|
| Workshop | Basement | 13'10'' x 12'11'' |
| Wine Cellar | Basement | 8'0'' x 7'2'' |
| Storage | Basement | 23'10'' x 12'11'' |
| Family room | Basement | 27'0'' x 13'2'' |
| 4pc Bathroom | Second level | 6'1'' x 10'7'' |
| 4pc Ensuite bath | Second level | 9'6'' x 5'6'' |
| Bedroom | Second level | 13'8'' x 11'11'' |
| Bedroom | Second level | 11'11'' x 13'7'' |
| Bedroom | Second level | 13'3'' x 12'0'' |
| Primary Bedroom | Second level | 22'0'' x 13'4'' |
| Sunroom | Main level | 14'1'' x 13'11'' |
| Foyer | Main level | 8'1'' x 7'6'' |
| 2pc Bathroom | Main level | 4'2'' x 5'8'' |
| Living room | Main level | 13'7'' x 13'6'' |
| Dining room | Main level | 15'8'' x 13'1'' |
| Office | Main level | 13'3'' x 12'1'' |
| Kitchen | Main level | 17'7'' x 13'3'' |
Facts & Location
Interior Size
2,350 sq ft
Lot Size
808
Annual Taxes
$6,629
Year Built
1988
Listing data
Listing information is provided for personal, non-commercial use and should be independently verified before making real estate decisions.
Last refreshed: Nov 16, 2026 5:41 AM
Explore nearby searches
SEO-friendly searches for this area, property type, and nearby neighbourhoods.
Similar Properties
More nearby listings that may fit the same search.
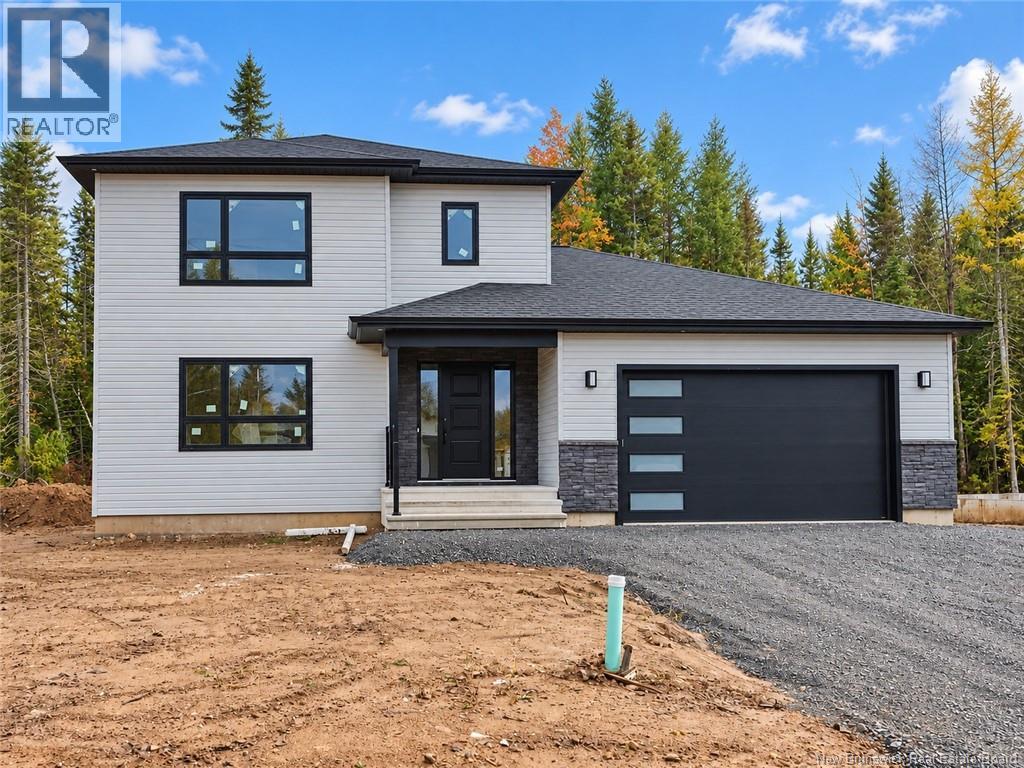
$649,900
Address Not Disclosed
Riverview · MLS # NB149388
4 bed · 4 bath · 2,574 sq ft
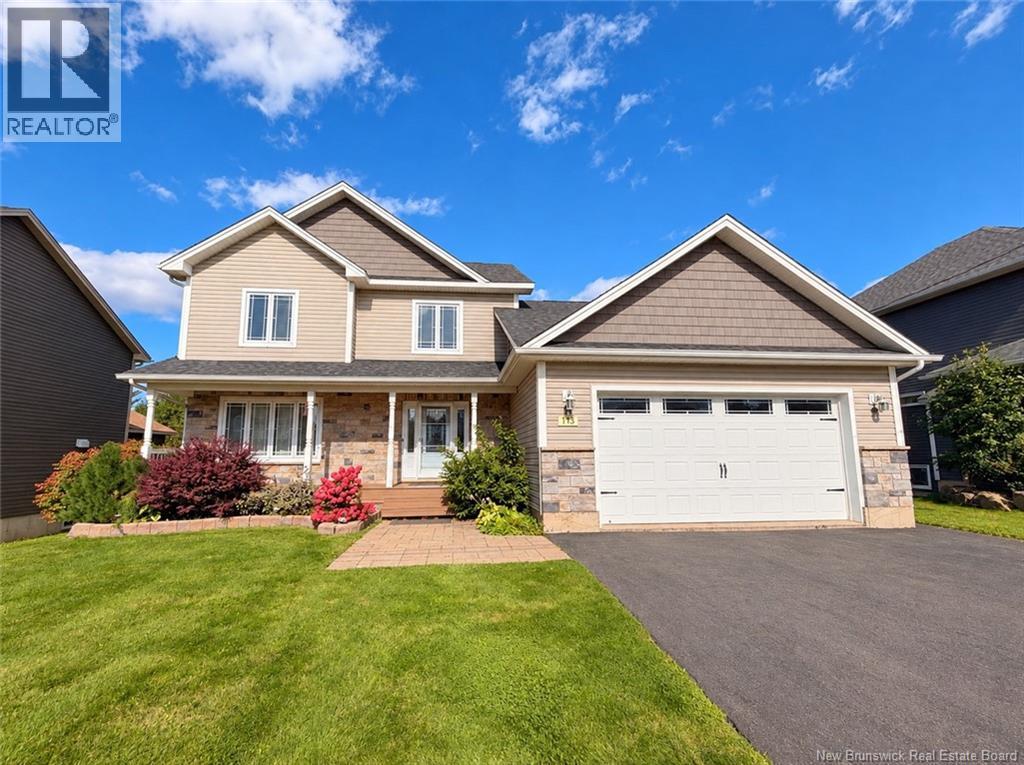
$645,000
Address Not Disclosed
Riverview · MLS # NB141368
4 bed · 4 bath · 3,082 sq ft
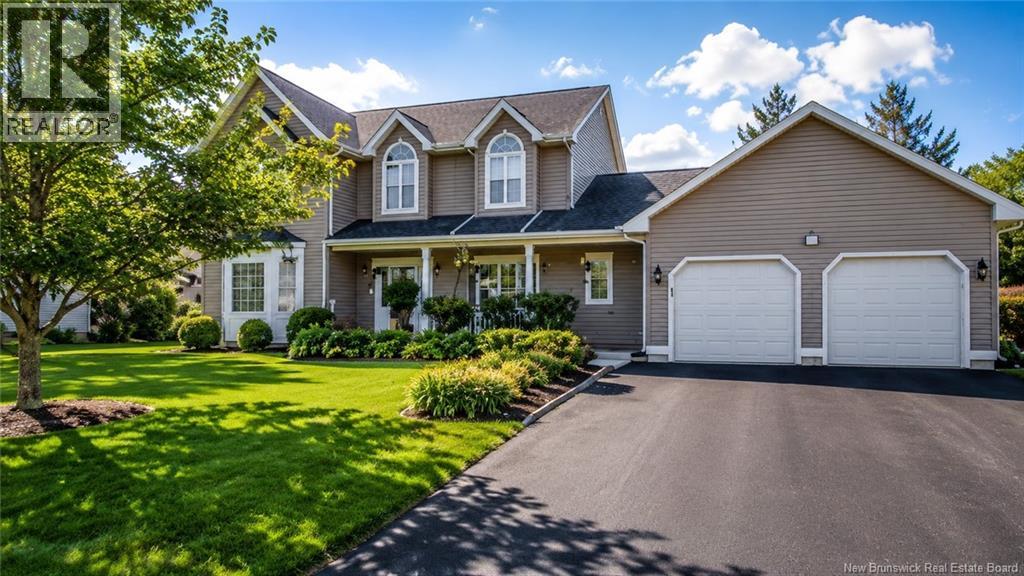
$659,900
Address Not Disclosed
Riverview · MLS # NB134661
4 bed · 4 bath · 2,868 sq ft