Address Not Disclosed
Moncton, New Brunswick E1A4G4
MLS # NB148667
Property Details
Type
Multi-Family
Beds
5
Baths
2
Status
For Sale
More homes like this
About this property
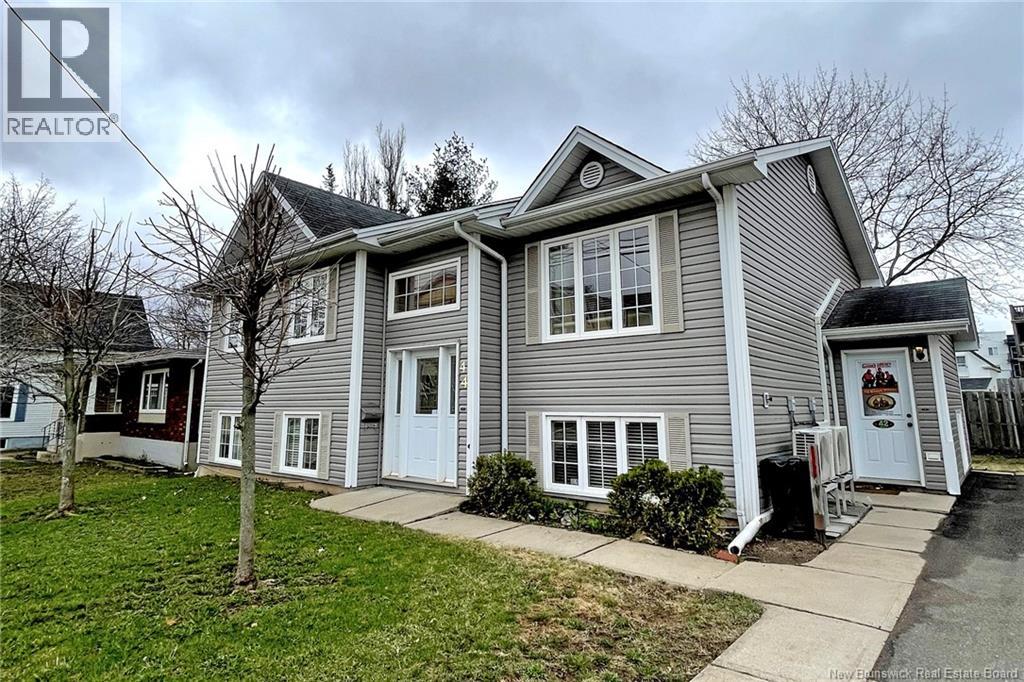
*Click on link for 3D virtual tour of this property* Welcome to 42-44 Beech Street, where opportunity, flexibility and location come together. Set in Moncton's convenient Lewisville neighbourhood, this fully tenanted up-and-down duplex offers steady rental income from day one and a practical layout that will appeal to both experienced and first-time investors. With approximately 2,300 sq. ft. of finished living space, it could also offer future potential for an owner to occupy one unit while rental income from the other helps offset the mortgage. The spacious upper unit, #44, features an open-concept kitchen, dining and living area designed for comfortable everyday living. The kitchen includes a centre island, while three bedrooms, including a primary bedroom with a walk-in closet, along with a dedicated office, provide plenty of room. Main-level laundry, a ductless heat pump, a small deck and a bright sunroom addition complete this inviting unit. The lower unit, #42, offers two bedrooms, including a primary bedroom with a walk-in closet, and its own laundry area. A ductless heat pump with electric baseboard backup provides year-round comfort. Outside, the property features low-maintenance vinyl siding, a baby barn for additional storage and a double paved driveway. Two separate electrical meters allow each tenant to pay their own hydro. Located minutes from Champlain Place, restaurants, entertainment, grocery stores and everyday amenities, this is the kind of investment tenants appreciate and owners can feel confident about. Whether you are expanding your portfolio or taking your first step into real estate investing, 42-44 Beech Street offers income, flexibility and long-term potential in a highly convenient location. Call today for additional details or to schedule your private showing.
Mortgage Estimate
Estimated monthly payment
Calculating…
Estimate only. Taxes, insurance, condo fees, and lender terms are not included.
Monthly costs to verify
Property taxes: about $621/month based on listed annual taxes.
Estimate only. Confirm taxes, condo/maintenance fees, insurance, utilities, and lender terms before making decisions.
Rooms
| Room | Level | Dimensions |
|---|---|---|
| Storage | Basement | X |
| Office | Basement | 13'5'' x 8'3'' |
| 4pc Bathroom | Basement | 8'10'' x 5'3'' |
| Other | Basement | X |
| Primary Bedroom | Basement | 11'4'' x 11'0'' |
| Bedroom | Basement | 13'7'' x 8'7'' |
| Living room | Basement | 13'0'' x 10'10'' |
| Dining room | Basement | 11'2'' x 9'1'' |
| Kitchen | Basement | 11'2'' x 10'4'' |
| Bedroom | Main level | 8'8'' x 14'2'' |
| Bedroom | Main level | 8'11'' x 11'10'' |
| 4pc Bathroom | Main level | 5'1'' x 8'10'' |
| Other | Main level | X |
| Primary Bedroom | Main level | 11'9'' x 12'0'' |
| Sunroom | Main level | 11'0'' x 14'4'' |
| Dining room | Main level | 8'3'' x 12'5'' |
| Kitchen | Main level | 11'0'' x 12'5'' |
| Living room | Main level | 16'1'' x 13'7'' |
Facts & Location
Interior Size
2,316 sq ft
Lot Size
437
Annual Taxes
$7,453
Listing data
Listing information is provided for personal, non-commercial use and should be independently verified before making real estate decisions.
Last refreshed: Nov 16, 2026 5:41 AM
Explore nearby searches
SEO-friendly searches for this area, property type, and nearby neighbourhoods.
Similar Properties
More nearby listings that may fit the same search.
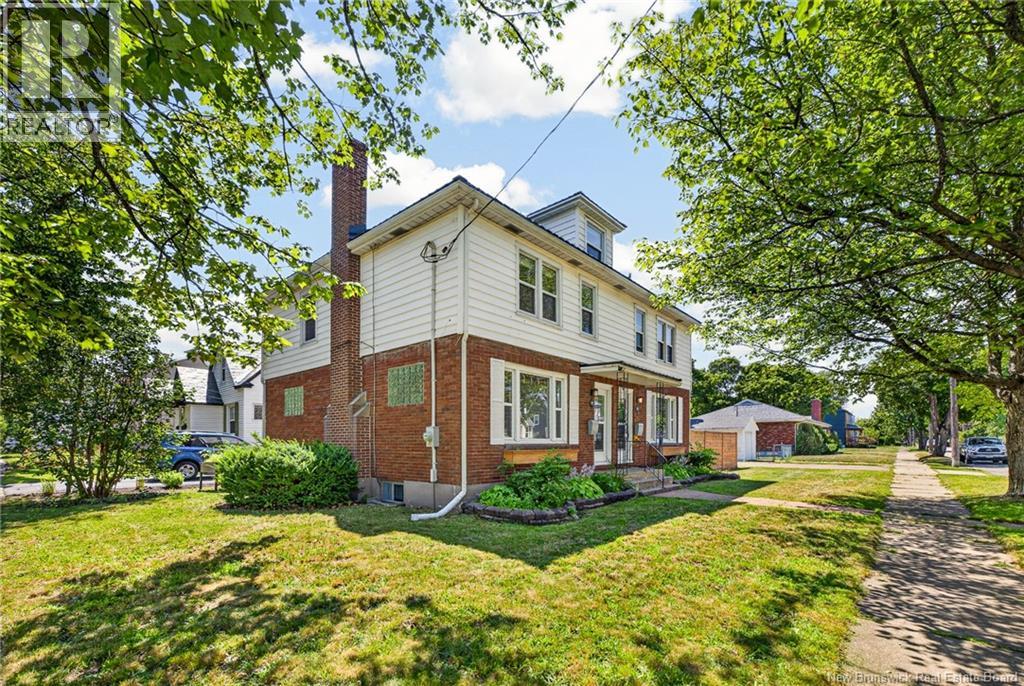
$498,500
Address Not Disclosed
Moncton · MLS # NB145074
6 bed · 3 bath · 2,480 sq ft
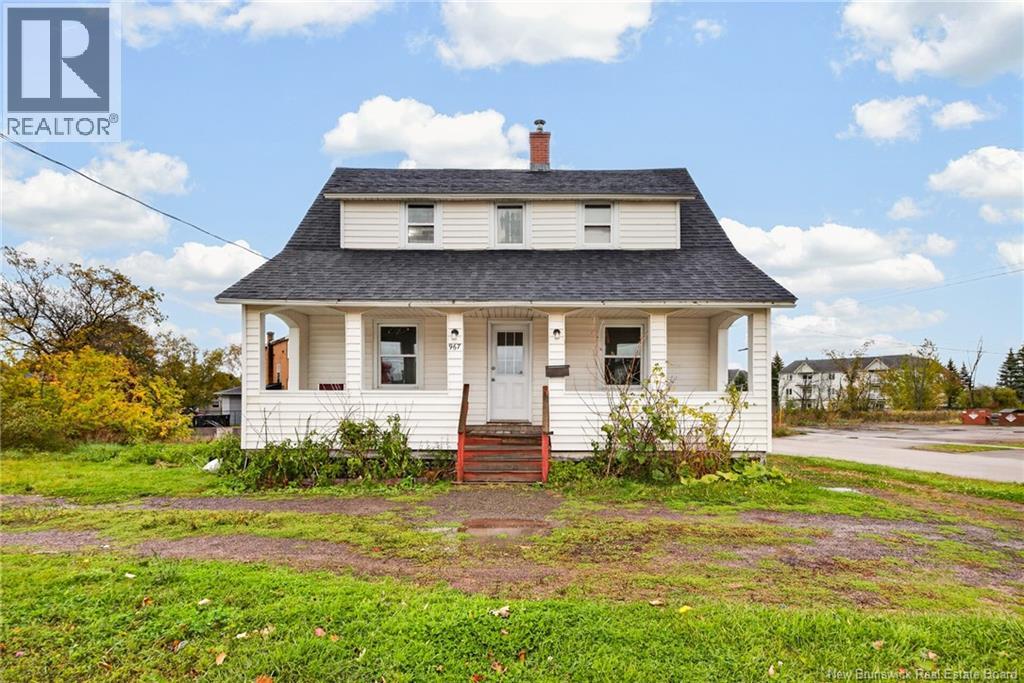
$474,900
Address Not Disclosed
Moncton · MLS # NB149301
5 bed · 2 bath · 1,976 sq ft
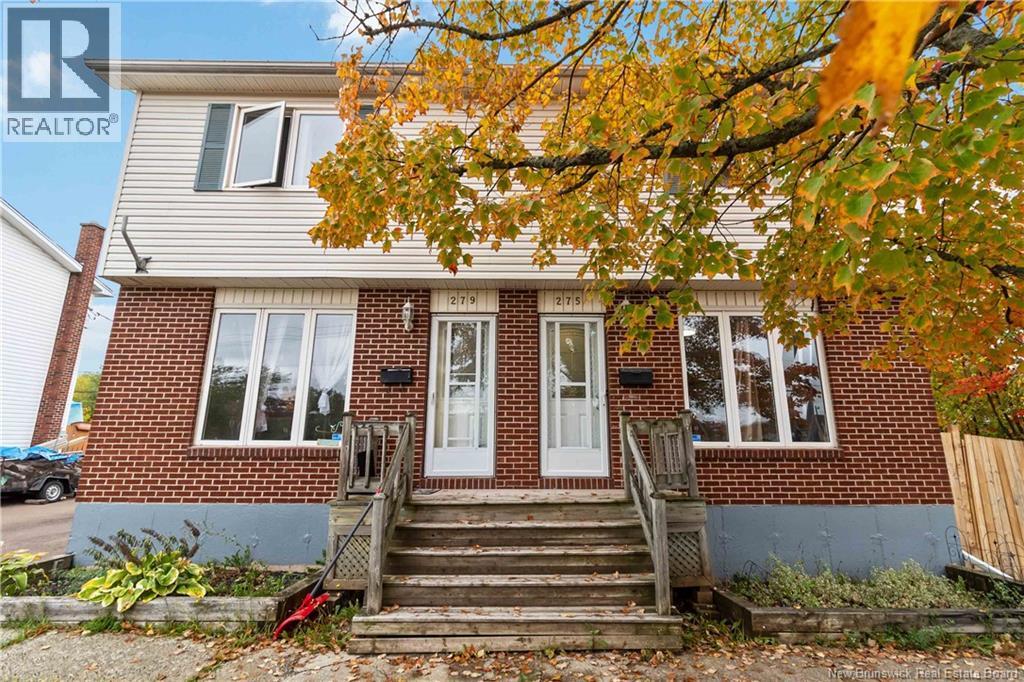
$474,900
Address Not Disclosed
Moncton · MLS # NB149021
6 bed · 2 bath · 2,336 sq ft