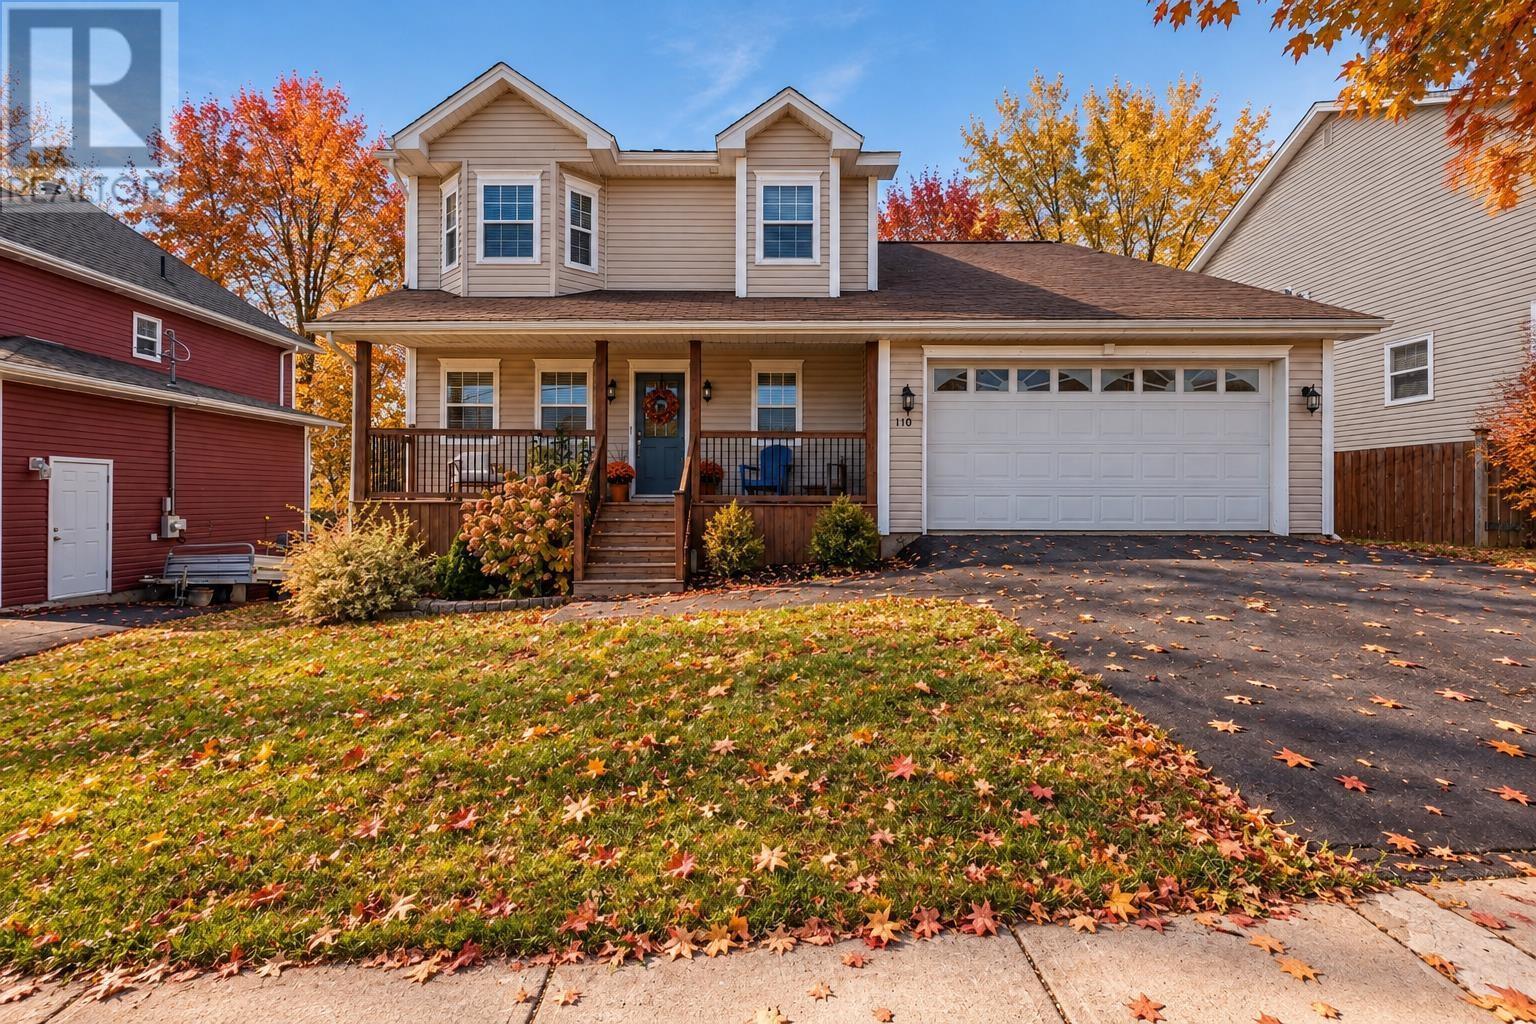
110 Sawmill Crescent
Middle Sackville, Nova Scotia B4E3M6
MLS # 202621245
Property Details
Type
Detached
Beds
3
Baths
4
Status
For Sale
More homes like this
About this property
Immediate solar-powered savings, solar panels paid out at closing, nearly 3,000 sq. ft. of finished living space, and a fantastic family-friendly location110 Sawmill Crescent has a lot to offer. Beautifully maintained and freshly painted throughout, this spacious Middle Sackville home features solar panels to help reduce energy costs, along with a ductless heat pump on each level for efficient year-round comfort. The bright main floor offers hardwood flooring and an open-concept kitchen, dining and sitting area with a cozy propane fireplace. A separate living room, half bath and patio doors to the large rear deck provide plenty of space for everyday living and entertaining. The double attached garage leads directly into a convenient mudroom and laundry area. Upstairs are three generous bedrooms, including a spacious primary suite with walk-in closet and private ensuite, plus a full family bath. The walk-out lower level adds even more living space with a large family room, full bathroom, storage and plenty of flexibility for a home office, gym, playroom or guest space. Outside, youll find a double-wide paved driveway, covered front porch, large rear deck, shed and plenty of outdoor spaceall in a desirable family neighbourhood close to schools, parks, shopping and everyday amenities.
Mortgage Estimate
Estimated monthly payment
Calculating…
Estimate only. Taxes, insurance, condo fees, and lender terms are not included.
Rooms
| Room | Level | Dimensions |
|---|---|---|
| Living room | Main level | 10.6 x 14.10 |
| Foyer | Main level | 9.5 x 14.5 |
| 2pc Bathroom | Main level | 4 x 4.10 |
| Dining room | Main level | 23.9 x 13.5 |
| Kitchen | Main level | 10.10 x 12.11 |
| Laundry room | Main level | 8.1 x 5.3 |
| Mud room | Main level | 8.1 x 7.4 |
| Primary Bedroom | Second level | 13.11 x 19.11 |
| Other | Second level | 6.11 x 5.6 |
| 5pc Ensuite bath | Second level | 10.6 x 9.5 |
| Bedroom | Second level | 14.6 x 9.5 |
| Bedroom | Second level | 19 x 12.11 |
| 5pc Bathroom | Second level | 9.6 x 13.1 |
| 3pc Bathroom | Basement | 6.9 x 7.10 |
| Utility room | Basement | 10.6 x 6.4 |
| Recreational, Games room | Basement | 41.7 x 13.1 |
| Other | Basement | 16.8 x 15.0 |
Facts & Location
Interior Size
2,779 sq ft
Lot Size
0.175
Year Built
2005
Listing data
Listing information is provided for personal, non-commercial use and should be independently verified before making real estate decisions.
Last refreshed: Nov 16, 2026 5:41 AM
Explore nearby searches
SEO-friendly searches for this area, property type, and nearby neighbourhoods.
Similar Properties
More nearby listings that may fit the same search.
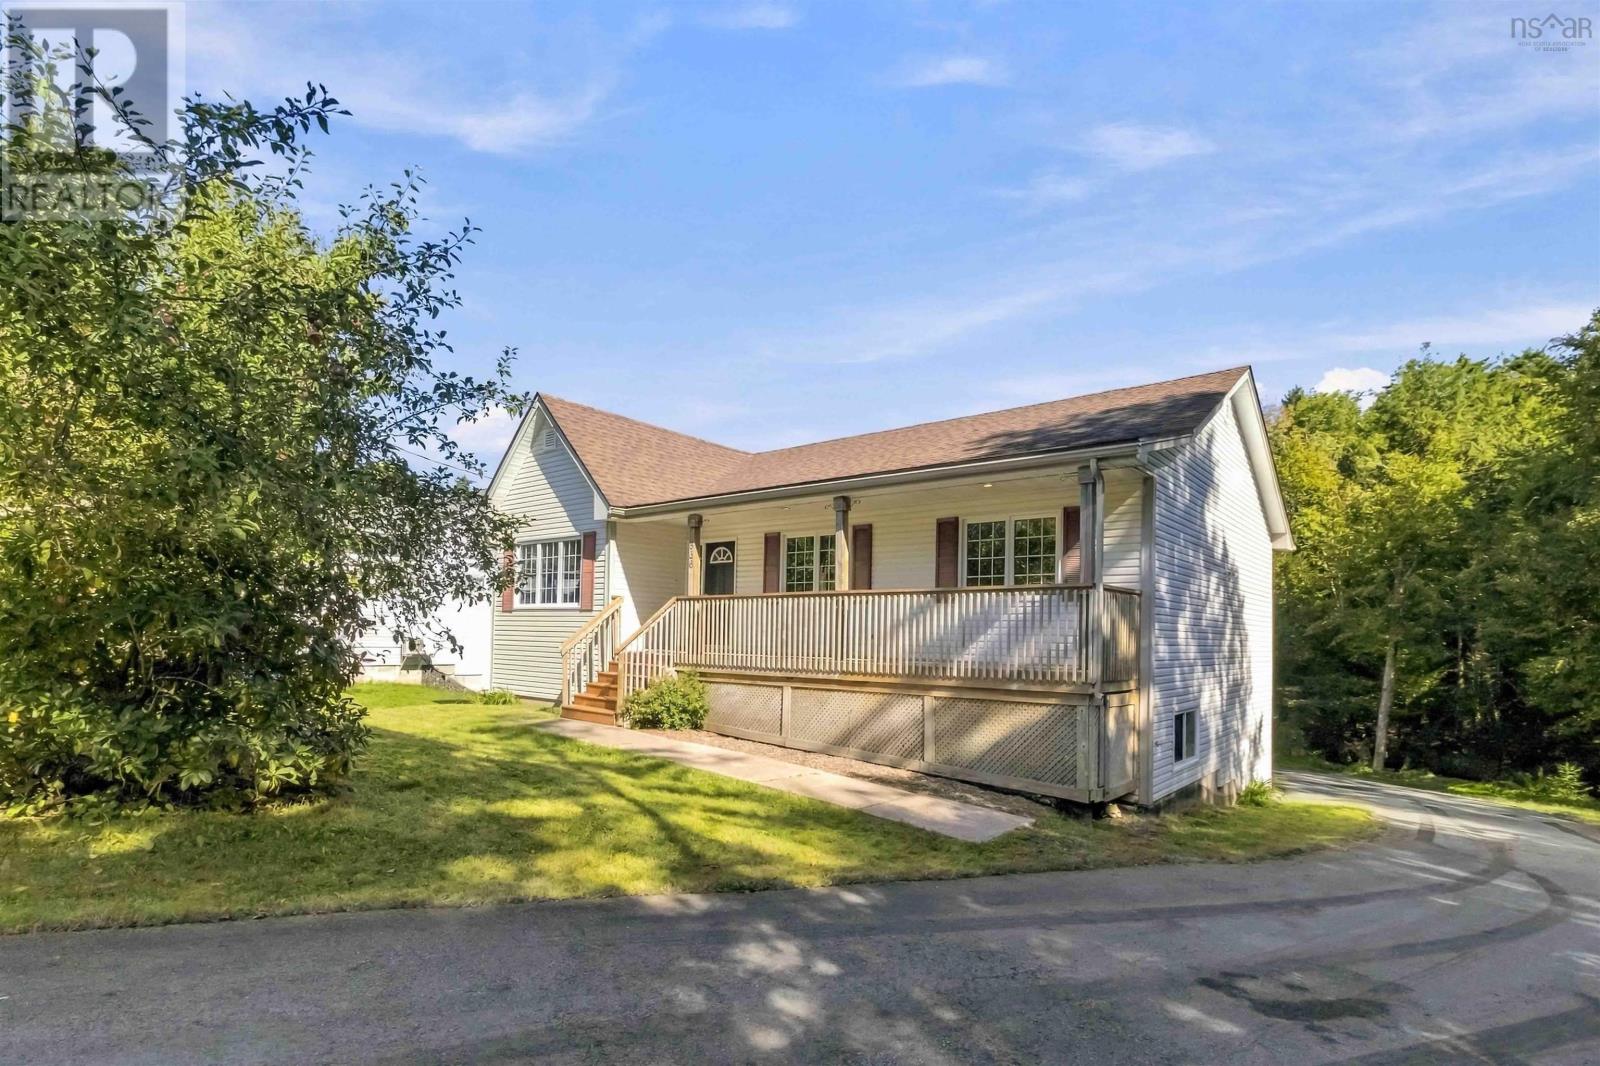
$599,900
836 Lakeview Avenue
Middle Sackville · MLS # 202623730
4 bed · 3 bath · 2,096 sq ft
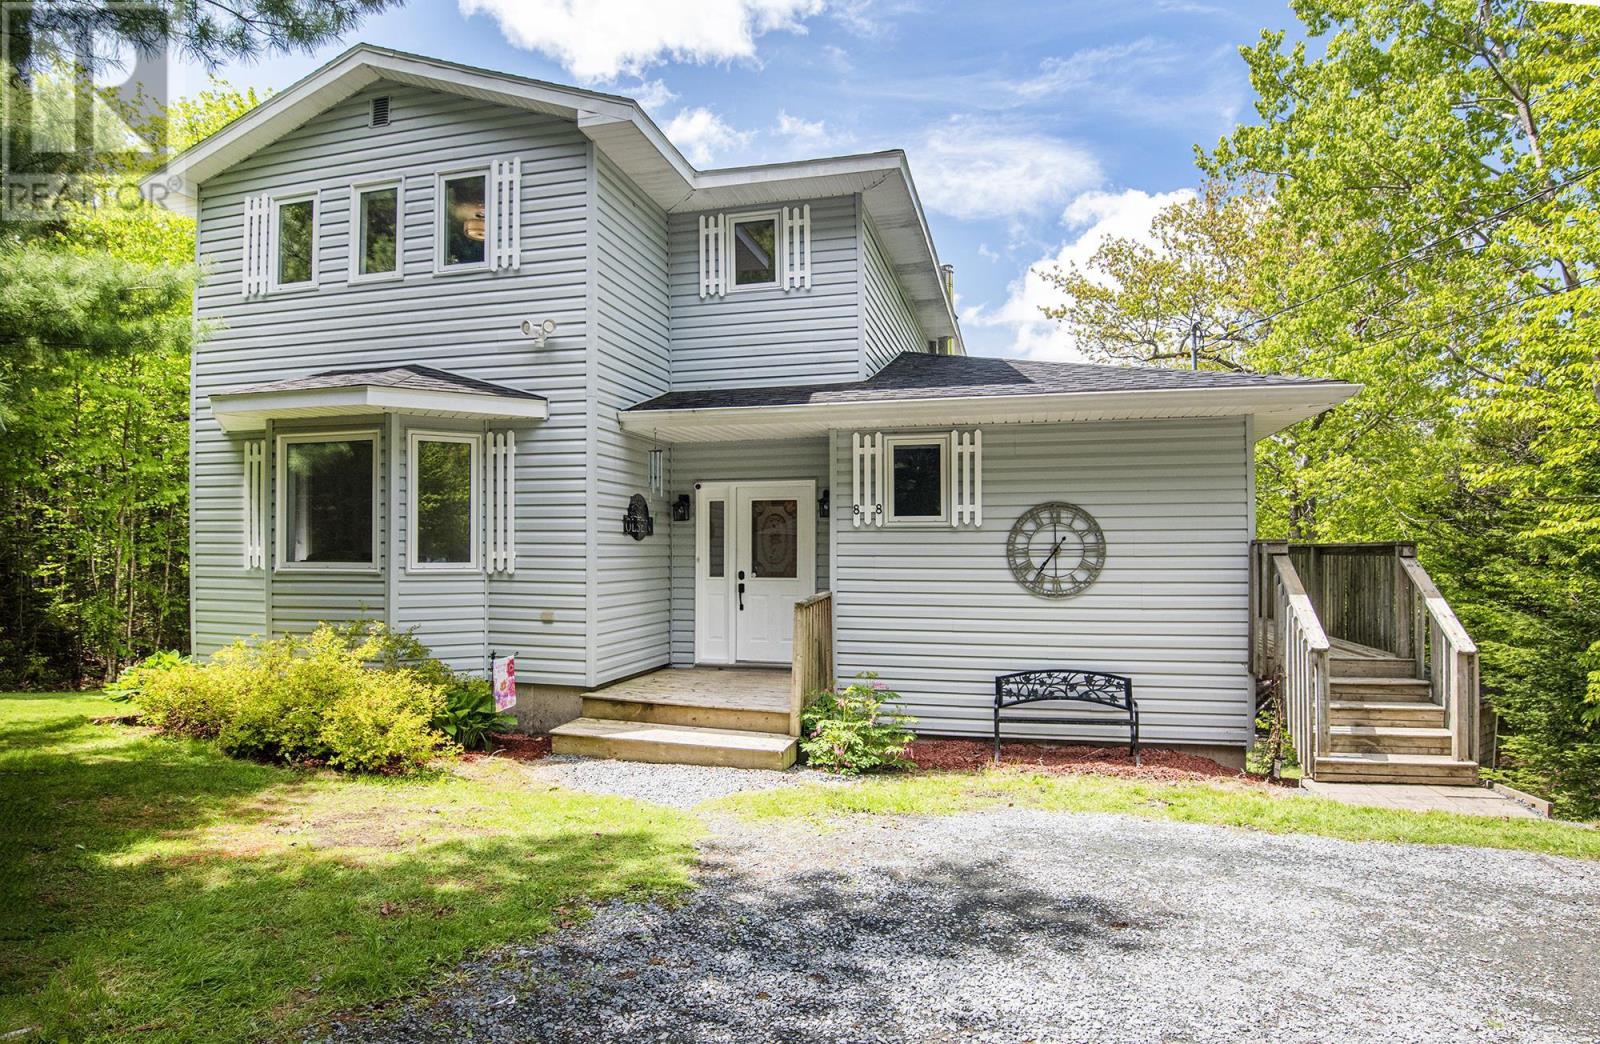
$579,900
88 Westwind Ridge
Middle Sackville · MLS # 202613184
3 bed · 3 bath · 2,490 sq ft
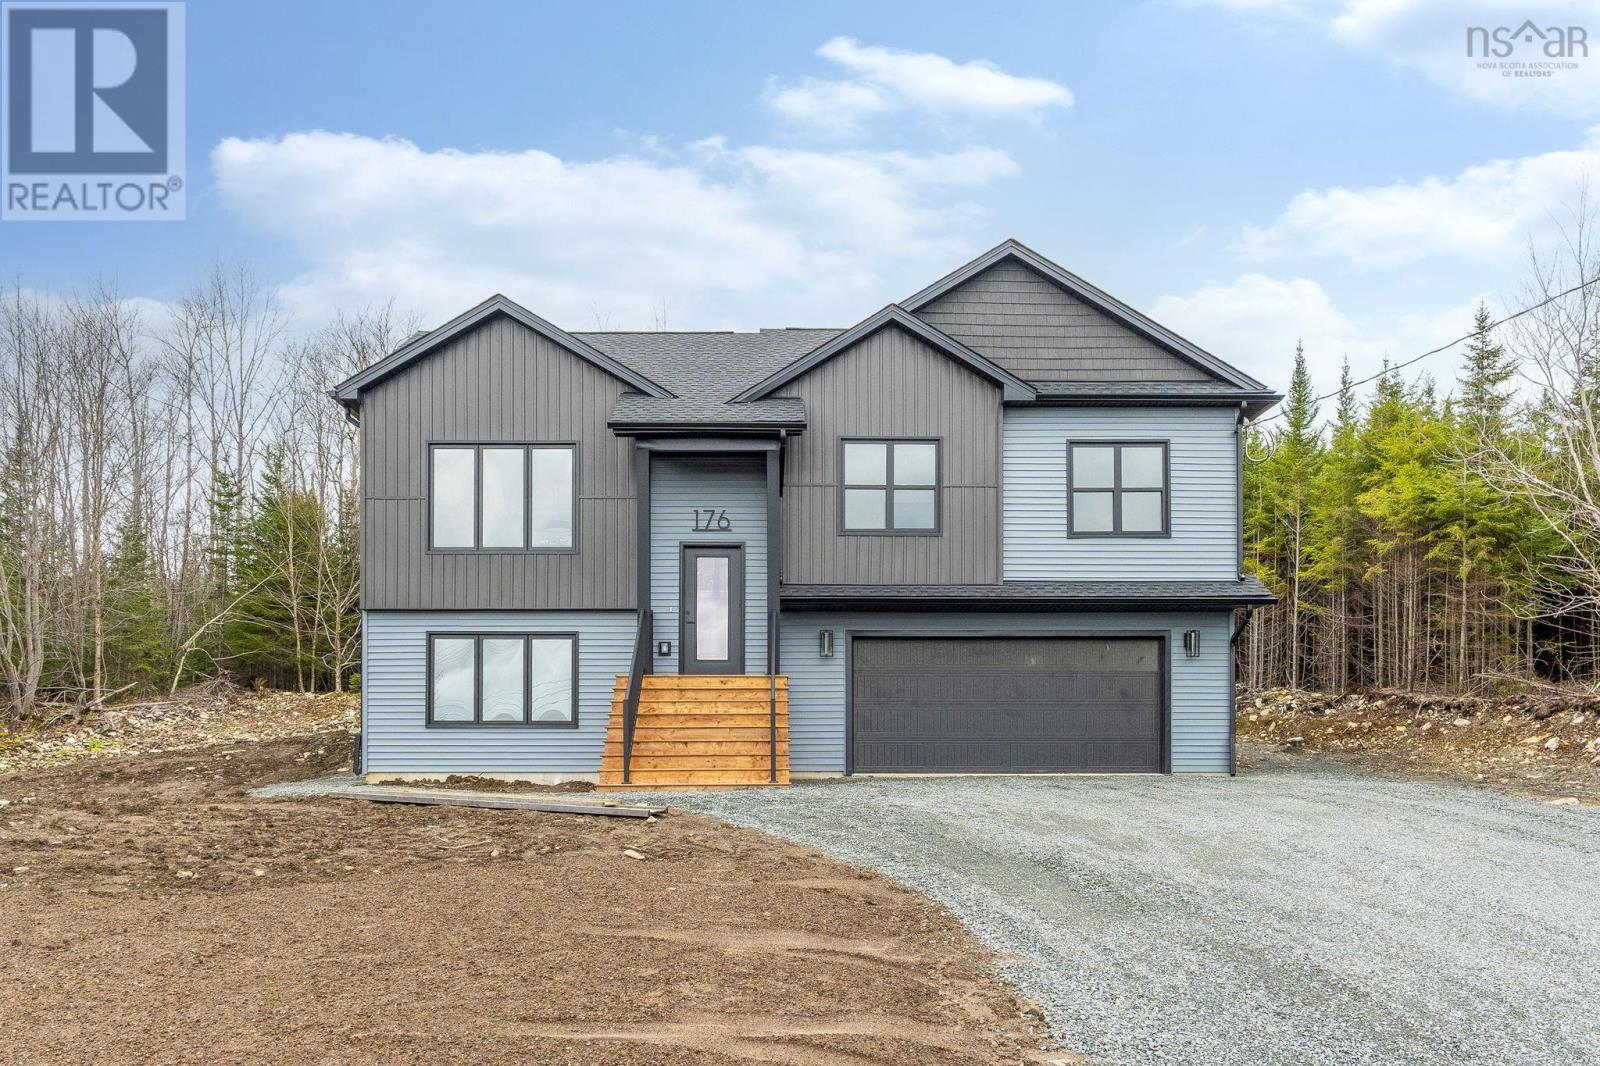
$739,900
176 Orchid Court
Middle Sackville · MLS # 202611427
4 bed · 3 bath · 1,951 sq ft