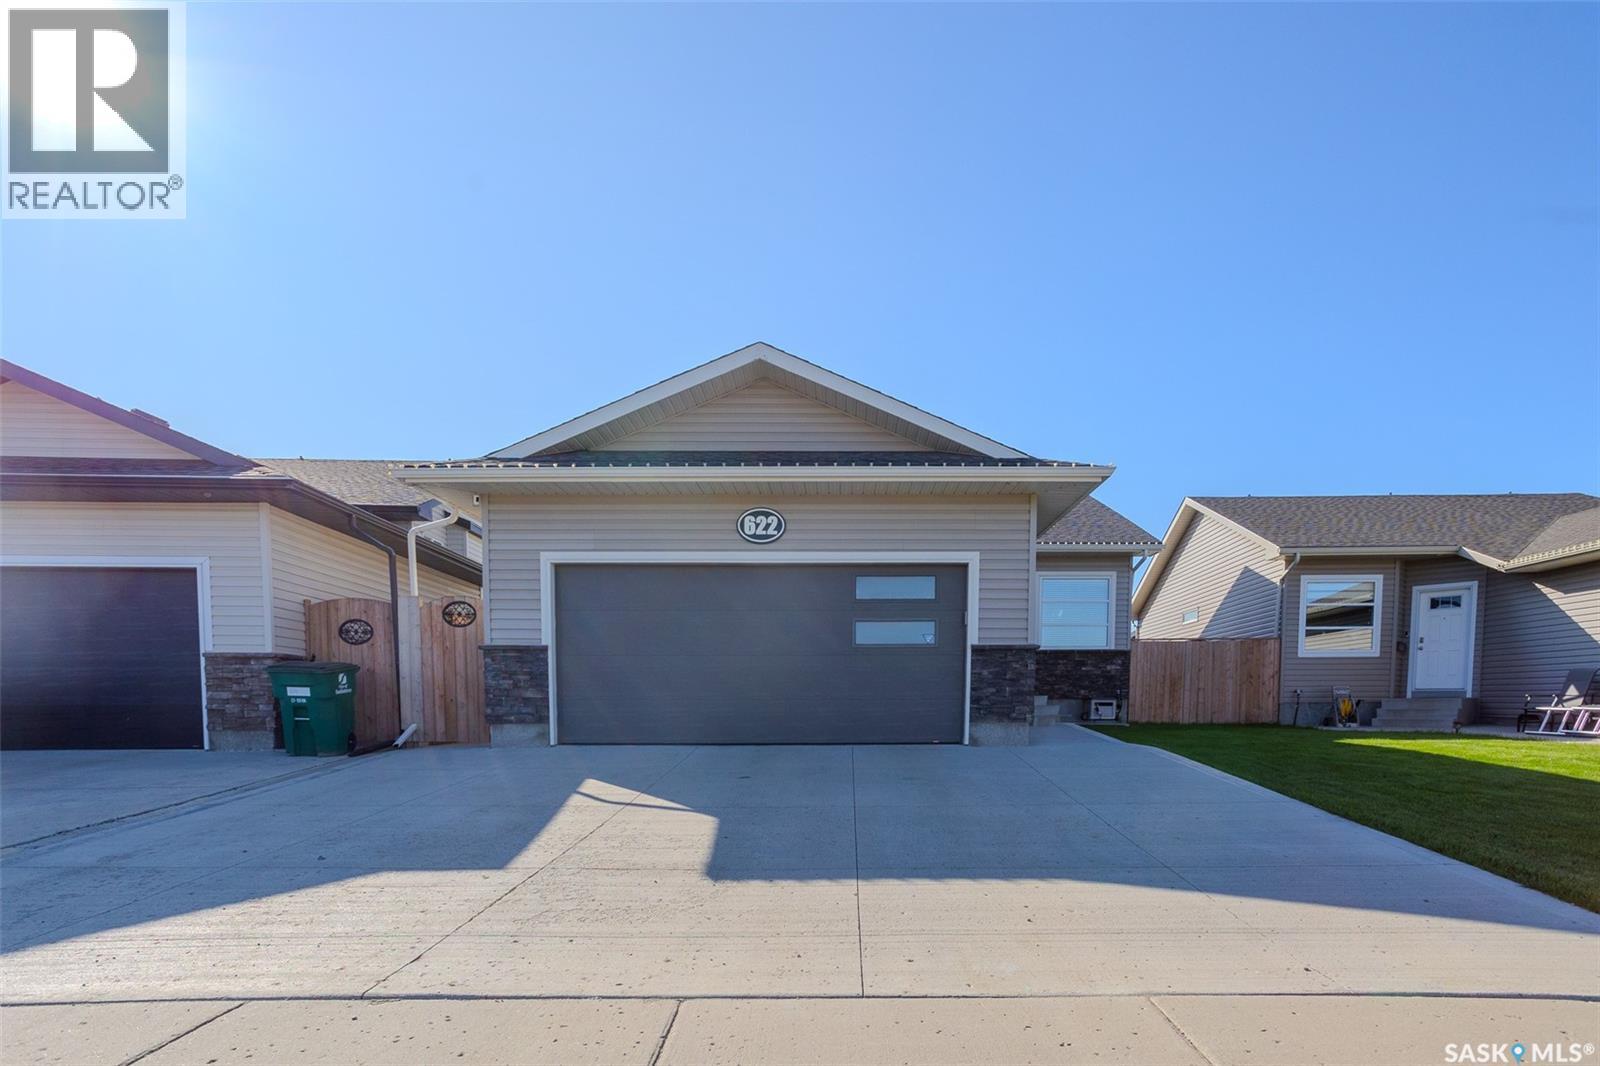
Address Not Disclosed
Saskatoon, Saskatchewan S7V0J7
MLS # SK050667
Property Details
Type
Detached
Beds
5
Baths
3
Status
For Sale
More homes like this
About this property
Welcome to 622 Rosewood Boulevard W, an immaculate, fully developed bungalow offering five bedrooms, three bathrooms, and a thoughtfully designed layout. A spacious front entry welcomes you into the home and features a large closet with custom shoe storage. The main living area is bright and open with vaulted ceilings and a beautiful kitchen featuring an eat-up island, undermount sink, microwave hood fan, built-in microwave, and plenty of workspace. The bedrooms are tucked away on the opposite side of the home, providing separation from the main living area. There are two secondary bedrooms and a four-piece bathroom on the main level in addition to a spacious primary retreat, complete with a large functional closet and private three-piece ensuite. Downstairs, the fully developed basement offers an excellent space to relax or entertain. The large family room features a stylish feature wall, electric fireplace, and dry bar, while two additional bedrooms provide plenty of flexibility for family, guests, or a home office. A dedicated laundry room offers additional storage and a practical workspace. The heated attached garage is equally well equipped with 10-foot ceilings, built-in shelving, and its own central vacuum. Outside, the beautifully landscaped backyard is designed for enjoying the warmer months, with a deck and two gazebos creating a private sitting and hot tub areas. An 8' x 12' shed provides additional storage. Additional features include central air conditioning, underground sprinklers, a natural gas BBQ hookup, triple driveway and central vacuum. Meticulously maintained inside and out, this home is truly move-in ready. Call your REALTOR® today to book your private showing!
Mortgage Estimate
Estimated monthly payment
Calculating…
Estimate only. Taxes, insurance, condo fees, and lender terms are not included.
Monthly costs to verify
Property taxes: about $436/month based on listed annual taxes.
Estimate only. Confirm taxes, condo/maintenance fees, insurance, utilities, and lender terms before making decisions.
Rooms
| Room | Level | Dimensions |
|---|---|---|
| Bedroom | Main level | 9.5 x 9.1 |
| Primary Bedroom | Main level | 11.11 x 11.5 |
| 3pc Ensuite bath | Main level | 8.4 x 5 |
| 4pc Bathroom | Main level | 8 x 5 |
| Family room | Basement | 18.6 x 12.7 |
| Bedroom | Basement | 14.5 x 10.1 |
| Bedroom | Basement | 12.3 x 10.3 |
| Laundry room | Basement | 6.1 x 5 |
| 3pc Bathroom | Basement | 9.6 x 5 |
| Other | Basement | 11.6 x 11 |
| Kitchen | Main level | 11.7 x 11 |
| Dining room | Main level | 11.7 x 6.4 |
| Living room | Main level | 15.1 x 13.3 |
| Bedroom | Main level | 11.5 x 9.5 |
Facts & Location
Interior Size
1,109 sq ft
Lot Size
5868.00
Annual Taxes
$5,231
Year Built
2014
Listing data
Listing information is provided for personal, non-commercial use and should be independently verified before making real estate decisions.
Last refreshed: Nov 16, 2026 5:40 AM
Explore nearby searches
SEO-friendly searches for this area, property type, and nearby neighbourhoods.
Similar Properties
More nearby listings that may fit the same search.
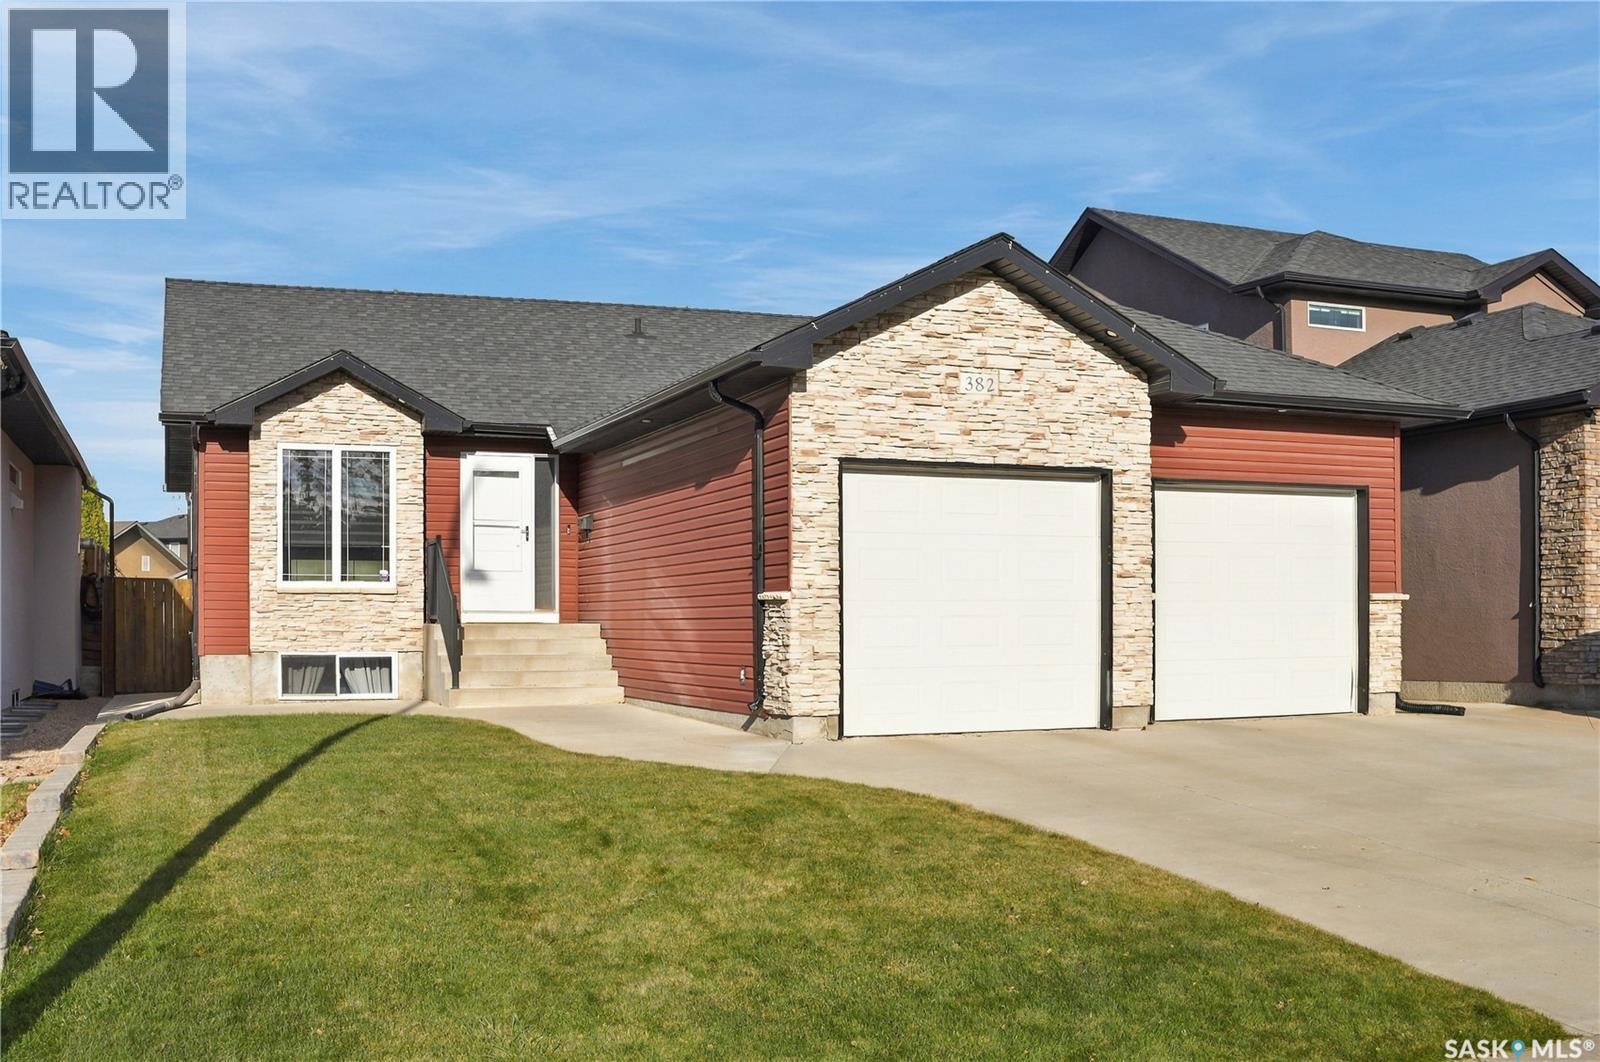
$599,900
Address Not Disclosed
Saskatoon · MLS # SK053148
6 bed · 3 bath · 1,297 sq ft
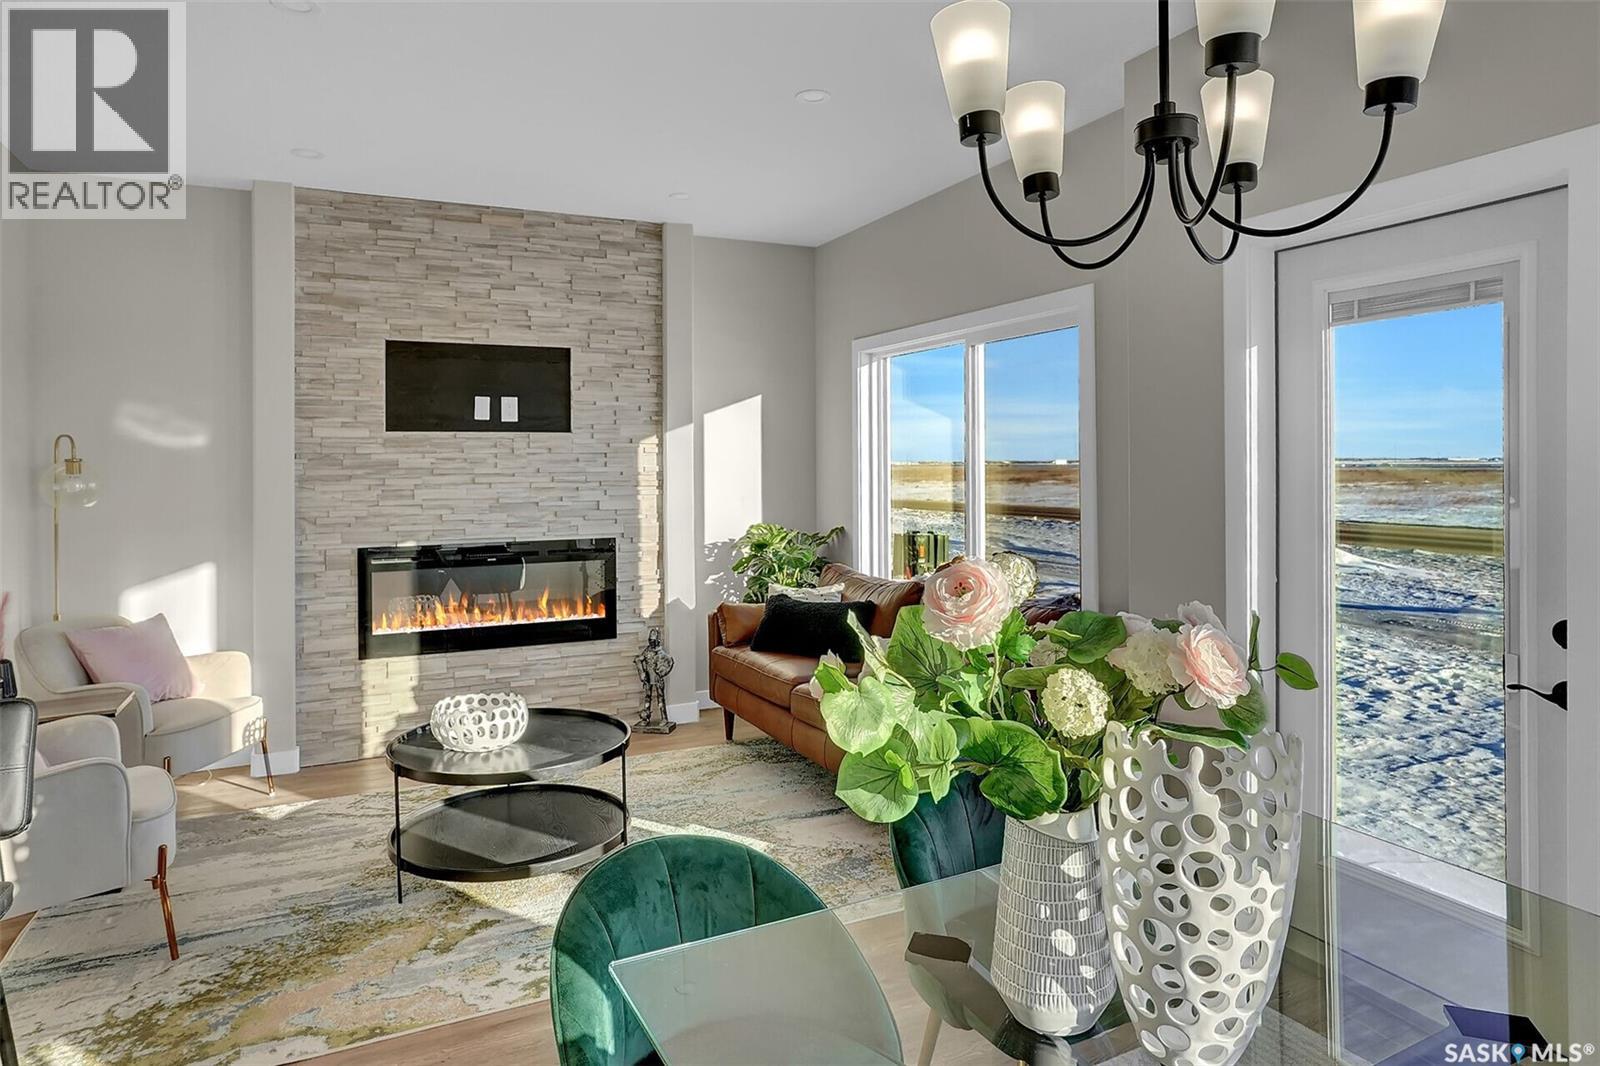
$599,900
Address Not Disclosed
Saskatoon · MLS # SK046866
4 bed · 3 bath · 1,820 sq ft
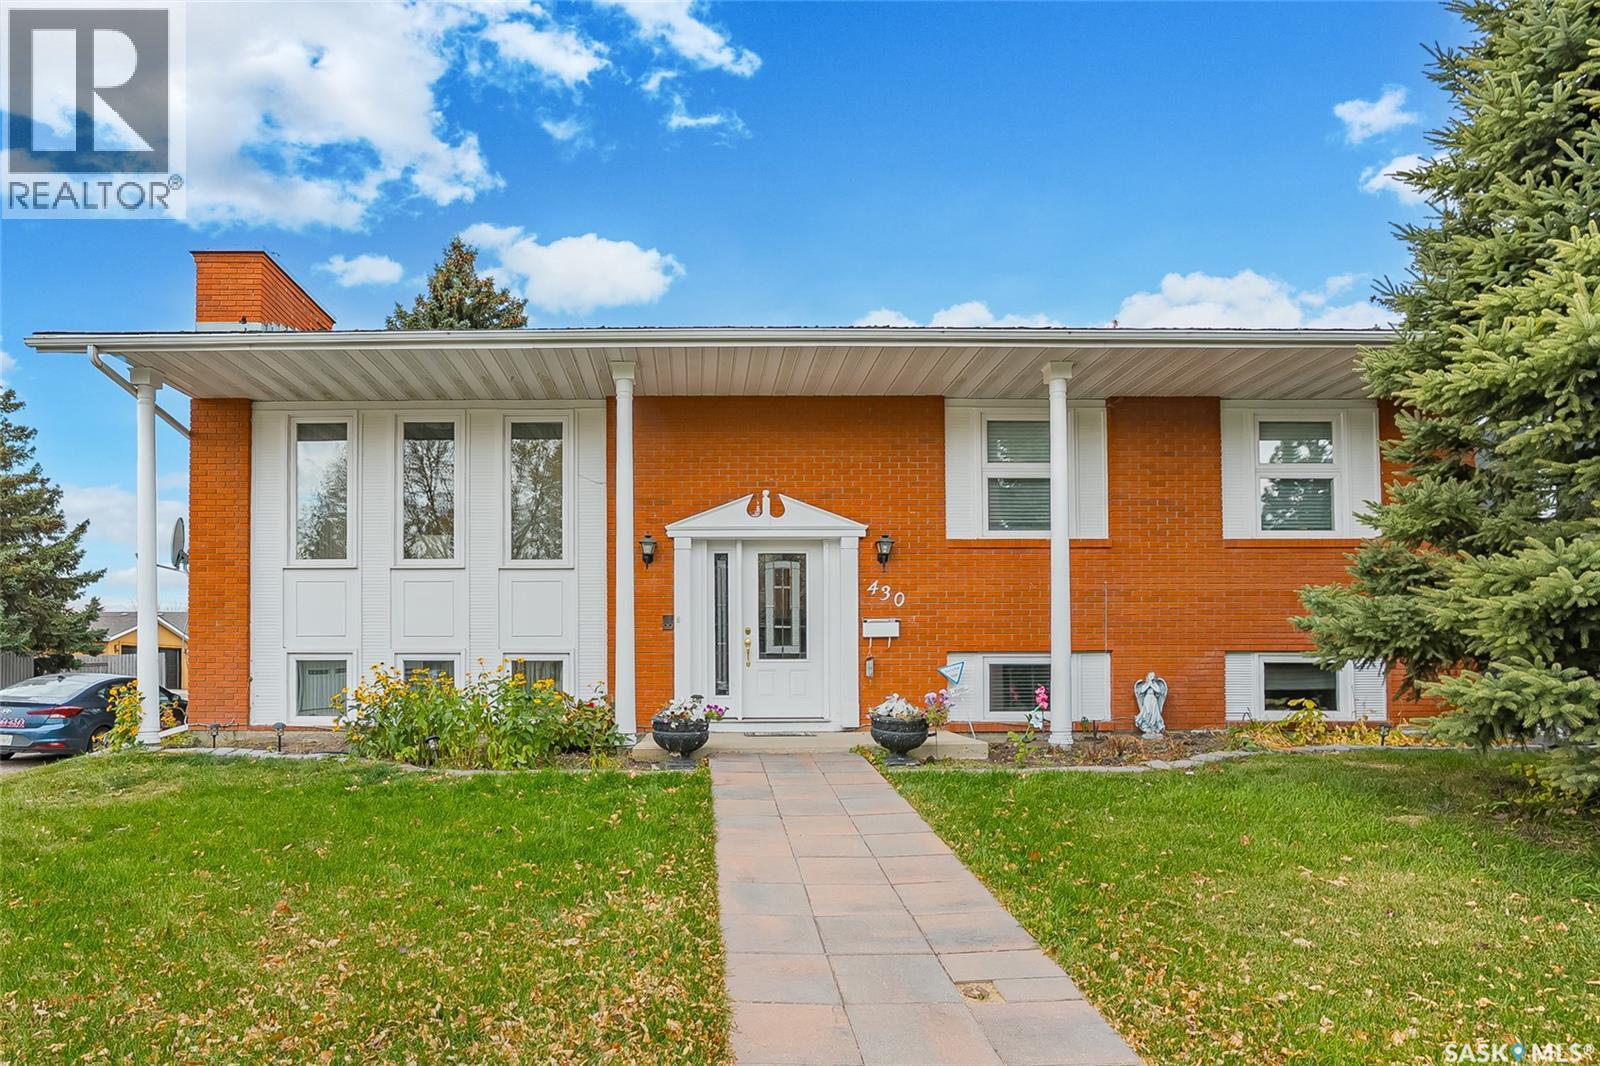
$599,900
Address Not Disclosed
Saskatoon · MLS # SK051981
4 bed · 3 bath · 1,288 sq ft