Address Not Disclosed
Edmonton, Alberta T6W5Z2
MLS # E4493415
Property Details
Type
Detached
Beds
3
Baths
3
Status
For Sale
More homes like this
About this property
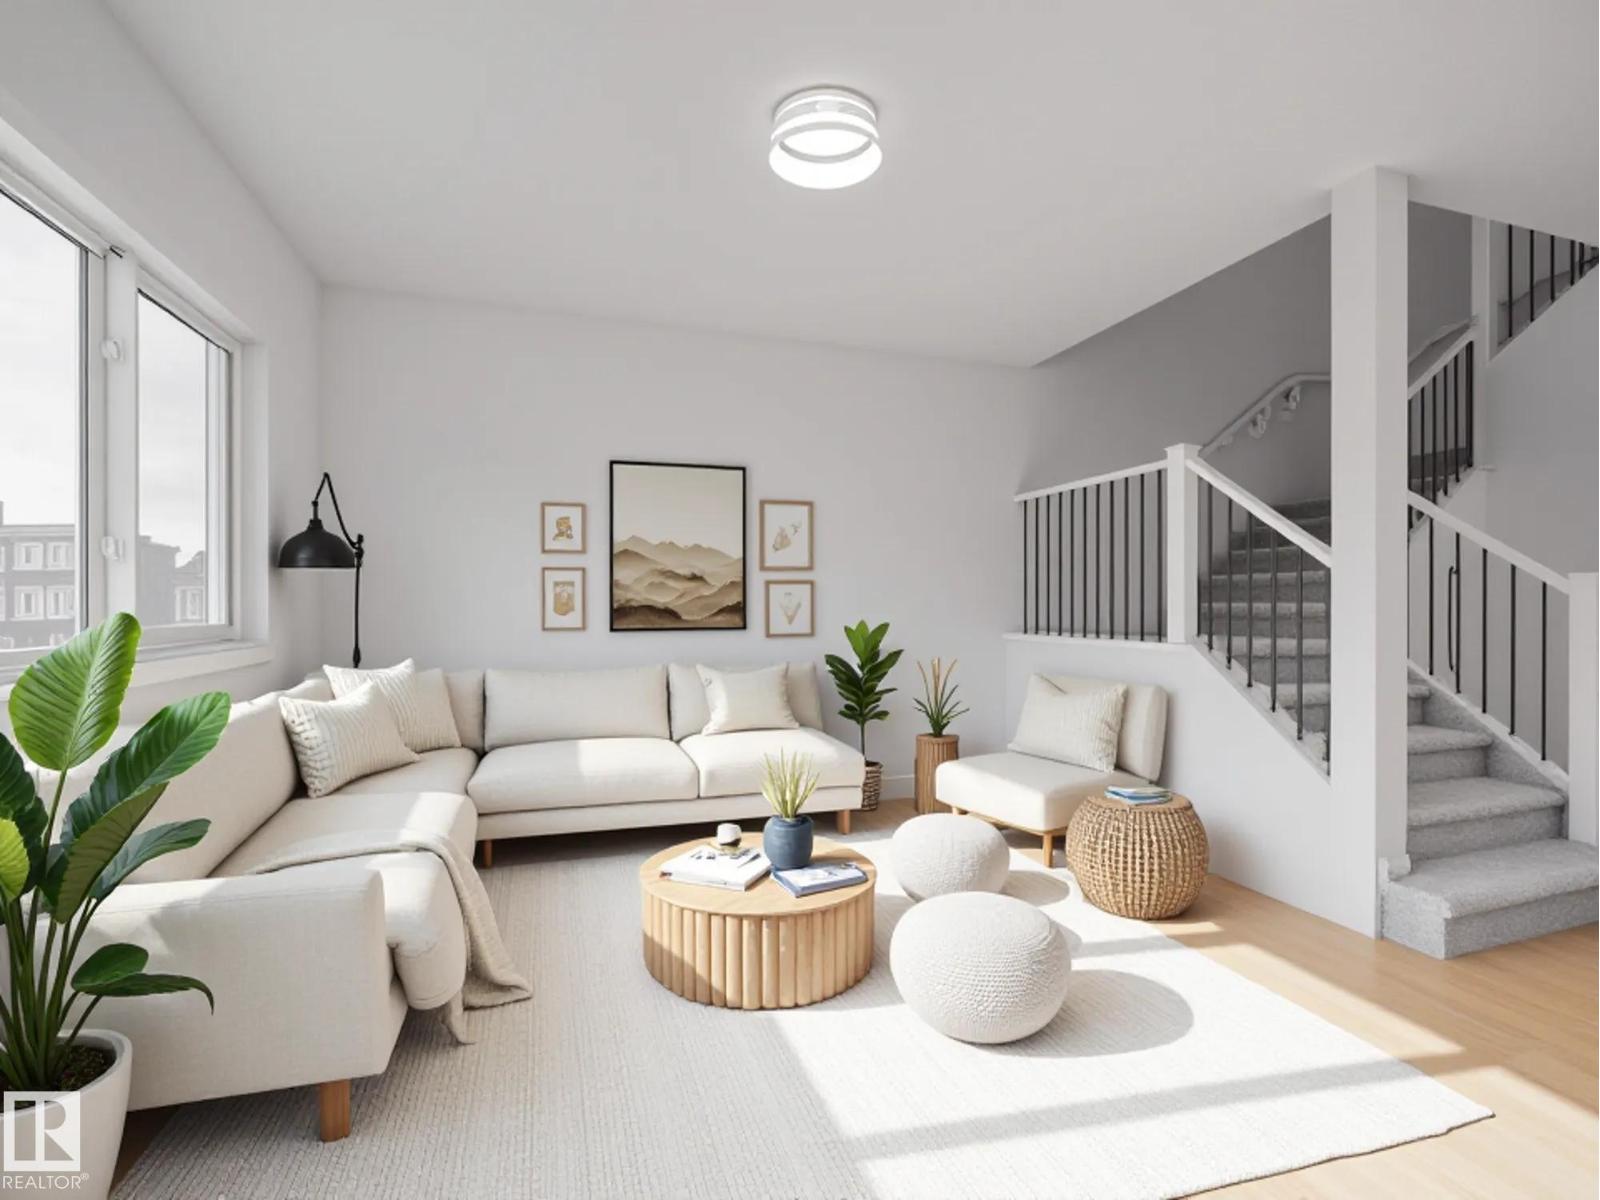
Experience elevated living in this Coventry Home with a double attached garage, SEPARATE ENTRANCE & 9’ ceilings on the main floor & basement. The kitchen brings everyone together with quartz countertops, stainless steel appliances, a large island & a walkthrough pantry. The Great Room opens to the dining area, giving you space to gather or unwind. Upstairs, the primary suite offers dual sinks, a walk-in shower & a walk-in closet. Two more bedrooms, a full bath, bonus room & upstairs laundry make room for everyday life. Backed by the Alberta New Home Warranty Program. Home is under construction; photos are not of actual home. Some finishings may vary; some photos are virtually staged
Mortgage Estimate
Estimated monthly payment
Calculating…
Estimate only. Taxes, insurance, condo fees, and lender terms are not included.
Rooms
| Room | Level | Dimensions |
|---|---|---|
| Living room | Main level | x |
| Dining room | Main level | x |
| Kitchen | Main level | x |
| Primary Bedroom | Upper Level | x |
| Bedroom 2 | Upper Level | x |
| Bedroom 3 | Upper Level | x |
| Bonus Room | Upper Level | x |
| Laundry room | Upper Level | x |
| Pantry | Main level | x |
Facts & Location
Interior Size
1,688 sq ft
Lot Size
335.16
Year Built
2026
Listing data
Listing information is provided for personal, non-commercial use and should be independently verified before making real estate decisions.
Last refreshed: Nov 21, 2026 5:40 AM
Explore nearby searches
SEO-friendly searches for this area, property type, and nearby neighbourhoods.
Similar Properties
More nearby listings that may fit the same search.
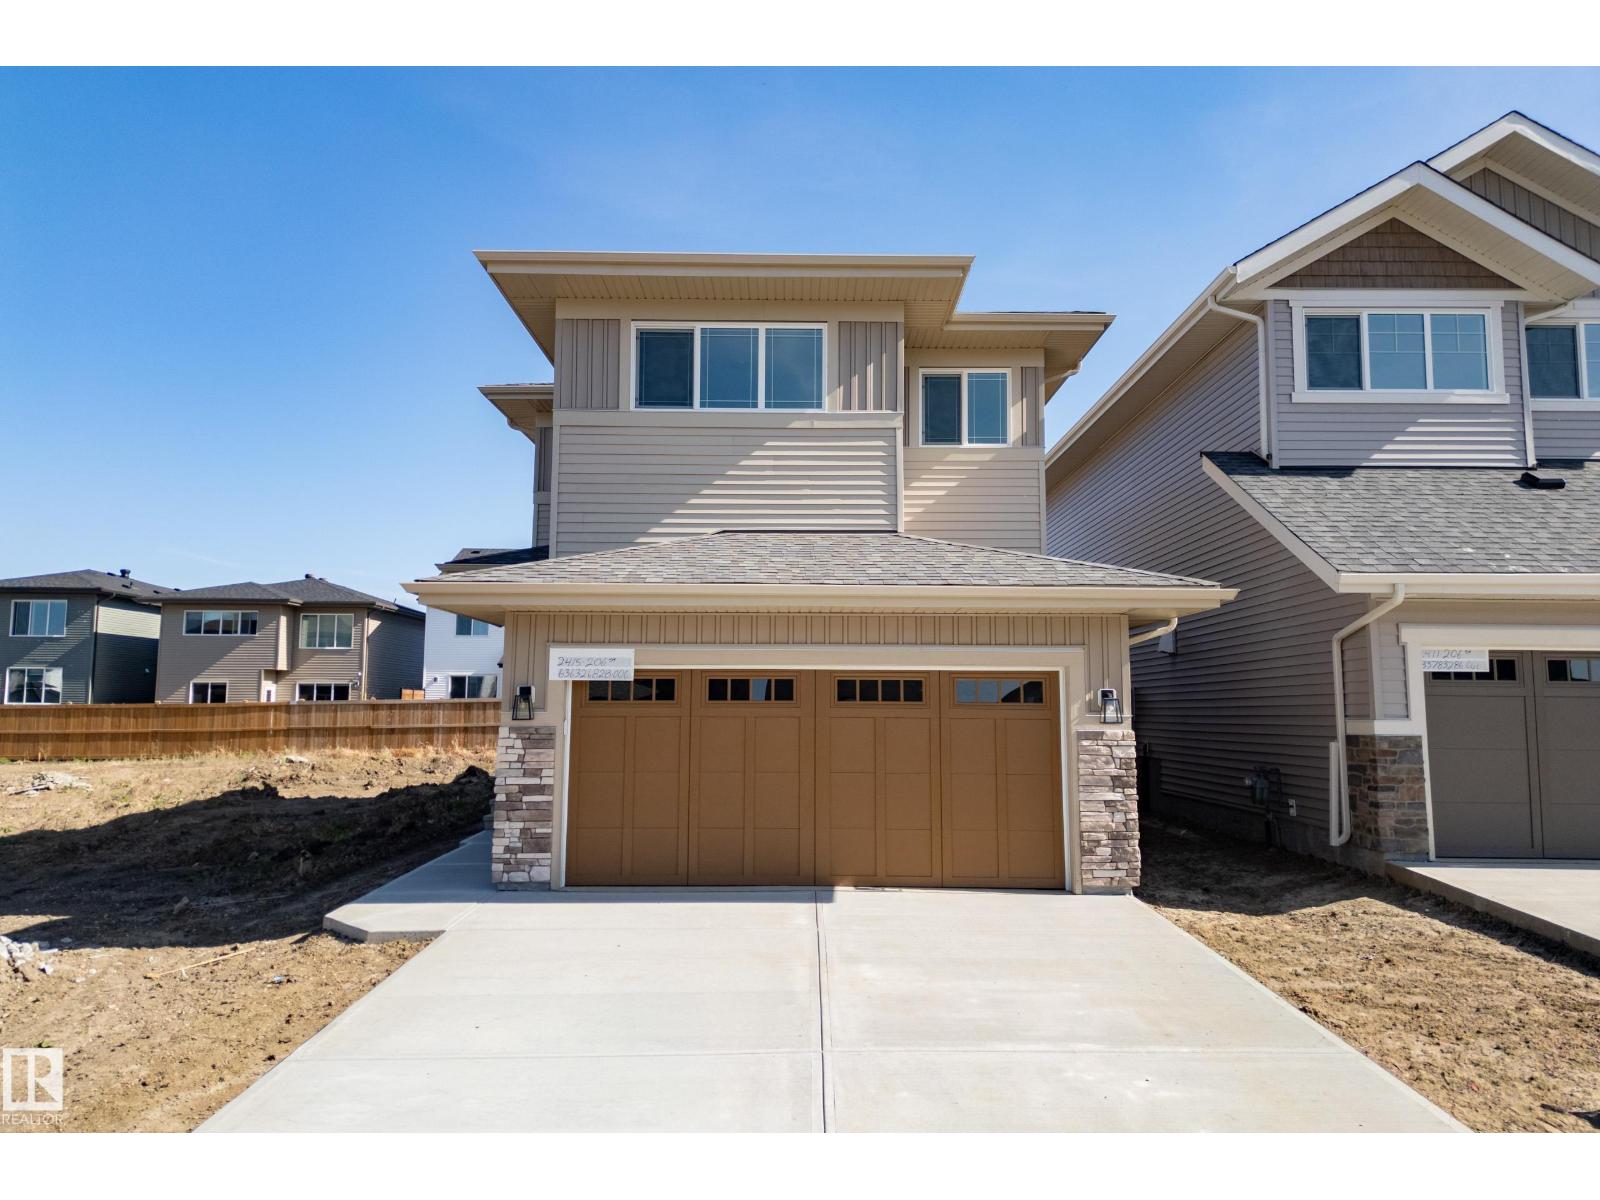
$565,000
Address Not Disclosed
Edmonton · MLS # E4509928
3 bed · 3 bath · 2,028 sq ft
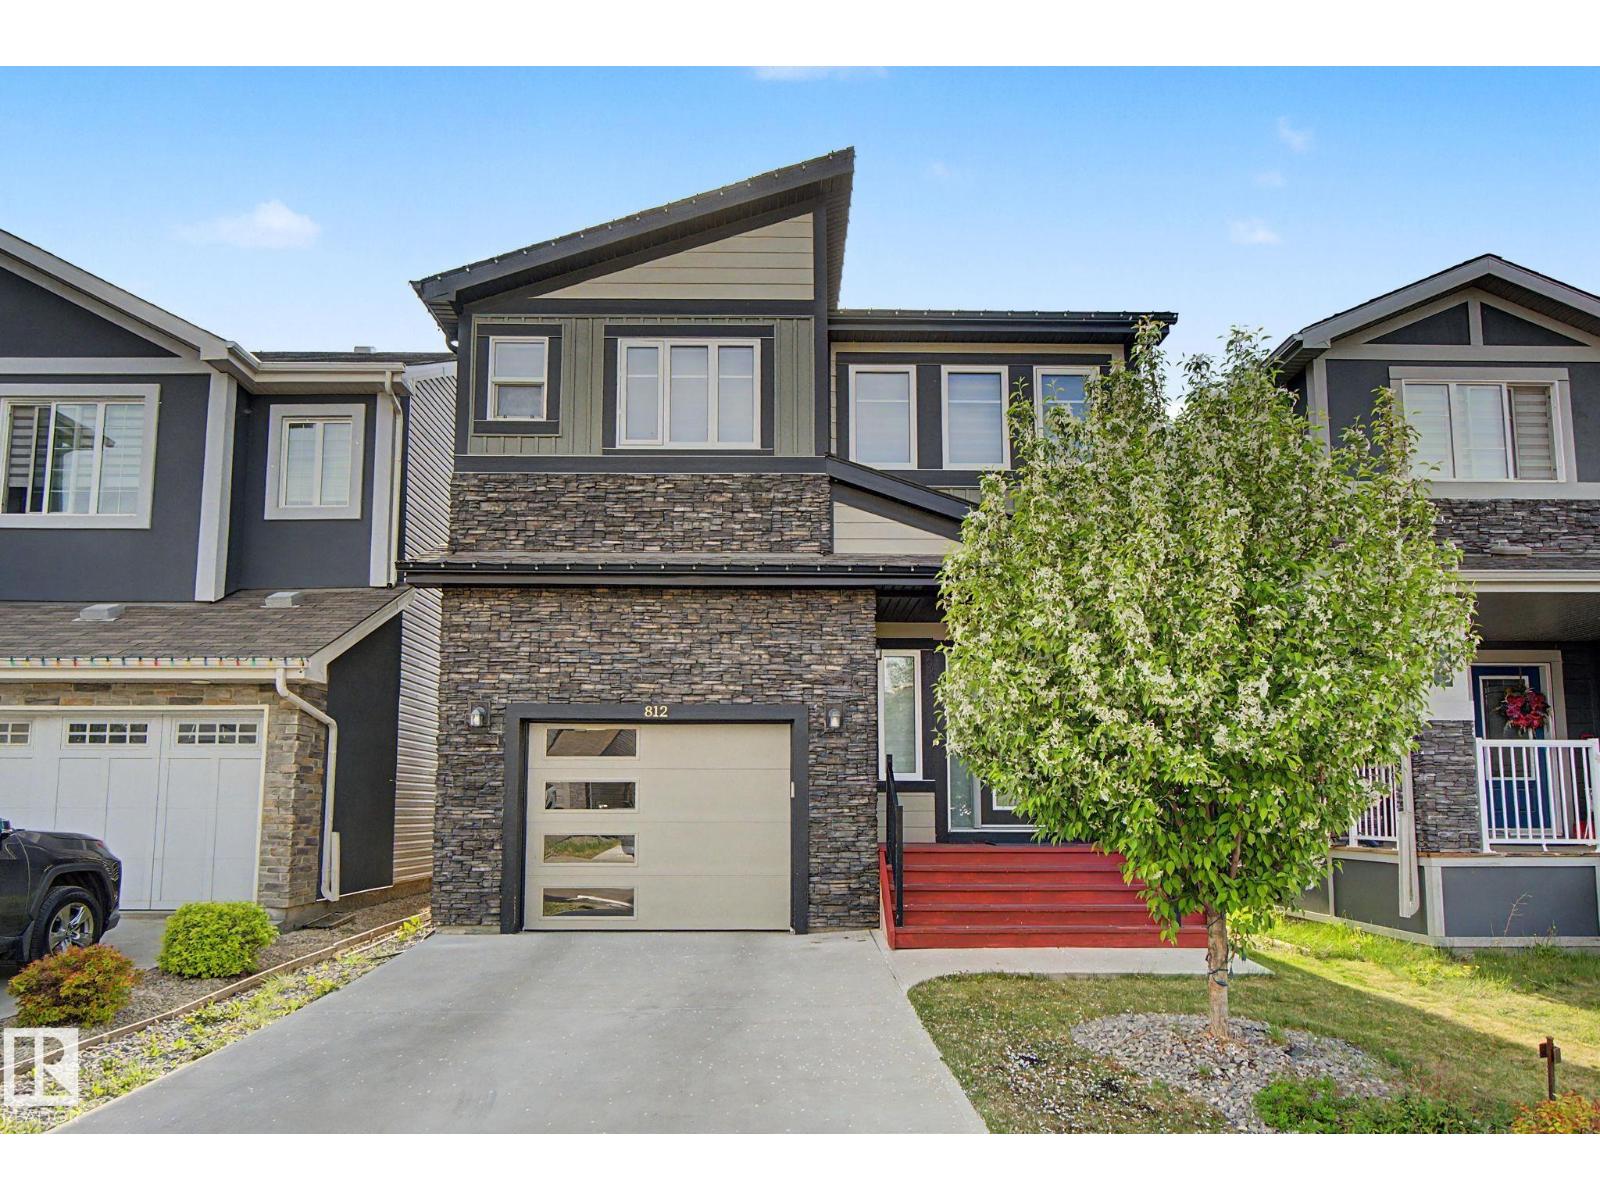
$565,000
Address Not Disclosed
Edmonton · MLS # E4509788
4 bed · 4 bath · 1,918 sq ft
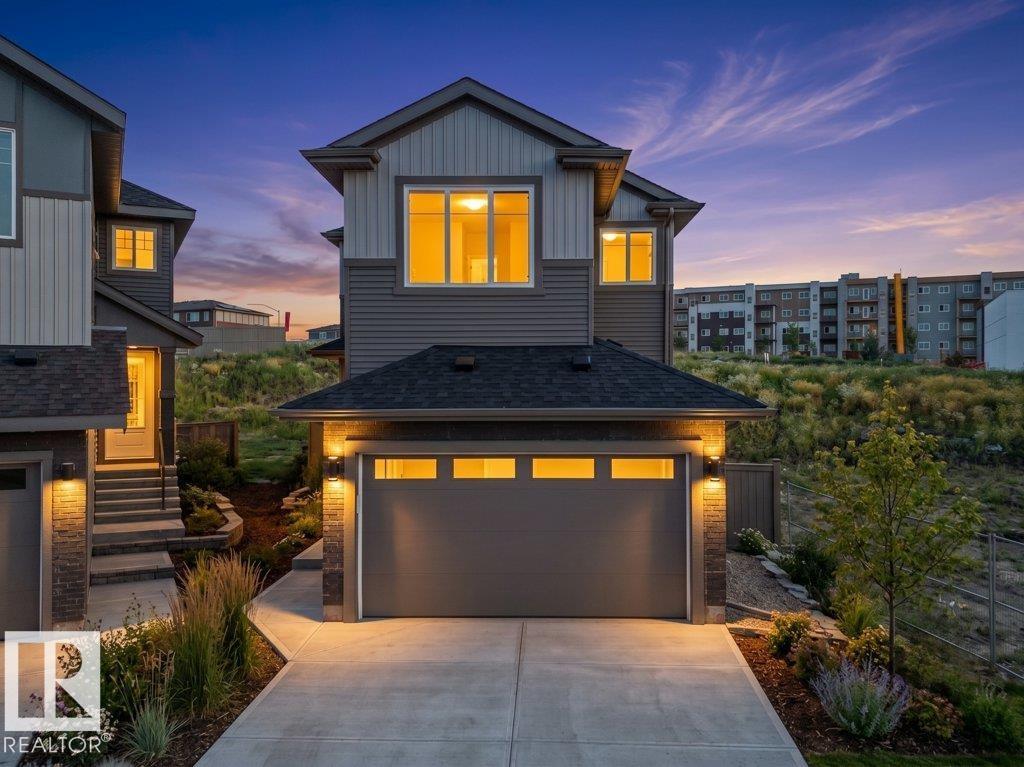
$564,800
Address Not Disclosed
Edmonton · MLS # E4502529
4 bed · 3 bath · 2,011 sq ft