Videos & Virtual Tours
Open available video, 3D tour, or virtual-tour media for this listing.
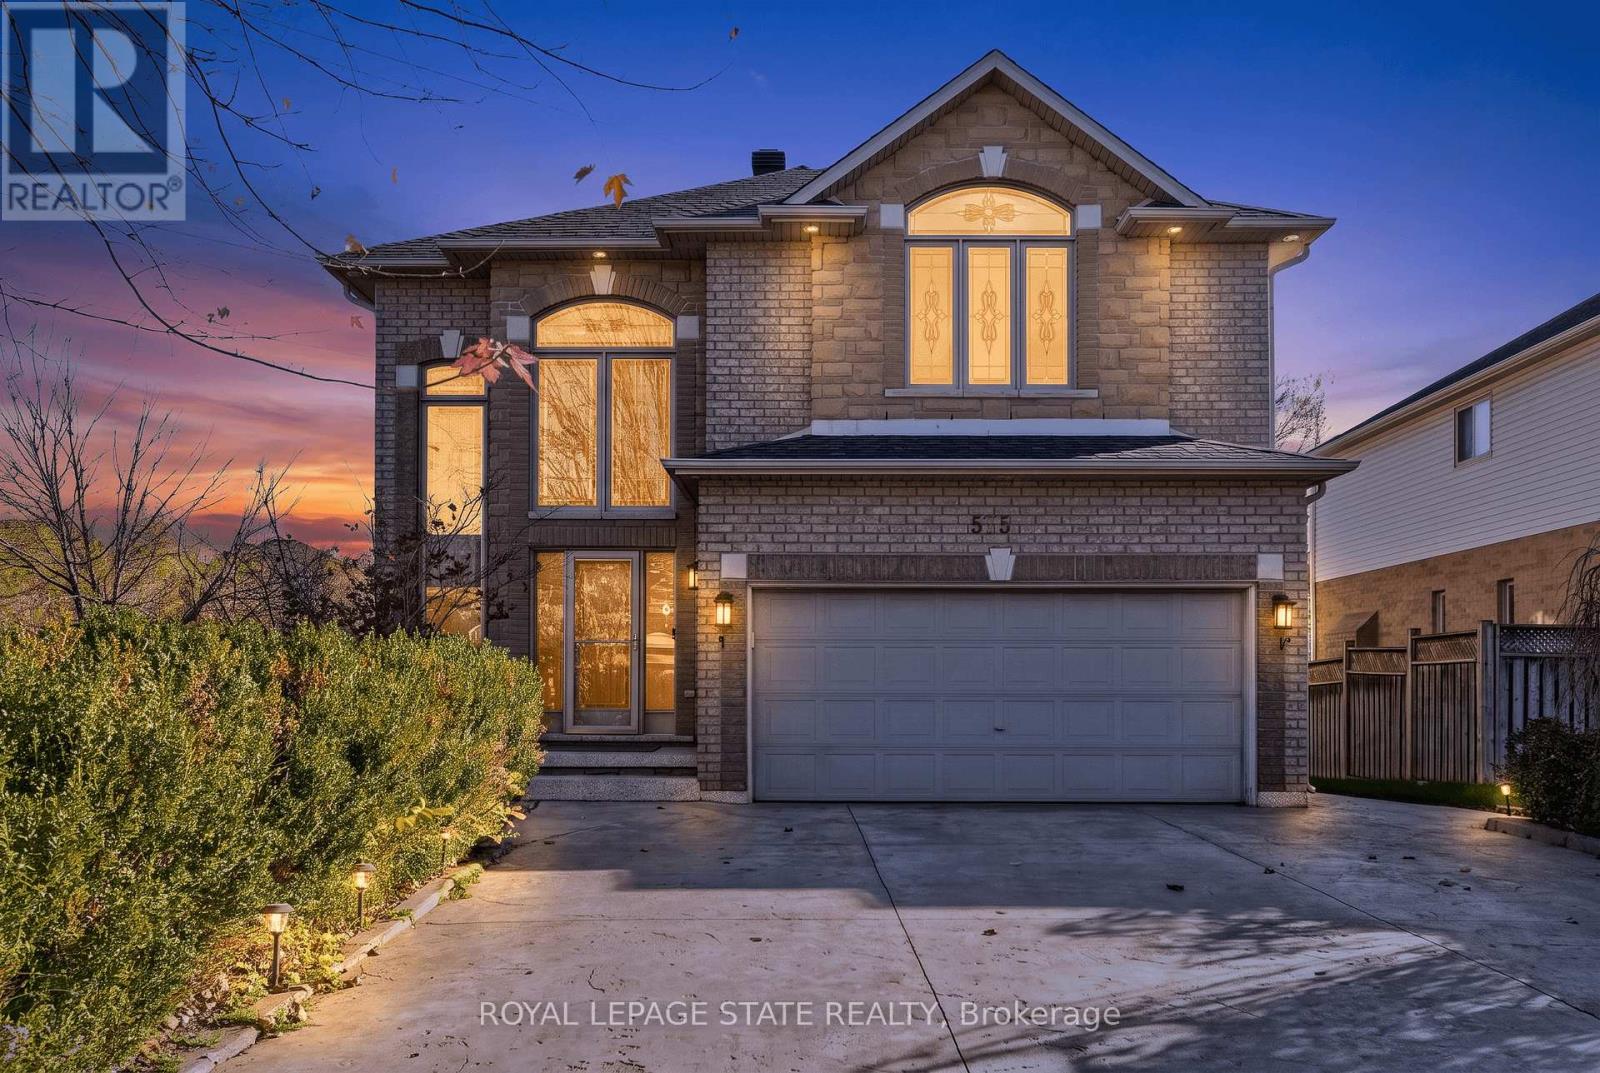
575 Stonehenge Drive
Hamilton (Meadowlands), Ontario L9K1T4
MLS # X14176640
Property Details
Type
Detached
Beds
5
Baths
4
Status
For Sale
More homes like this
About this property
Welcome to this beautifully maintained 4+1-bedroom, 3.5-bathroom detached home in the highly desirable Ancaster Meadowlands. With approximately 3,408 sq. ft. of total finished living space, this impressive residence combines generous proportions, thoughtful functionality, and exceptional pride of ownership. A bright two-storey foyer welcomes you into a spacious main floor featuring hardwood flooring, a formal dining room, and an inviting living room with gas fireplace. The well-appointed kitchen features abundant cabinetry, generous counter space, stainless-steel appliances, and a dedicated dining area with access to the outdoors. Upstairs, the spacious primary bedroom features vaulted ceilings, beautiful decorative windows, and an ensuite with double vanity, corner soaker tub, and separate shower. Three additional bedrooms provide comfortable accommodations and flexibility for family living. The finished lower level extends the home's versatility with a generous recreation area, additional bedroom, and bathroom, ideal for guests, entertaining, or extended family needs. Outside, enjoy a substantial paved outdoor space and covered gazebo overlooking a natural green backdrop, creating an inviting setting for dining, entertaining, and relaxing. An attached double garage, wide driveway, and mature landscaping add everyday convenience. Located in Ancaster's established Meadowlands community, close to shopping, restaurants, parks, schools, and commuter routes. A thoughtfully cared-for home combining substantial living space, flexible functionality, and an exceptional outdoor setting.
Mortgage Estimate
Estimated monthly payment
Calculating…
Estimate only. Taxes, insurance, condo fees, and lender terms are not included.
Monthly costs to verify
Property taxes: about $734/month based on listed annual taxes.
Estimate only. Confirm taxes, condo/maintenance fees, insurance, utilities, and lender terms before making decisions.
Rooms
| Room | Level | Dimensions |
|---|---|---|
| Living room | Main level | 5.44 x 4.52 |
| Bathroom | Second level | 2.59 x 3.3 |
| Bedroom | Basement | 3.43 x 4.52 |
| Bathroom | Basement | 2.36 x 2.13 |
| Family room | Basement | 5.44 x 4.5 |
| Utility room | Basement | 7.9 x 7.98 |
| Other | Basement | 1.63 x 3.71 |
| Dining room | Main level | 3.71 x 4.17 |
| Kitchen | Main level | 3.76 x 6.68 |
| Bathroom | Main level | 1.96 x 0.91 |
| Laundry room | Main level | 178 x 2.18 |
| Primary Bedroom | Second level | 5.46 x 6.47 |
| Bathroom | Second level | 3.91 x 3.73 |
| Bedroom | Second level | 3.86 x 4.24 |
| Bedroom | Second level | 4.37 x 3.45 |
| Bedroom | Second level | 4.34 x 4.22 |
Facts & Location
Interior Size
3,408 sq ft
Parking
6 spaces
Lot Size
160.3 x 111.8 FT
Annual Taxes
$8,808
Listing data
Listing information is provided for personal, non-commercial use and should be independently verified before making real estate decisions.
Last refreshed: Nov 16, 2026 3:33 AM
Explore nearby searches
SEO-friendly searches for this area, property type, and nearby neighbourhoods.
Similar Properties
More nearby listings that may fit the same search.
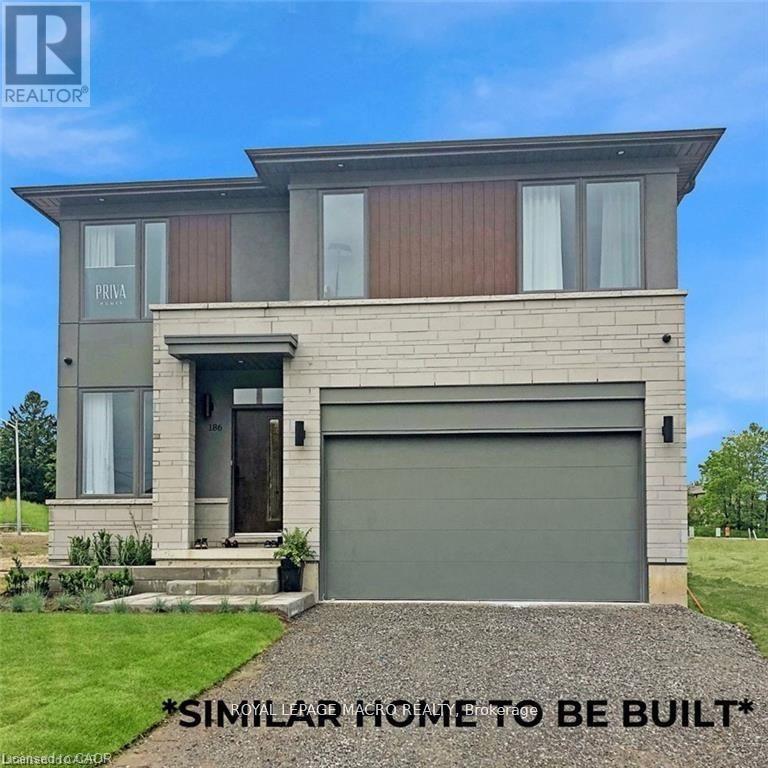
$1,311,990
435 Klein Circle
Hamilton (Meadowlands) · MLS # X13103306
4 bed · 3 bath · 2,586 sq ft
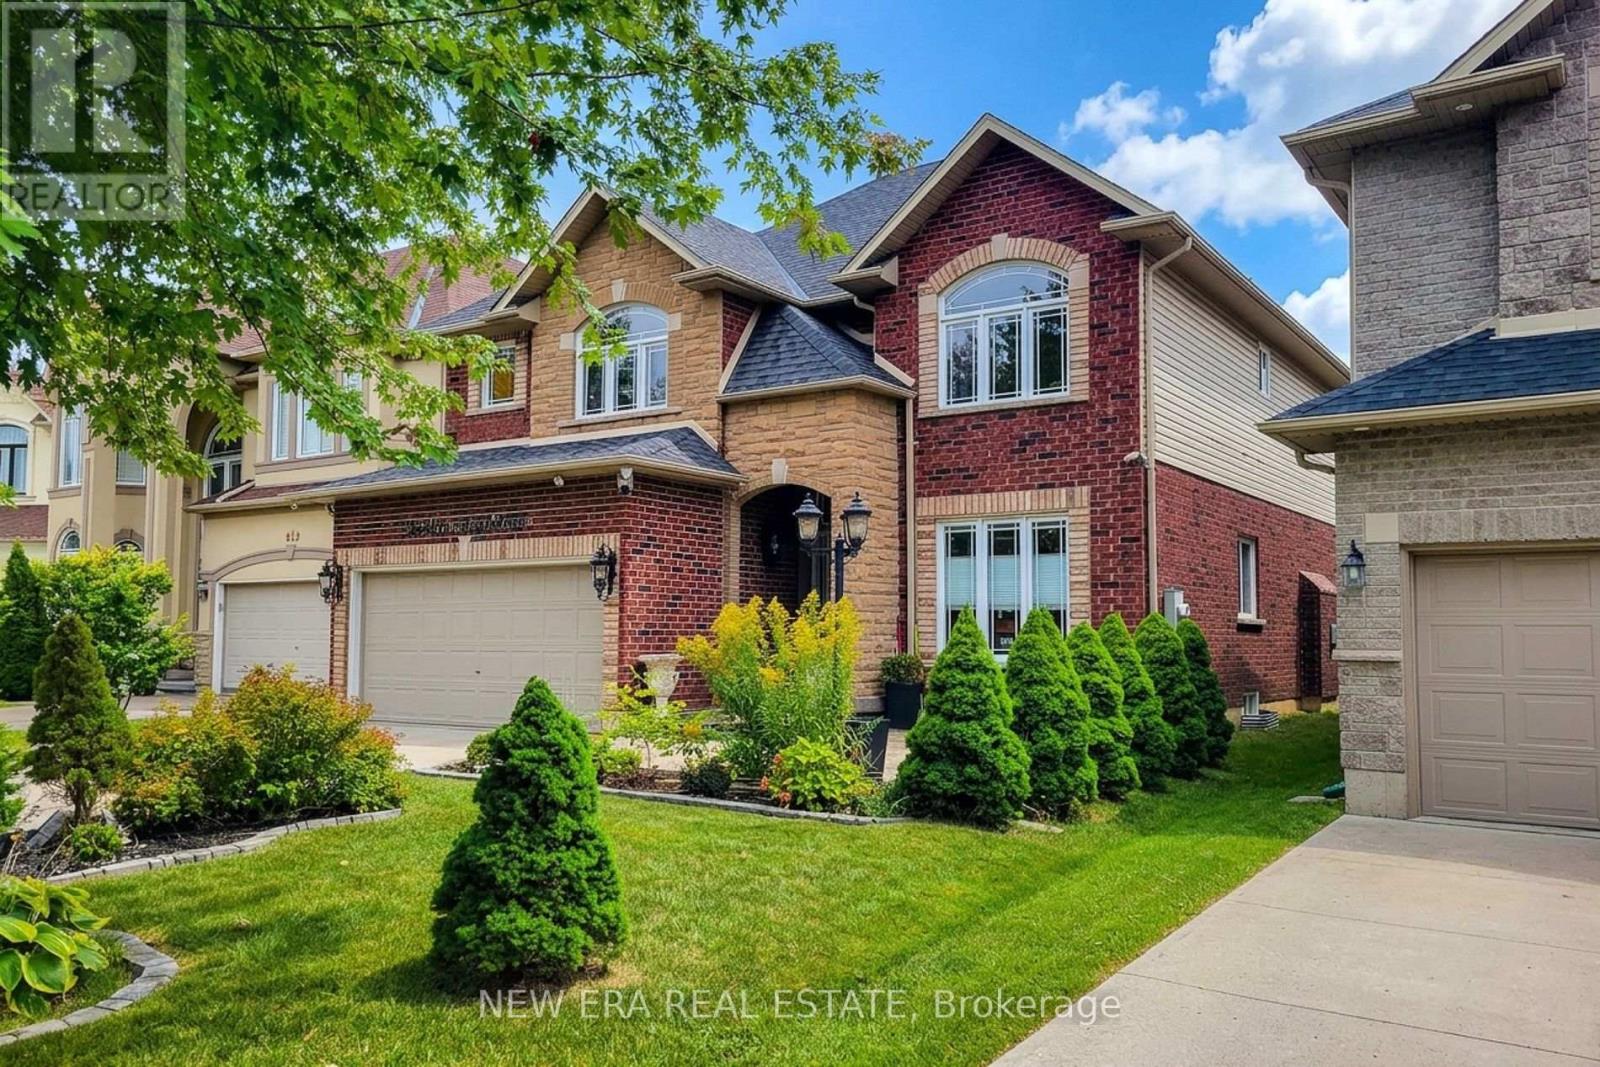
$1,269,888
214 Cloverleaf Drive
Hamilton (Meadowlands) · MLS # X13821224
4 bed · 4 bath · 2,600 sq ft
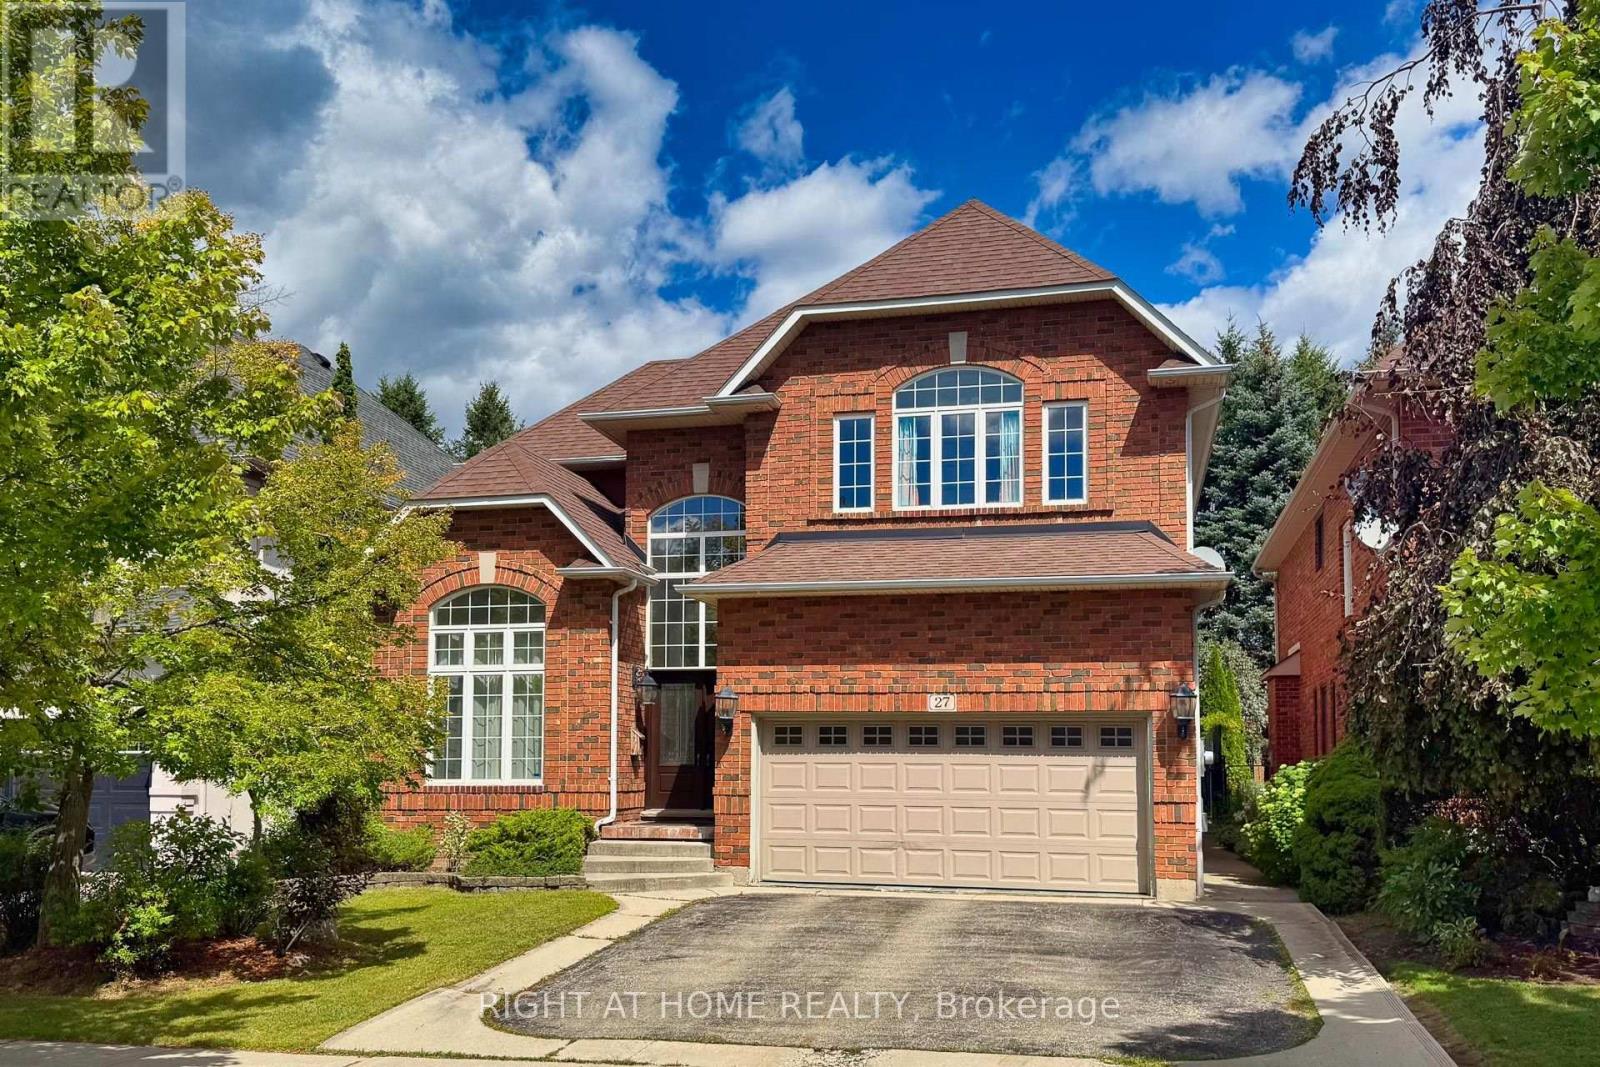
$1,398,000
27 Thoroughbred Boulevard
Hamilton (Meadowlands) · MLS # X13740706
5 bed · 4 bath · 5,000 sq ft