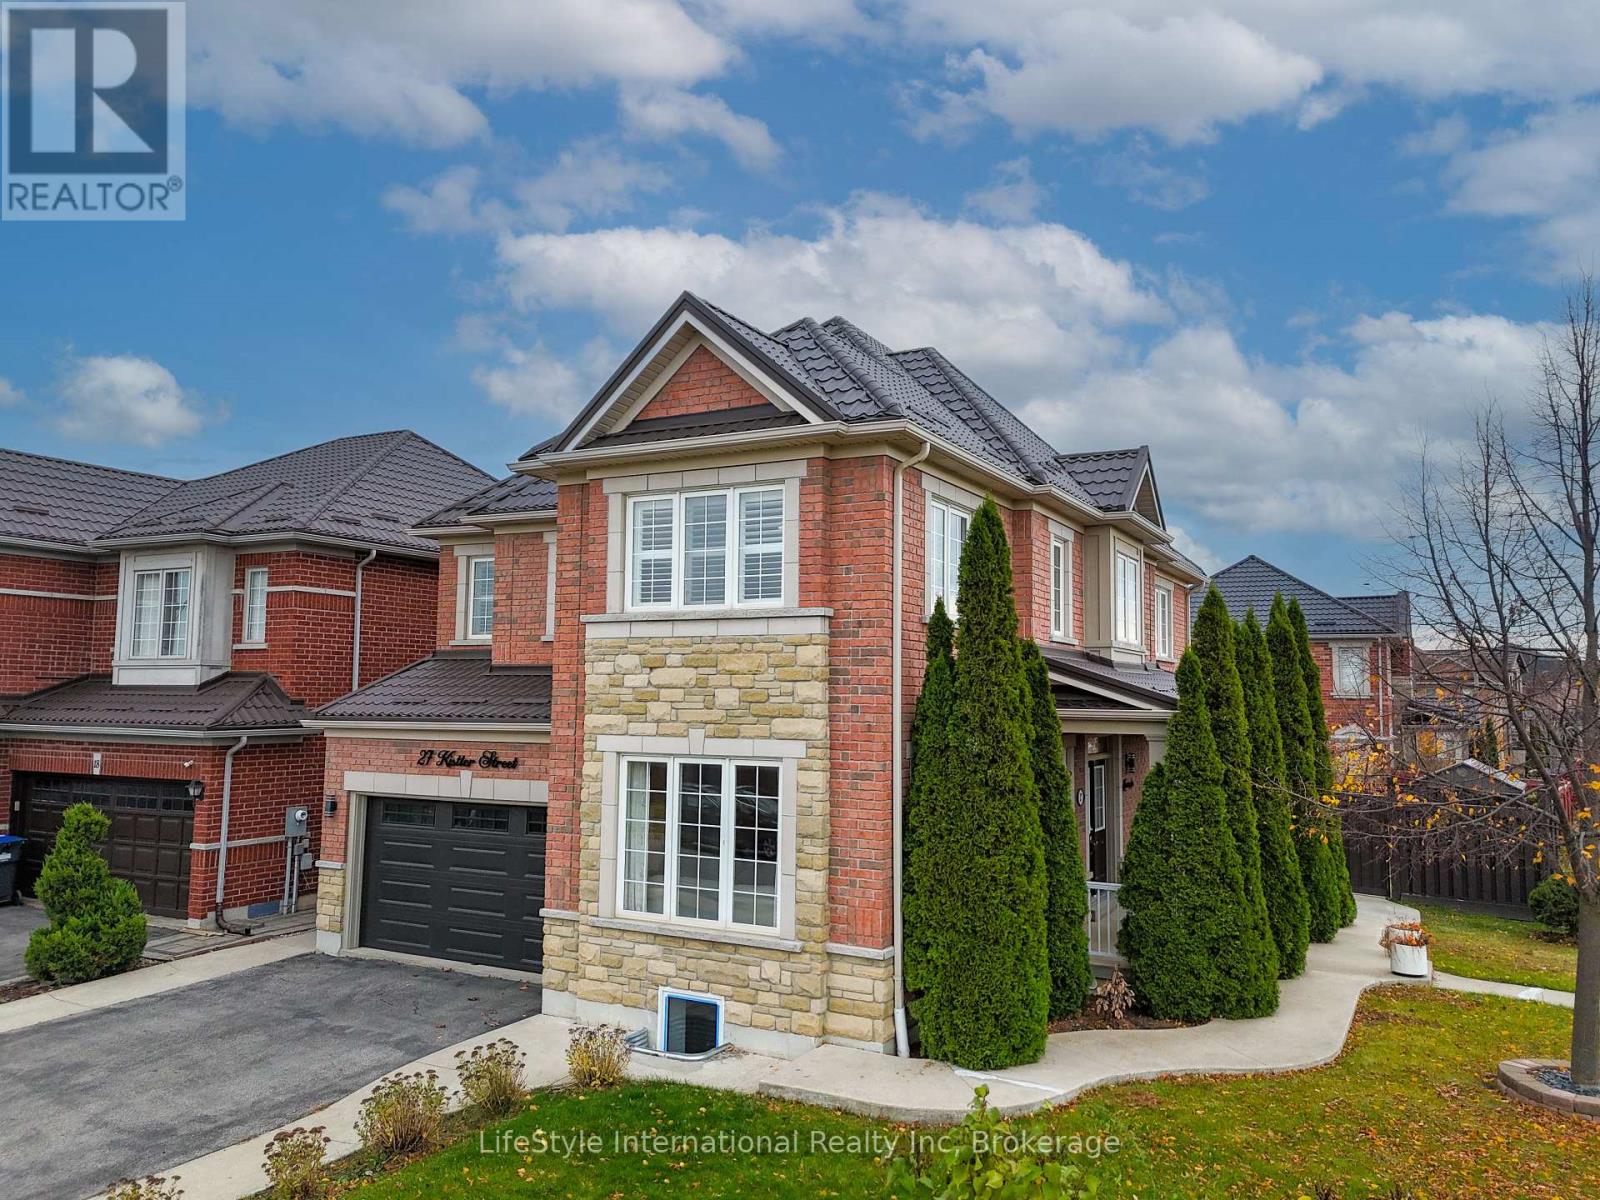
27 Kistler Street
Brampton (Sandringham-Wellington), Ontario L6R0P9
MLS # W14176662
Property Details
Type
Detached
Beds
6
Baths
5
Status
For Sale
More homes like this
About this property
LEGAL 2-BEDROOM, 2-BATHROOM BASEMENT APARTMENT | PREMIUM CORNER LOT | DOUBLE-CAR GARAGE | 6 BEDROOMS | 5 BATHROOMS | METAL ROOF | CARPET-FREE | OVER 3,500 SQ. FT. FINISHED LIVING SPACE! Proudly maintained by the original owners and offered for resale for the very first time! This exceptional family home sits on a premium corner lot and offers over 3,500 sq. ft. of finished living space, featuring 6 bedrooms, 5 bathrooms and a double-car garage. The main floor boasts 9-ft ceilings, hardwood flooring, granite flooring in the foyer and kitchen, and granite kitchen countertops. The functional layout features separate living and family rooms, ideal for entertaining and large family gatherings. Enjoy a well-appointed kitchen with a gas cooking range and centre island, conveniently relocated laundry to the upper level, and California shutters throughout the second floor. Additional highlights include a metal roof with lifetime warranty, a large brand-new backyard pergola, tankless water heater, sump pump and HRV system. The spacious 2-bedroom, 2-bathroom legal basement apartment offers projected rental income of approximately $2,200/month, providing excellent income potential to help offset mortgage expenses. Ideally located just 5 minutes from Brampton Civic Hospital and shops nearby. NO RENTAL EQUIPMENT IN THE HOUSE! Nearby schools include Stanley Mills Public School, Sunny View Middle School and Louise Arbour Secondary School (Public); Blessed Michael J. McGivney Catholic Elementary School and St. Marguerite d'Youville Secondary School (Catholic). An outstanding opportunity for growing and multi-generational families seeking space, comfort and additional income potential!
Mortgage Estimate
Estimated monthly payment
Calculating…
Estimate only. Taxes, insurance, condo fees, and lender terms are not included.
Monthly costs to verify
Property taxes: about $687/month based on listed annual taxes.
Estimate only. Confirm taxes, condo/maintenance fees, insurance, utilities, and lender terms before making decisions.
Rooms
| Room | Level | Dimensions |
|---|---|---|
| Living room | Ground level | 5.67 x 3.9 |
| Recreational, Games room | Basement | 6.1 x 3.05 |
| Kitchen | Basement | 3.96 x 3.63 |
| Bedroom | Basement | 3.51 x 3.05 |
| Kitchen | Ground level | 4.15 x 2.41 |
| Bathroom | Basement | 1.83 x 1.52 |
| Bedroom 2 | Basement | 3.75 x 3.32 |
| Bathroom | Basement | 1.83 x 1.52 |
| Dining room | Ground level | 4.15 x 2.93 |
| Family room | Ground level | 4.88 x 3.54 |
| Bathroom | Ground level | 1.83 x 1.22 |
| Primary Bedroom | Second level | 5.49 x 4.21 |
| Bathroom | Second level | 3.35 x 2.74 |
| Bedroom 2 | Second level | 4.45 x 3.96 |
| Bedroom 3 | Second level | 3.38 x 3.54 |
| Bedroom 4 | Second level | 3.66 x 3.32 |
Facts & Location
Interior Size
3,500 sq ft
Parking
5 spaces
Lot Size
45.4 x 90 FT
Annual Taxes
$8,247
Listing data
Listing information is provided for personal, non-commercial use and should be independently verified before making real estate decisions.
Last refreshed: Nov 12, 2026 9:15 PM
Explore nearby searches
SEO-friendly searches for this area, property type, and nearby neighbourhoods.
Similar Properties
More nearby listings that may fit the same search.
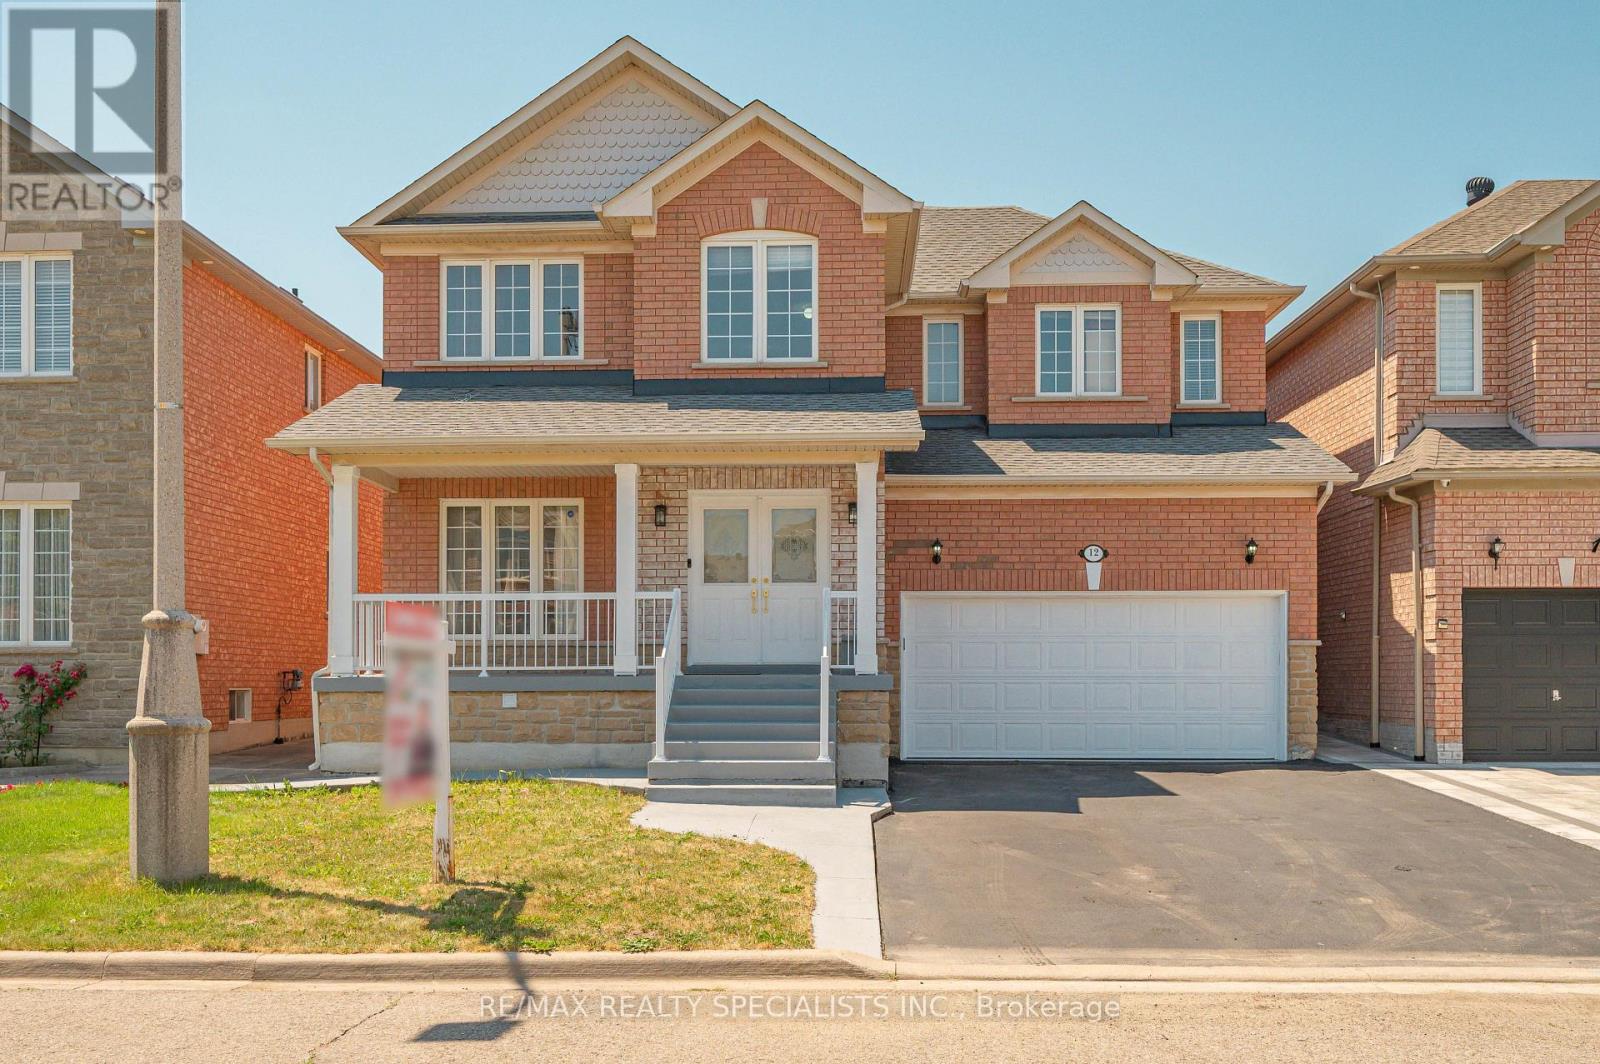
$1,199,000
12 Mountain Gorge Road
Brampton (Sandringham-Wellington) · MLS # W13786464
6 bed · 6 bath · 2,660 sq ft
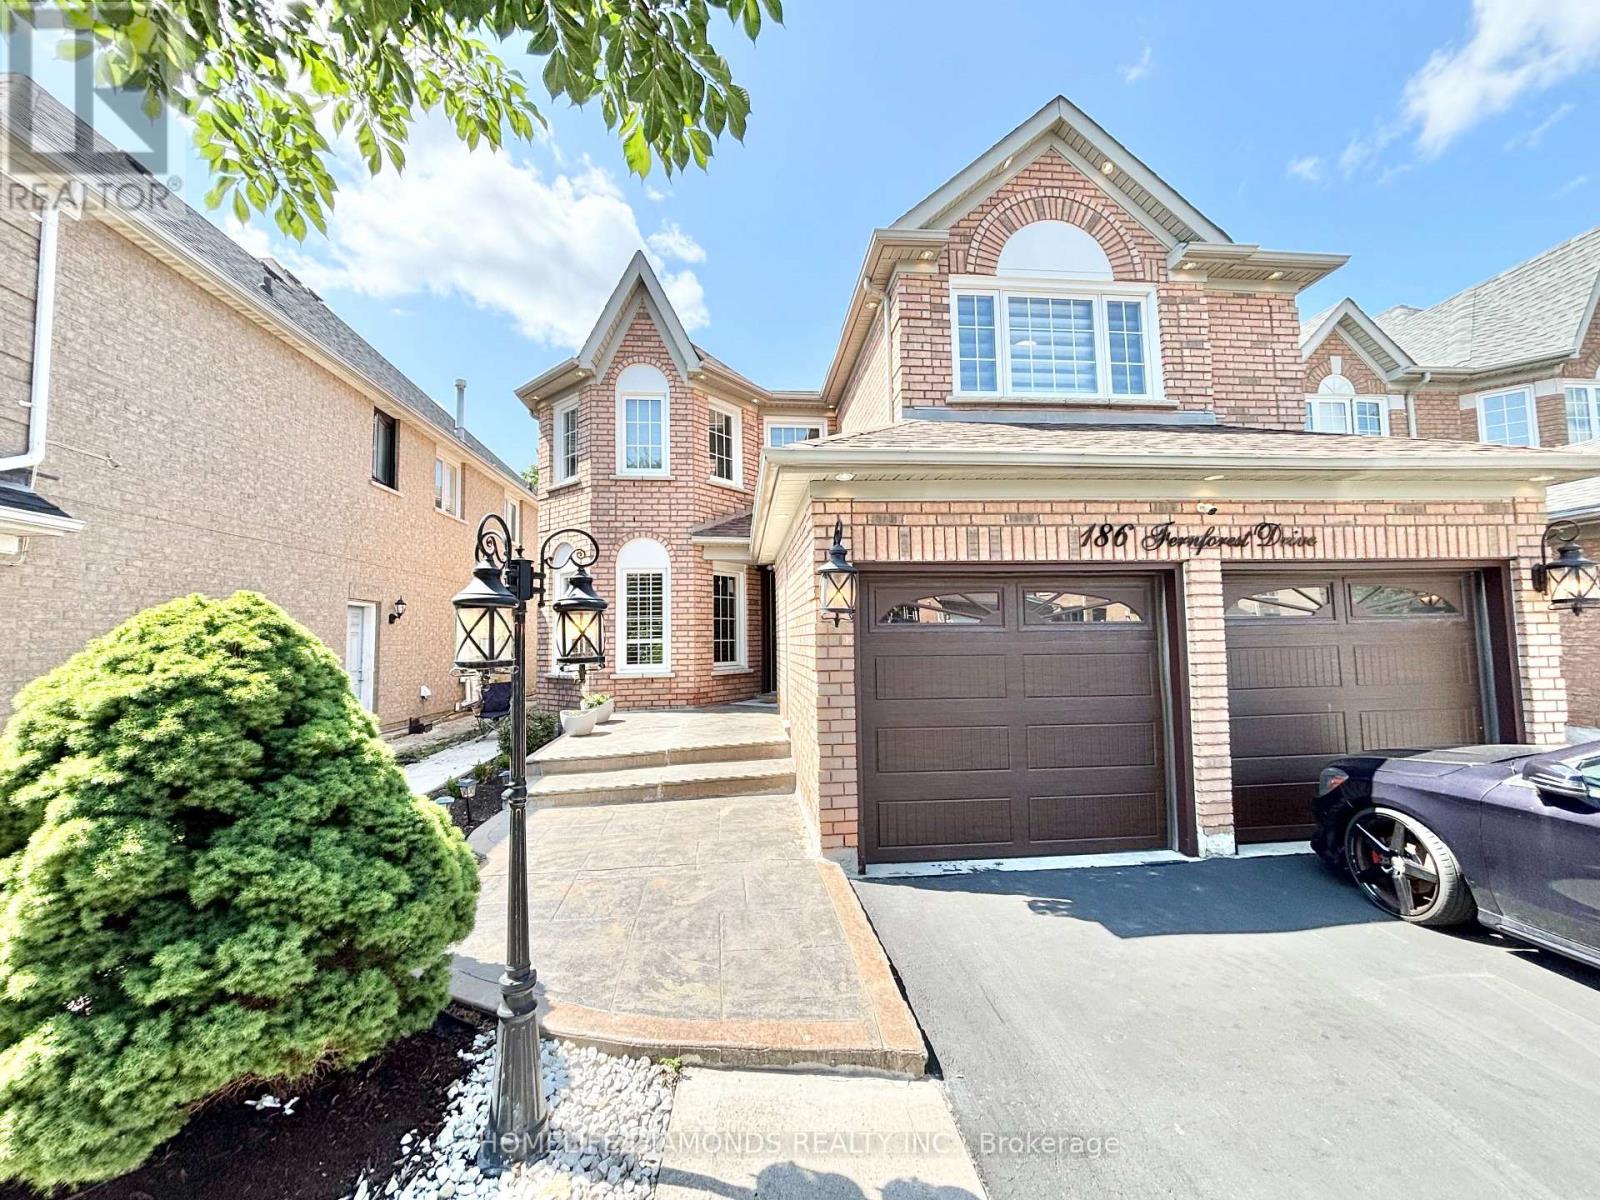
$1,199,000
186 FERNFOREST Drive
Brampton (Sandringham-Wellington) · MLS # W13731636
7 bed · 5 bath
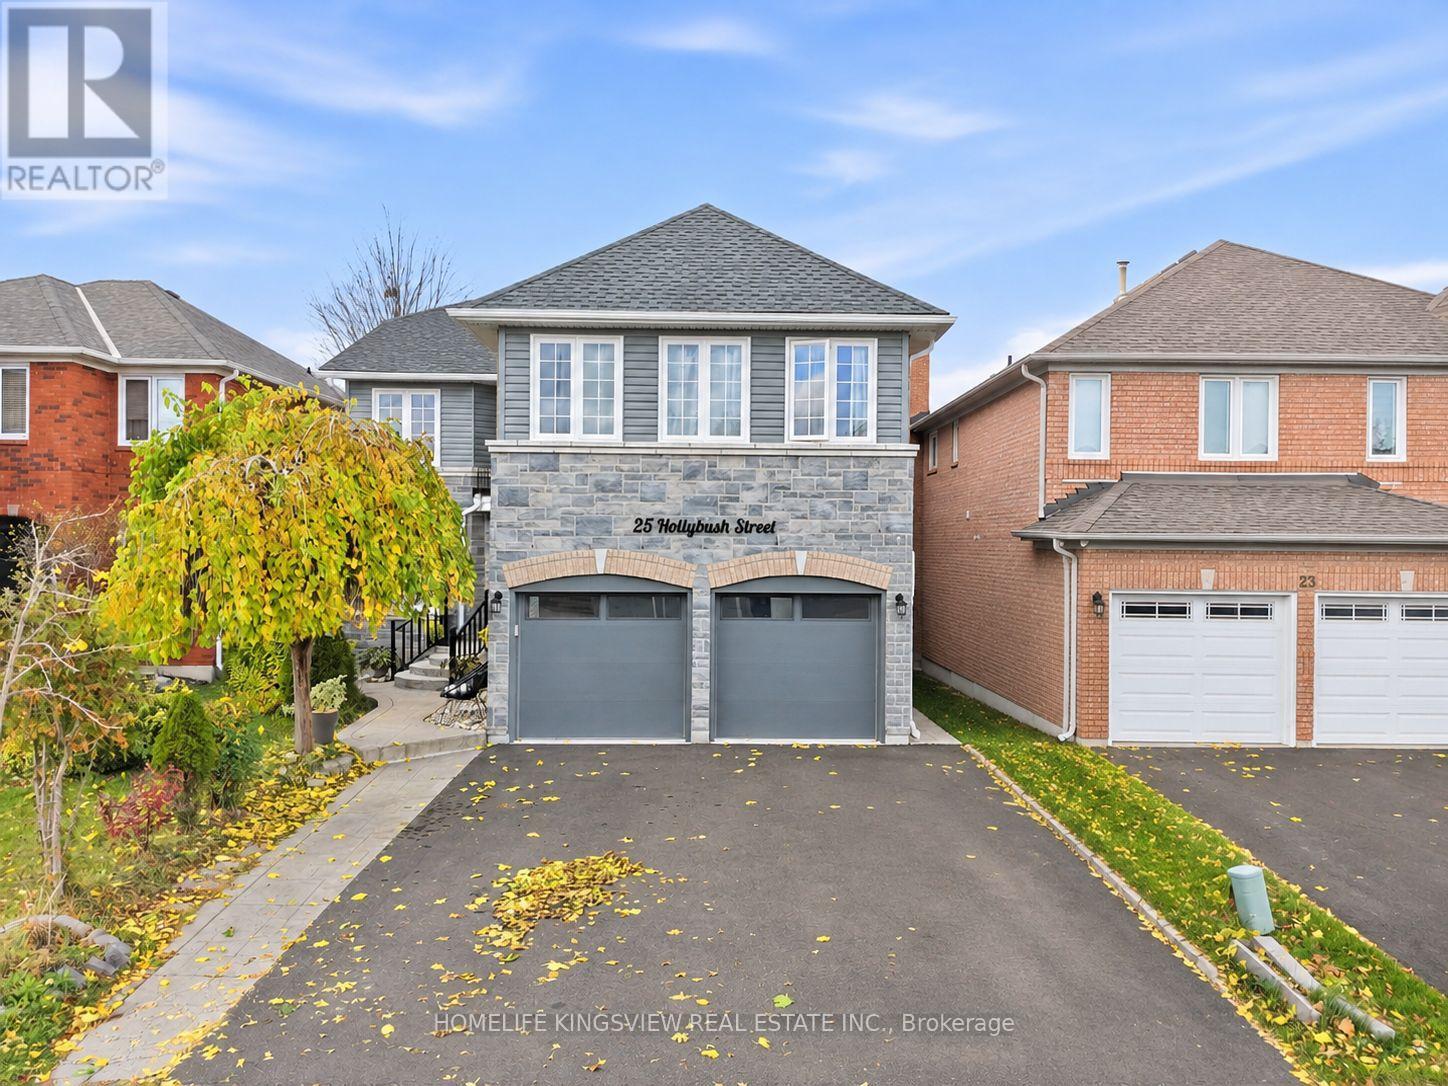
$1,199,000
25 Hollybush Street
Brampton (Sandringham-Wellington) · MLS # W14166584
5 bed · 4 bath · 3,300 sq ft