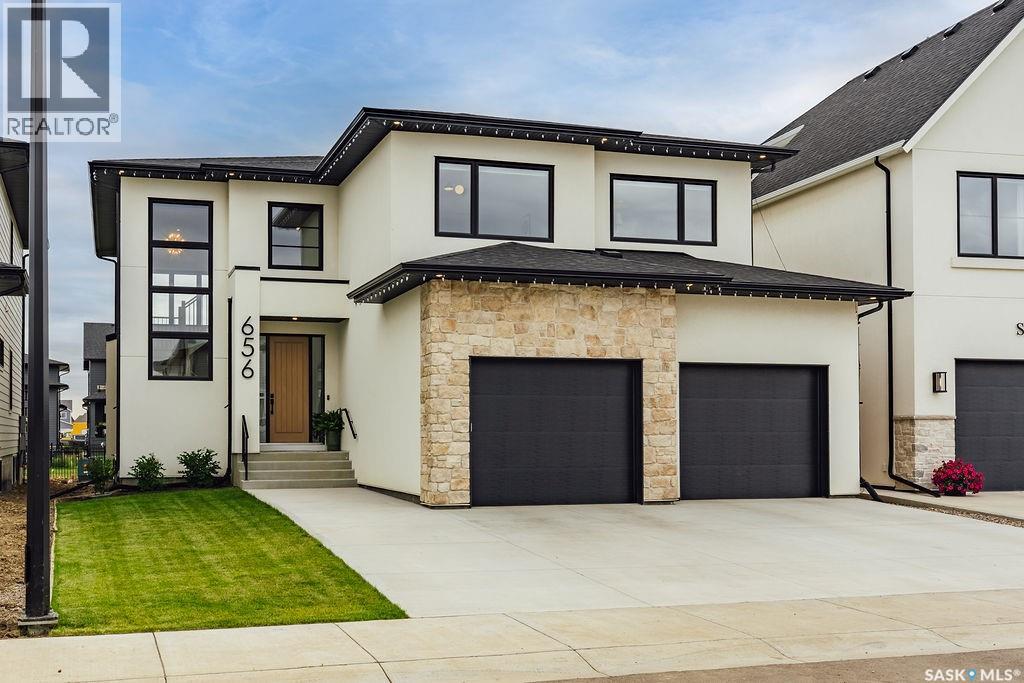
Videos & Virtual Tours
Open available video, 3D tour, or virtual-tour media for this listing.
Address Not Disclosed
Saskatoon, Saskatchewan S7V1T3
MLS # SK050518
Property Details
Type
Detached
Beds
4
Baths
4
Status
For Sale
More homes like this
About this property
Exceptional luxury awaits in this premium two-storey backing the park in Brighton. A stunning entry opens to a two-storey living room, where floor-to-ceiling windows frame the view and fill the home with natural light. A striking gas fireplace with a custom hearth anchors the space, while the dining area opens to the backyard. The kitchen is designed for entertaining, featuring quartz waterfall countertops, integrated appliances (including JennAir refrigerator), an elegant beverage bar and a full butler’s pantry. White oak cabinetry and railings, engineered white oak hardwood, premium tile, designer lighting and seamless floor vents create a cohesive interior. A stylish powder room with designer wall tile and an oversized mudroom with built-in cabinetry, extra large closet and a bench complete the main level. Upstairs, an open hallway overlooks the living room and leads to a charming office, three large bedrooms and a four-piece bathroom. The impressive primary suite includes a beautifully appointed ensuite with heated tile floors and a custom walk-in closet with an island and integrated lighting in the floating shelves. The fully developed basement is made for entertaining, offering a large family room, games area, an additional spacious bedroom and a 4 piece bathroom. Triple-pane windows and Hunter Douglas motorized shades add comfort and convenience throughout. Outside, enjoy an oversized park-backing yard that accommodated a 25’ x 50’ skating rink, a motorized retractable Phantom screen on the deck, a patio roughed in for a hot tub and drip lines for the trees. The extra-deep garage fits two vehicles, (including large pick up trucks) while still providing plenty of hangout space, plus a frost-free tap with hot and cold water. Just three houses from the walking path, and close to all Brighton’s amenities, this exceptional home offers luxury, space and a setting for family life.
Mortgage Estimate
Estimated monthly payment
Calculating…
Estimate only. Taxes, insurance, condo fees, and lender terms are not included.
Monthly costs to verify
Property taxes: about $840/month based on listed annual taxes.
Estimate only. Confirm taxes, condo/maintenance fees, insurance, utilities, and lender terms before making decisions.
Rooms
| Room | Level | Dimensions |
|---|---|---|
| Foyer | Main level | 10'4 x 14'9 |
| Living room | Main level | 17'5 x 14'7 |
| Dining room | Main level | 17'5 x 9' |
| Kitchen | Main level | 8'2 x 6'4 |
| Kitchen | Main level | 8'2 x 6'4 |
| 2pc Bathroom | Main level | - x - |
| Mud room | Main level | 5'11 x 7'10 |
| Office | Second level | 7'8 x 8'11 |
| Primary Bedroom | Second level | 14'7 x 13'4 |
| 5pc Ensuite bath | Second level | - x - |
| Laundry room | Second level | 6' x 7'7 |
| Bedroom | Second level | 11'7 x 11'11 |
| Bedroom | Second level | 11'11 x 11'11 |
| 4pc Bathroom | Second level | - x - |
| Family room | Basement | 22'11 x 16'8 |
| 4pc Bathroom | Basement | - x - |
| Bedroom | Basement | 10'9 x 10'10 |
| Other | Basement | 11'3 x 7'11 |
| Other | Basement | - x - |
Facts & Location
Interior Size
2,705 sq ft
Lot Size
7154.00
Annual Taxes
$10,077
Year Built
2024
Listing data
Listing information is provided for personal, non-commercial use and should be independently verified before making real estate decisions.
Last refreshed: Nov 16, 2026 5:38 AM
Explore nearby searches
SEO-friendly searches for this area, property type, and nearby neighbourhoods.
Similar Properties
More nearby listings that may fit the same search.
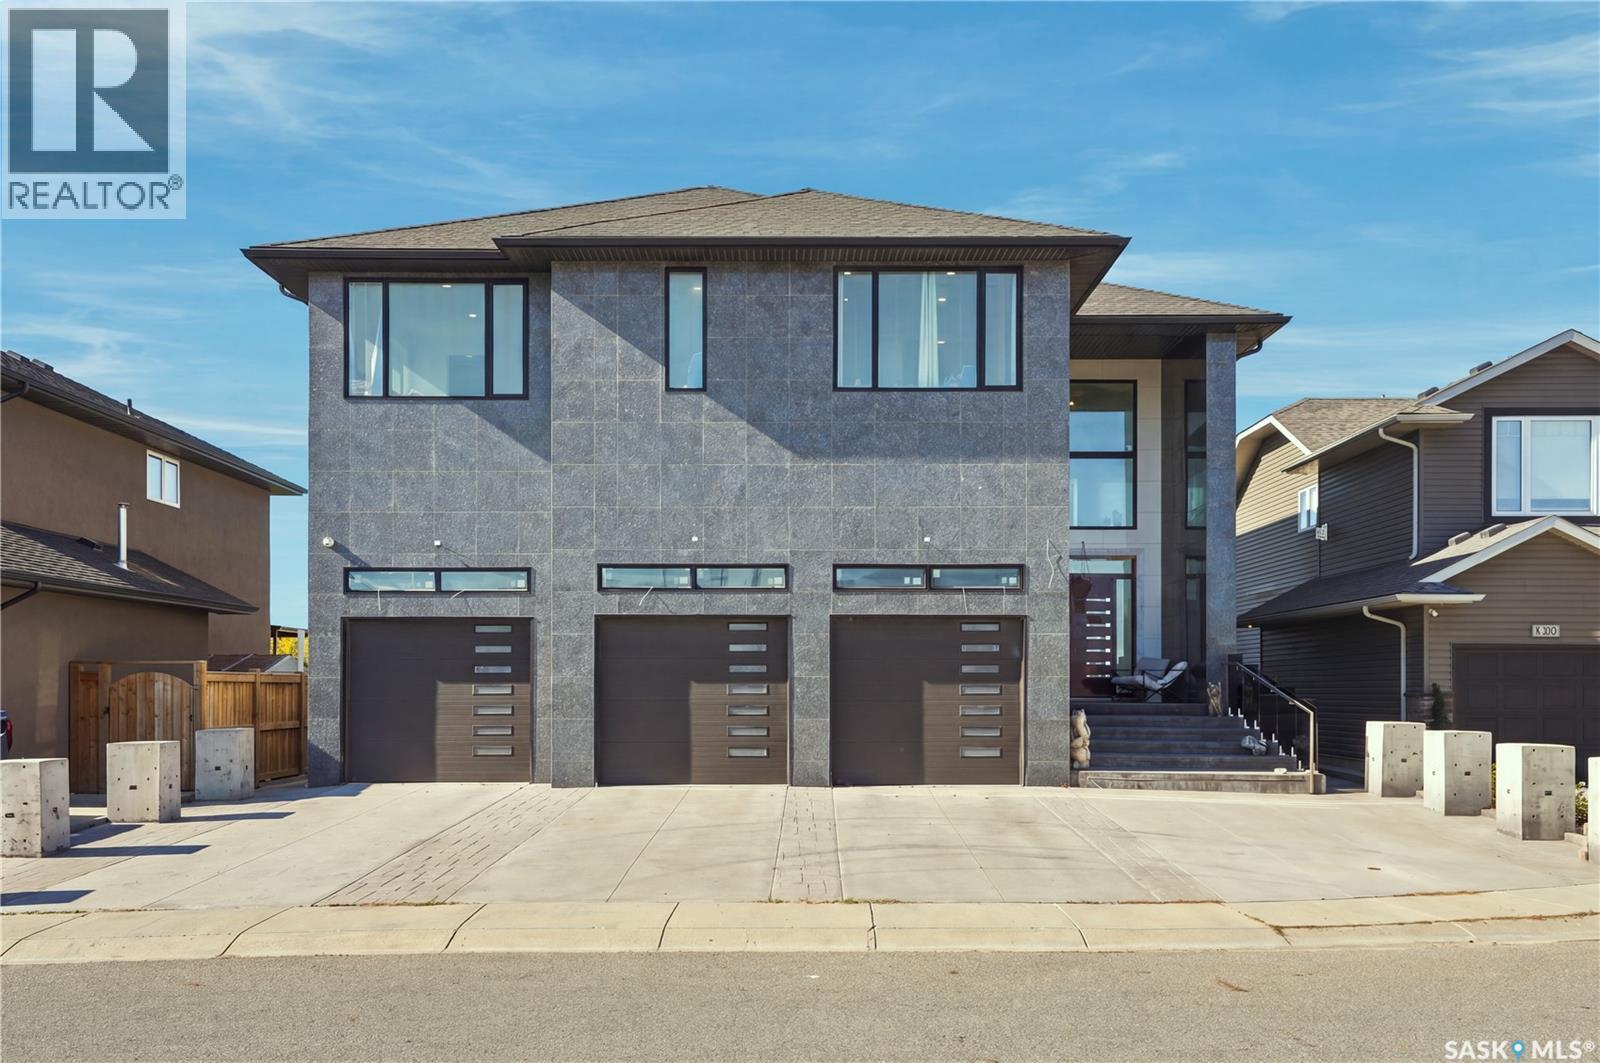
$1,395,000
Address Not Disclosed
Saskatoon · MLS # SK050248
4 bed · 5 bath · 3,554 sq ft
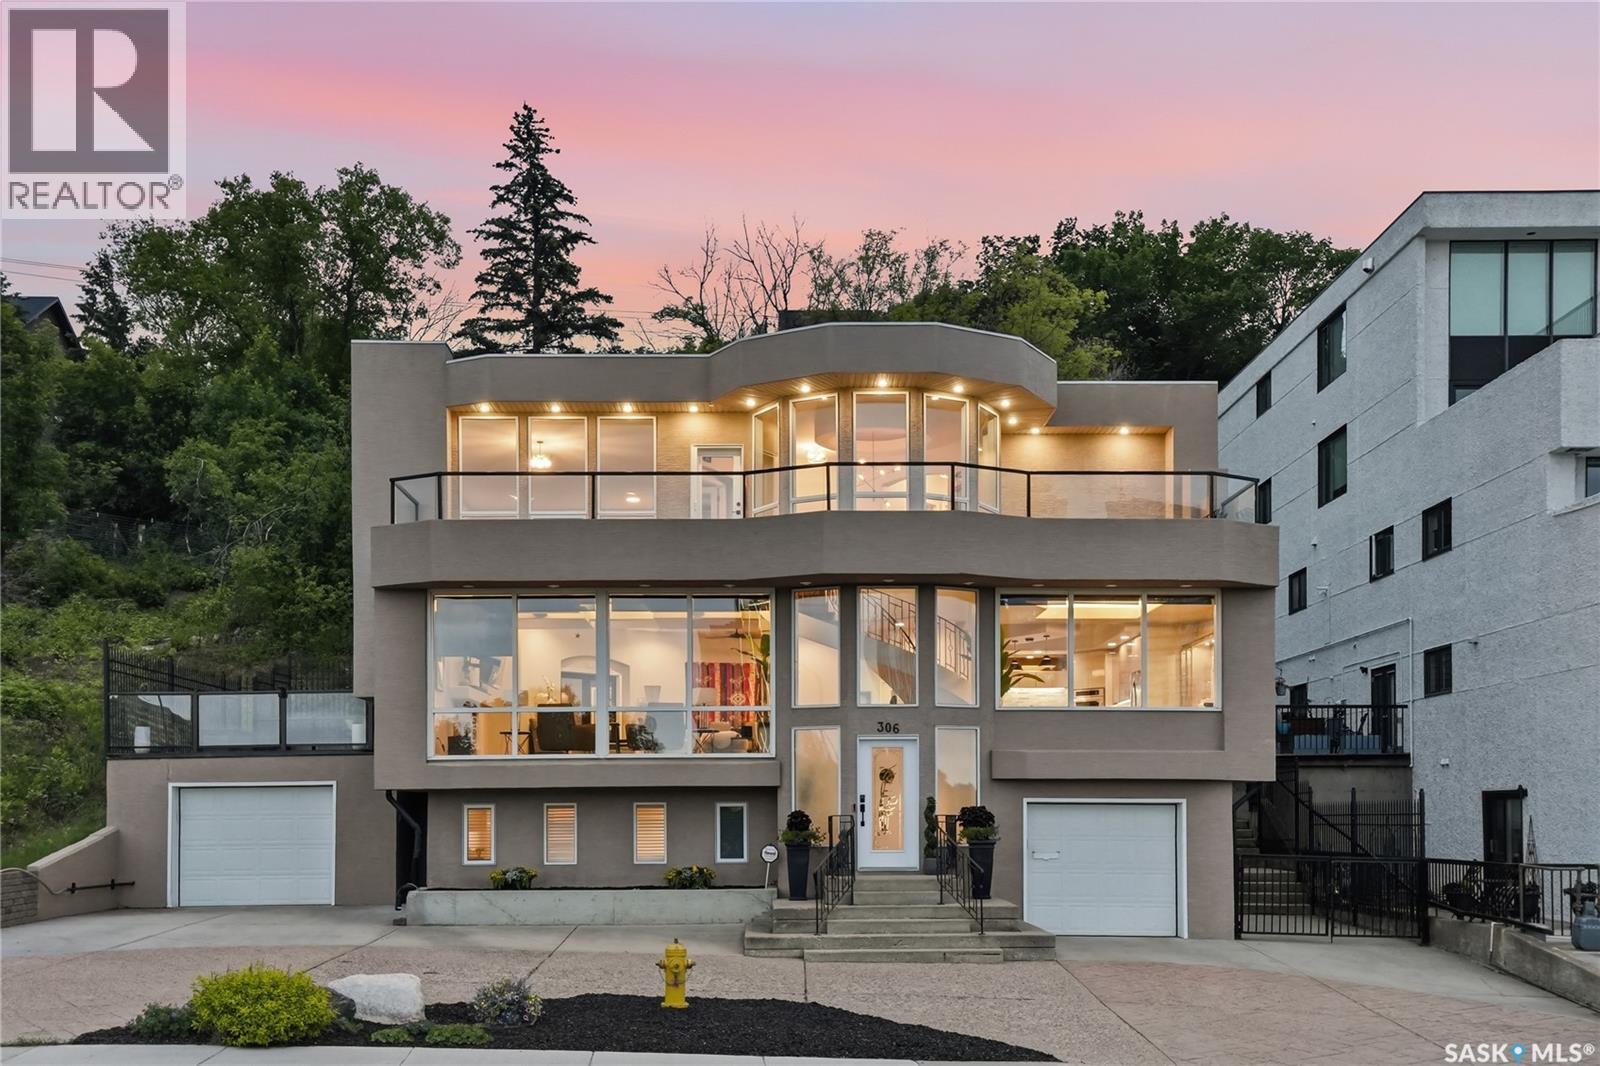
$1,390,000
Address Not Disclosed
Saskatoon · MLS # SK053786
4 bed · 4 bath · 3,943 sq ft
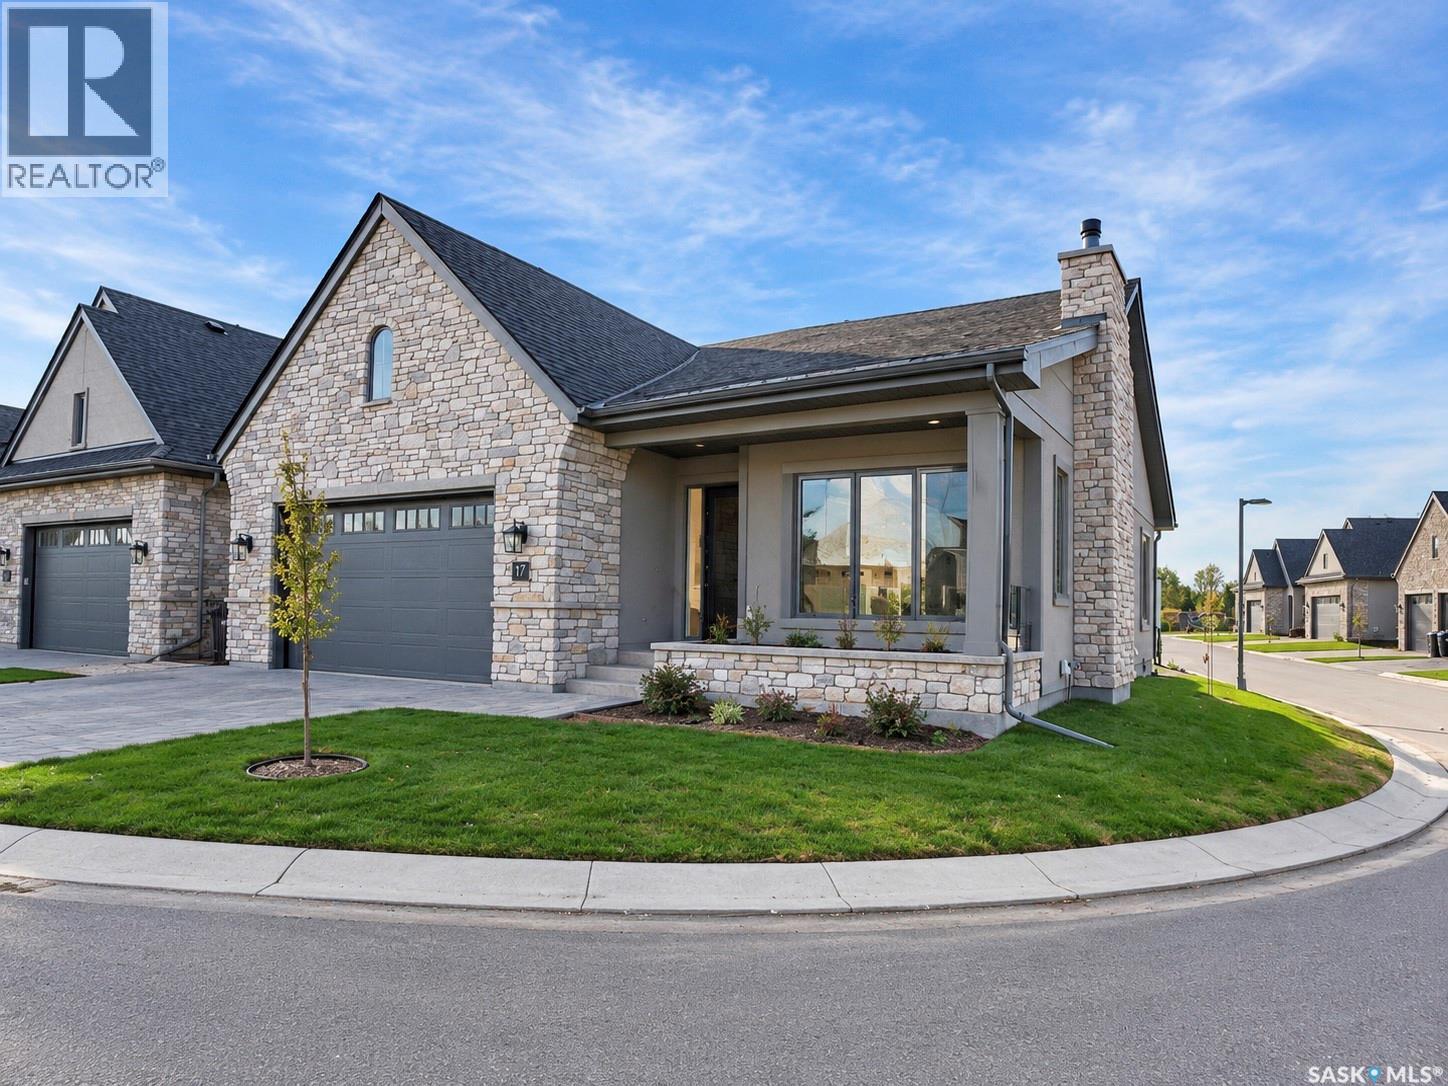
$1,375,000
Address Not Disclosed
Saskatoon · MLS # SK051461
3 bed · 3 bath · 1,633 sq ft