Address Not Disclosed
Moncton, New Brunswick E1E0K5
MLS # NB147953
Property Details
Type
Detached
Beds
4
Baths
4
Status
For Sale
More homes like this
About this property
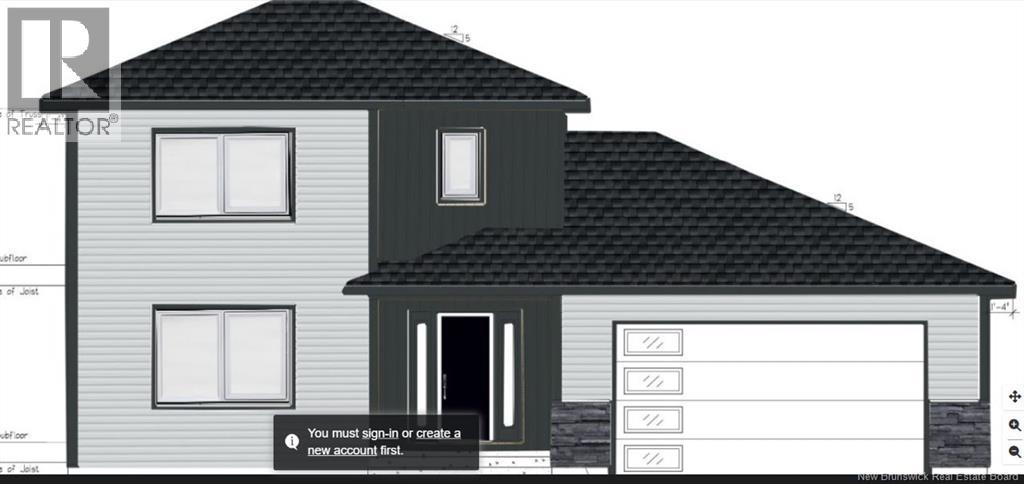
FIRST TIME HOME BUYER REBATE FOR NEW CONSTRUCTION! Welcome to 90 Melbourne Cres, Moncton, this +1/4 Acre Lot Backs onto Jonathan Creek, no backyard neighbours! Step into this beautifully designed home showcasing upscale finishes and modern comforts throughout. From the moment you enter, youll appreciate the warm, open-concept living space featuring wide-plank hardwood flooring, stylish shiplap fireplace, and an abundance of natural light that fills the room. The heart of the home is the chef-inspired kitchen complete with sleek cabinetry, quartz countertops, designer backsplash, and a spacious island perfect for entertaining. This home also offers a beautifully appointed powder room with contemporary fixtures and tile flooring that continues the homes crisp, modern aesthetic. One of the standout features of this property is the separate in-law suite, offering ideal flexibility for multi-generational living, guests, or potential rental income. This home combines thoughtful design with premium finishes offering both beauty and functionality in one of the areas most desirable locations. Topsoil/seed landscaping and paved driveway done as favour only, hold no warranty and no holdbacks.10-year Atlantic Home Warranty to Buyer on closing, NB Power rebate to builder. THREE MINI SPLIT Heat Pumps included! Vendor is related to the Realtor(s) licensed in province of NB. Measurements for room sizes are to be verified by Buyers. Photos are sample from past build and interior finishes will vary. Dont miss your chance to own this home at 90 Melbourne Crescent. Contact your favourite REALTOR® for your private viewing!
Mortgage Estimate
Estimated monthly payment
Calculating…
Estimate only. Taxes, insurance, condo fees, and lender terms are not included.
Monthly costs to verify
Property taxes: about $152/month based on listed annual taxes.
Estimate only. Confirm taxes, condo/maintenance fees, insurance, utilities, and lender terms before making decisions.
Rooms
| Room | Level | Dimensions |
|---|---|---|
| Mud room | Main level | 5' x 9' |
| Kitchen/Dining room | Basement | 11'5'' x 13'0'' |
| 4pc Bathroom | Basement | 9'0'' x 8'0'' |
| Family room | Basement | 11'5'' x 13'0'' |
| Bedroom | Basement | 11'0'' x 10'5'' |
| 2pc Bathroom | Main level | 5'0'' x 5'0'' |
| 4pc Ensuite bath | Second level | 9'0'' x 5'0'' |
| 4pc Bathroom | Second level | 9'0'' x 5'0'' |
| Bedroom | Second level | 11'0'' x 10'0'' |
| Bedroom | Second level | 11'5'' x 11'5'' |
| Bedroom | Second level | 15'0'' x 15'0'' |
| Pantry | Main level | 5'0'' x 6'0'' |
| Dining room | Main level | 15'0'' x 10'0'' |
| Living room | Main level | 17'0'' x 15'0'' |
| Kitchen | Main level | 15'0'' x 8'0'' |
Facts & Location
Interior Size
2,574 sq ft
Lot Size
1187
Annual Taxes
$1,824
Year Built
2026
Listing data
Listing information is provided for personal, non-commercial use and should be independently verified before making real estate decisions.
Last refreshed: Nov 16, 2026 5:38 AM
Explore nearby searches
SEO-friendly searches for this area, property type, and nearby neighbourhoods.
Similar Properties
More nearby listings that may fit the same search.
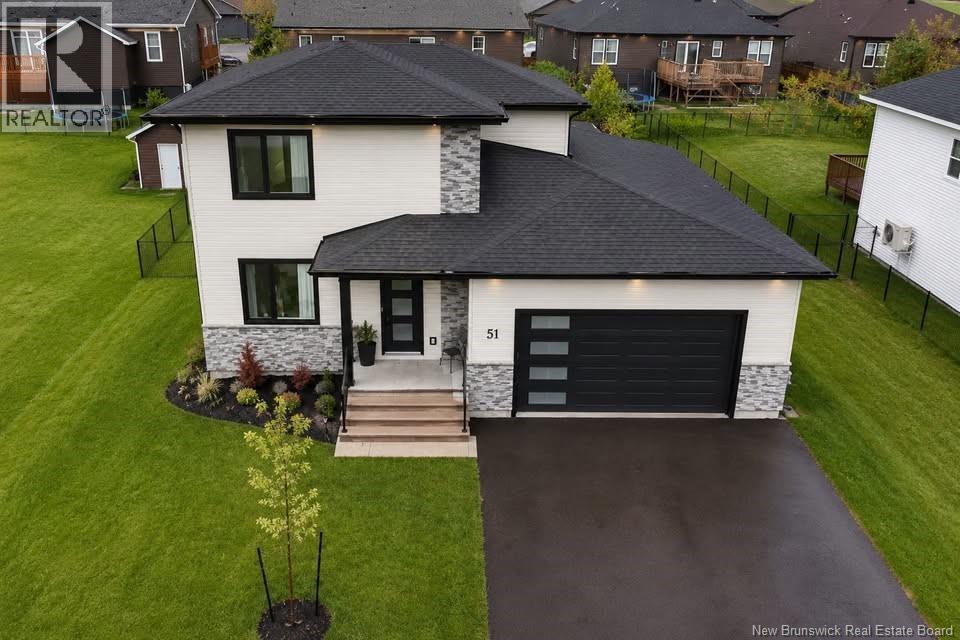
$669,900
Address Not Disclosed
Moncton · MLS # NB148942
5 bed · 4 bath · 3,052 sq ft
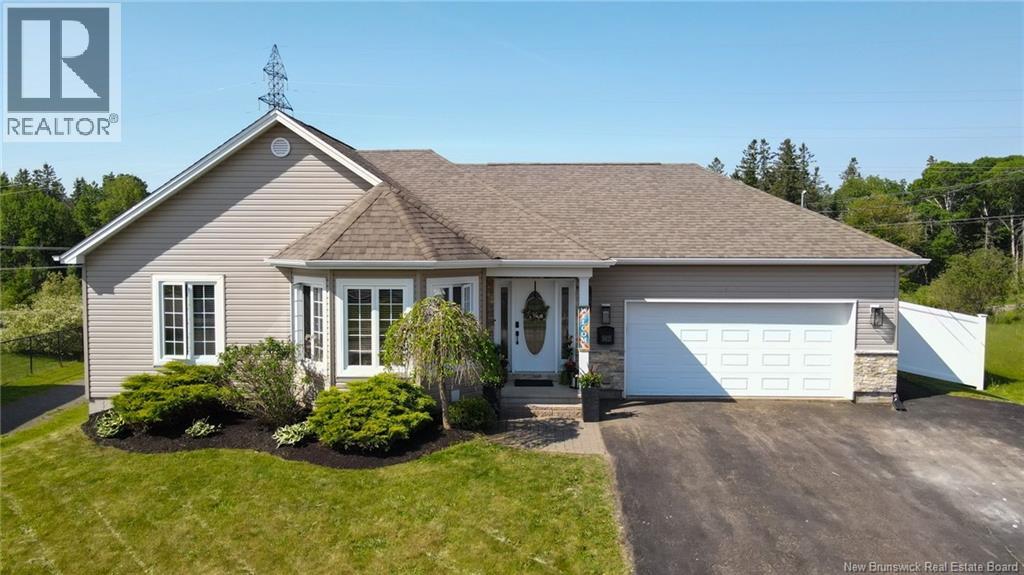
$679,900
Address Not Disclosed
Moncton · MLS # NB147982
3 bed · 3 bath · 2,400 sq ft
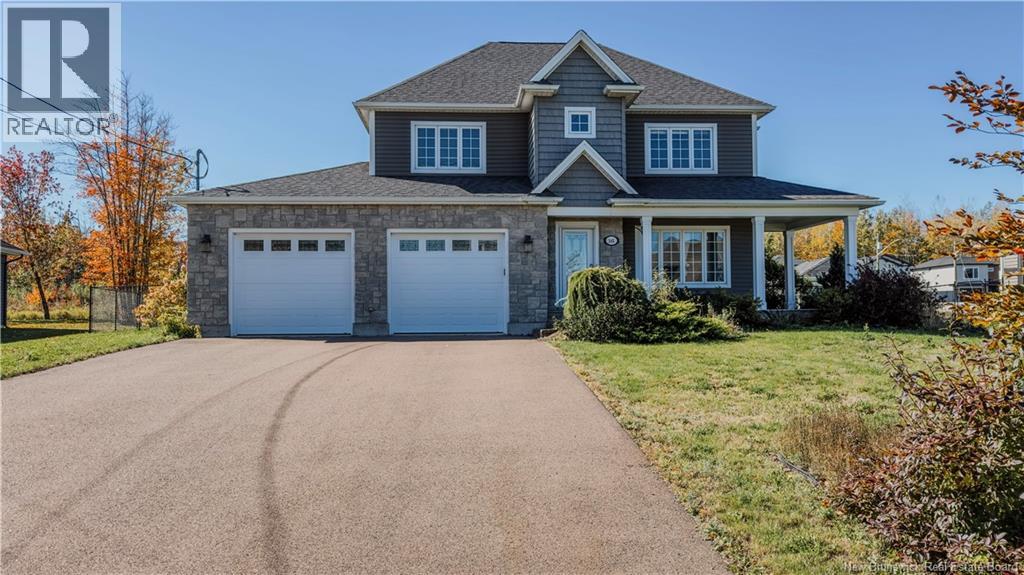
$686,800
Address Not Disclosed
Moncton · MLS # NB149638
4 bed · 4 bath · 3,100 sq ft