Address Not Disclosed
Saskatoon, Saskatchewan S7M4G1
MLS # SK050439
Property Details
Type
Detached
Beds
5
Baths
3
Status
For Sale
More homes like this
About this property
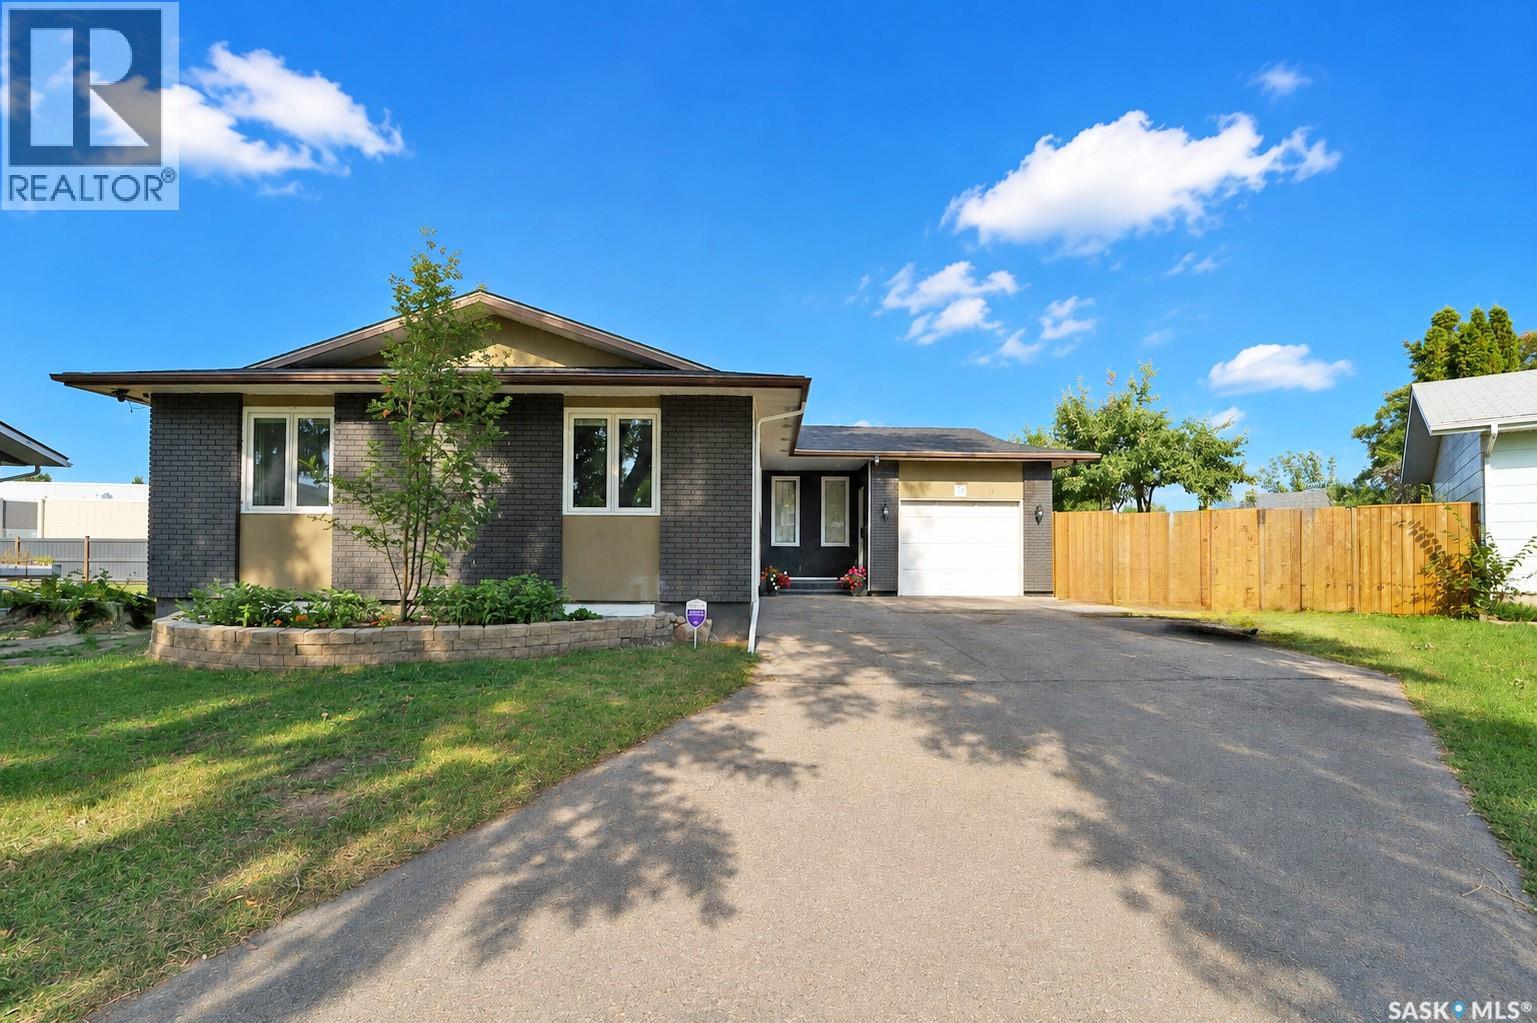
Backing directly onto a schoolyard, this updated 1,184 sq. ft. home sits on an impressive 8,699 sq. ft. lot in Fairhaven! The main floor features a renovated kitchen with backsplash, a bright and comfortable living area, and double doors opening onto a spacious deck overlooking the beautifully established backyard. The primary bedroom also features a convenient 2-piece ensuite. The fully developed basement offers 2 bedrooms, a den, and a separate entrance. The non-conforming basement suite is currently tenant-occupied, providing existing rental income to help offset mortgage payments—an excellent mortgage-helper opportunity. Numerous major improvements have been completed, including a new furnace and hot water tank in 2019, along with 2025 upgrades including roof shingles, kitchen, washroom, flooring, interior paint, and lighting. The large backyard is filled with flowers, berry plants, apple trees, and garden space, with direct access to the schoolyard—perfect for families with children. Conveniently located near YMCA Child Care, schools, shopping, public transit, Confederation Mall, and Shaw Centre. A great opportunity offering a large lot, extensive updates, a fantastic location, and valuable rental income!
Mortgage Estimate
Estimated monthly payment
Calculating…
Estimate only. Taxes, insurance, condo fees, and lender terms are not included.
Monthly costs to verify
Property taxes: about $313/month based on listed annual taxes.
Estimate only. Confirm taxes, condo/maintenance fees, insurance, utilities, and lender terms before making decisions.
Rooms
| Room | Level | Dimensions |
|---|---|---|
| Bedroom | Main level | 11'8 x 10'1 |
| 2pc Bathroom | Main level | x x x |
| Bedroom | Main level | 8.1 x 10.7 |
| Bedroom | Main level | 10'6 x 8'0 |
| Dining room | Main level | 13 x 9 |
| Kitchen | Main level | 13'6 |
| Living room | Main level | 15'3 x 12'1 |
| Kitchen/Dining room | Basement | 12'1 |
| Bedroom | Basement | 11'58 x 9'92 |
| Bedroom | Basement | 9'42 x 9'92 |
| Den | Basement | 10'17 |
| 3pc Bathroom | Basement | x x x |
| 4pc Bathroom | Main level | x x x |
Facts & Location
Interior Size
1,184 sq ft
Lot Size
8699.00
Annual Taxes
$3,759
Year Built
1977
Listing data
Listing information is provided for personal, non-commercial use and should be independently verified before making real estate decisions.
Last refreshed: Nov 16, 2026 5:38 AM
Explore nearby searches
SEO-friendly searches for this area, property type, and nearby neighbourhoods.
Similar Properties
More nearby listings that may fit the same search.
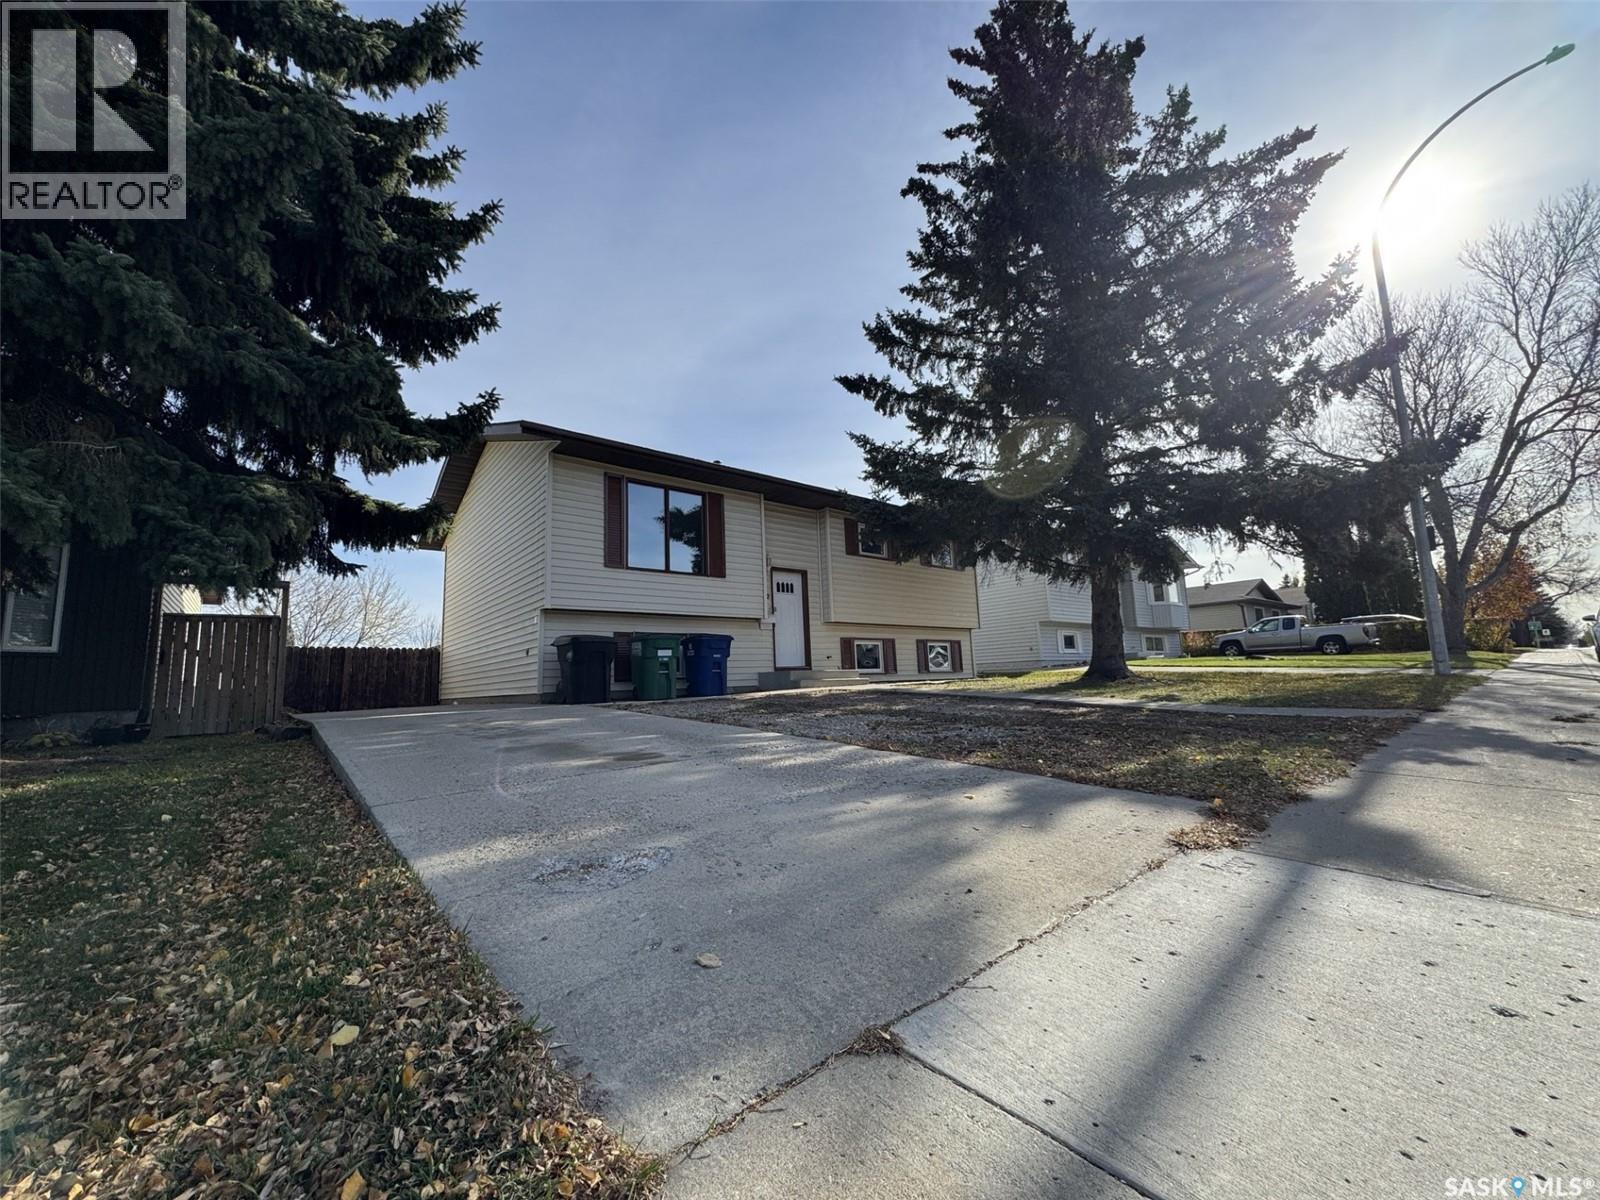
$469,900
Address Not Disclosed
Saskatoon · MLS # SK051562
4 bed · 2 bath · 982 sq ft
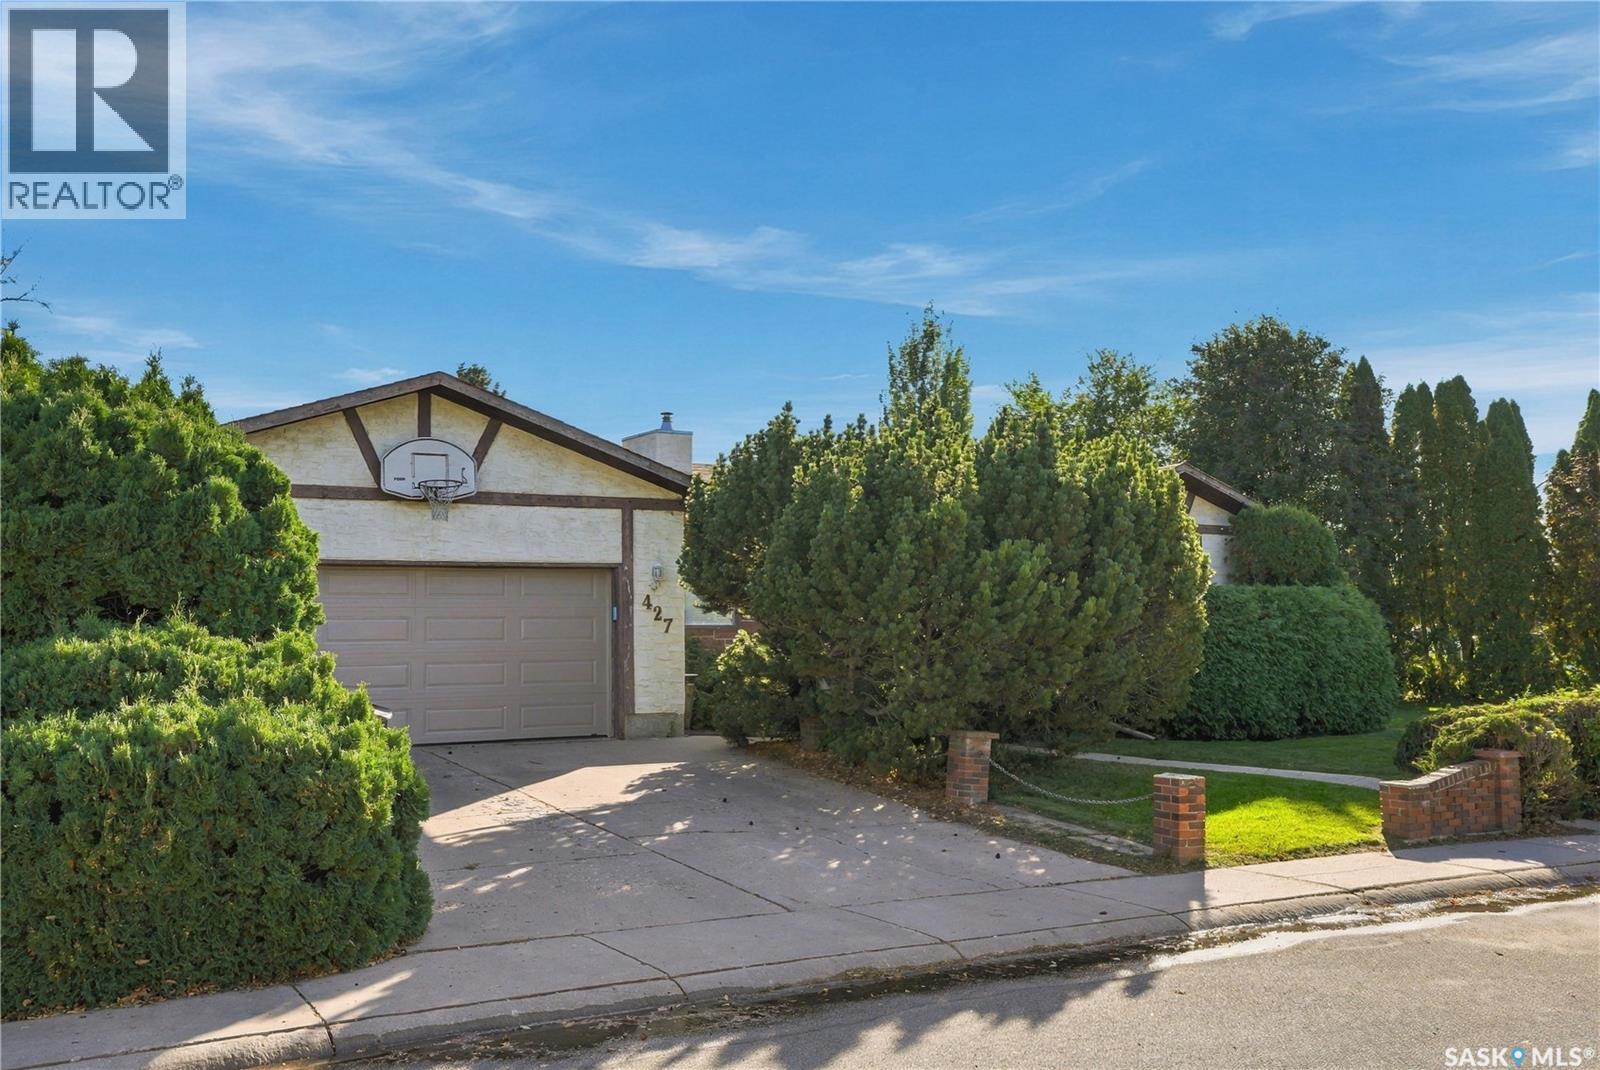
$470,000
Address Not Disclosed
Saskatoon · MLS # SK051776
4 bed · 3 bath · 1,226 sq ft
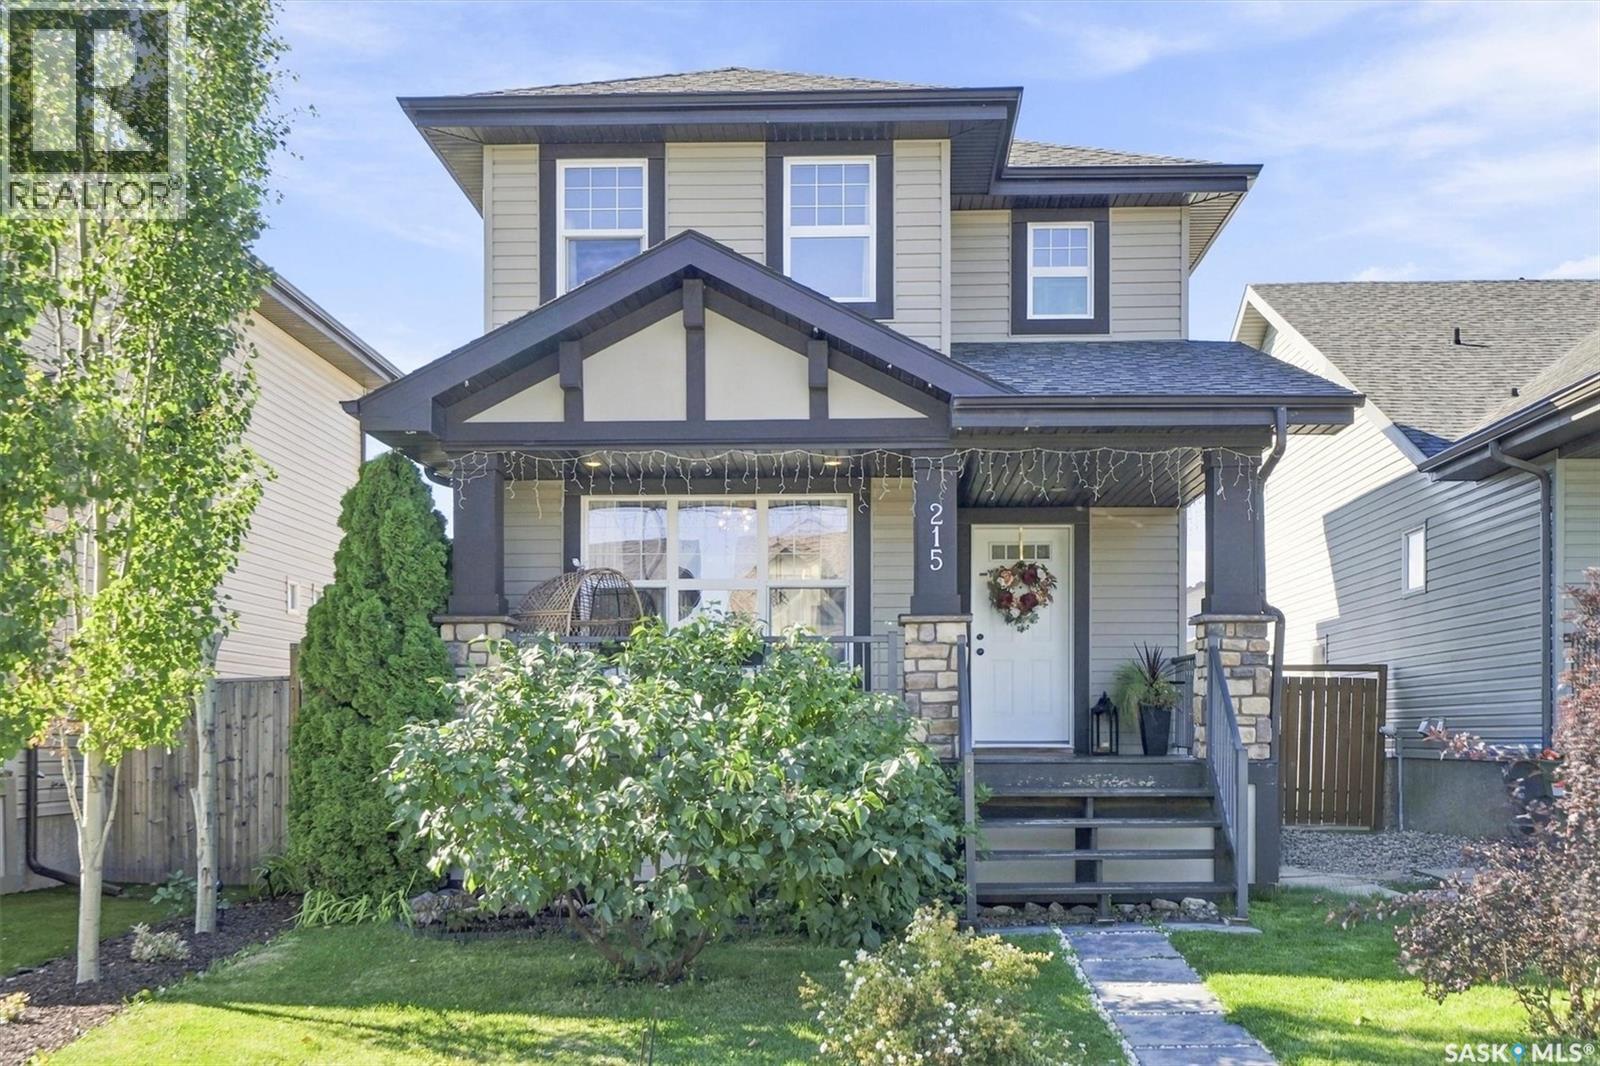
$468,900
Address Not Disclosed
Saskatoon · MLS # SK053172
4 bed · 3 bath · 1,193 sq ft