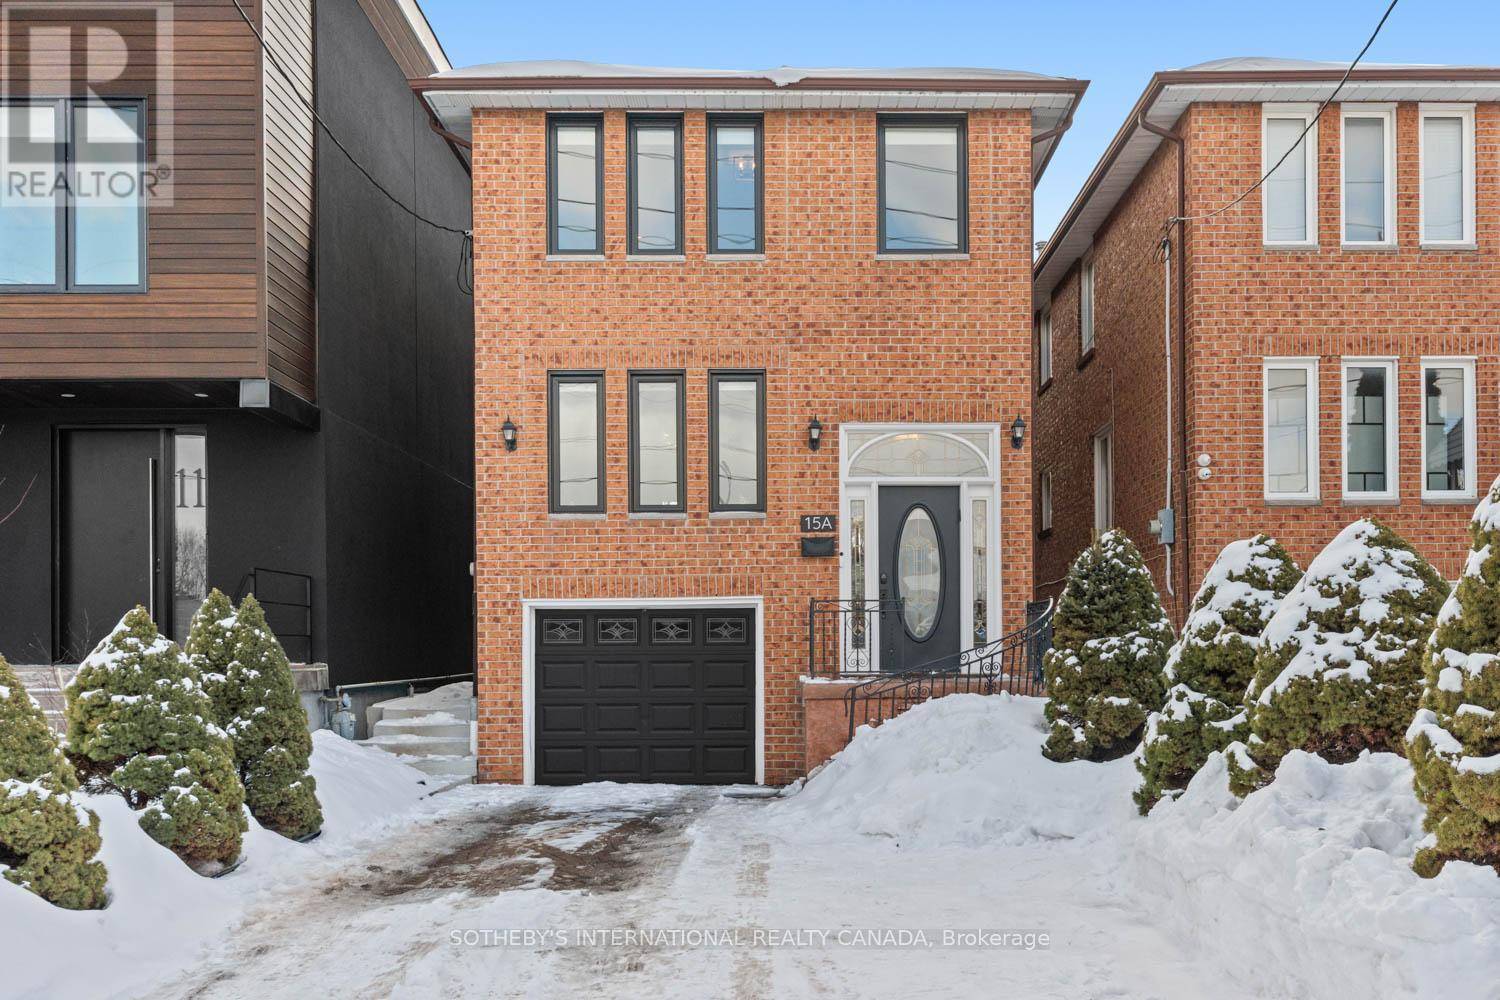
15A Schell Avenue
Toronto (Briar Hill-Belgravia), Ontario M6E2S7
MLS # W12845328
Property Details
Type
Detached
Beds
3
Baths
3
Status
For Sale
More homes like this
About this property
In a market where detached options at this level are increasingly scarce, this home delivers what matters most: sunlight, parking, and functional family space without compromise. Set on a 20.33 x 135 ft lot with a south-facing rear yard, it offers over 2,000 sq ft of total living space across three well-defined levels. The main floor unfolds with intention. A large-scale renovation in 2021 upgraded the kitchen and key interior finishes, centering the space around a substantial island ideal for the home chef and equally suited to gathering. It opens seamlessly into the rear family room with walk-out to the garden, while the separate living and dining room allows flexibility for daily life and larger occasions alike. Upstairs, three well-proportioned bedrooms include a primary suite with a dedicated ensuite bathroom and a walk-in closet. The additional bedrooms are served by a hall bathroom of their own, a meaningful distinction in this segment. A skylight above the upper landing introduces natural light that can be felt upon entry, drawing sunlight down the staircase and into the interior throughout the day. The finished lower level provides further versatility with a recreation room, four-piece bathroom, laundry, and direct garage access. Built in 1986 and upgraded where it counts, with four-car parking and side yard access, this is a measured entry into long-term detached ownership - well suited to the next chapter.
Mortgage Estimate
Estimated monthly payment
Calculating…
Estimate only. Taxes, insurance, condo fees, and lender terms are not included.
Monthly costs to verify
Property taxes: about $461/month based on listed annual taxes.
Estimate only. Confirm taxes, condo/maintenance fees, insurance, utilities, and lender terms before making decisions.
Rooms
| Room | Level | Dimensions |
|---|---|---|
| Kitchen | Main level | 3.277 x 3.9366 |
| Eating area | Main level | 2.032 x 3.9366 |
| Foyer | In between | 5.8928 x 1.829 |
| Bathroom | Second level | 1.829 x 2.667 |
| Recreational, Games room | Lower level | 5.3086 x 3.124 |
| Laundry room | Lower level | 1.575 x 1.829 |
| Bathroom | Lower level | 2.997 x 1.549 |
| Cold room | Lower level | 5.3086 x 1.829 |
| Other | Lower level | 7.1374 x 3.327 |
| Living room | Main level | 3.3782 x 2.489 |
| Dining room | Main level | 3.3782 x 2.489 |
| Family room | Main level | 5.3086 x 3.9116 |
| Primary Bedroom | Second level | 5.3086 x 3.5048 |
| Bathroom | Second level | 1.727 x 2.489 |
| Bedroom 2 | Second level | 3.3782 x 3.277 |
| Bedroom 3 | Second level | 3.3782 x 3.6576 |
Facts & Location
Parking
4 spaces
Lot Size
20.3 x 135.2 FT
Annual Taxes
$5,535
Listing data
Listing information is provided for personal, non-commercial use and should be independently verified before making real estate decisions.
Last refreshed: Oct 6, 2026 3:45 AM
Explore nearby searches
SEO-friendly searches for this area, property type, and nearby neighbourhoods.
Similar Properties
More nearby listings that may fit the same search.
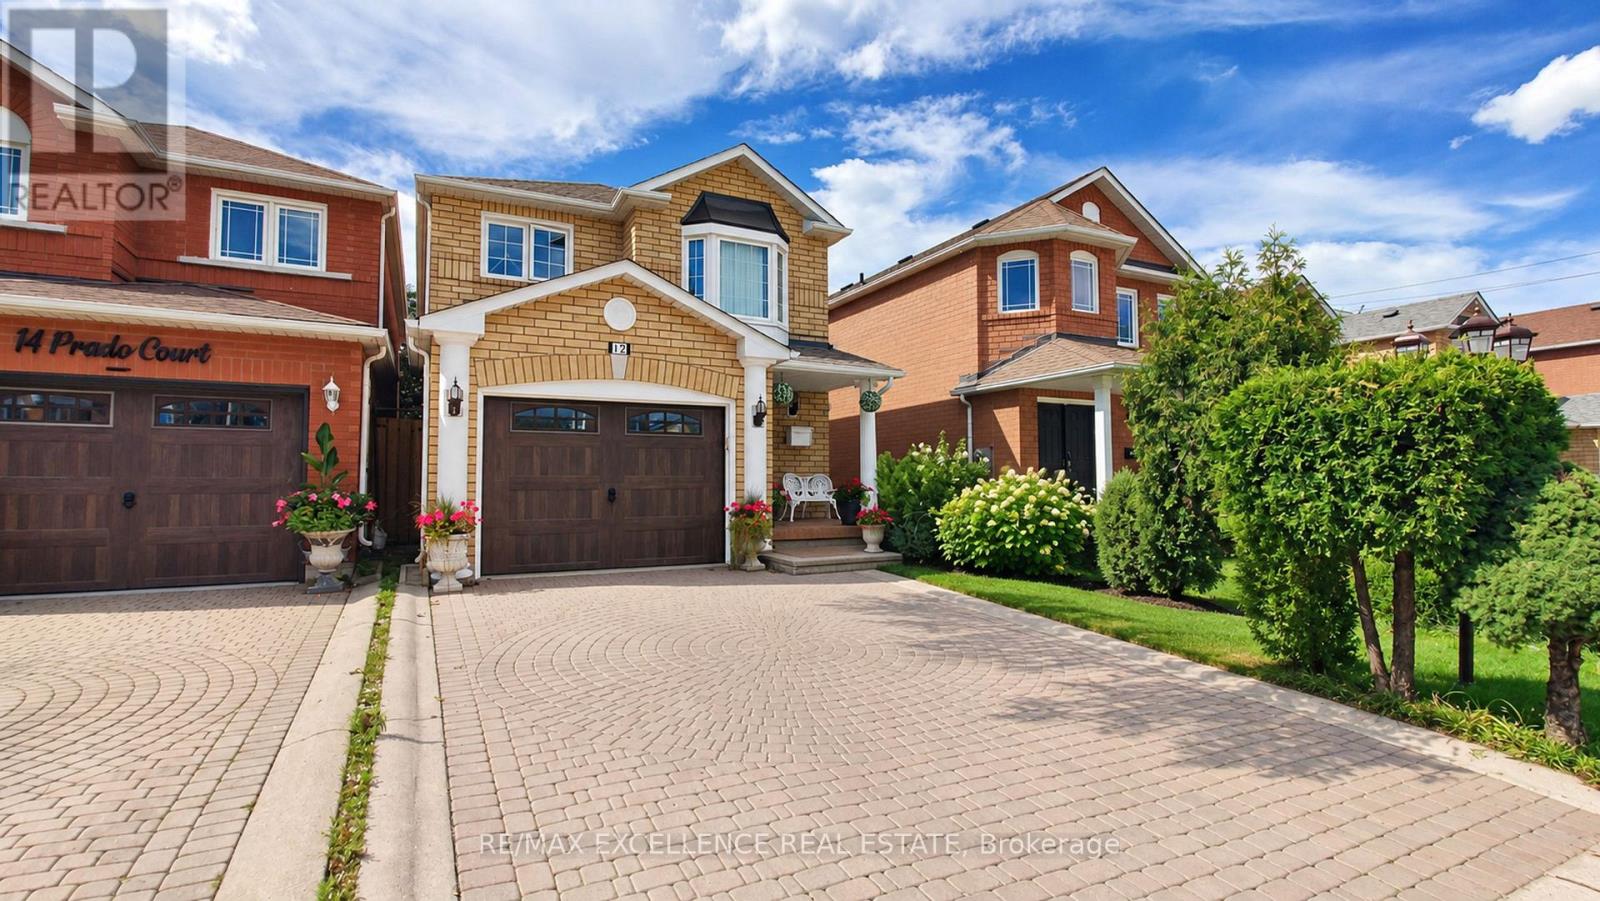
$1,550,000
12 Prado Court
Toronto (Briar Hill-Belgravia) · MLS # W13777206
3 bed · 4 bath
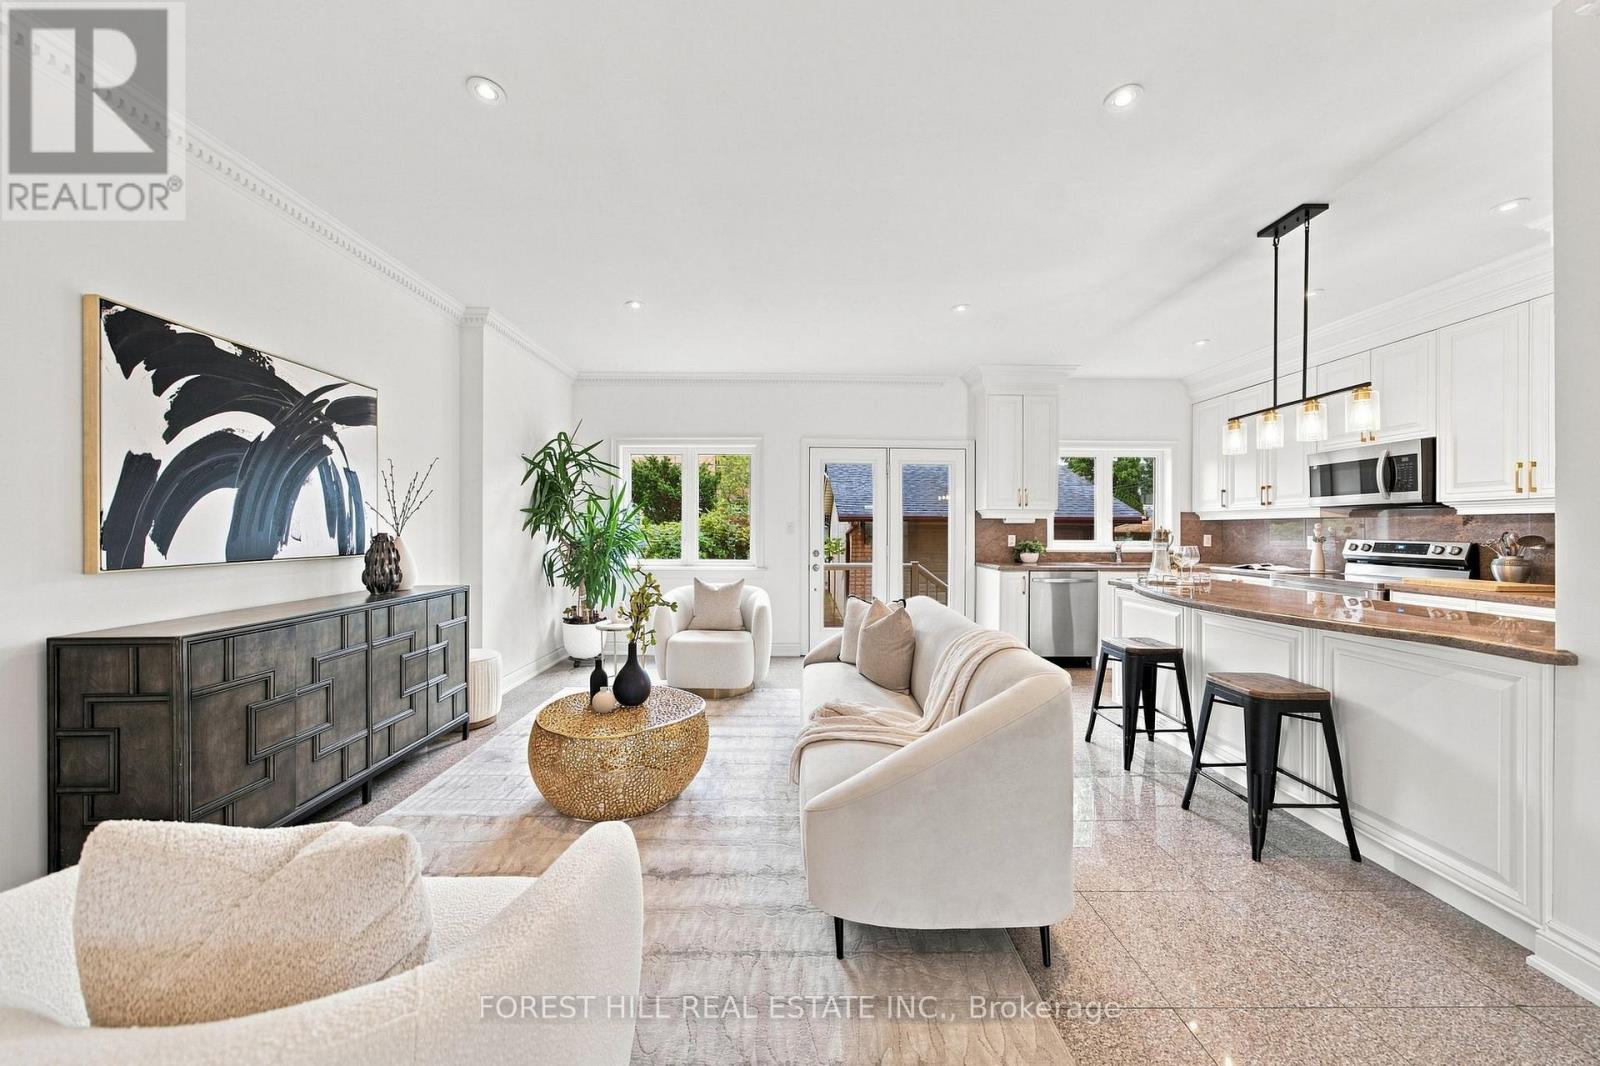
$1,724,000
1006 Briar Hill Avenue
Toronto (Briar Hill-Belgravia) · MLS # W13767240
3 bed · 4 bath
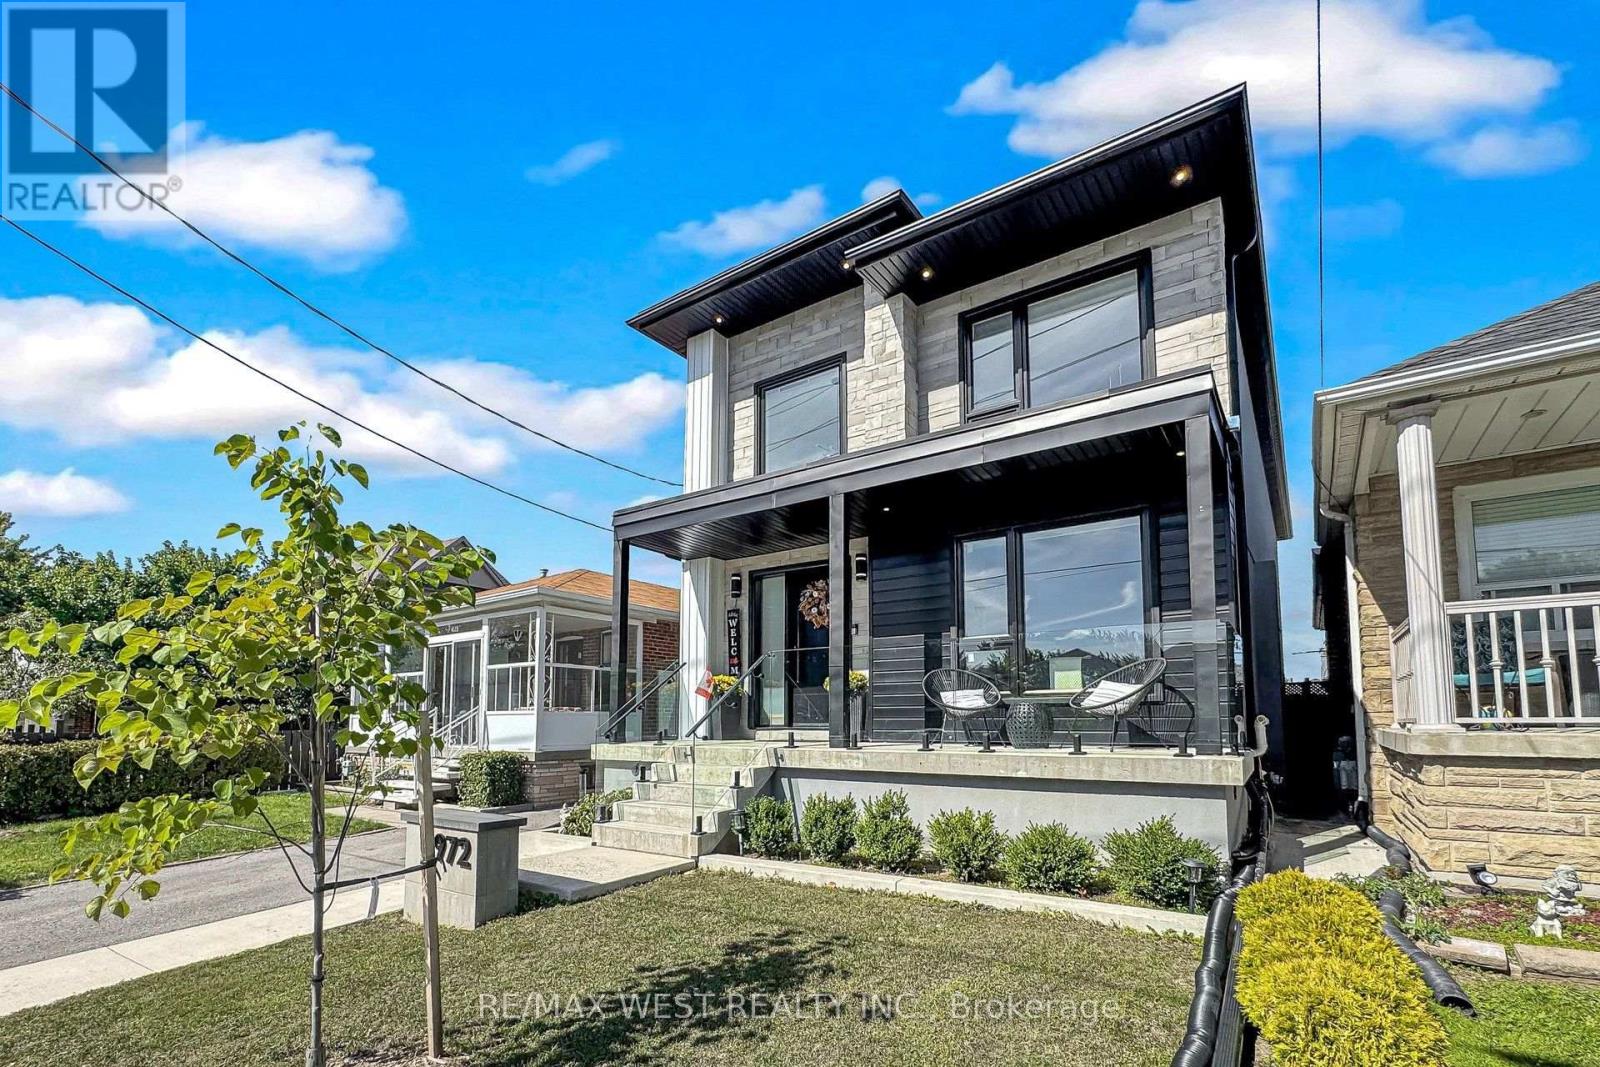
$1,829,999
972 Castlefield Avenue
Toronto (Briar Hill-Belgravia) · MLS # W13823672
4 bed · 4 bath