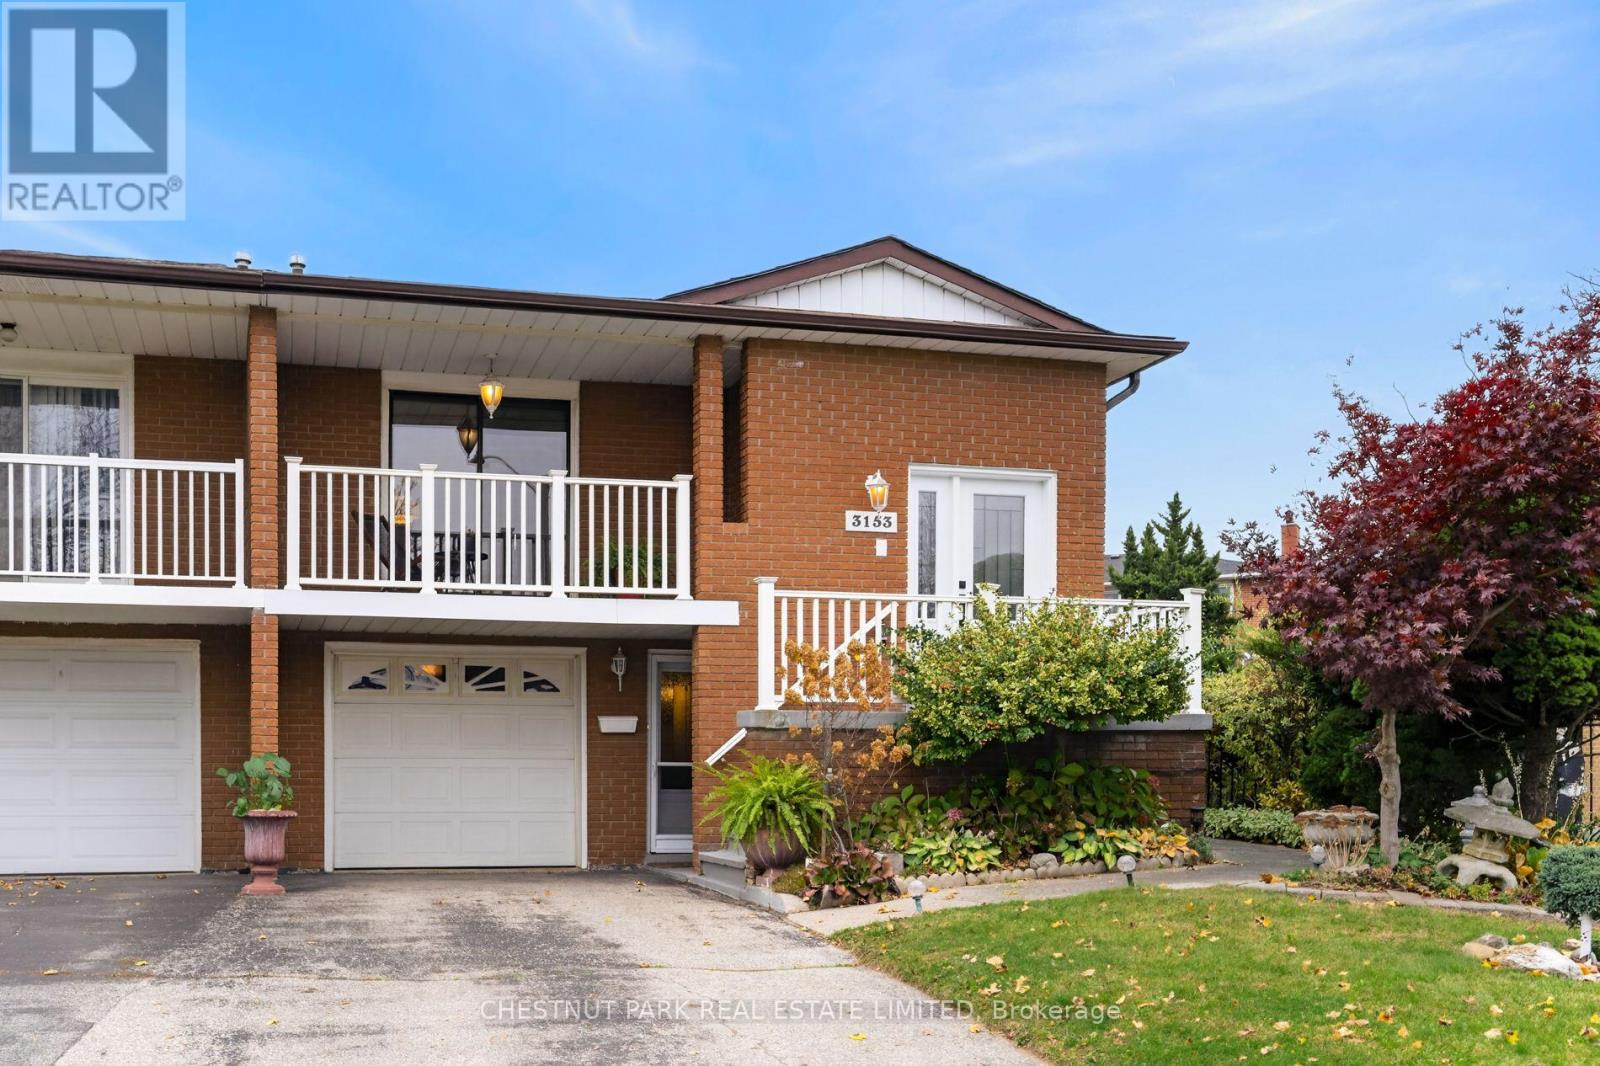
3153 Lednier Terrace
Mississauga (Applewood), Ontario L4Y3Z9
MLS # W14176446
Property Details
Type
Semi-Detached
Beds
5
Baths
2
Status
For Sale
More homes like this
About this property
Lovingly maintained by the same family for 45 years, this is a home with a wonderful sense of warmth, space and possibility. Overlooking Cherry Hill Park, the property enjoys a particularly special setting on a generous pie-shaped crown lot, surrounded by mature greenery. Imagine summer afternoons in the garden, children playing, family and friends gathering under the fruit trees, and quiet moments enjoying the peaceful green-space views. Two wood-burning fireplaces add warmth and character, making the home equally inviting on a winter evening. The versatile multi-level layout (with 2 spacious kitchens) offers flexibility for today's changing family needs, with potential for multigenerational living or an income suite, subject to approvals. Enjoy the established Applewood neighbourhood, with parks, schools, shopping, transit and everyday amenities close at hand. A much-loved family home ready for its next chapter.
Mortgage Estimate
Estimated monthly payment
Calculating…
Estimate only. Taxes, insurance, condo fees, and lender terms are not included.
Monthly costs to verify
Property taxes: about $574/month based on listed annual taxes.
Estimate only. Confirm taxes, condo/maintenance fees, insurance, utilities, and lender terms before making decisions.
Rooms
| Room | Level | Dimensions |
|---|---|---|
| Living room | Main level | 3.8 x 4.5 |
| Bathroom | Ground level | 2.1 x 3.1 |
| Other | Ground level | 2 x 1.2 |
| Kitchen | Lower level | 4.1 x 5.9 |
| Cold room | Lower level | 3.1 x 1.2 |
| Dining room | Main level | 3.2 x 2.7 |
| Family room | Basement | 7.3 x 5.4 |
| Laundry room | Basement | 3 x 4.2 |
| Kitchen | Main level | 4 x 2.6 |
| Eating area | Main level | 3.4 x 3.1 |
| Primary Bedroom | Upper Level | 4.1 x 3.7 |
| Bedroom 2 | Upper Level | 3.1 x 3.7 |
| Bedroom 3 | Upper Level | 3 x 3.3 |
| Bathroom | Upper Level | 2.1 x 3.3 |
| Family room | Second level | 7.3 x 3.4 |
| Bedroom 4 | Ground level | 3 x 4.4 |
Facts & Location
Parking
3 spaces
Lot Size
28.5 x 126.5 FT ; 59.30 ft x 143.81 ft x 28.53 ft x 126.50
Annual Taxes
$6,886
Listing data
Listing information is provided for personal, non-commercial use and should be independently verified before making real estate decisions.
Last refreshed: Nov 13, 2026 12:00 PM
Explore nearby searches
SEO-friendly searches for this area, property type, and nearby neighbourhoods.
Similar Properties
More nearby listings that may fit the same search.
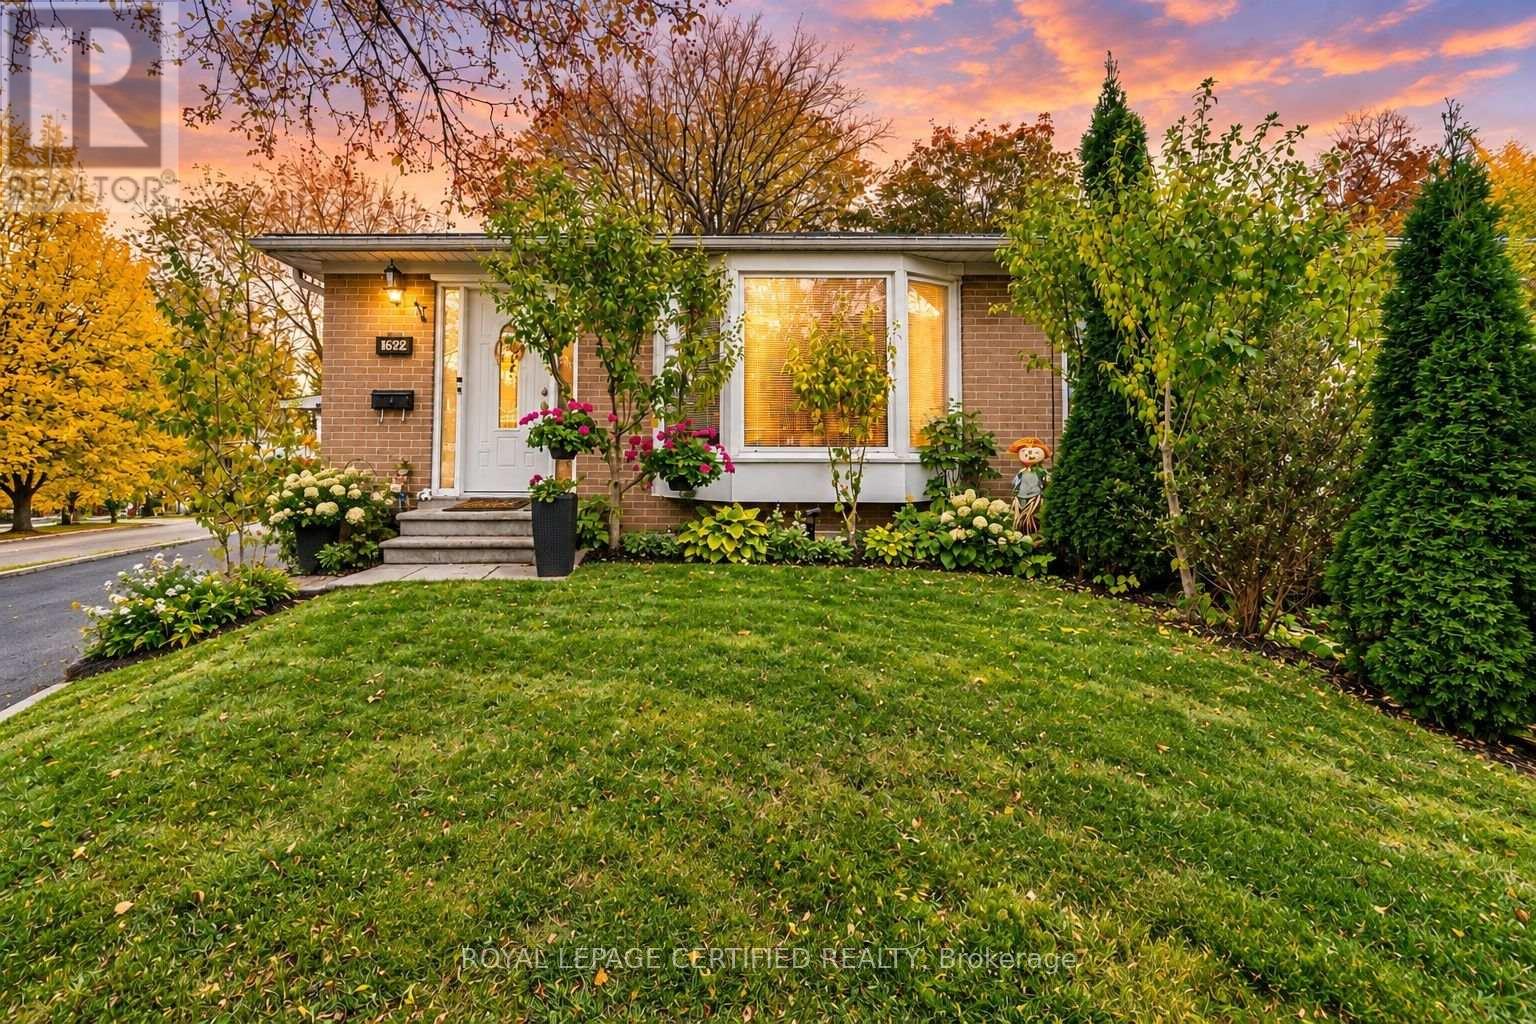
$949,000
1622 Wavell Crescent
Mississauga (Applewood) · MLS # W14133020
4 bed · 3 bath
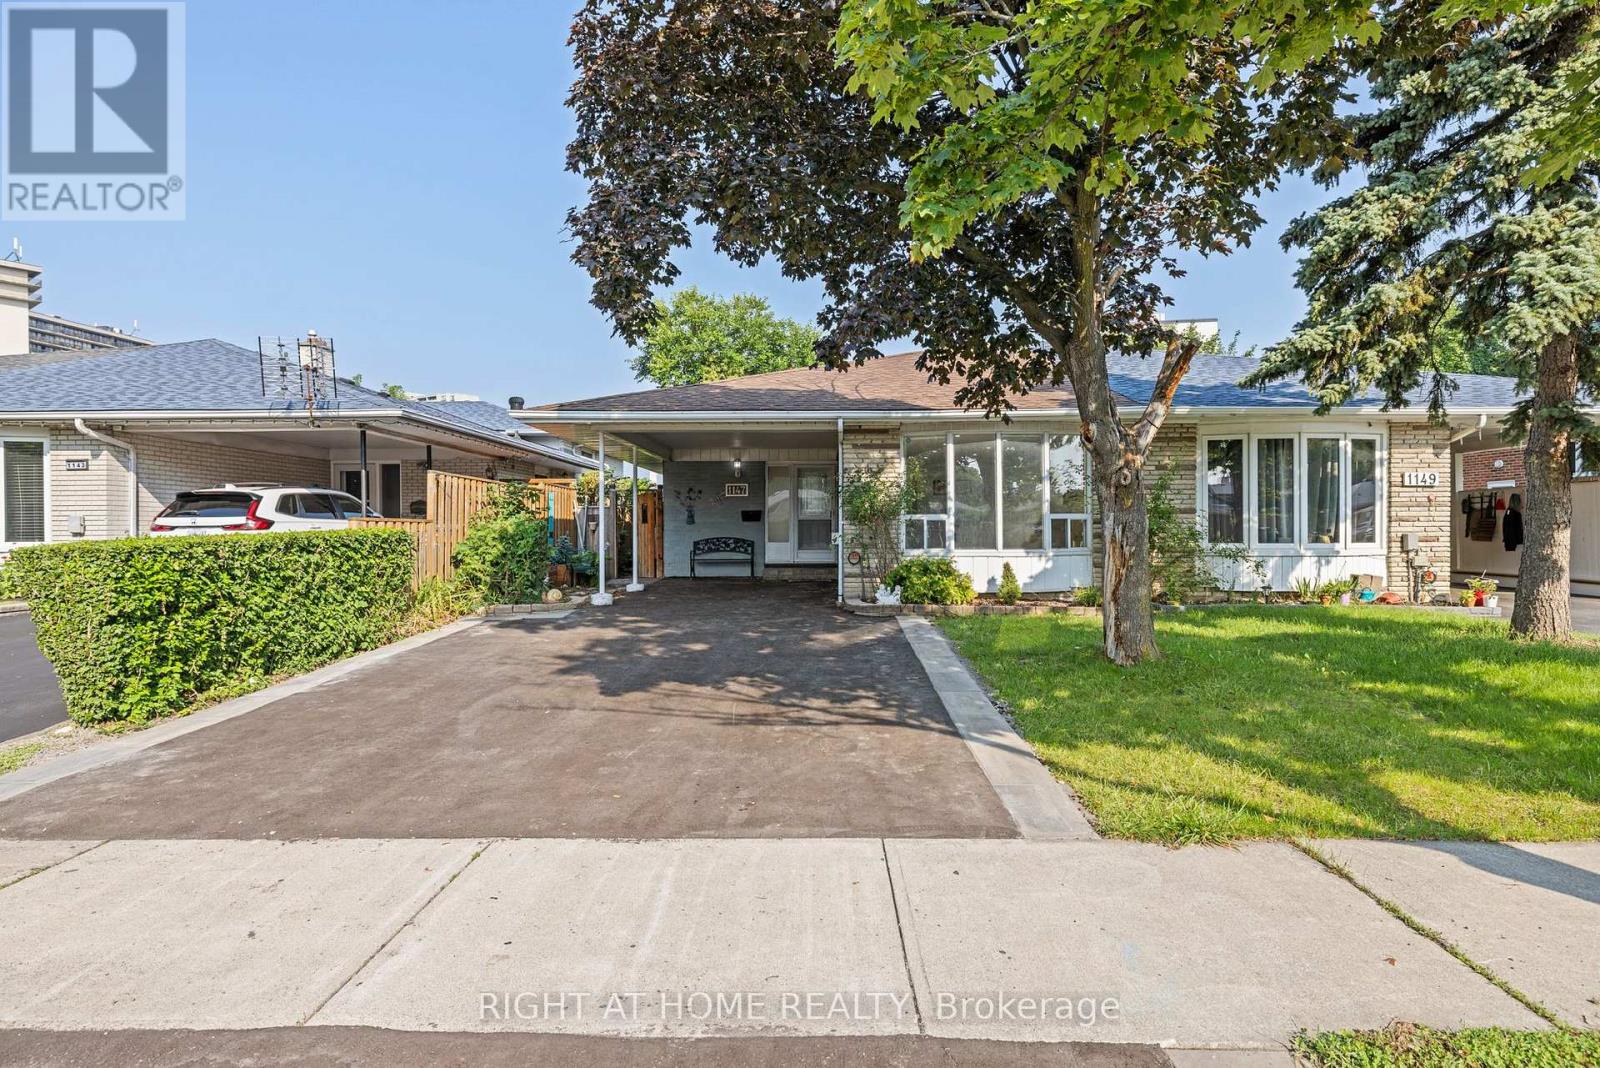
$888,000
1147 Saturnia Crescent
Mississauga (Applewood) · MLS # W13691384
4 bed · 3 bath
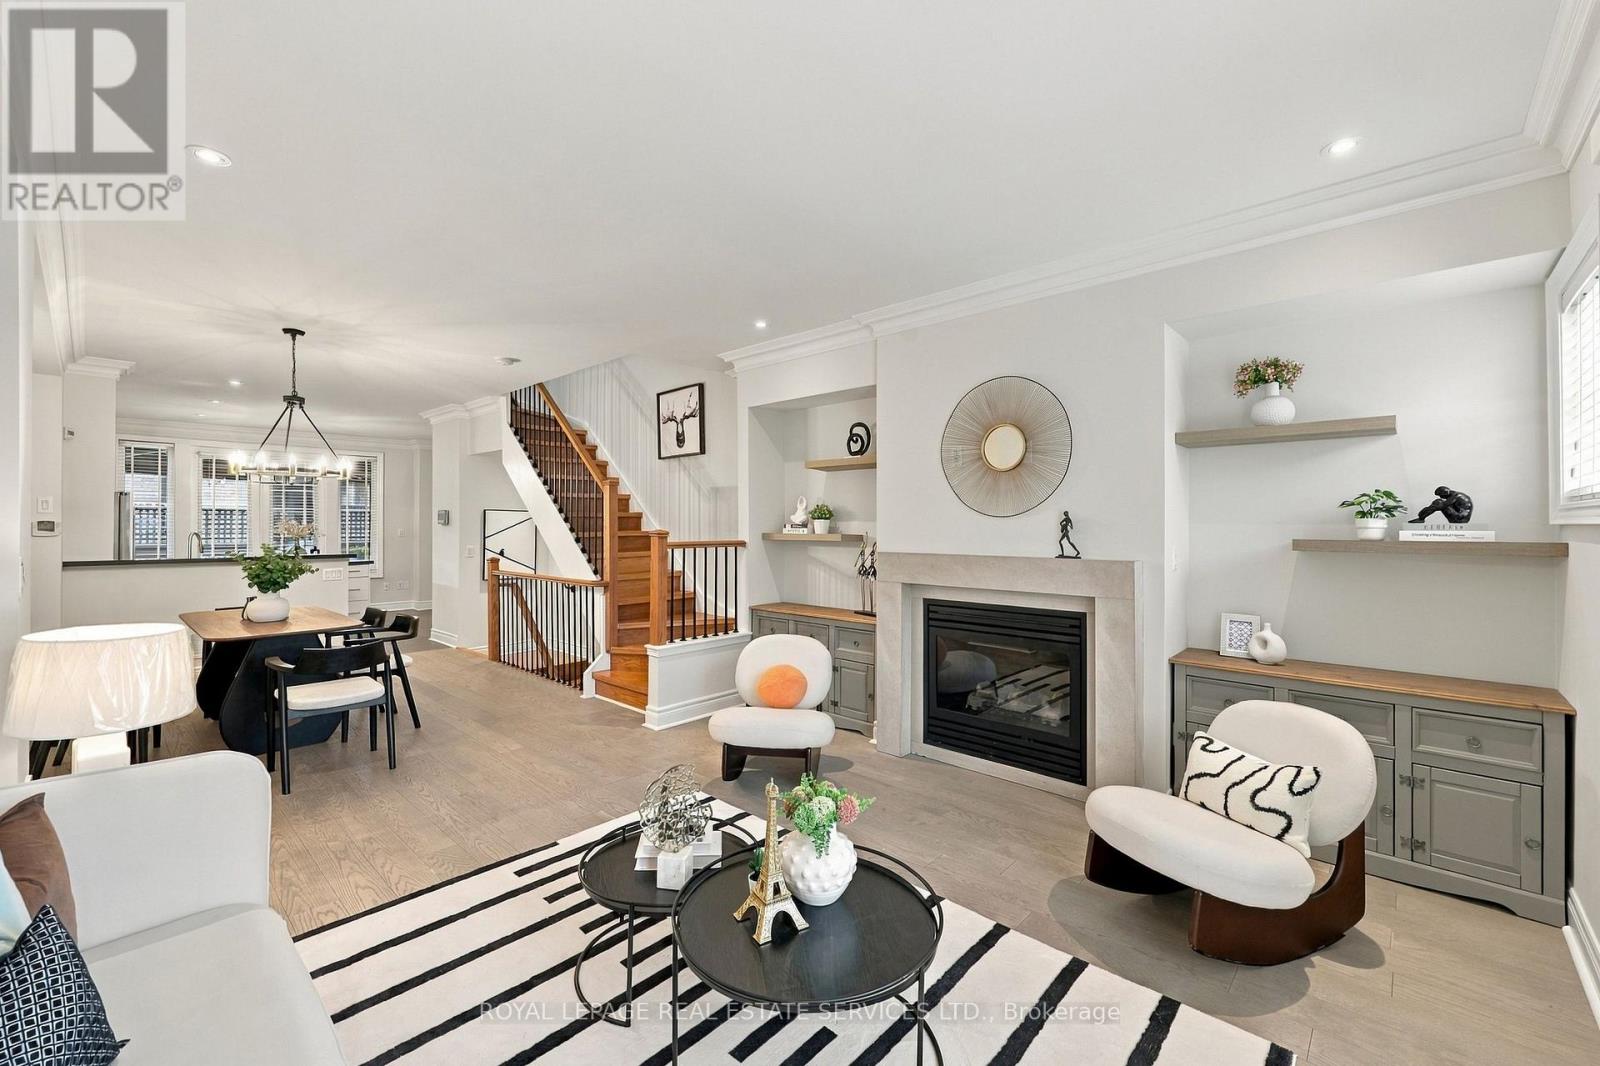
$999,000
1831 Pagehurst Avenue
Mississauga (Applewood) · MLS # W14167754
4 bed · 3 bath