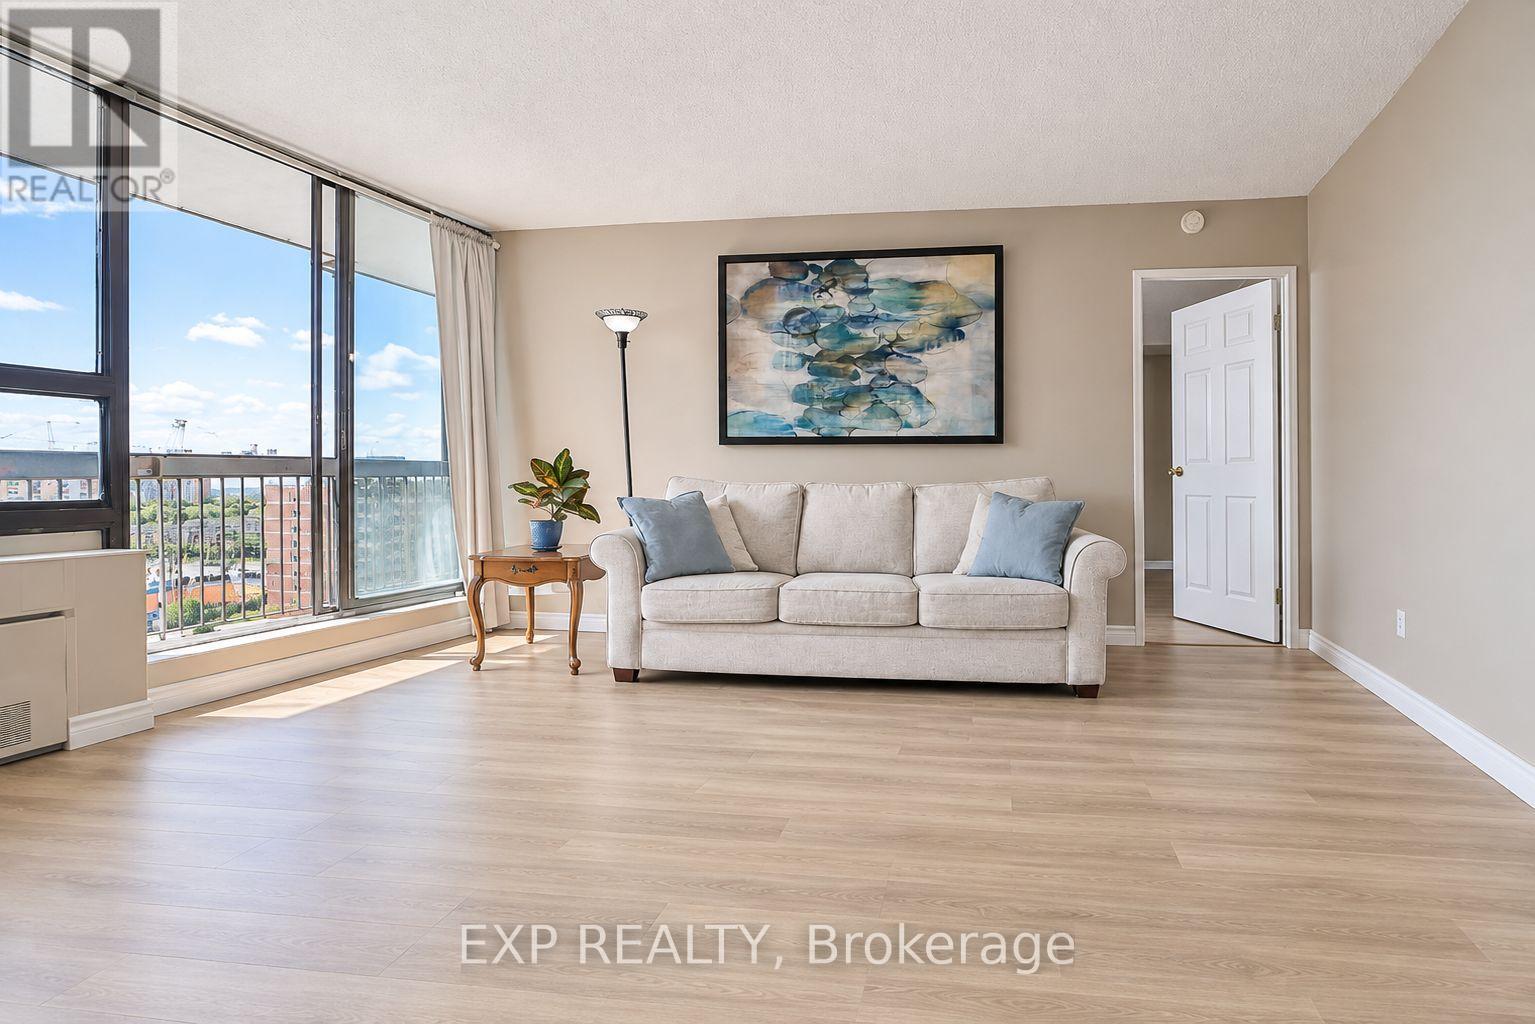
20 Mississauga Valley Boulevard
Mississauga (Mississauga Valleys), Ontario L5A3S1
MLS # W14176408
Property Details
Type
Condo Apartment
Beds
2
Baths
2
Status
For Rent
More homes like this
About this property
Beautifully maintained and spacious 2-bedroom, 2-bathroom furnished suite available for a 6-12 month lease in the heart of Mississauga. This bright and well-designed unit offers a comfortable, functional layout ideal for people seeking a turnkey living experience.The kitchen features brand new stainless steel appliances, including fridge, stove, and dishwasher. The open-concept living and dining areas provide generous space to relax or entertain, while the primary bedroom includes a private ensuite for added comfort. The second bedroom is well-suited for guests or a dedicated home office.On-site laundry facilities are conveniently located within the the the unit. Residents enjoy access to excellent amenities including an indoor pool, fitness centre, sauna, party room, billiards and table tennis, plus ample visitor parking. The building is known for offering exceptional value with some of the lowest condo fees among comparable properties.Perfectly located steps to the Square One Bus Terminal, close to Cooksville GO, and with direct bus routes to the Toronto subway. Easy access to Hwy 403, 401, 410 and QEW. Walk to Square One Shopping Centre, parks, schools, restaurants, and enjoy a short drive to Lake Ontario.A rare opportunity to lease a spacious, fully furnished condo in one of Mississauga's most convenient and vibrant communities. Ideal for those seeking a clean, comfortable and temporary home in a prime location. Lease includes cable, High speed internet, water, and one underground parking space for added convenience and value.
Rent Affordability
Affordability guide
Enter income
A common guideline is keeping rent near 30% of gross monthly income. This is an estimate only.
Rooms
| Room | Level | Dimensions |
|---|---|---|
| Living room | Main level | 4.73 x 4.82 |
| Dining room | Main level | 3.24 x 2.63 |
| Kitchen | Main level | 3.02 x 2.56 |
| Primary Bedroom | Main level | 4.53 x 3.33 |
| Bedroom 2 | Main level | 3.34 x 2.61 |
Facts & Location
Parking
1 spaces
Listing data
Listing information is provided for personal, non-commercial use and should be independently verified before making real estate decisions.
Last refreshed: Nov 13, 2026 7:45 PM
Explore nearby searches
SEO-friendly searches for this area, property type, and nearby neighbourhoods.
Similar Properties
More nearby listings that may fit the same search.
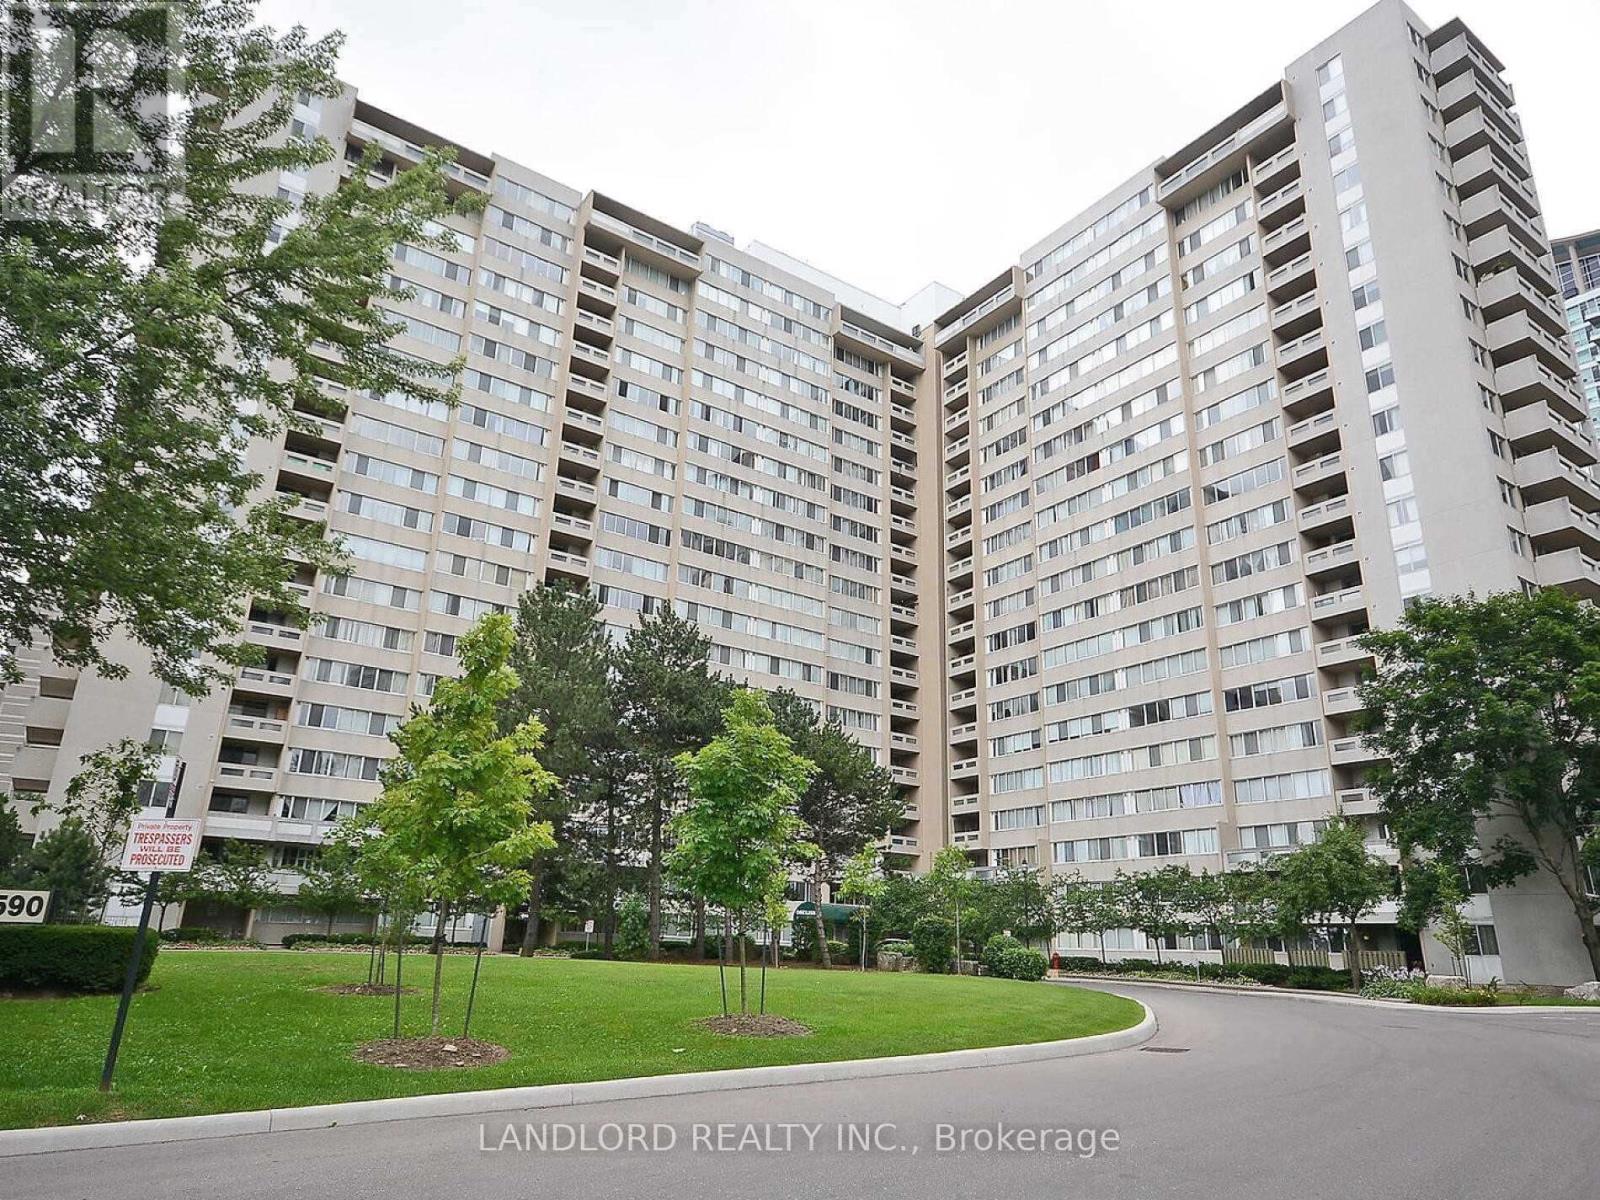
$2,795/mo
3590 Kaneff Crescent
Mississauga (Mississauga Valleys) · MLS # W14111106
3 bed · 2 bath
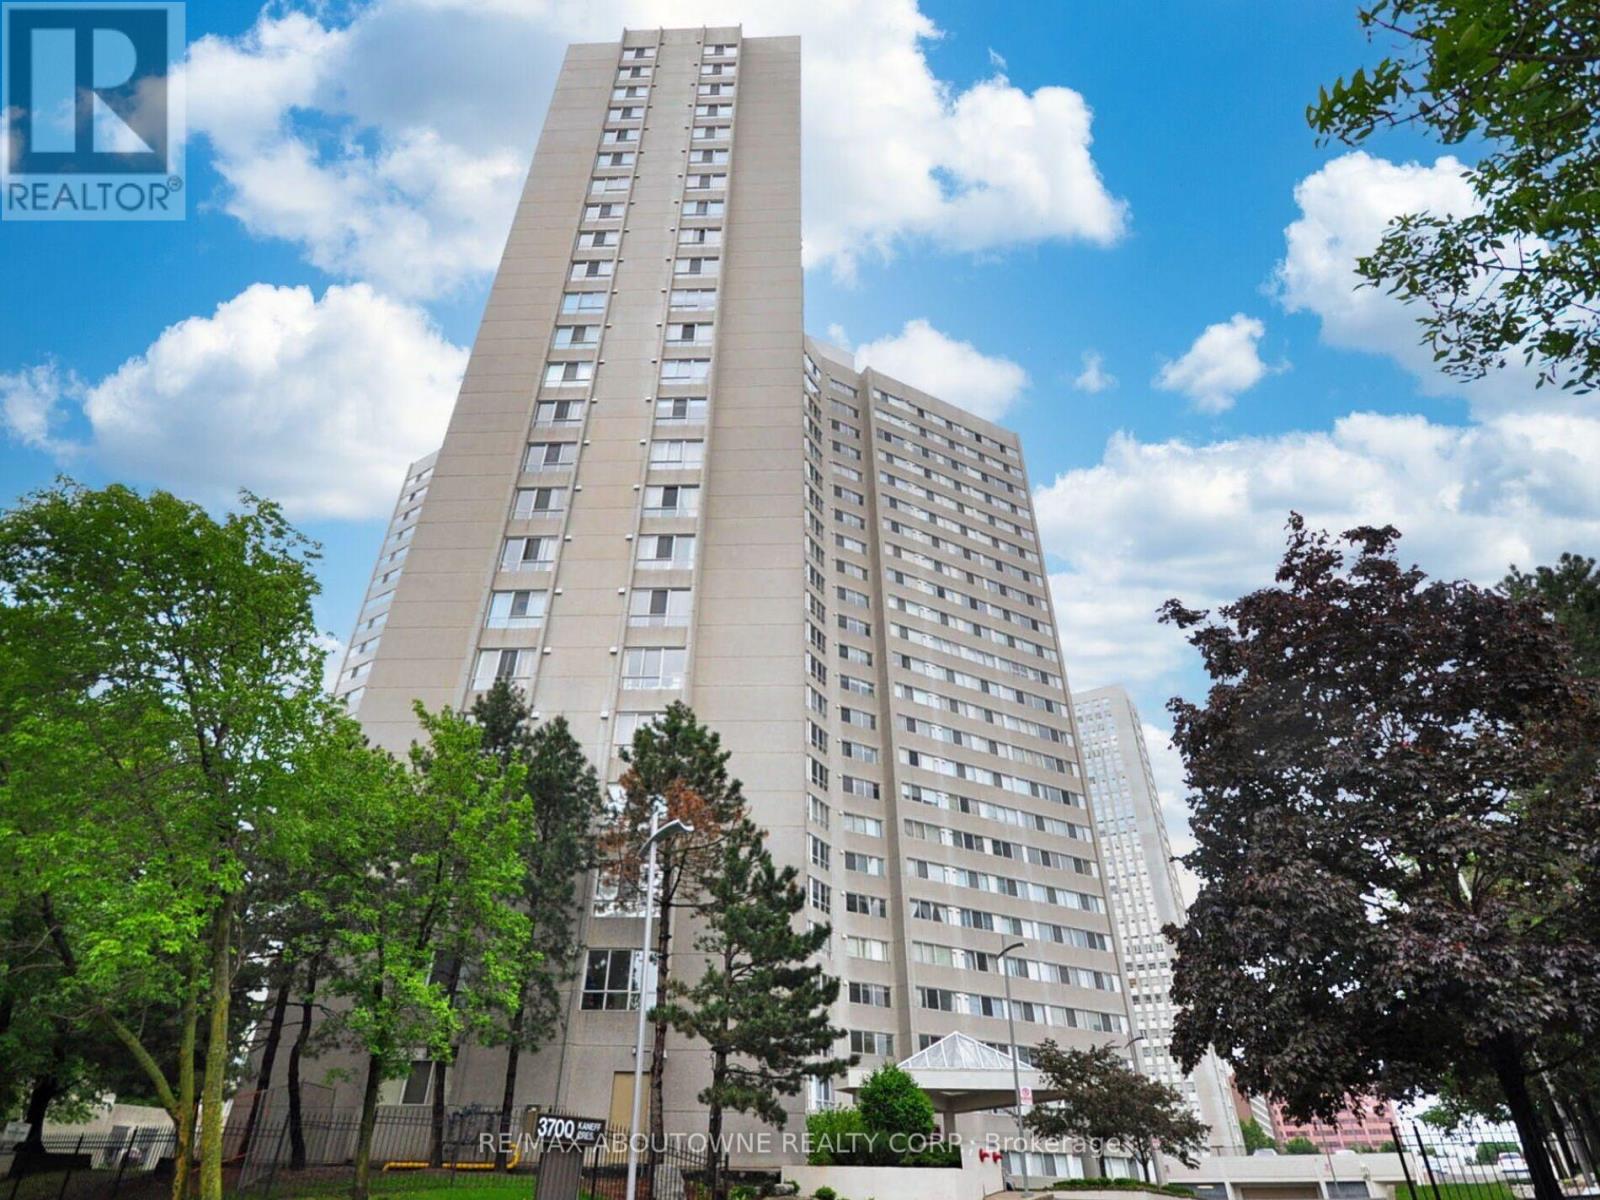
$2,900/mo
3700 Kaneff Crescent
Mississauga (Mississauga Valleys) · MLS # W14160036
3 bed · 2 bath
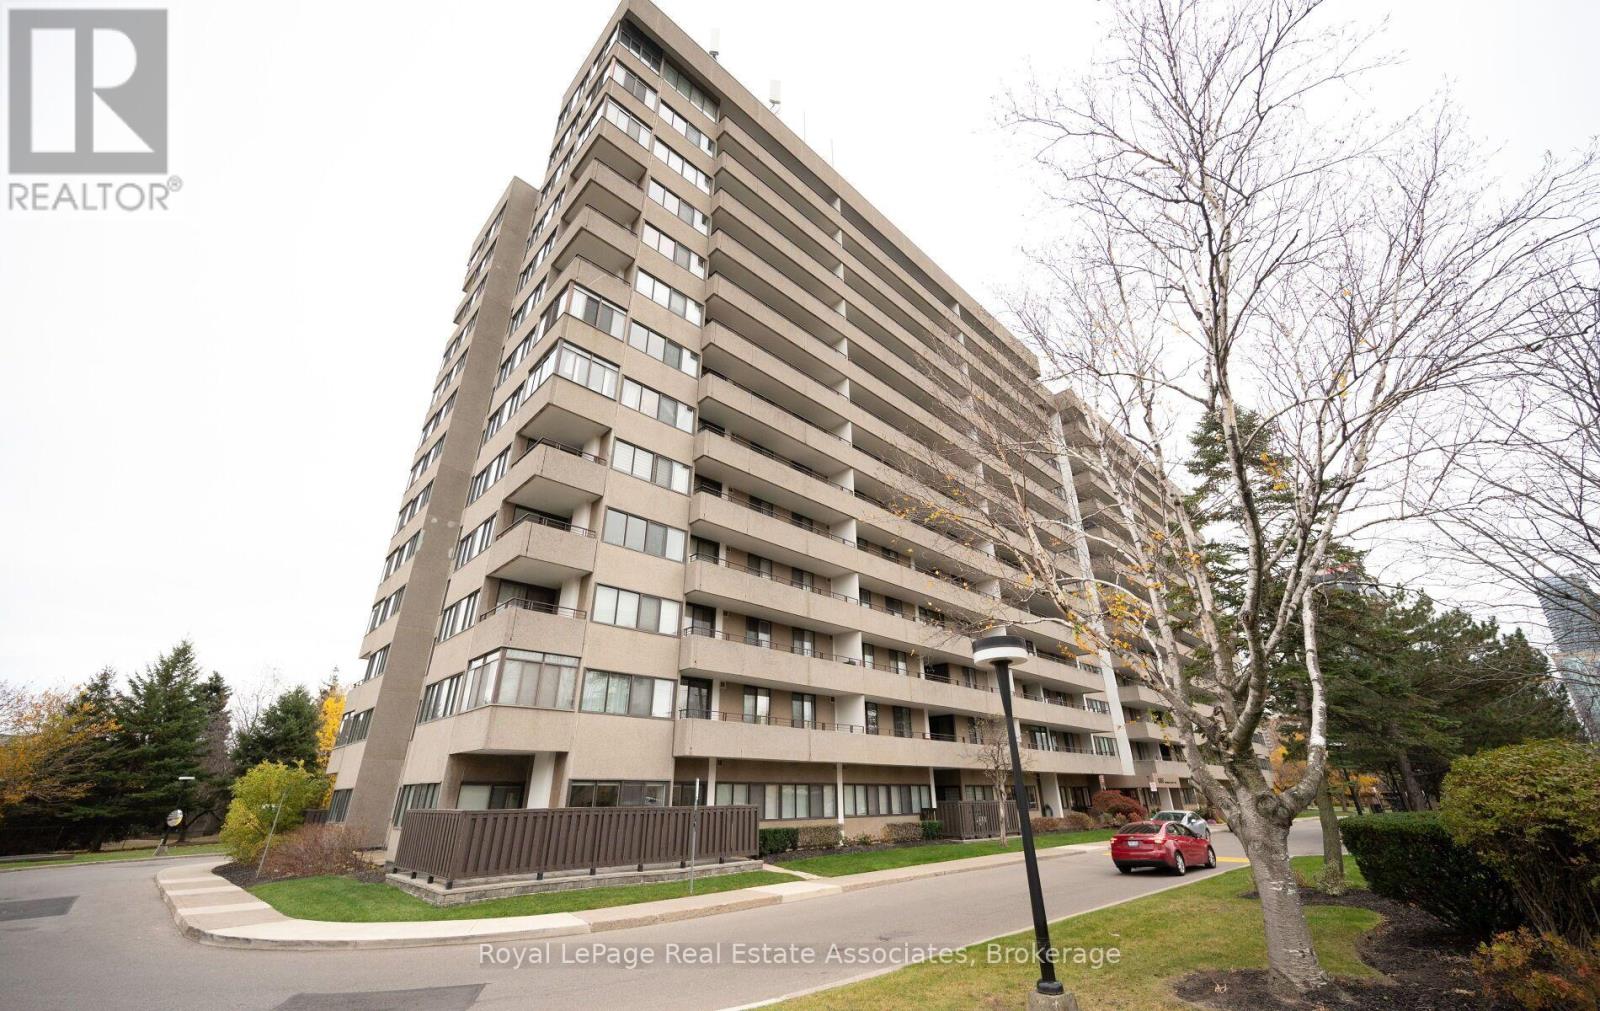
$3,000/mo
1300 Mississauga Valley Boulevard
Mississauga (Mississauga Valleys) · MLS # W14168288
3 bed · 2 bath