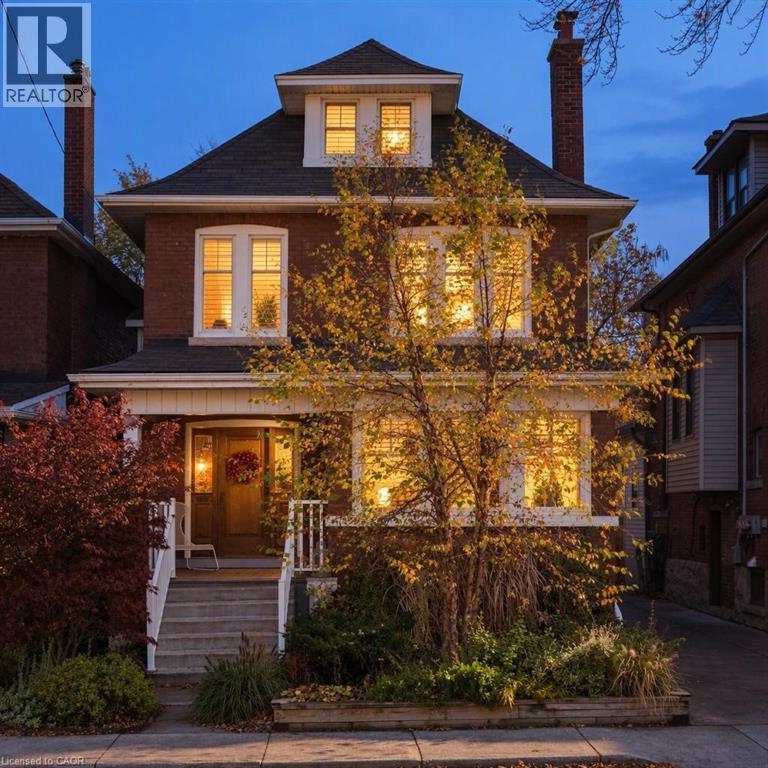
23 BARNESDALE Avenue
Hamilton, Ontario L8M2V1
MLS # 40878307
Property Details
Type
Detached
Beds
4
Baths
2
Status
For Sale
More homes like this
About this property
Set on a tree-lined street, this century-old brick home blends timeless character with thoughtful modern updates, offering four bedrooms, two bathrooms and a wonderful sense of warmth throughout. Solid brick construction, a stone foundation and a sun-filled loft speak to the home's heritage, while recent improvements make it comfortably move-in ready. Outside, the professionally landscaped front and back gardens feel like a private retreat, framed by mature maple trees and designed for easy enjoyment. A backyard made for long summer dinners, quiet mornings and everything in between. A private driveway and detached garage add everyday convenience, while the location puts you within walking distance of Gage Park and the Bernie Morelli Recreation Centre, with the shops, cafés and restaurants of Crown Point and James Street North close by. Future LRT access adds to the appeal of this well-connected neighbourhood. A home with history, personality and all the right updates in a location that makes Hamilton living so enjoyable.
Mortgage Estimate
Estimated monthly payment
Calculating…
Estimate only. Taxes, insurance, condo fees, and lender terms are not included.
Monthly costs to verify
Property taxes: about $410/month based on listed annual taxes.
Estimate only. Confirm taxes, condo/maintenance fees, insurance, utilities, and lender terms before making decisions.
Rooms
| Room | Level | Dimensions |
|---|---|---|
| Attic | Third level | 26'9'' x 13'0'' |
| Bedroom | Second level | 13'0'' x 10'4'' |
| Bedroom | Second level | 10'6'' x 10'4'' |
| Bedroom | Second level | 10'6'' x 10'4'' |
| Bedroom | Second level | 13'0'' x 10'5'' |
| 4pc Bathroom | Second level | 6'9'' x 7'3'' |
| Sunroom | Main level | 7'7'' x 11'3'' |
| Living room | Main level | 14'8'' x 11'5'' |
| Kitchen | Main level | 13'7'' x 9'6'' |
| Foyer | Main level | 10'9'' x 8'11'' |
| Dining room | Main level | 17'9'' x 11'3'' |
| 2pc Bathroom | Main level | 6'7'' x 9'3'' |
Facts & Location
Interior Size
2,110 sq ft
Parking
2 spaces
Annual Taxes
$4,924
Listing data
Listing information is provided for personal, non-commercial use and should be independently verified before making real estate decisions.
Last refreshed: Nov 15, 2026 10:30 PM
Explore nearby searches
SEO-friendly searches for this area, property type, and nearby neighbourhoods.
Similar Properties
More nearby listings that may fit the same search.
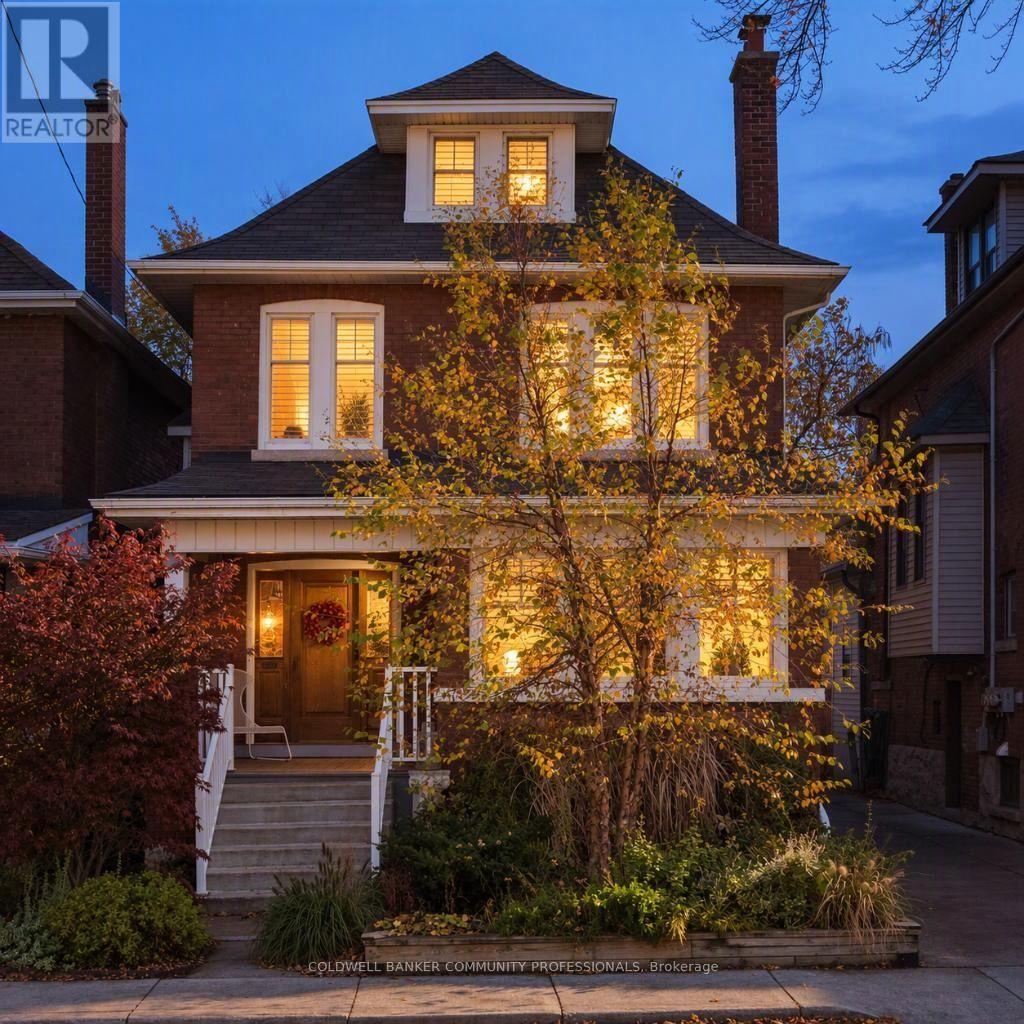
$745,000
23 Barnesdale Avenue
Hamilton (Stipley) · MLS # X14177810
4 bed · 2 bath
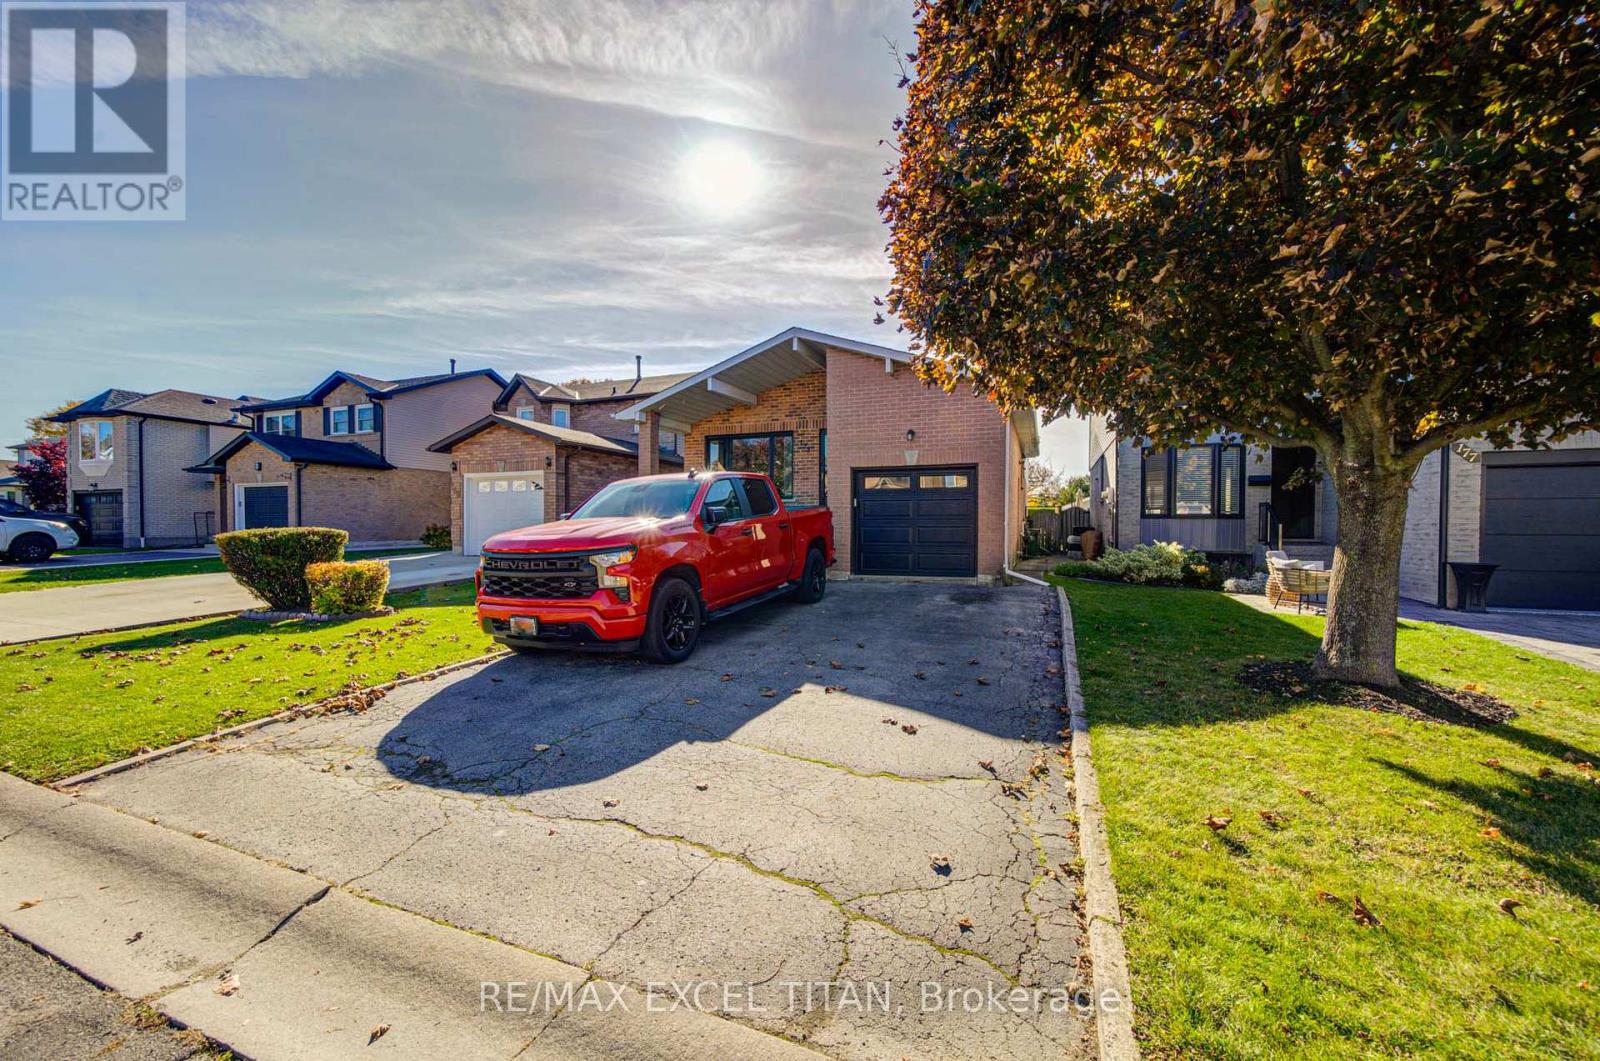
$749,000
173 Woodhaven Place
Hamilton (Rushdale) · MLS # X14141726
4 bed · 2 bath
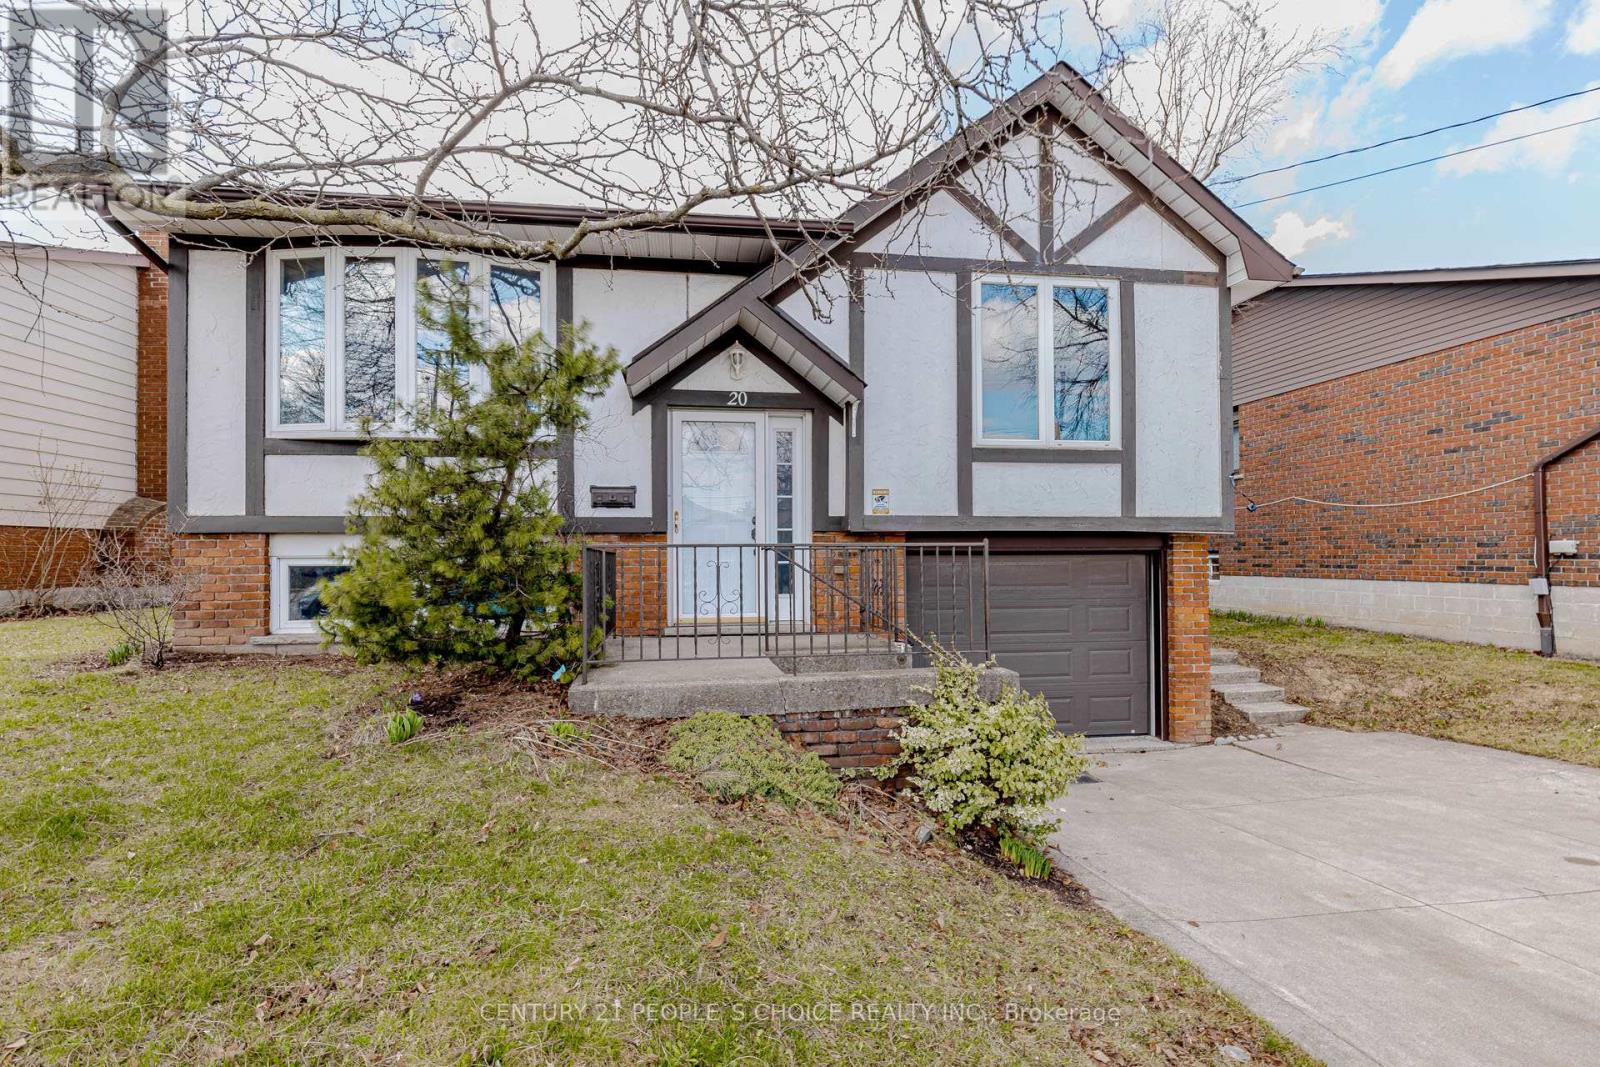
$749,000
20 Normajean Avenue
Hamilton (Eleanor) · MLS # X13864340
4 bed · 2 bath