Videos & Virtual Tours
Open available video, 3D tour, or virtual-tour media for this listing.
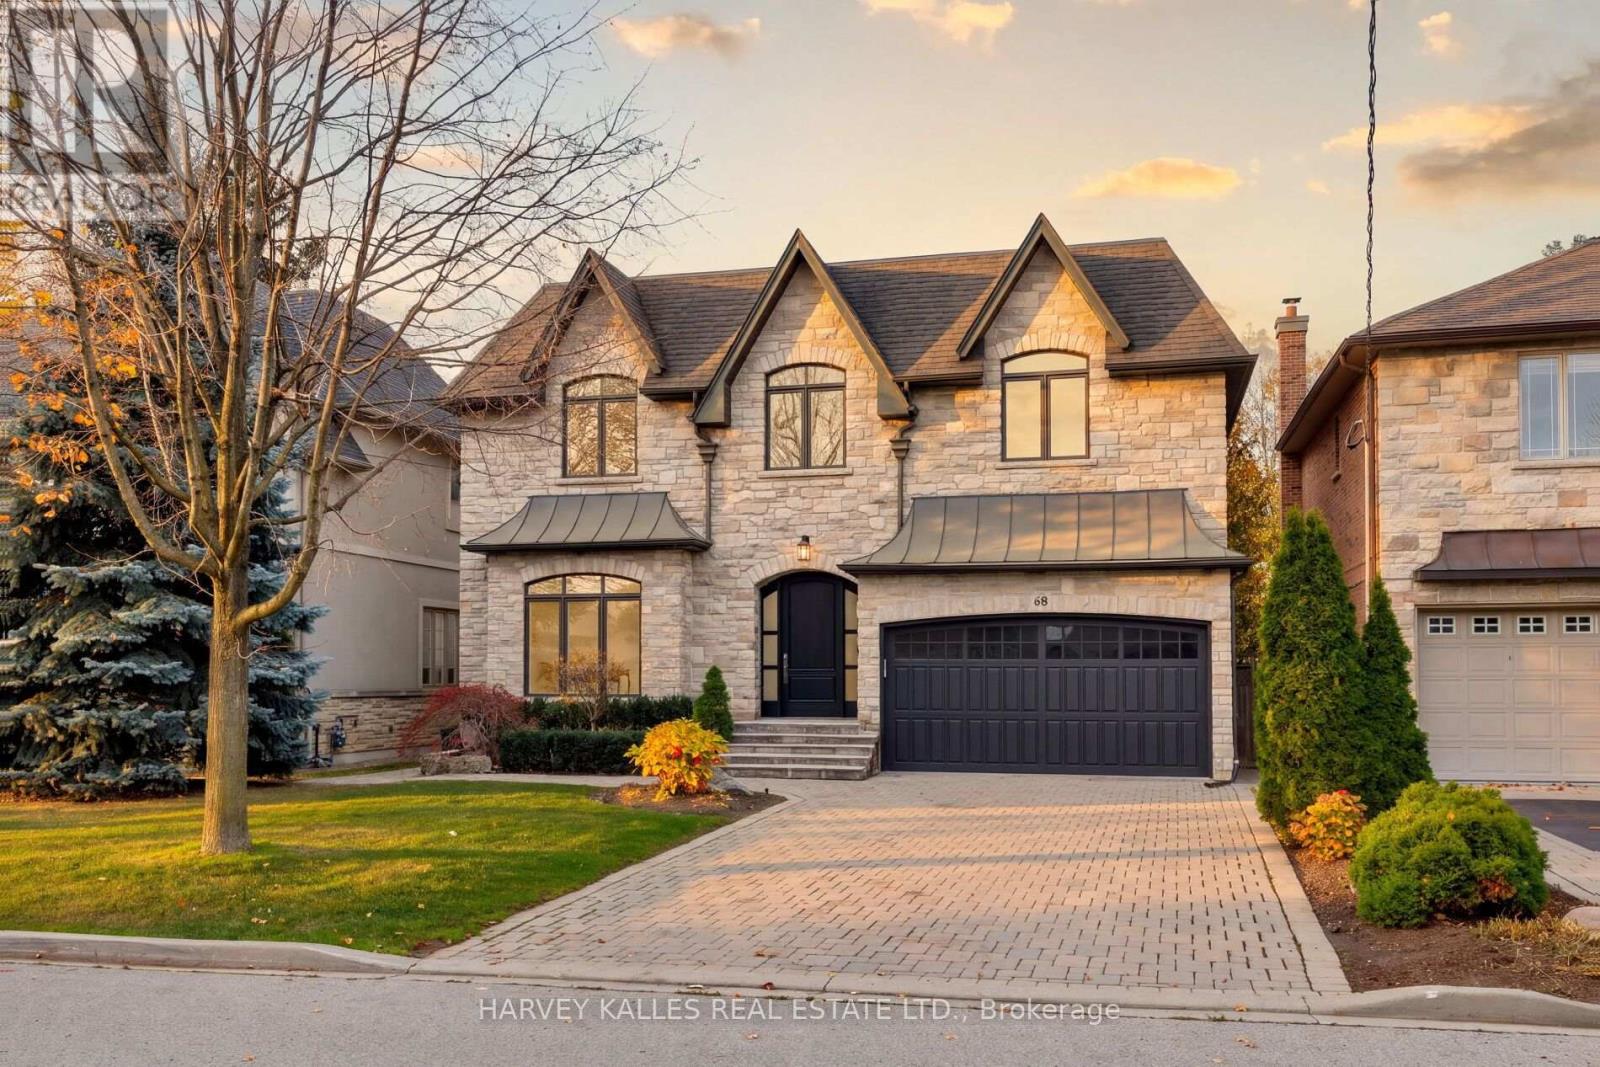
68 Laurel Avenue
Toronto (Islington-City Centre West), Ontario M9B4T2
MLS # W14176210
Property Details
Type
Detached
Beds
6
Baths
5
Status
For Sale
More homes like this
About this property
Excellent taste meets quality craftsmanship and extensive renovations with 68 Laurel Avenue. Boasting a classic, timeless exterior with a fresh and modern interior, this home is ideal for growing families in search of the best Etobicoke has to offer. Nestled on a fantastic street in Islington-City Centre West, this home boasts 4+1 bedrooms, 5 bathrooms, and enough space for all your family get togethers. Extensive renovations throughout include a refinished kitchen with new faucets and hardware, sanded and refinished hardwood floors, new light fixtures and pot lights, new glass panes, caulking, and siliconing in the bathroom. From the moment you step through the solid mahogany front door, you'll love the overall aesthetic and feel of the home with fresh paint, new hardware and built-ins all crafted with exceptional care and attention to detail. This is a property your family will be proud to call home for years to come.
Mortgage Estimate
Estimated monthly payment
Calculating…
Estimate only. Taxes, insurance, condo fees, and lender terms are not included.
Monthly costs to verify
Property taxes: about $847/month based on listed annual taxes.
Estimate only. Confirm taxes, condo/maintenance fees, insurance, utilities, and lender terms before making decisions.
Rooms
| Room | Level | Dimensions |
|---|---|---|
| Foyer | Main level | 4.82 x 2.06 |
| Bedroom 5 | Basement | 3.15 x 3.85 |
| Recreational, Games room | Basement | 7 x 8.85 |
| Playroom | Basement | 6.33 x 3.85 |
| Office | Main level | 3.66 x 3.1 |
| Living room | Main level | 4.84 x 3.49 |
| Dining room | Main level | 4.84 x 2.96 |
| Kitchen | Main level | 4.94 x 3.84 |
| Family room | Main level | 4.64 x 3.84 |
| Primary Bedroom | Second level | 4.84 x 4.07 |
| Bedroom 2 | Second level | 4.84 x 3.29 |
| Bedroom 3 | Second level | 4.84 x 3.28 |
| Bedroom 4 | Second level | 5.32 x 3.95 |
Facts & Location
Parking
6 spaces
Lot Size
50 x 110.5 FT
Annual Taxes
$10,163
Listing data
Listing information is provided for personal, non-commercial use and should be independently verified before making real estate decisions.
Last refreshed: Nov 14, 2026 4:32 AM
Explore nearby searches
SEO-friendly searches for this area, property type, and nearby neighbourhoods.
Similar Properties
More nearby listings that may fit the same search.
$2,235,000
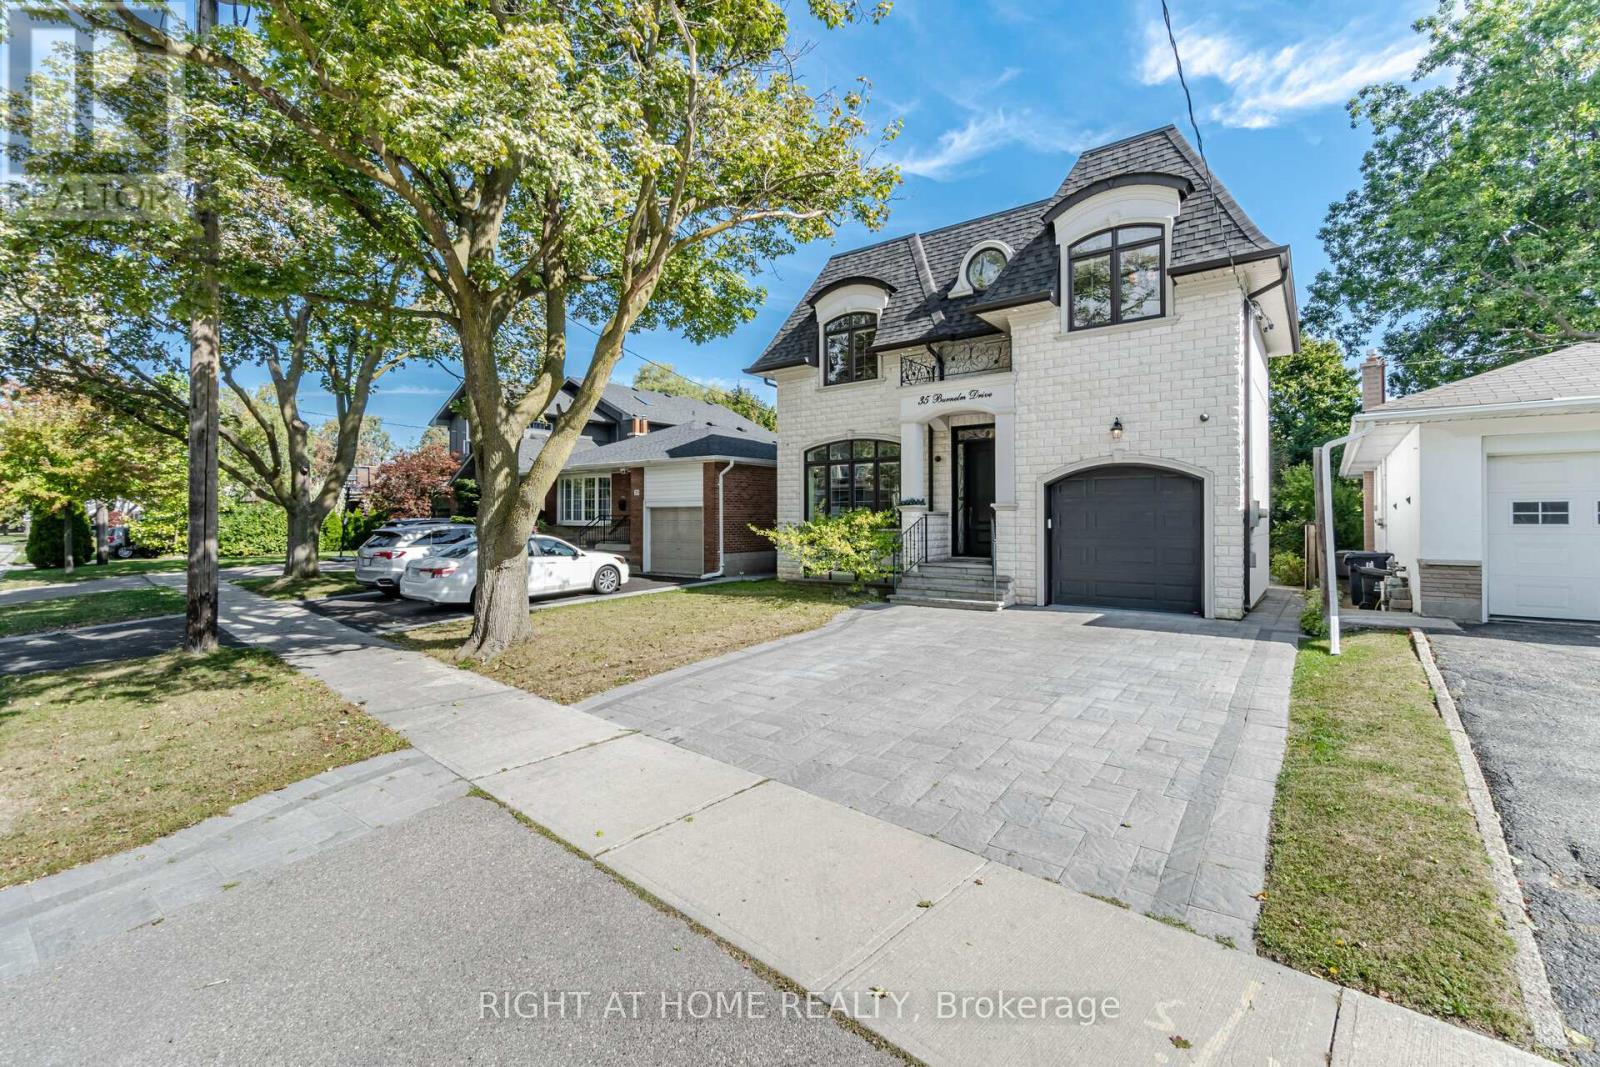
35 Burnelm Drive
Toronto (Islington-City Centre West) · MLS # W13856934
5 bed · 5 bath · 3,000 sq ft
$2,388,800
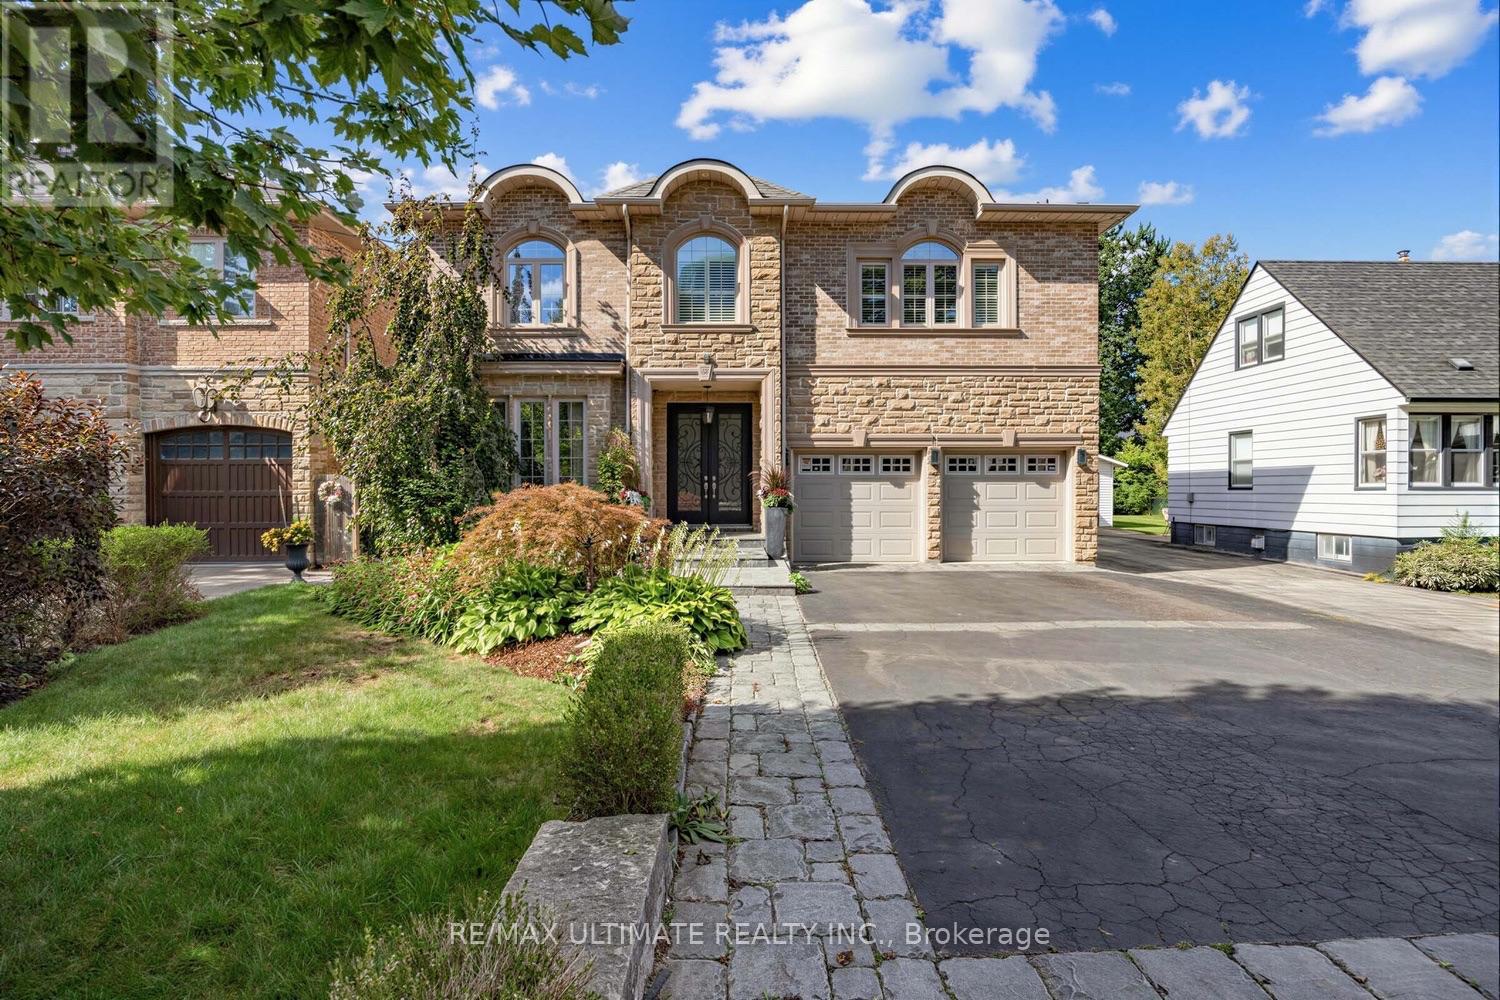
38 Wilmar Road
Toronto (Islington-City Centre West) · MLS # W13832224
5 bed · 5 bath
$2,400,000
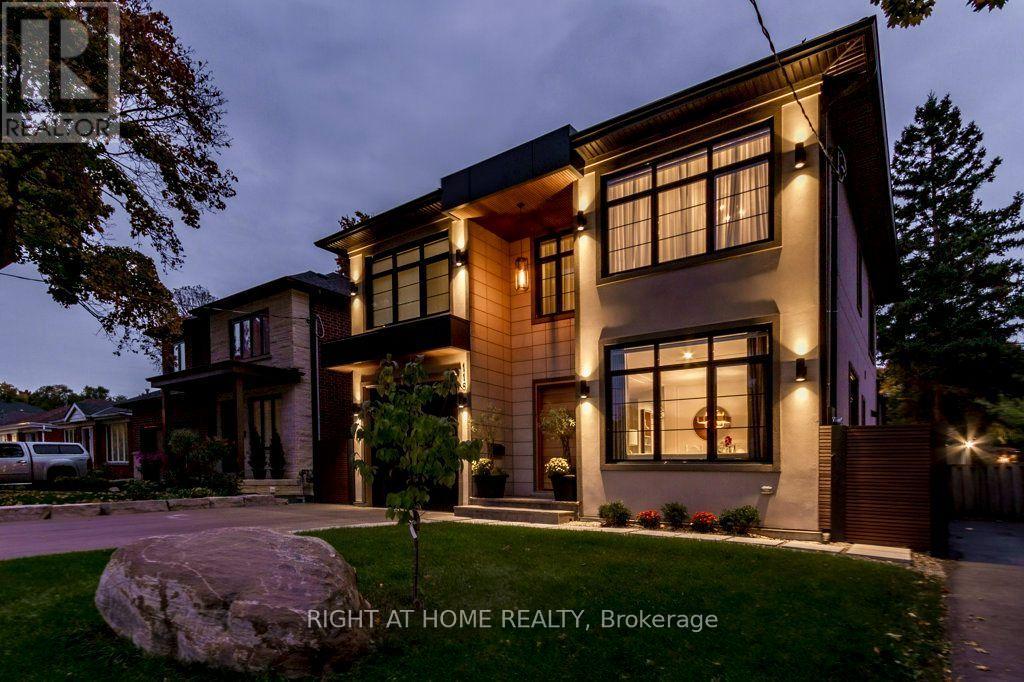
118 Martin Grove Road
Toronto (Islington-City Centre West) · MLS # W14176380
6 bed · 5 bath · 2,900 sq ft