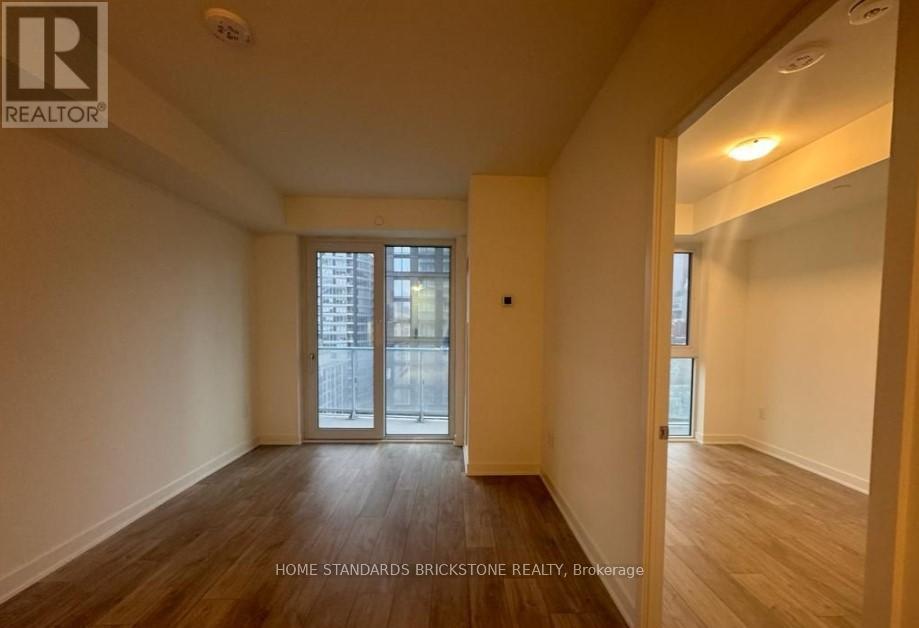
100 Dalhousie Street
Toronto (Church-Yonge Corridor), Ontario M5B0C7
MLS # C12837348
Property Details
Type
Condo Apartment
Beds
2
Baths
2
Status
For Sale
More homes like this
About this property
Rare Oversized (630 sqft) 1+Den & Stop settling for cramped downtown living. This Social Condos offers the breathing room you've been looking for. Featuring a versatile/large den perfect for private sanctuary for deep work or bed room while the dual washrooms ensure ultimate convenience for you and your mate/guest. Experience an open-concept flow that feels more like a home than a condo, High-floor South views, chic finishes, and steps away from Dundas Square. Steps to public Transit, Boutique Shops, Restaurants, Short Walking to TMU, UofT, and George Brown College, Eaton Centre, and Cinemas, 14,000 sqft spaces indoor/outdoor Amenities:fitness centre, Rooftop terrace, co-working spaces, lounges, Yoga room, Sauna, Party room,Barbeque +, Motivated seller
Mortgage Estimate
Estimated monthly payment
Calculating…
Estimate only. Taxes, insurance, condo fees, and lender terms are not included.
Monthly costs to verify
Property taxes: about $354/month based on listed annual taxes.
Condo / Maintenance Fee: $484.00/mo
Estimate only. Confirm taxes, condo/maintenance fees, insurance, utilities, and lender terms before making decisions.
Rooms
| Room | Level | Dimensions |
|---|---|---|
| Living room | Main level | 6.43 x 3.05 |
| Dining room | Main level | 6.43 x 3.05 |
| Kitchen | Main level | 6.43 x 3.05 |
| Primary Bedroom | Main level | 3.23 x 2.6 |
| Den | Main level | 2.14 x 3.3 |
Facts & Location
Interior Size
630 sq ft
Annual Taxes
$4,249
Condo / Maintenance Fee
$484.00/mo
Listing data
Listing information is provided for personal, non-commercial use and should be independently verified before making real estate decisions.
Last refreshed: Aug 16, 2026 3:45 AM
Explore nearby searches
SEO-friendly searches for this area, property type, and nearby neighbourhoods.
Similar Properties
More nearby listings that may fit the same search.
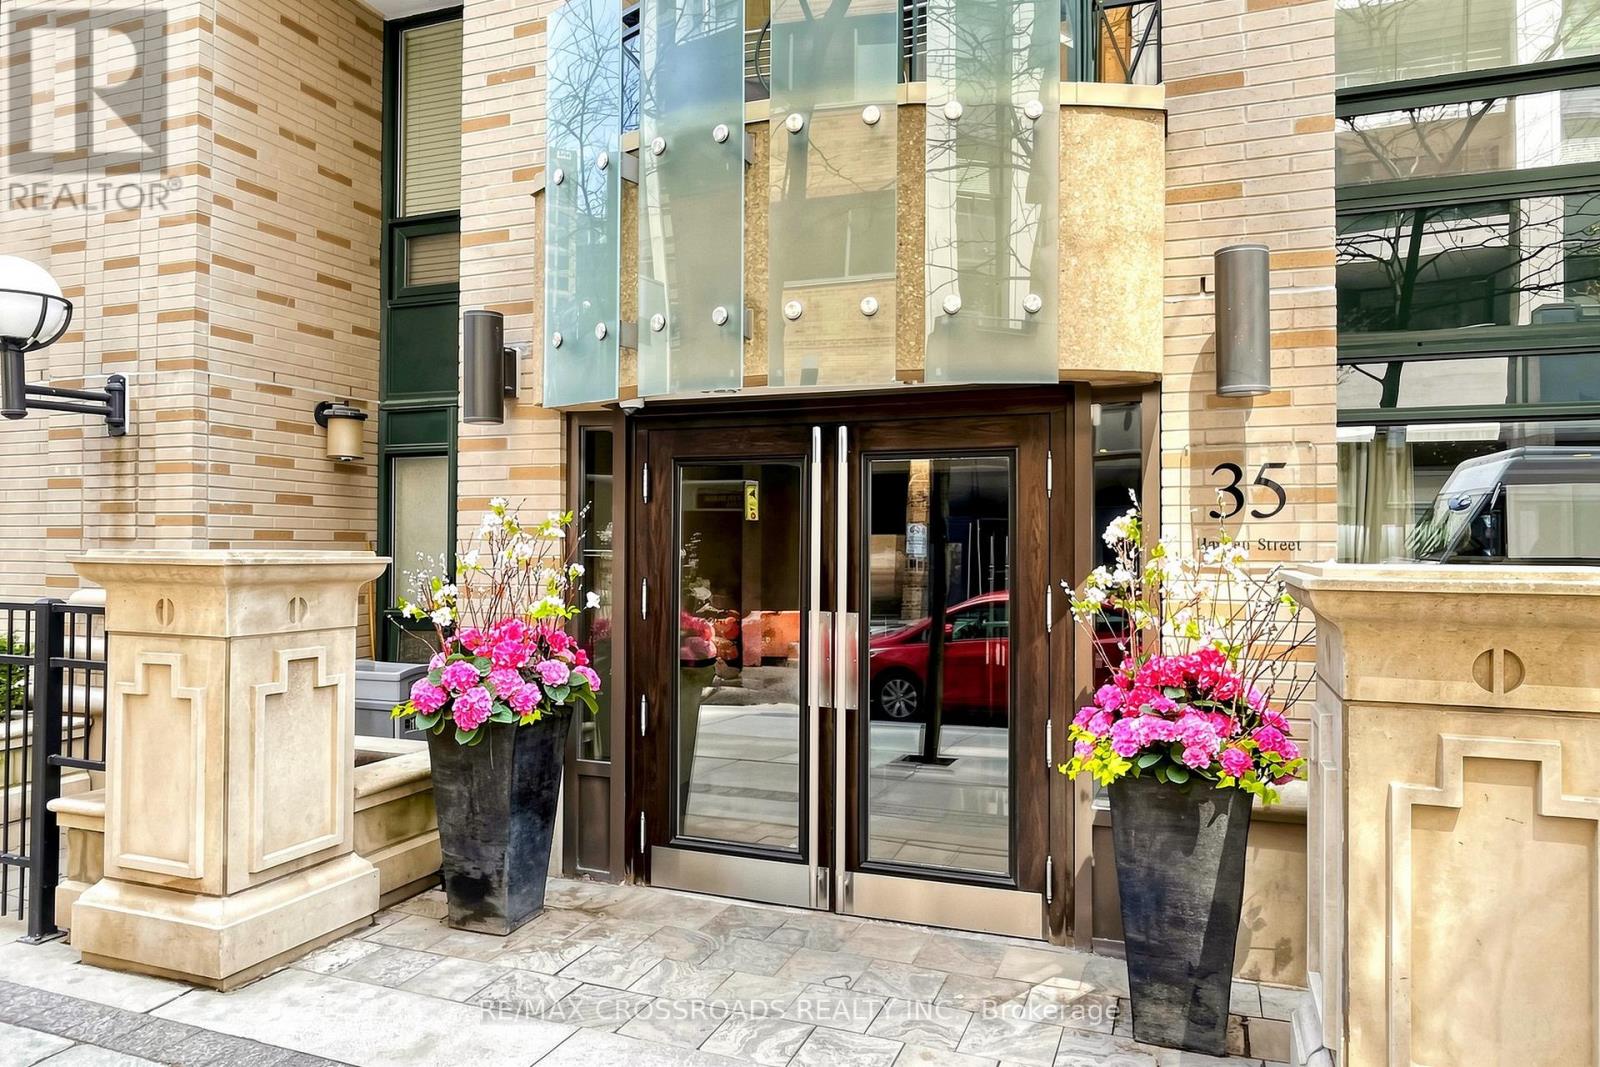
$589,000
35 Hayden Street
Toronto (Church-Yonge Corridor) · MLS # C13576800
2 bed · 2 bath · 734 sq ft
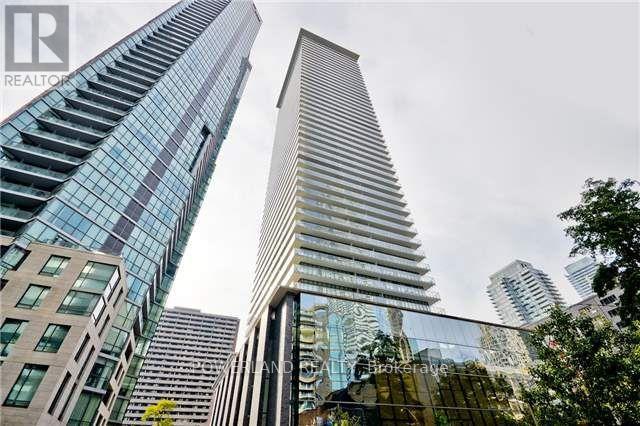
$589,000
33 Charles Street
Toronto (Church-Yonge Corridor) · MLS # C13141252
2 bed · 1 bath
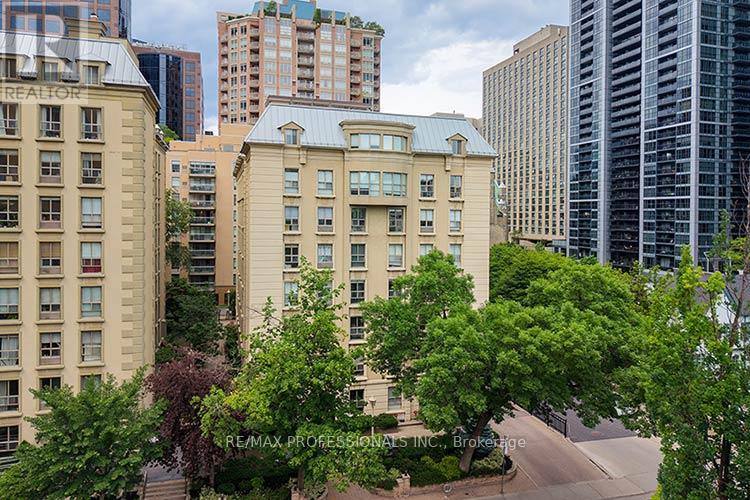
$589,000
88 Charles Street
Toronto (Church-Yonge Corridor) · MLS # C13494718
1 bed · 2 bath