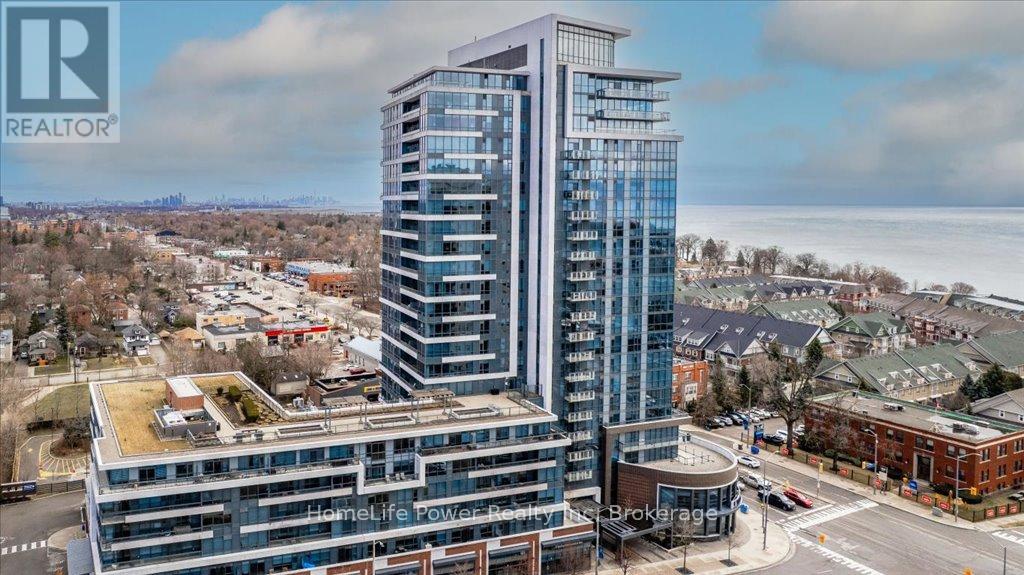
Unit 2001 - 1 Hurontario Street
Mississauga (Port Credit), Ontario L5G0A3
MLS # W12096658
Property Details
Type
Condo Apartment
Beds
3
Baths
3
Status
For Sale
More homes like this
About this property
Welcome to Unit 2001 at 1 Hurontario St, an elegant 2-bedroom + den, 2.5-bath, sub-penthouse, offering unparalleled panoramic views of Lake Ontario, the marina, and the Toronto skyline. This 2,280 sq. ft. luxury residence features a spectacular 612 sq. ft. wraparound terrace, perfect for enjoying breathtaking western sunsets over Port Credits waterfront. Inside, you'll find soaring 10-ft ceilings, gleaming hardwood floors, and a modern chefs kitchen with granite countertops. The spacious open-concept layout is flooded with natural light, thanks to floor-to-ceiling windows that frame the stunning views. The primary suite offers a spa-like ensuite and walk-in closet, while the versatile den is ideal for a home office or additional lounge space. With lots of upgrades, this residence embodies waterfront elegance in a thriving village setting, just steps from boutique shops, restaurants, and the GO Train. Residents enjoy state-of-the-art amenities, including a fitness center, two party rooms, a 24-hour concierge, and a rooftop garden terrace. Don't miss this rare opportunity to own a luxurious waterfront home in Port Credits most sought-after condo residence. Schedule your private tour today!
Mortgage Estimate
Estimated monthly payment
Calculating…
Estimate only. Taxes, insurance, condo fees, and lender terms are not included.
Monthly costs to verify
Property taxes: about $890/month based on listed annual taxes.
Condo / Maintenance Fee: $1,730.00/mo
Estimate only. Confirm taxes, condo/maintenance fees, insurance, utilities, and lender terms before making decisions.
Rooms
| Room | Level | Dimensions |
|---|---|---|
| Living room | Main level | 7.8 x 6.71 |
| Dining room | Main level | 7.8 x 6.71 |
| Den | Main level | 3.51 x 2.93 |
| Kitchen | Main level | 4.79 x 3.72 |
| Primary Bedroom | Main level | 6.4 x 4.11 |
| Bedroom 2 | Main level | 5.18 x 3.32 |
Facts & Location
Interior Size
2,280 sq ft
Parking
2 spaces
Annual Taxes
$10,678
Condo / Maintenance Fee
$1,730.00/mo
Listing data
Listing information is provided for personal, non-commercial use and should be independently verified before making real estate decisions.
Last refreshed: Oct 20, 2026 3:15 AM
Explore nearby searches
SEO-friendly searches for this area, property type, and nearby neighbourhoods.
Similar Properties
More nearby listings that may fit the same search.
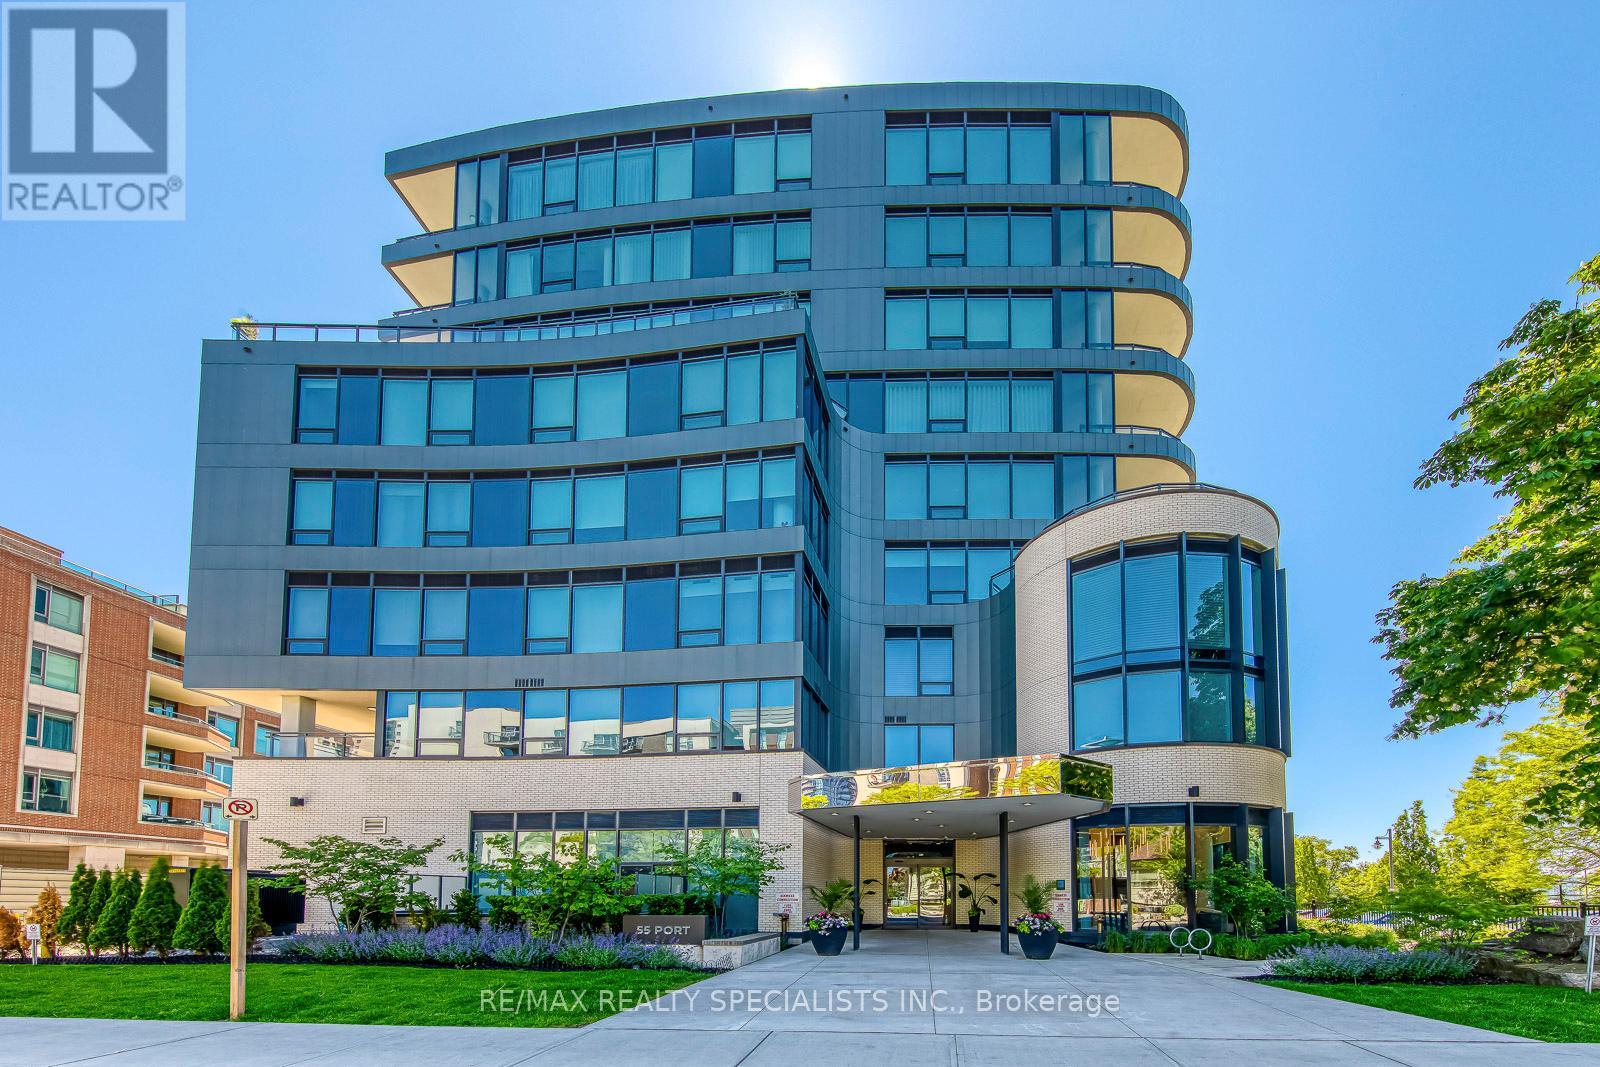
$1,695,000
55 Port Street
Mississauga (Port Credit) · MLS # W13721994
2 bed · 2 bath
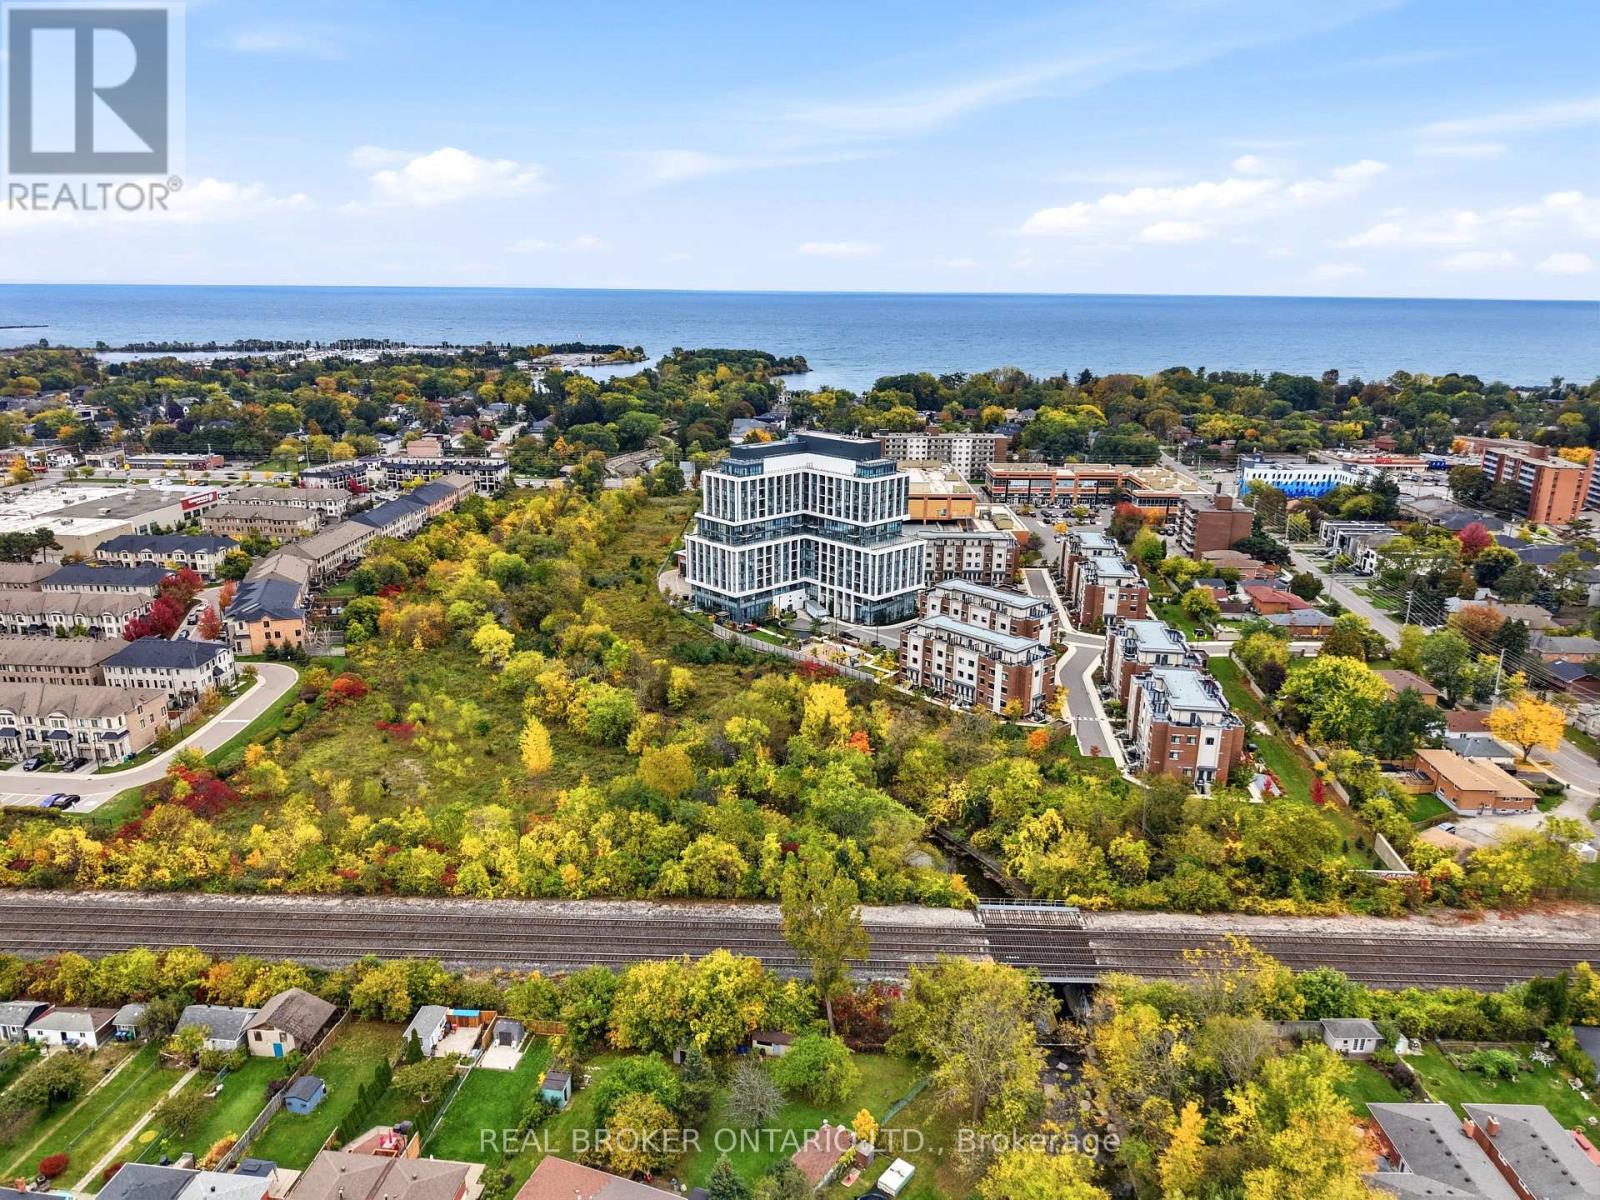
$579,000
1063 DOUGLAS MCCURDY Common
Mississauga (Lakeview) · MLS # W14096518
2 bed · 2 bath
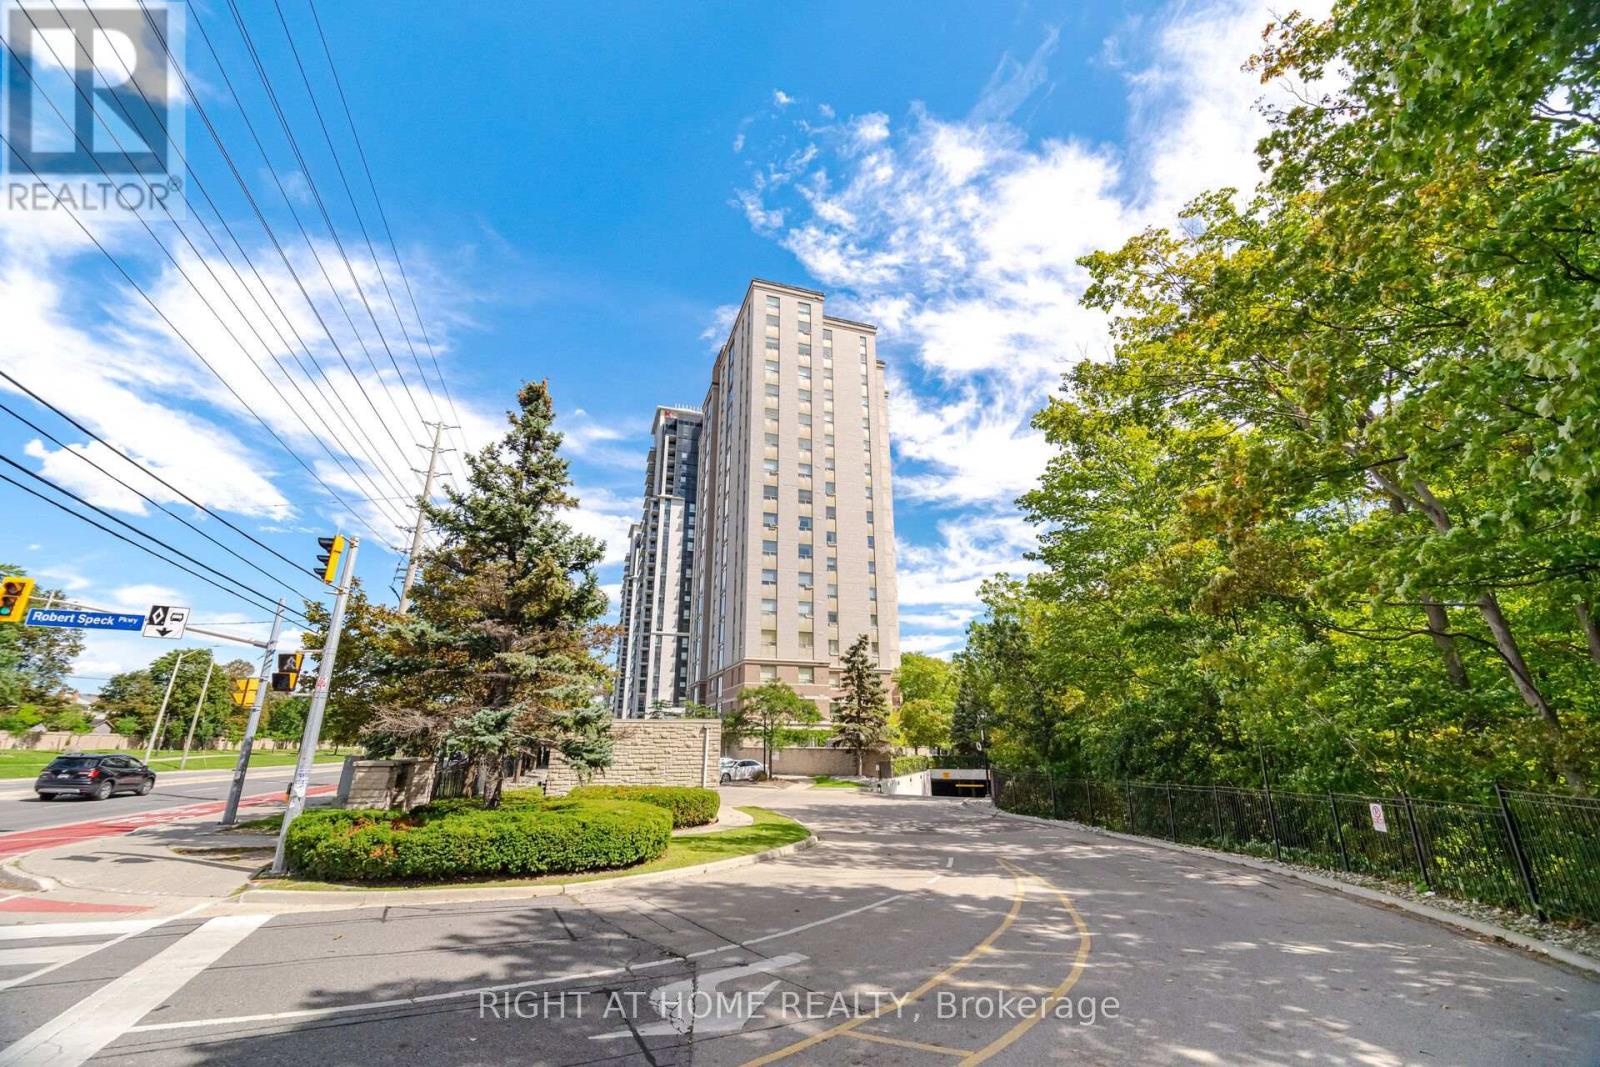
$484,900
200 BURNHAMTHORPE Road
Mississauga (Mississauga Valleys) · MLS # W13781024
2 bed · 2 bath · 946 sq ft