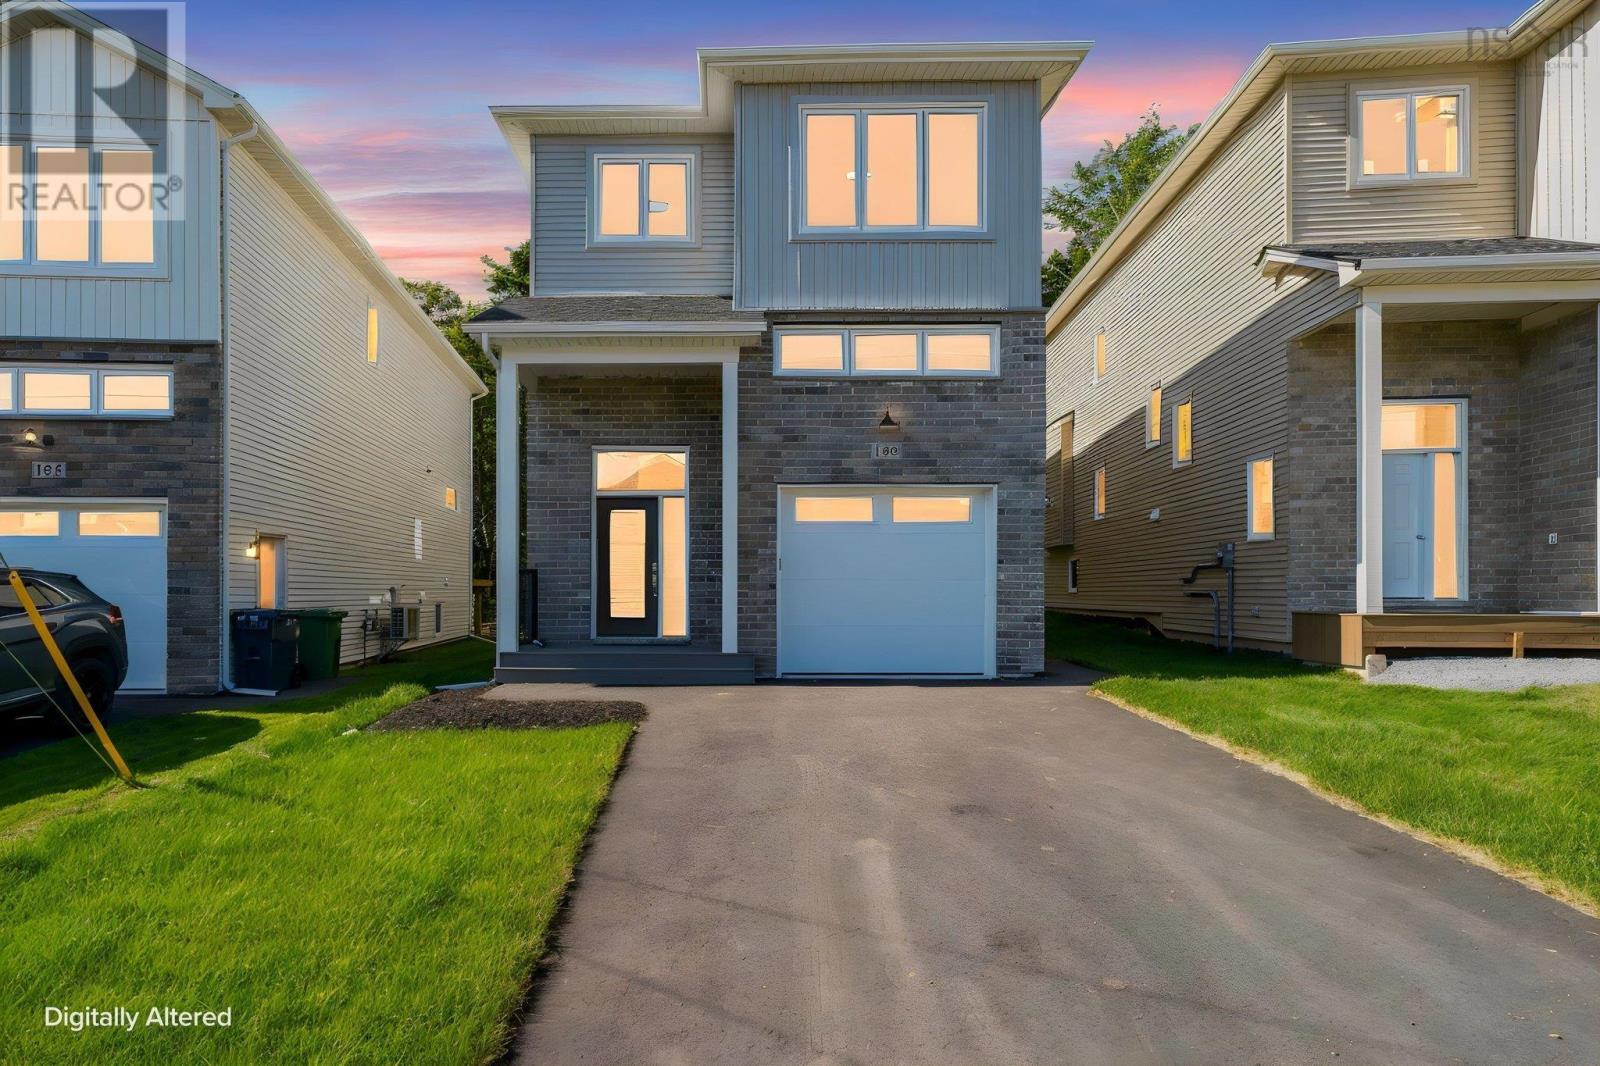
22 Garvey Court
Bedford West, Nova Scotia B4B1L1
MLS # 202619915
Property Details
Type
Detached
Beds
4
Baths
4
Status
For Sale
More homes like this
About this property
Cul-de-sac charm meets functional elegance in this stunning 4-bedroom Shaughnessy-built home. With 3 bedrooms upstairs and 1 on the lower level, theres plenty of space for everyone. Step into the welcoming foyer with a convenient coat closet, then head up to your sun-drenched, open-concept kitchen, dining, and living area. A walk-in pantry with a sleek pocket door and a stylish powder room complete this level. Step outside through the patio doors onto your maintenance-free composite deckperfect for relaxing or entertaining. Additional highlights include kitchen cabinets to the ceiling, oversized windows that flood the home with natural light, soft-close doors and drawers, a spacious kitchen island, engineered hardwood and ceramic flooring, a walk-up basement to the backyard, luxurious ensuite with custom shower, quartz countertops in both the kitchen and baths, basement wet bar, main floor natural gas fireplace, fully-ducted heat pump, natural gas hook ups and so much more. This home blends thoughtful design with everyday comfortready for you to move in and enjoy! Come see us at our weekly open houses.
Mortgage Estimate
Estimated monthly payment
Calculating…
Estimate only. Taxes, insurance, condo fees, and lender terms are not included.
Rooms
| Room | Level | Dimensions |
|---|---|---|
| Foyer | Main level | 5.8x9 |
| Kitchen | Main level | 11.7x8.5 |
| Other | Main level | 4.11x6.9 pantry |
| Dining room | Main level | 12.6x8.5 |
| Living room | Main level | 16.4x12.7 |
| 2pc Bathroom | Main level | 4.10x5.8 2 piece |
| Other | Main level | 18.9x11.6 garage |
| Primary Bedroom | Second level | 16.3x13.1 |
| 4pc Ensuite bath | Second level | 12x7.5 4 pieces |
| Other | Second level | 11x7.5 WIC |
| Laundry room | Second level | 6.8X5.2 |
| 4pc Bathroom | Second level | 9x8. 4 pieces |
| Bedroom | Second level | 13.1x11.5 |
| Bedroom | Second level | 13.7x9.2 |
| Recreational, Games room | Lower level | 15.8x10 |
| Bedroom | Lower level | 13x9.7 |
| 4pc Bathroom | Lower level | 5.10x9.2 4 piece |
Facts & Location
Interior Size
2,624 sq ft
Lot Size
0.1234
Listing data
Listing information is provided for personal, non-commercial use and should be independently verified before making real estate decisions.
Last refreshed: Nov 16, 2026 5:34 AM
Explore nearby searches
SEO-friendly searches for this area, property type, and nearby neighbourhoods.
Similar Properties
More nearby listings that may fit the same search.
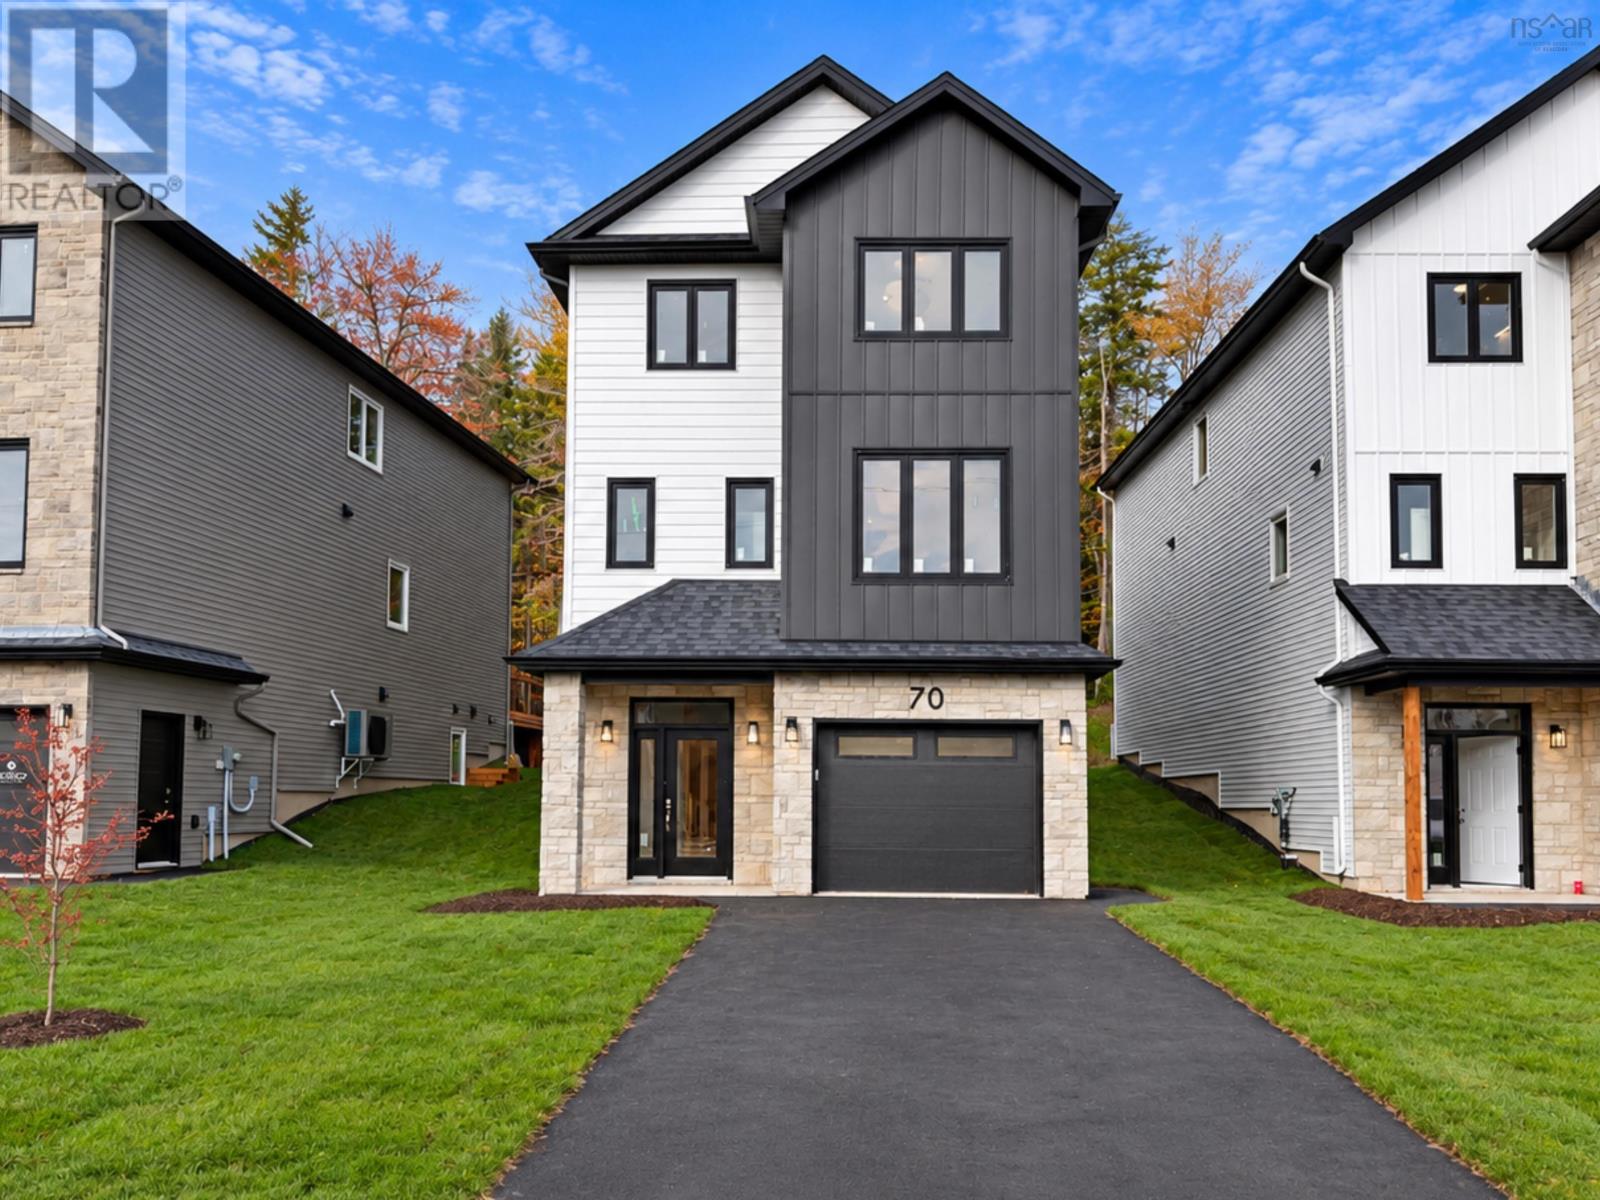
$894,900
70 GARVEY COURT
Bedford West · MLS # 202610783
4 bed · 4 bath · 2,810 sq ft
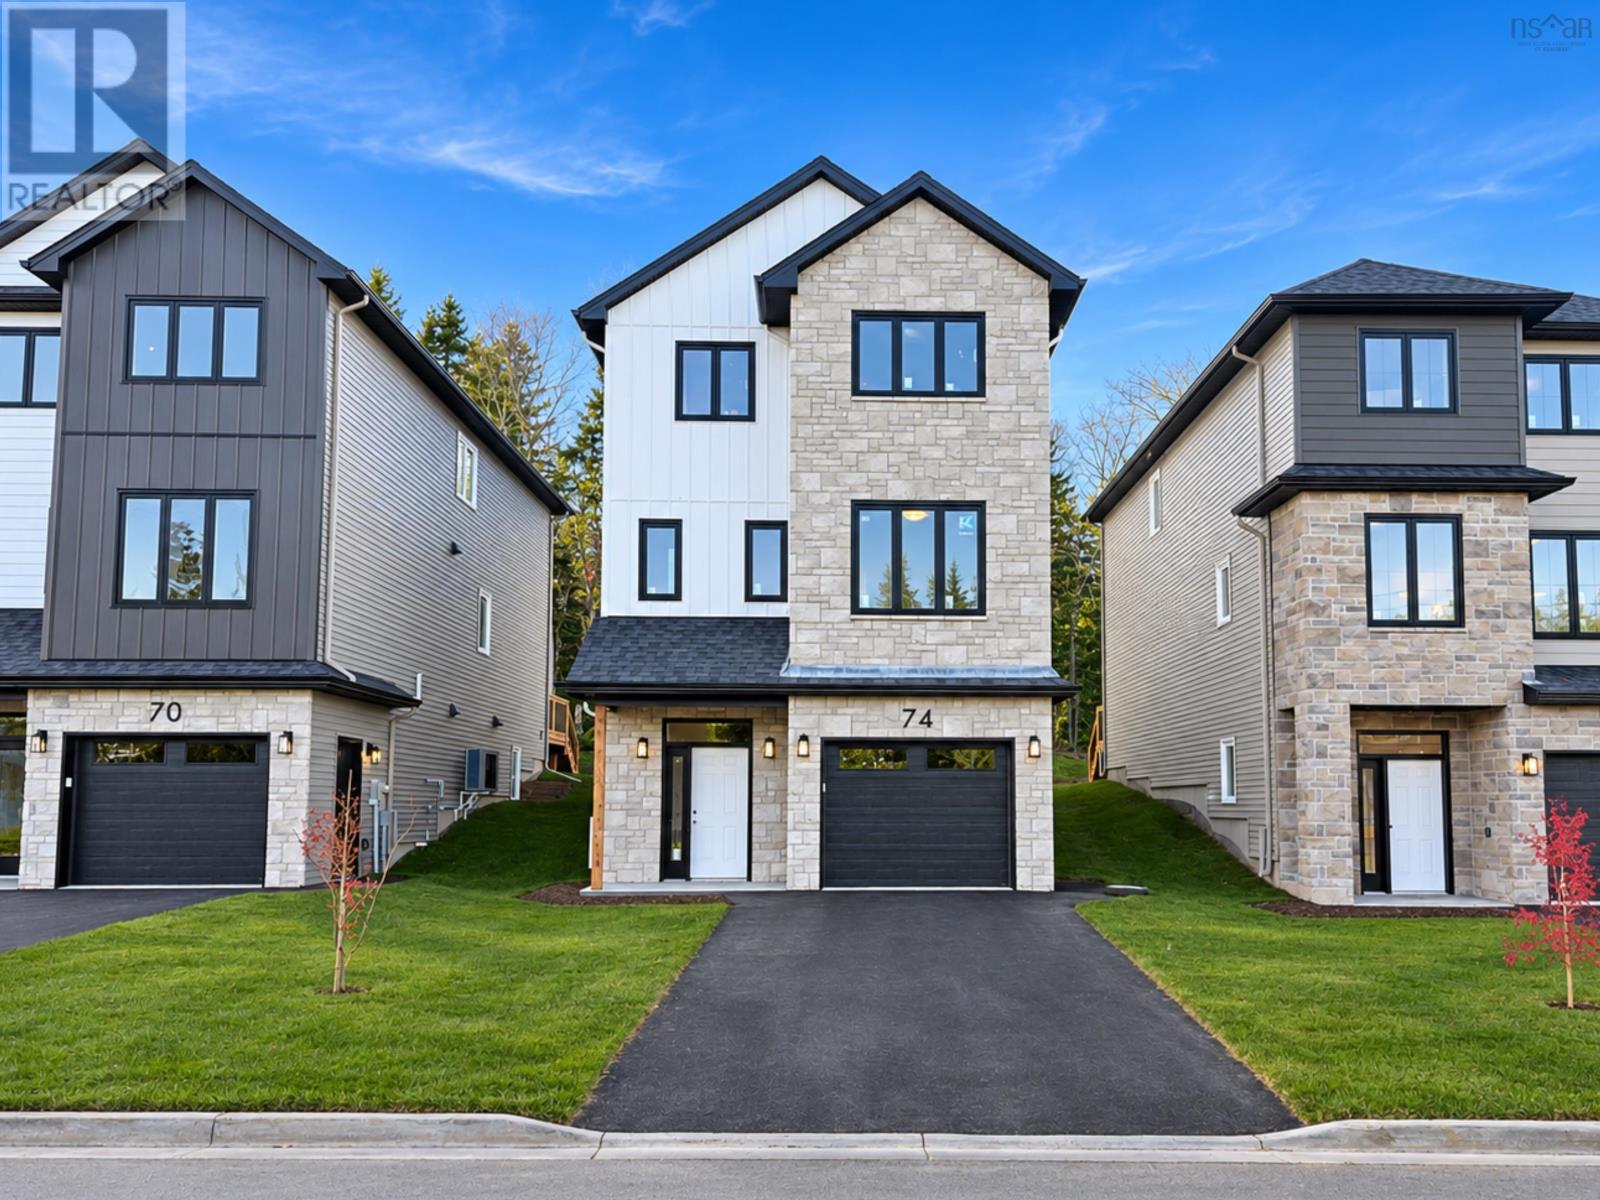
$899,900
74 GARVEY Court
Bedford West · MLS # 202610814
4 bed · 4 bath · 2,810 sq ft
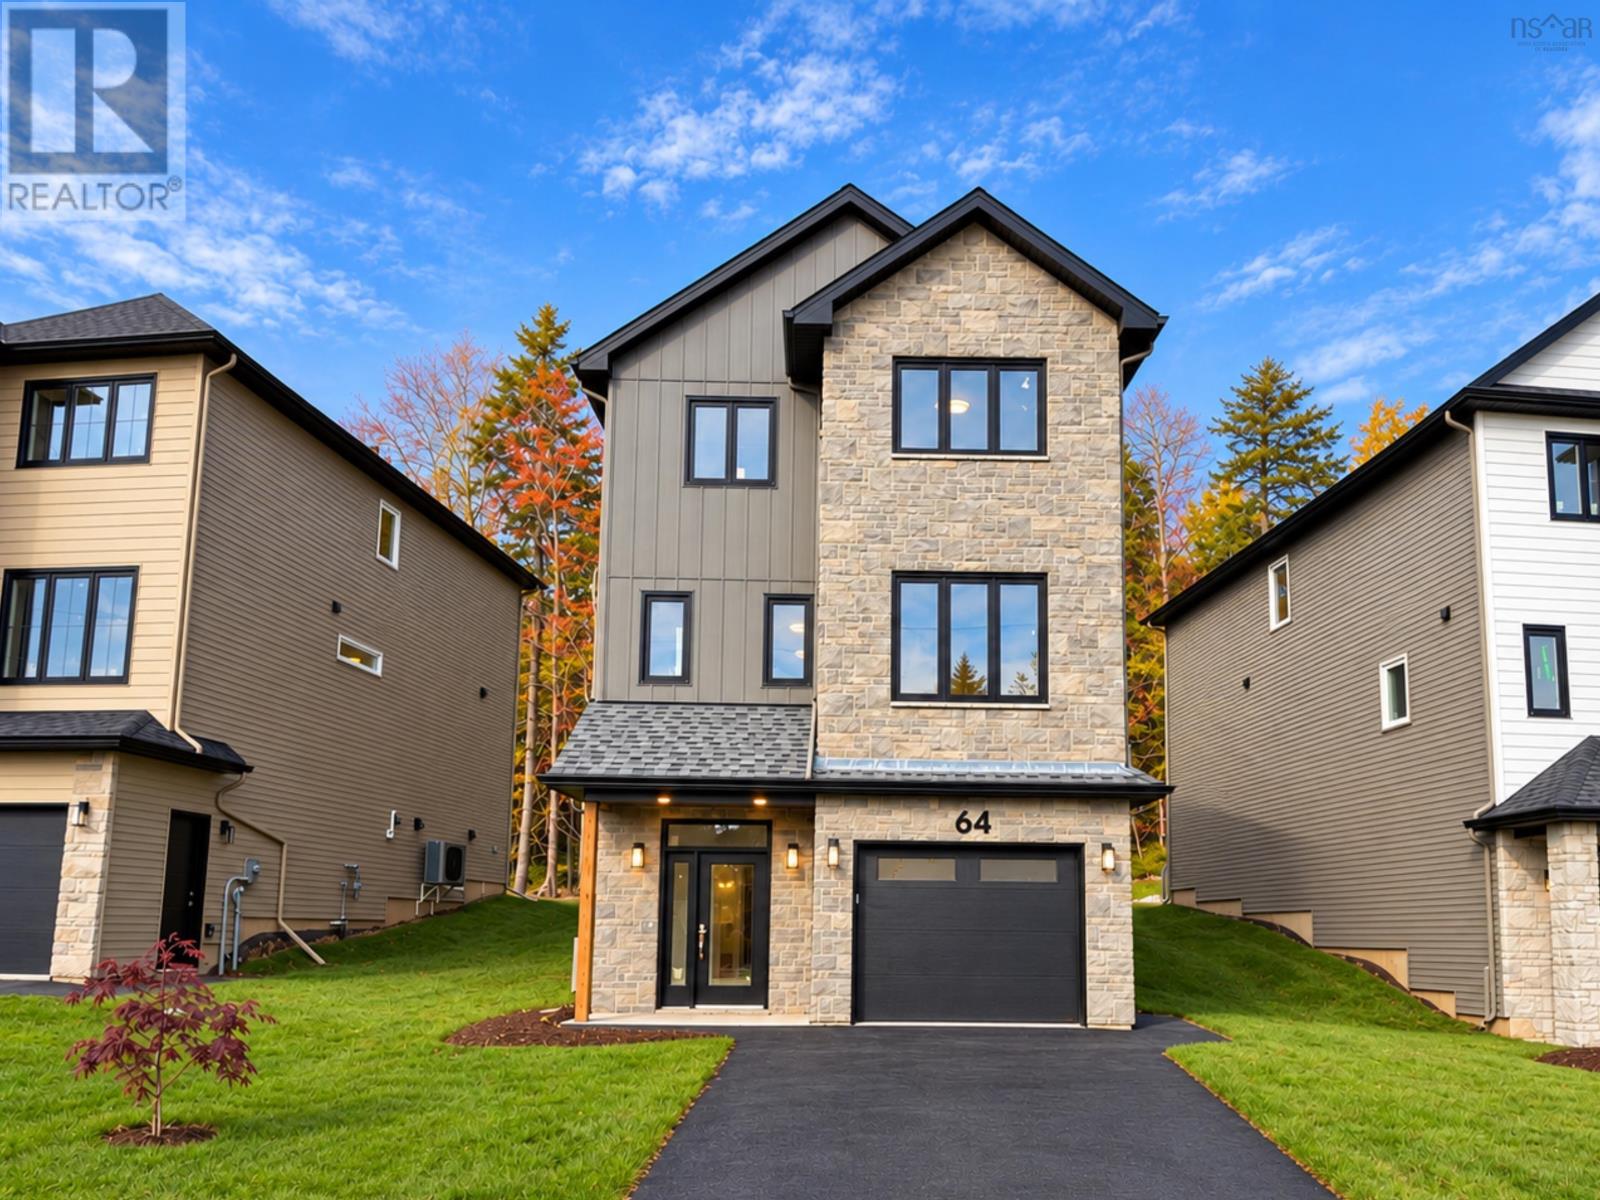
$899,900
64 Garvey Court
Bedford West · MLS # 202610572
4 bed · 4 bath · 2,810 sq ft