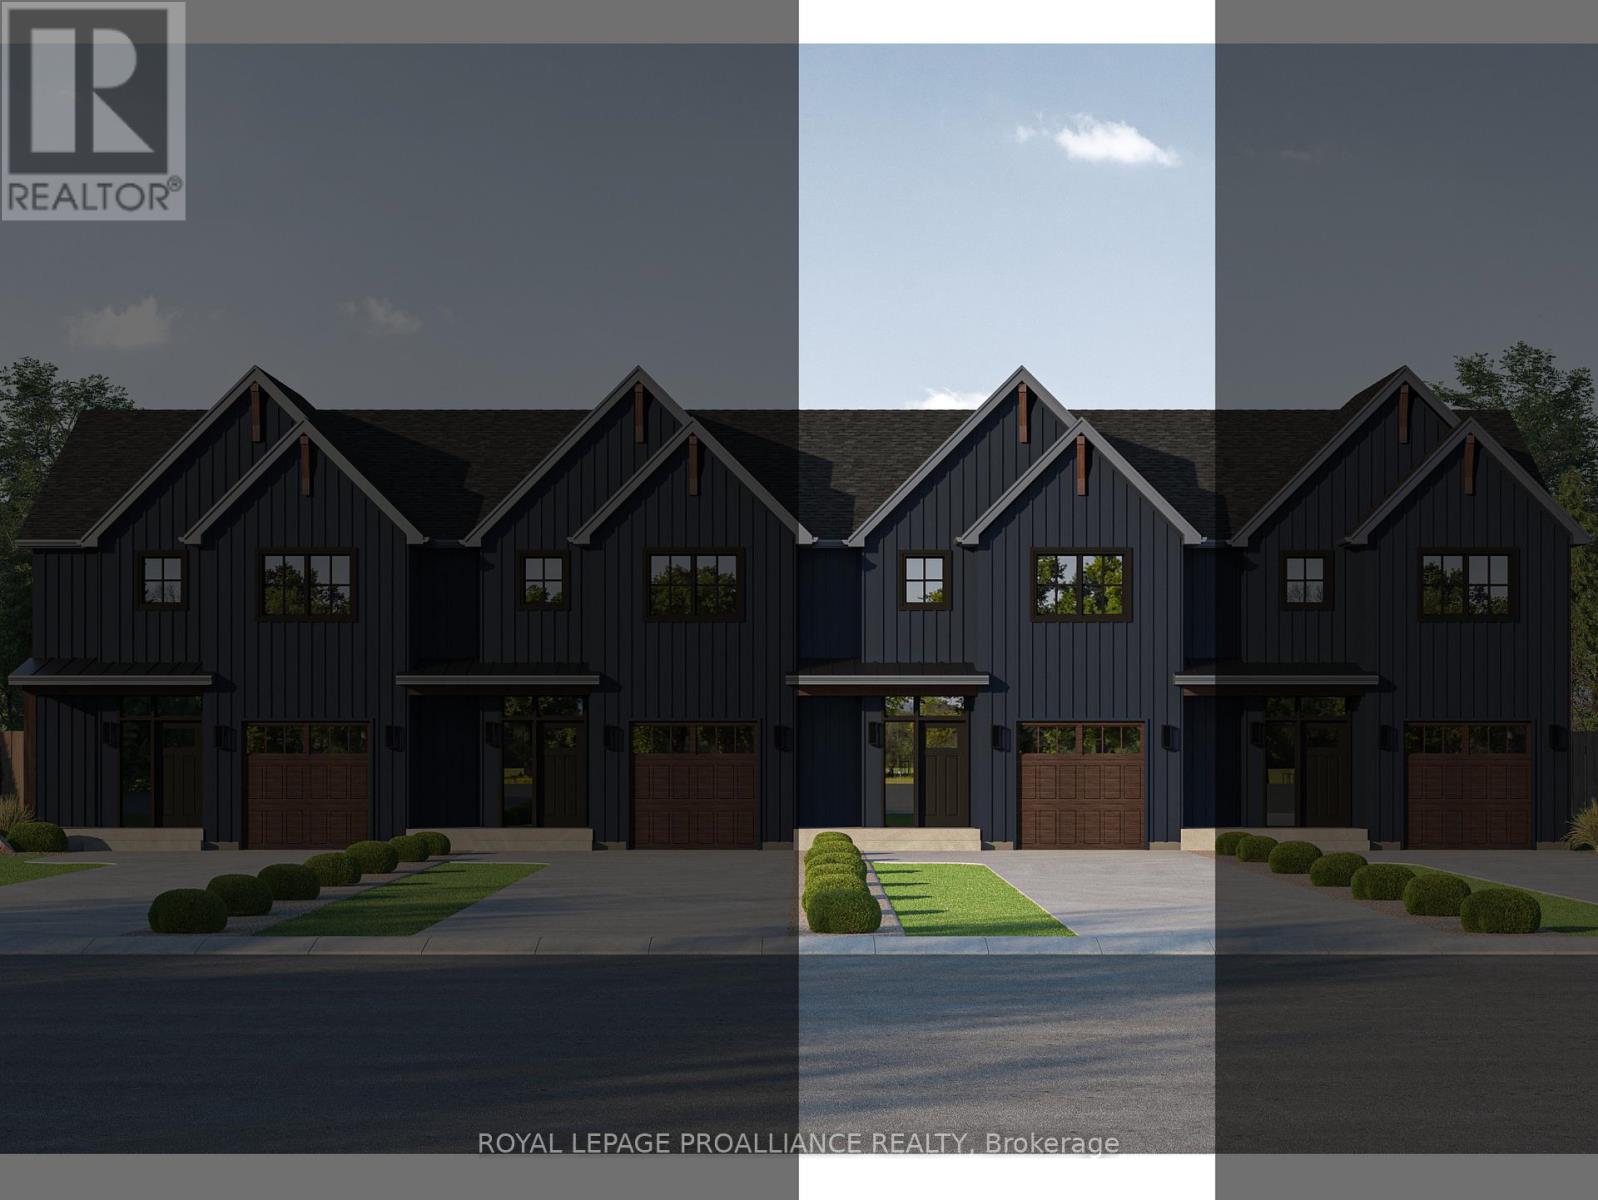
42 Willowbrook Street
Cramahe (Colborne), Ontario K0K1S0
MLS # X12923752
Property Details
Type
Townhouse
Beds
3
Baths
3
Status
For Sale
More homes like this
About this property
A refreshed take on our 3-bedroom townhome design, the FLORIAN features a floor plan that maximizes space, flow, and everyday functionality. This interior townhome offers a well-balanced layout, ideal for a variety of lifestyles. Step into the spacious foyer, creating a warm and welcoming first impression, with convenient access to the single-car garage and a main floor 2-piece bathroom. The main level features an open-concept kitchen, living and dining area, carefully arranged to support both daily living and entertaining. Upstairs, the primary bedroom serves as a private retreat, complete with a walk-in closet and a luxurious ensuite featuring double sinks, and a tiled stand-up shower. Two additional generously sized bedrooms share a 4-piece bathroom, while the second-floor laundry room and hall closet provide added convenience and storage. The unfinished basement offers endless opportunities for future customization, complete with a rough-in for a 3-piece bathroom. The FLORIAN delivers stylish, low-maintenance townhome living designed to grow with you. Nestled in the serene and welcoming community of Colborne and built by prestigious local builder Fidelity Homes. This home comes packed with quality finishes including: Maintenance-free, Energy Star-rated Northstar vinyl windows with Low-E-Argon glass; 9-foot smooth ceilings on the main floor; Designer Logan interior doors with sleek black Weiser hardware; Craftsman-style trim package with 5 1/2 baseboards and elegant casings around windows and doors; Premium cabinetry; Quality vinyl plank flooring; Moen matte black water-efficient faucets in all bathrooms; Stylish, designer light fixtures throughout. Offering 7 Year TARION New Home Warranty. MOVE-IN NOVEMBER 2026! LISTING PRICE REFLECTS EXPANDED HST NEW RESIDENTIAL REBATE FOR ELIGIBLE PURCHASERS.
Mortgage Estimate
Estimated monthly payment
Calculating…
Estimate only. Taxes, insurance, condo fees, and lender terms are not included.
Rooms
| Room | Level | Dimensions |
|---|---|---|
| Great room | Main level | 3.96 x 4.52 |
| Kitchen | Main level | 3.48 x 3.48 |
| Dining room | Main level | 2.92 x 3.91 |
| Partial bathroom | Main level | 2.11 x 0.94 |
| Primary Bedroom | Second level | 3.82 x 4.18 |
| Bedroom 2 | Second level | 3.5 x 3.5 |
| Bedroom 3 | Second level | 3.99 x 3.76 |
| Bathroom | Second level | 3.04 x 2.43 |
| Bathroom | Second level | 3.19 x 1.79 |
Facts & Location
Parking
2 spaces
Lot Size
24 x 115.8 FT
Listing data
Listing information is provided for personal, non-commercial use and should be independently verified before making real estate decisions.
Last refreshed: Nov 16, 2026 5:34 AM
Explore nearby searches
SEO-friendly searches for this area, property type, and nearby neighbourhoods.
Similar Properties
More nearby listings that may fit the same search.
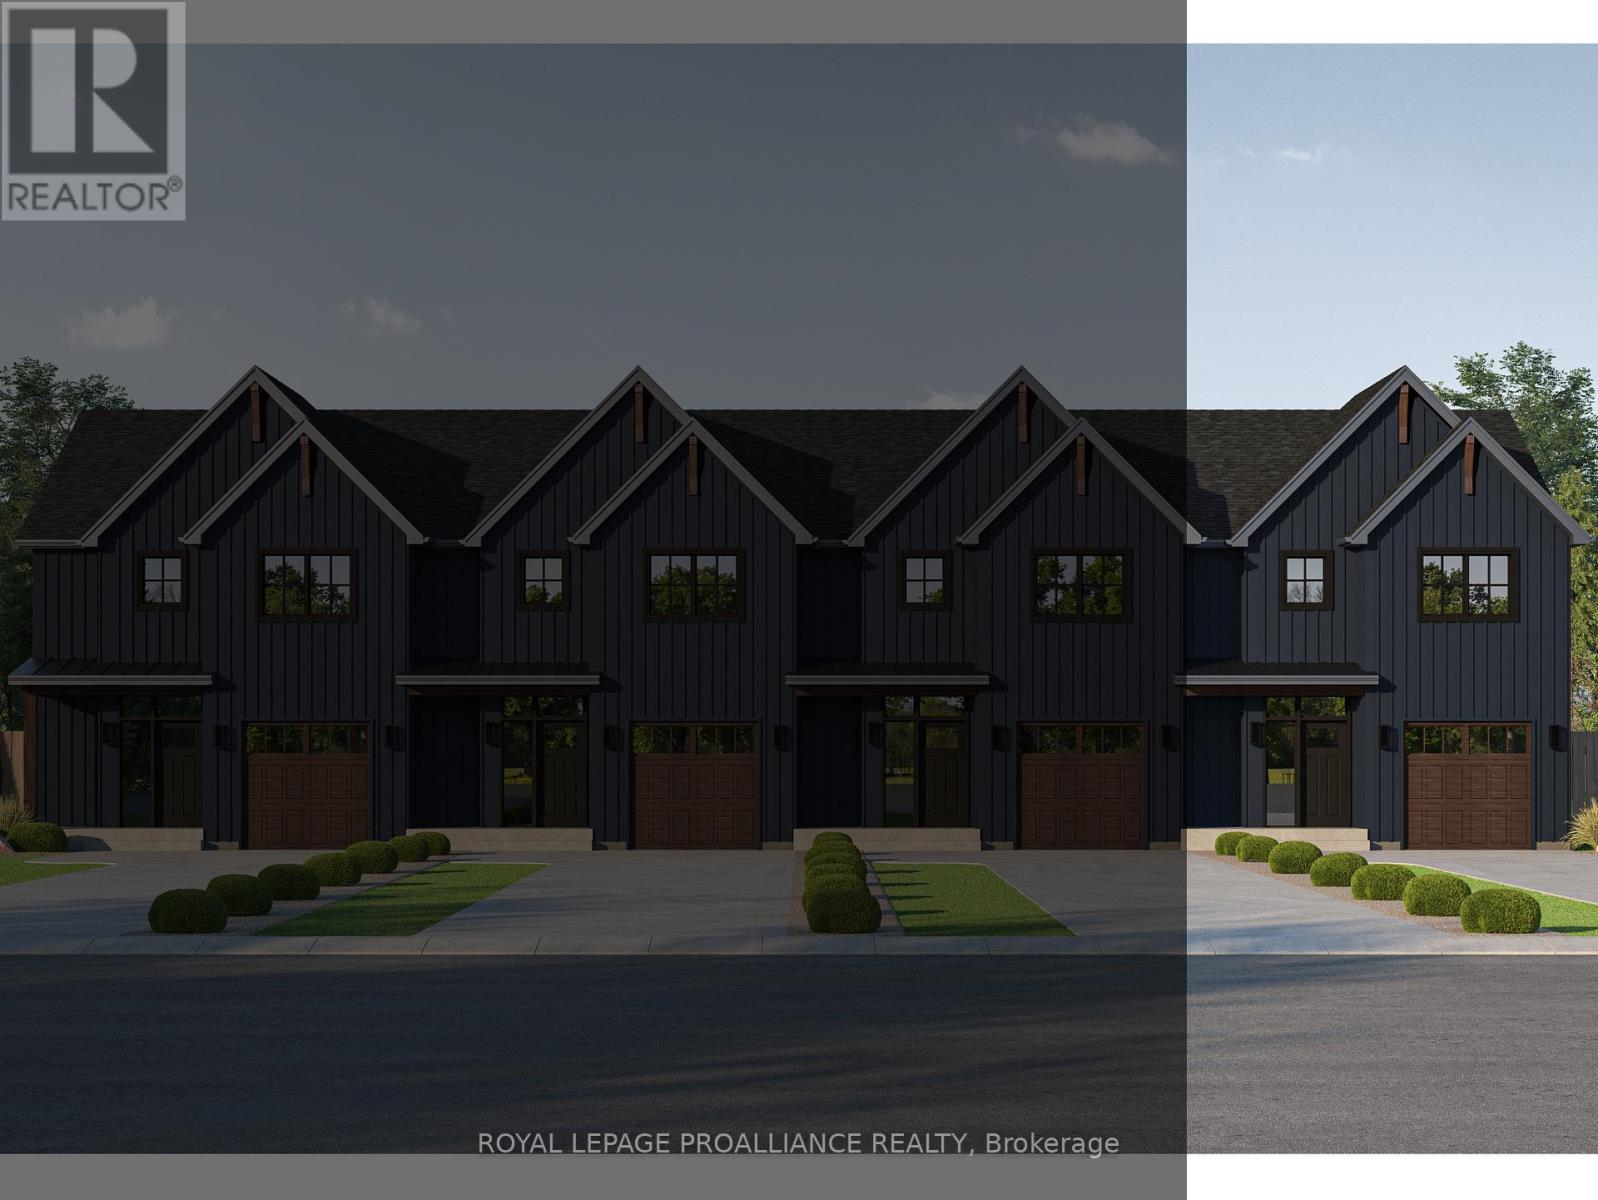
$648,673
40 Willowbrook Street
Cramahe (Colborne) · MLS # X12923722
3 bed · 3 bath
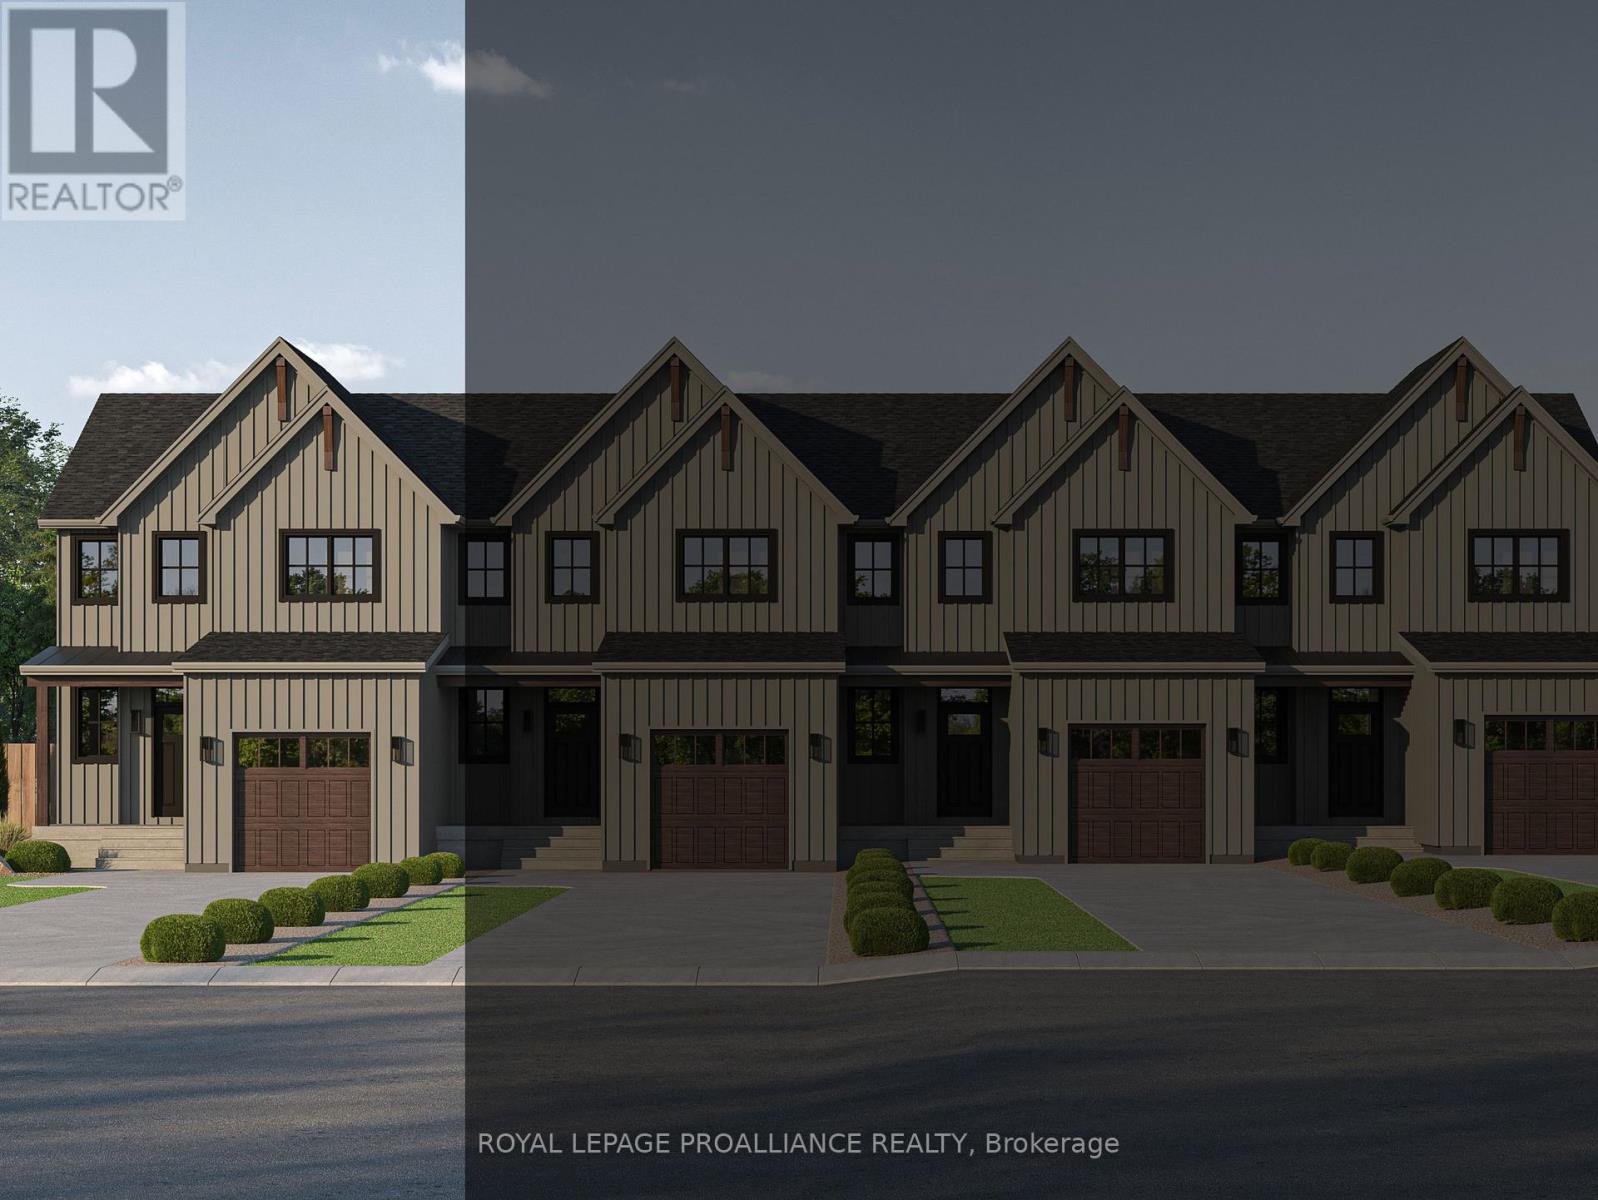
$595,575
19 Hollingsworth Street
Cramahe (Colborne) · MLS # X12870540
2 bed · 3 bath
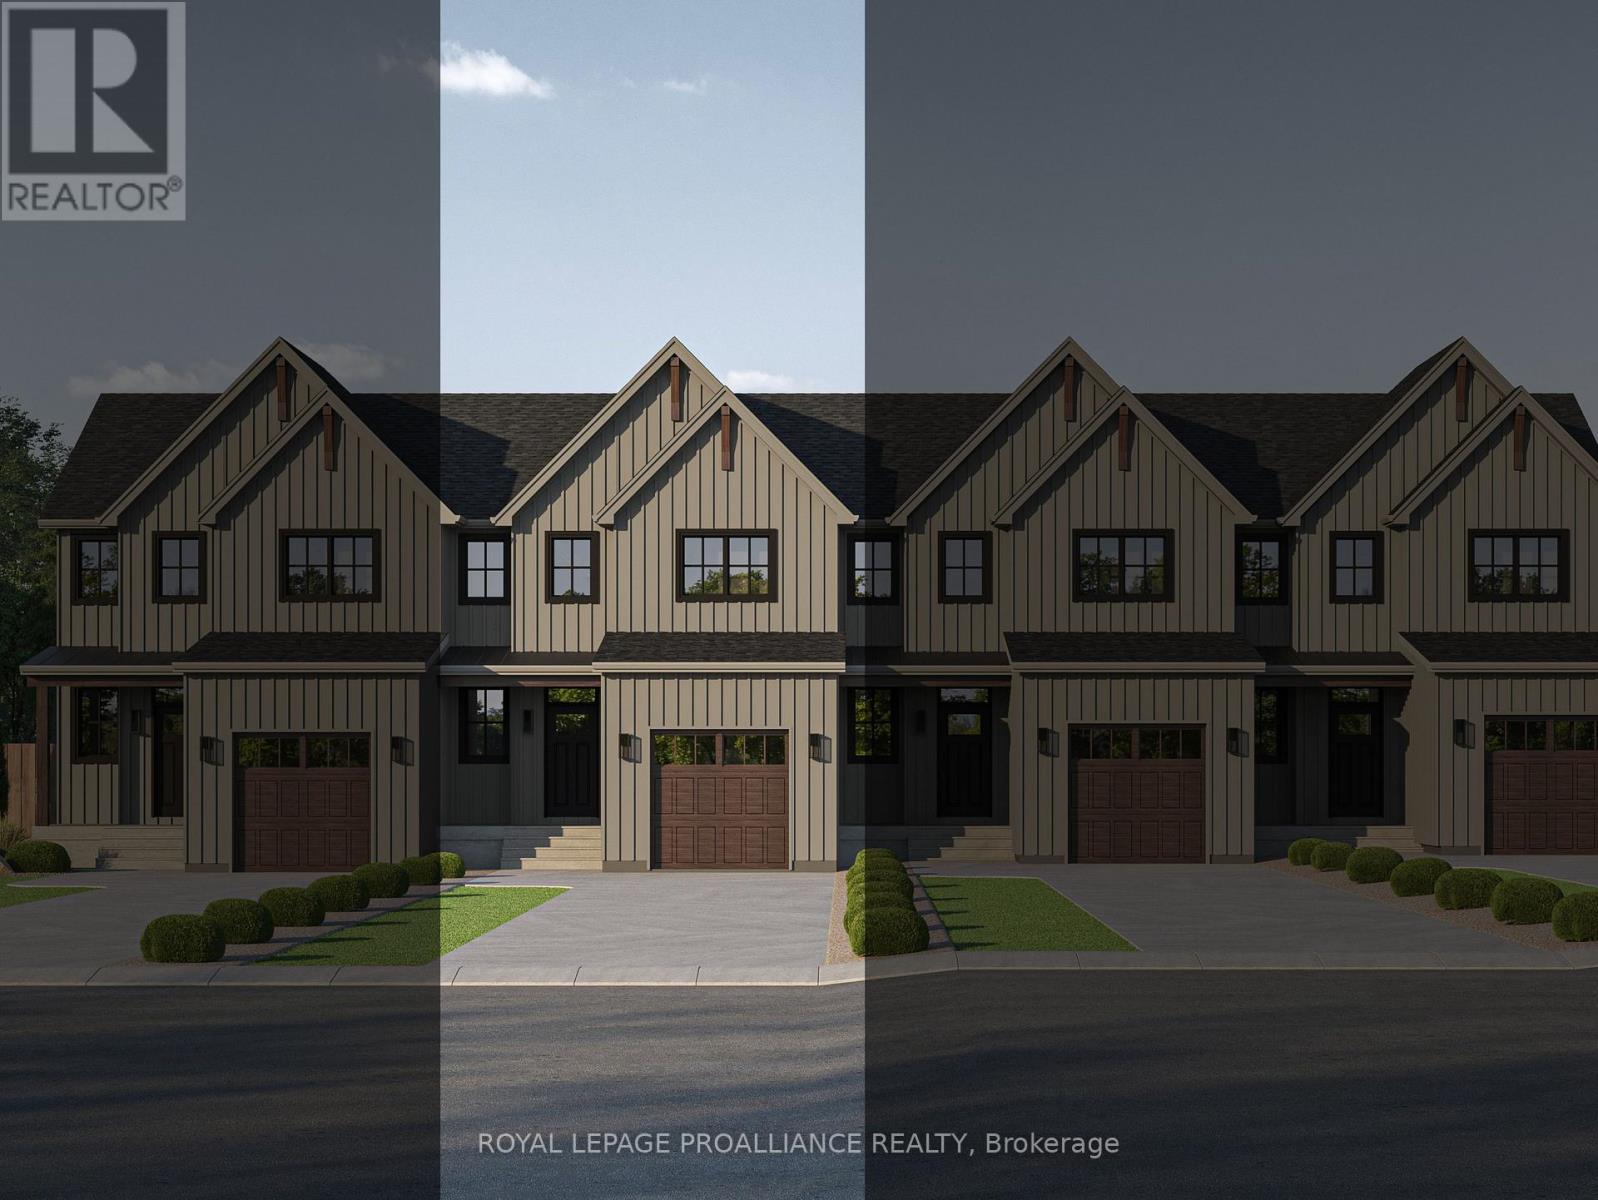
$582,301
21 Hollingsworth Street
Cramahe (Colborne) · MLS # X12870350
2 bed · 3 bath