Videos & Virtual Tours
Open available video, 3D tour, or virtual-tour media for this listing.
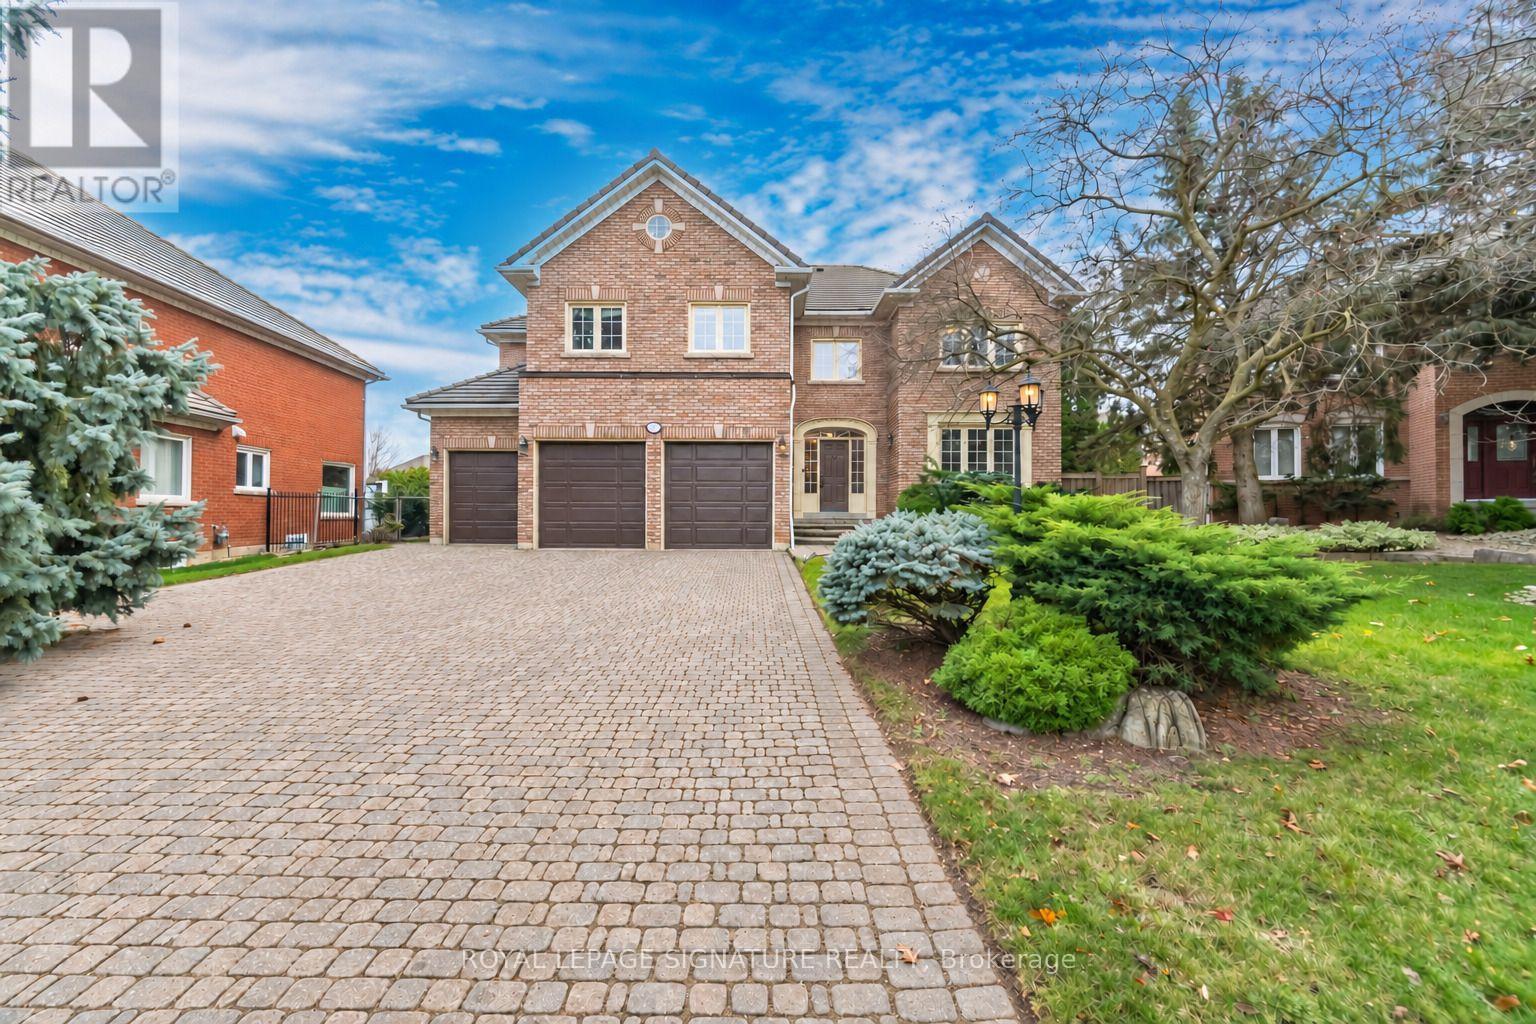
5166 Frybrook Court
Mississauga (Central Erin Mills), Ontario L5M5A8
MLS # W14175338
Property Details
Type
Detached
Beds
7
Baths
5
Status
For Sale
More homes like this
About this property
An Exceptional Opportunity To Bring Your Vision To Life In Prestigious Credit Mills! This Spacious 5 Bedroom, 5 Bathroom Home Is A Diamond In The Rough, Nestled On A Quiet Court On A Pie Shaped Lot. A Rare Triple Car Garage And Generous Driveway With No Sidewalk Offer Ample Parking, While Extensive Exterior Interlock Enhances The Property's Curb Appeal. The Spacious Kitchen Features A Breakfast Area And Walkout To An Expansive Backyard With A Pool, Offering The Perfect Setting For Summer Gatherings And Outdoor Entertaining. The Primary Bedroom Includes A 5 Piece Ensuite, Walk In Closet And Adjoining Den Or Nursery. A Finished Basement Provides Additional Living Space With A Wet Bar, Bedroom And Powder Room, Plus A Separate Entrance From The Garage. Ideally Located Near Erin Mills Town Centre, Credit Valley Hospital, Schools, Parks, And Erin Meadows Community Centre And Library, With Convenient Access To Highway 403. An Outstanding Canvas To Create Your Dream Family Home In One Of Mississauga's Most Desirable Communities!
Mortgage Estimate
Estimated monthly payment
Calculating…
Estimate only. Taxes, insurance, condo fees, and lender terms are not included.
Monthly costs to verify
Property taxes: about $1,206/month based on listed annual taxes.
Estimate only. Confirm taxes, condo/maintenance fees, insurance, utilities, and lender terms before making decisions.
Rooms
| Room | Level | Dimensions |
|---|---|---|
| Family room | Main level | 6.17 x 3.79 |
| Bedroom 4 | Second level | 3.95 x 3.33 |
| Bedroom 5 | Second level | 3.32 x 3.91 |
| Recreational, Games room | Basement | 15.31 x 11.21 |
| Den | Basement | 6.06 x 4.64 |
| Living room | Main level | 5.45 x 3.81 |
| Dining room | Main level | 5.07 x 3.66 |
| Kitchen | Main level | 4.25 x 3.97 |
| Eating area | Main level | 3.81 x 3.71 |
| Den | Main level | 3.83 x 3.84 |
| Laundry room | Main level | 5.91 x 3.84 |
| Primary Bedroom | Second level | 6.11 x 5.81 |
| Bedroom 2 | Second level | 3.42 x 3.38 |
| Bedroom 3 | Second level | 4.83 x 3.65 |
Facts & Location
Parking
8 spaces
Lot Size
64.2 x 135.8 FT
Annual Taxes
$14,469
Listing data
Listing information is provided for personal, non-commercial use and should be independently verified before making real estate decisions.
Last refreshed: Nov 12, 2026 7:00 PM
Explore nearby searches
SEO-friendly searches for this area, property type, and nearby neighbourhoods.
Similar Properties
More nearby listings that may fit the same search.
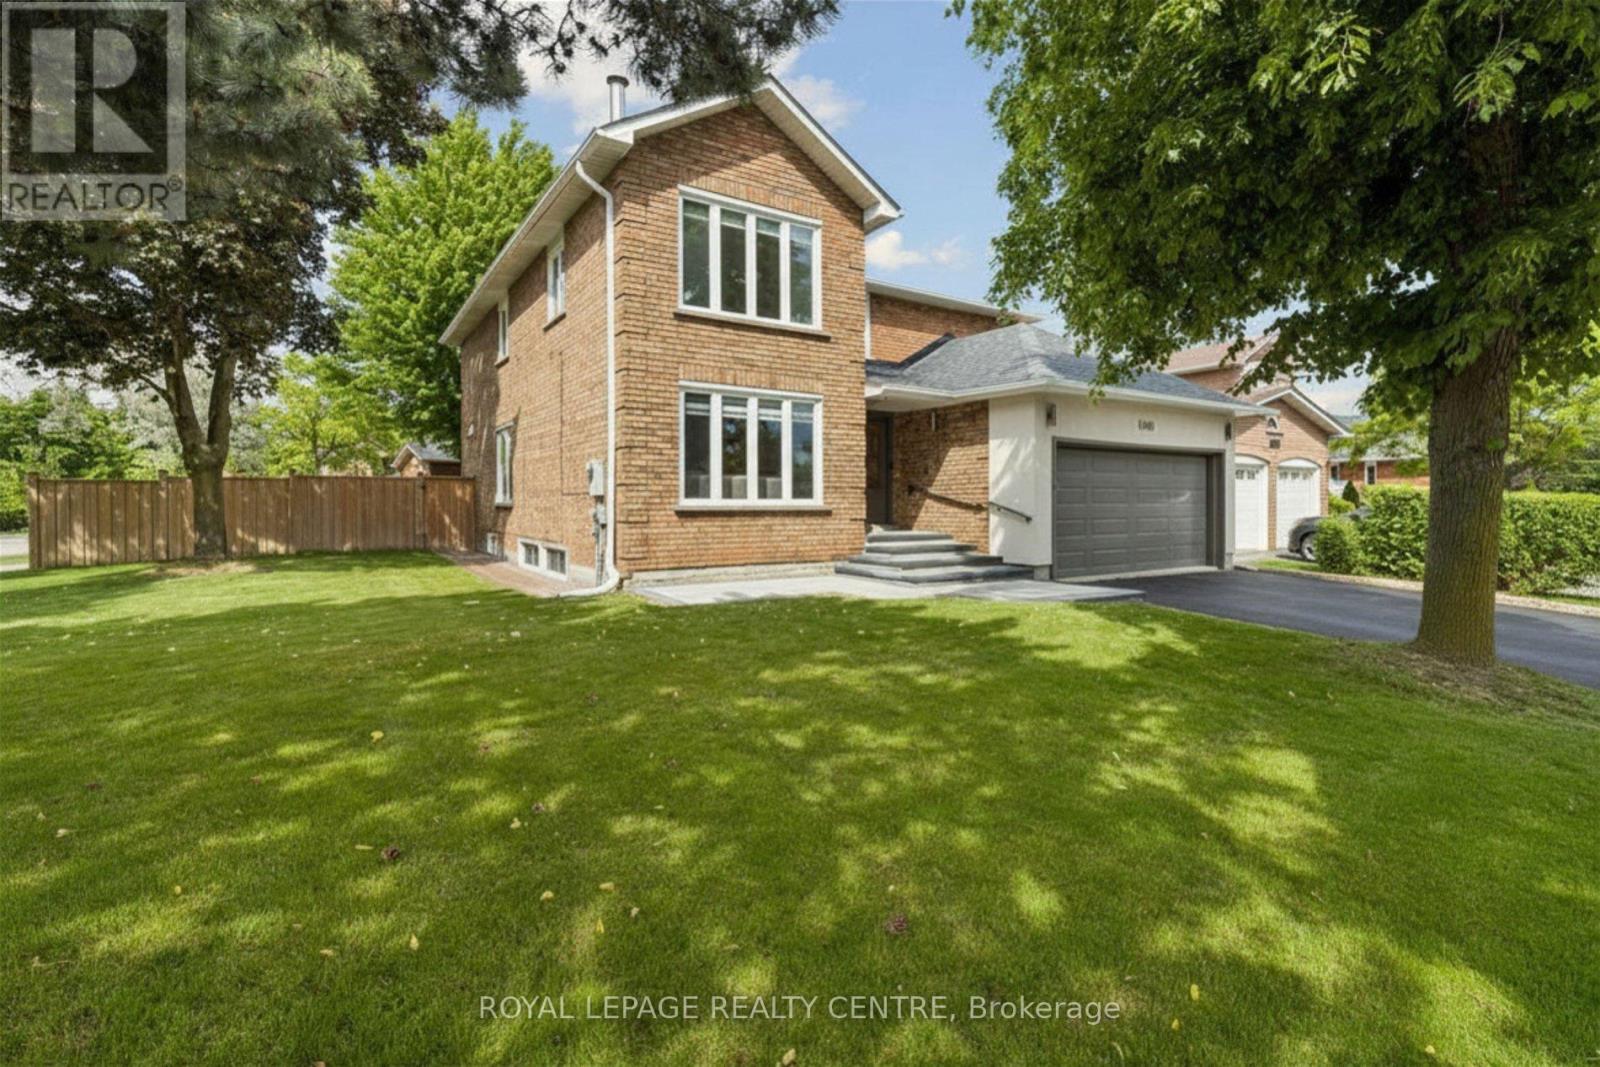
$1,700,000
4480 Haydock Park Drive
Mississauga (Central Erin Mills) · MLS # W13670072
6 bed · 5 bath · 4,000 sq ft
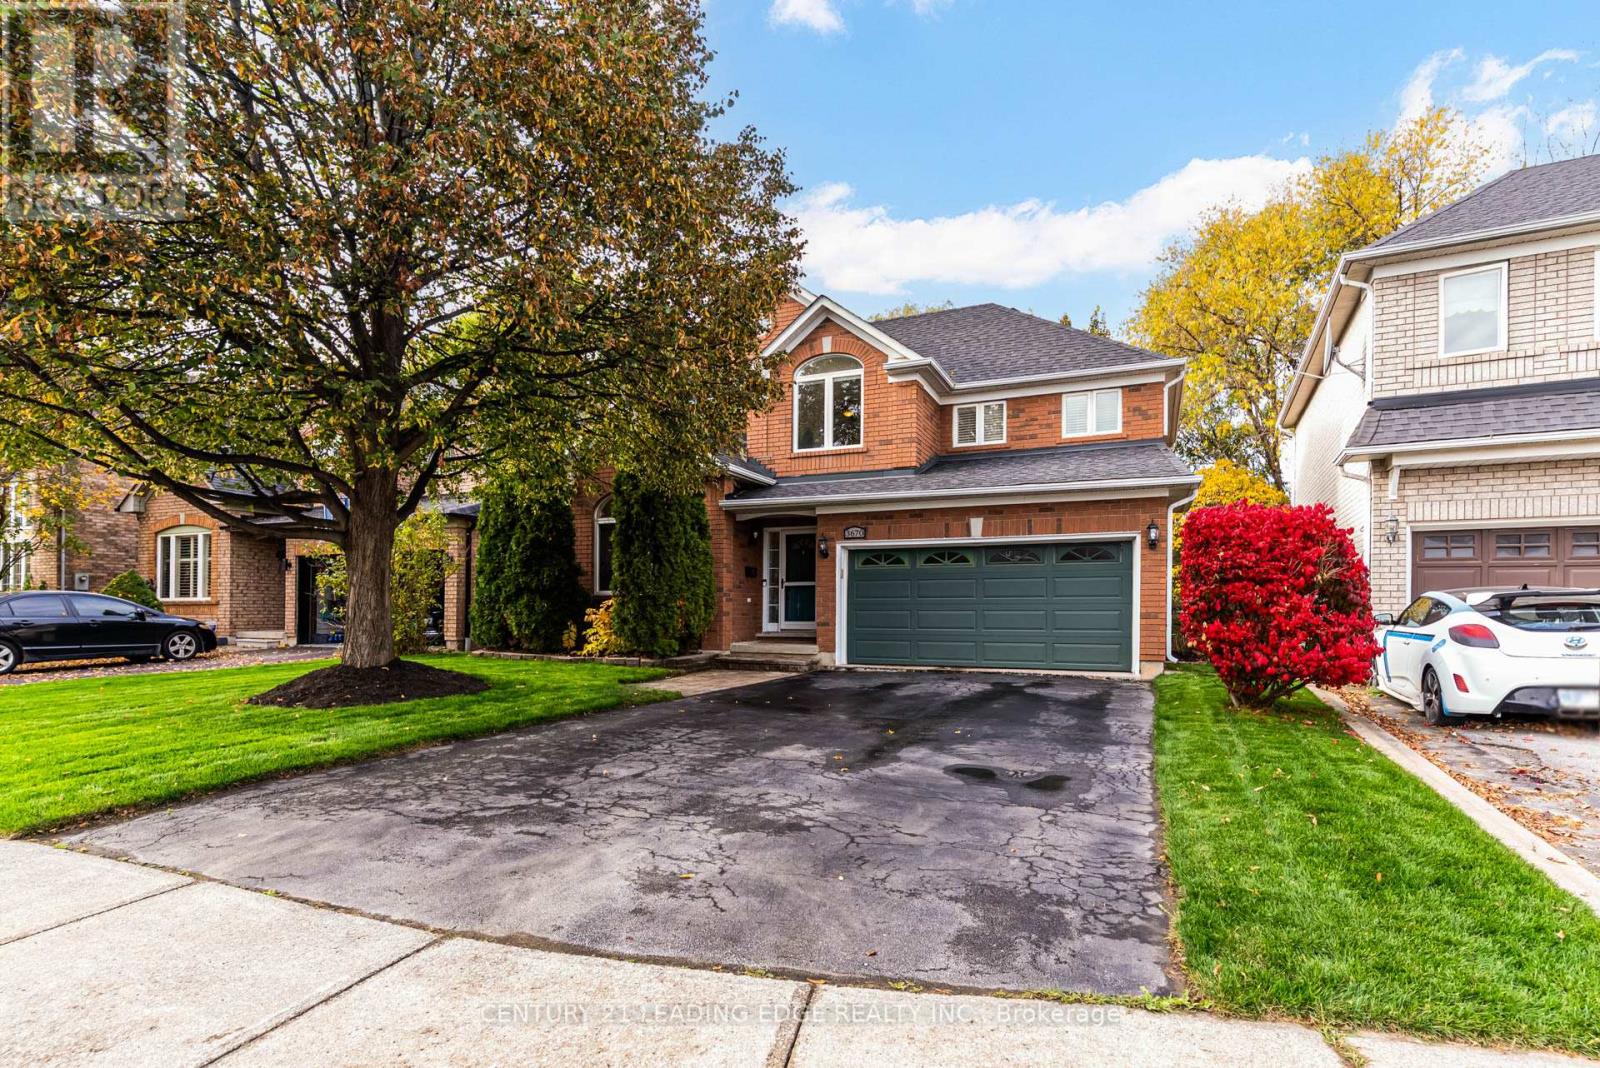
$999,000
3670 Forest Bluff Crescent
Mississauga (Lisgar) · MLS # W14173978
4 bed · 4 bath · 2,800 sq ft
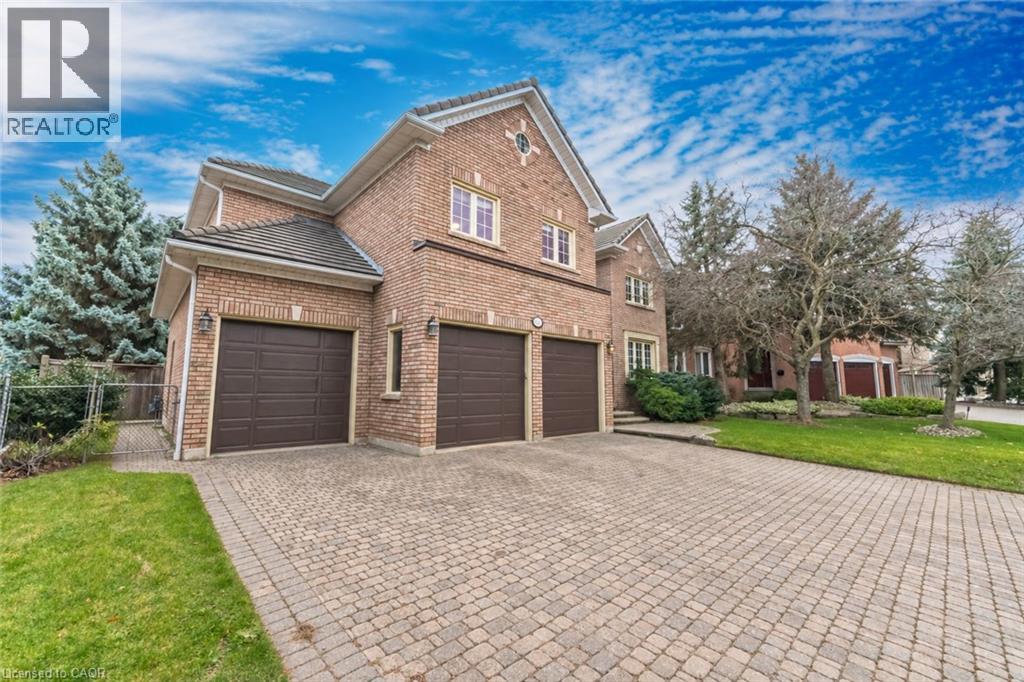
$1,997,097
5166 FRYBROOK Court
Mississauga · MLS # 40848013
5 bed · 5 bath · 3,709 sq ft