Videos & Virtual Tours
Open available video, 3D tour, or virtual-tour media for this listing.
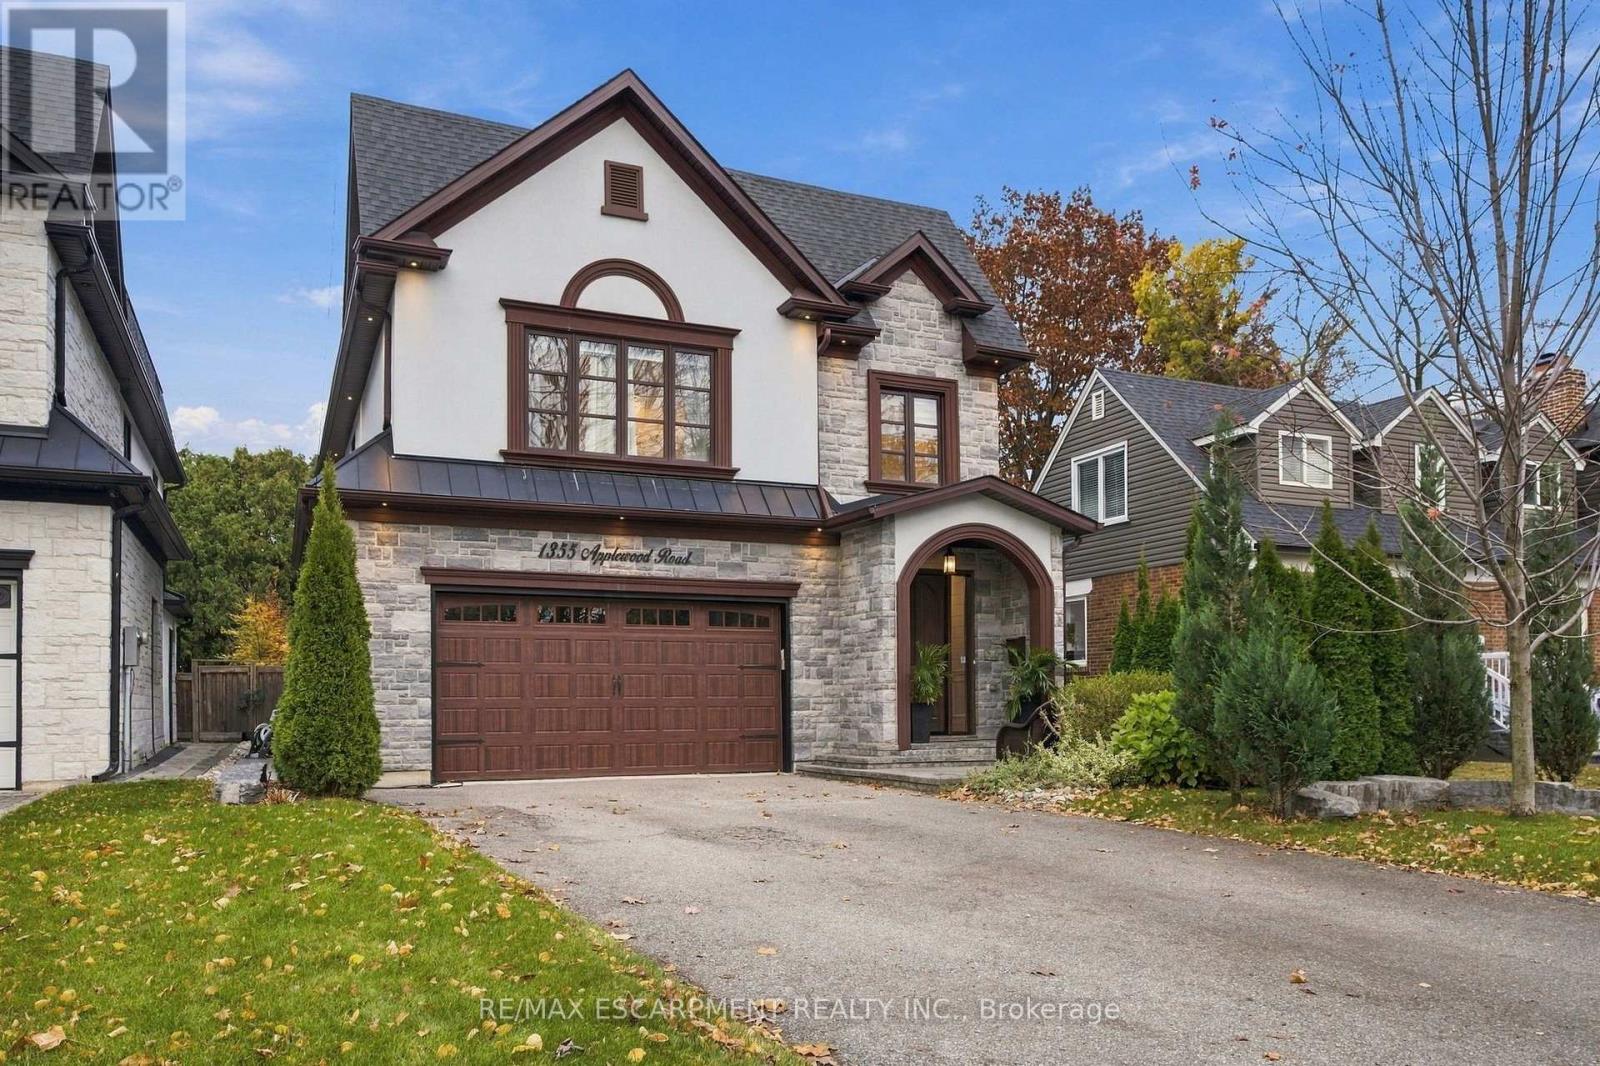
1355 Applewood Road
Mississauga (Lakeview), Ontario L5E2M1
MLS # W14175492
Property Details
Type
Detached
Beds
5
Baths
6
Status
For Sale
More homes like this
About this property
Timeless transitional elegance meets modern sophistication in this exceptional, spacious custom-built residence in the heart of sought-after Lakeview. Featuring five bedrooms and six bathrooms, this beautifully designed home strikes the perfect balance between architectural character, warmth, and everyday functionality. Elegant wainscoting, coffered ceilings, crown moulding, generous windows, and skylights throughout create light-filled interiors with an inviting sense of space and sophistication. The chef-inspired kitchen, complete with an oversized centre island, flows effortlessly into the open-concept living areas, providing an ideal setting for everyday living and entertaining. A distinctive third-level loft with a private balcony, ensuite, and closet provides remarkable versatility as a fifth bedroom, executive office, or private retreat. The finished walkout lower level extends the living and recreation space, while the professionally landscaped backyard unfolds into a private, resort-inspired oasis featuring a heated in-ground concrete saltwater pool, covered outdoor lounge, and gas fireplace. Ideally situated moments from Lake Ontario, waterfront trails, parks, golf courses, GO Transit, and major highways, with convenient access to downtown Toronto and top-rated public and private schools, including Toronto French School.
Mortgage Estimate
Estimated monthly payment
Calculating…
Estimate only. Taxes, insurance, condo fees, and lender terms are not included.
Monthly costs to verify
Property taxes: about $1,259/month based on listed annual taxes.
Estimate only. Confirm taxes, condo/maintenance fees, insurance, utilities, and lender terms before making decisions.
Rooms
| Room | Level | Dimensions |
|---|---|---|
| Foyer | Main level | 2.11 x 2.97 |
| Laundry room | Second level | 2.13 x 1.55 |
| Bedroom 5 | Third level | 5 x 4.24 |
| Recreational, Games room | Basement | 9.55 x 8.38 |
| Utility room | Basement | 1.55 x 3.15 |
| Kitchen | Main level | 6.22 x 4.85 |
| Dining room | Main level | 4.04 x 3.76 |
| Living room | Main level | 4.8 x 4.57 |
| Eating area | Main level | 4.22 x 4.04 |
| Mud room | Main level | 1.5 x 4.7 |
| Primary Bedroom | Second level | 4.6 x 5.46 |
| Bedroom 2 | Second level | 3.43 x 4.52 |
| Bedroom 3 | Second level | 3.35 x 4.04 |
| Bedroom 4 | Second level | 3.35 x 3.79 |
Facts & Location
Parking
6 spaces
Lot Size
42.5 x 131.5 FT
Annual Taxes
$15,105
Listing data
Listing information is provided for personal, non-commercial use and should be independently verified before making real estate decisions.
Last refreshed: Nov 12, 2026 7:00 PM
Explore nearby searches
SEO-friendly searches for this area, property type, and nearby neighbourhoods.
Similar Properties
More nearby listings that may fit the same search.
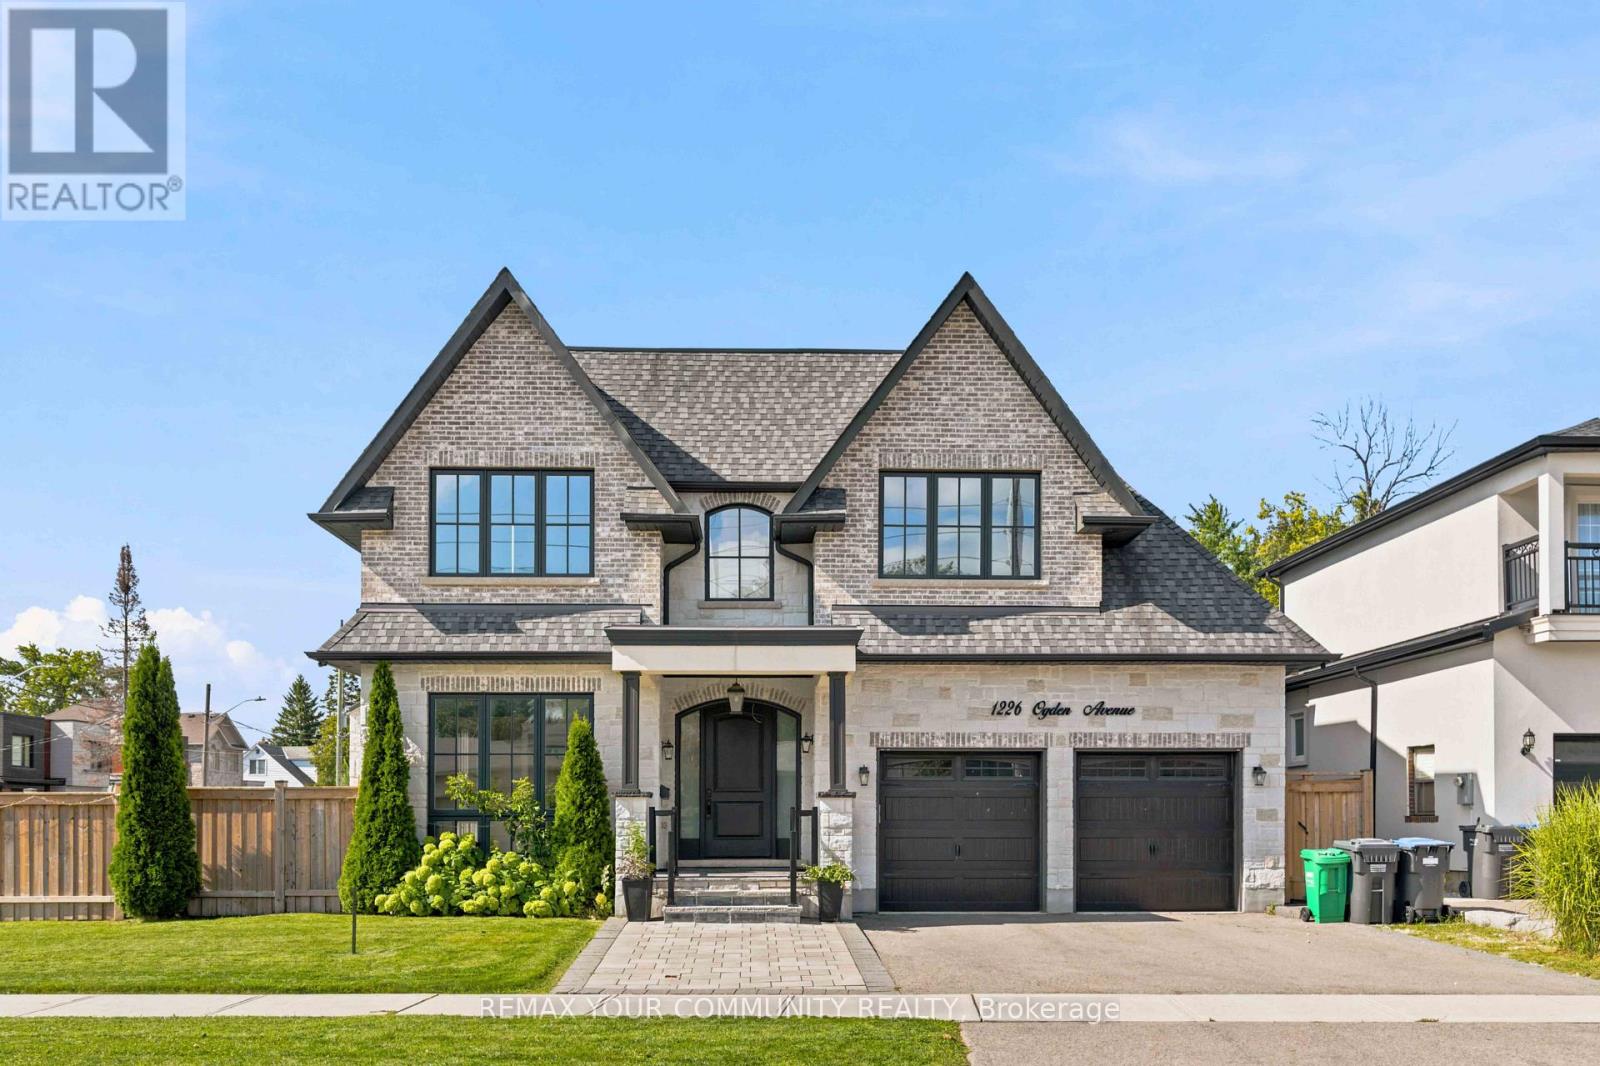
$2,699,000
1226 Ogden Avenue
Mississauga (Lakeview) · MLS # W14030898
5 bed · 7 bath · 3,782 sq ft
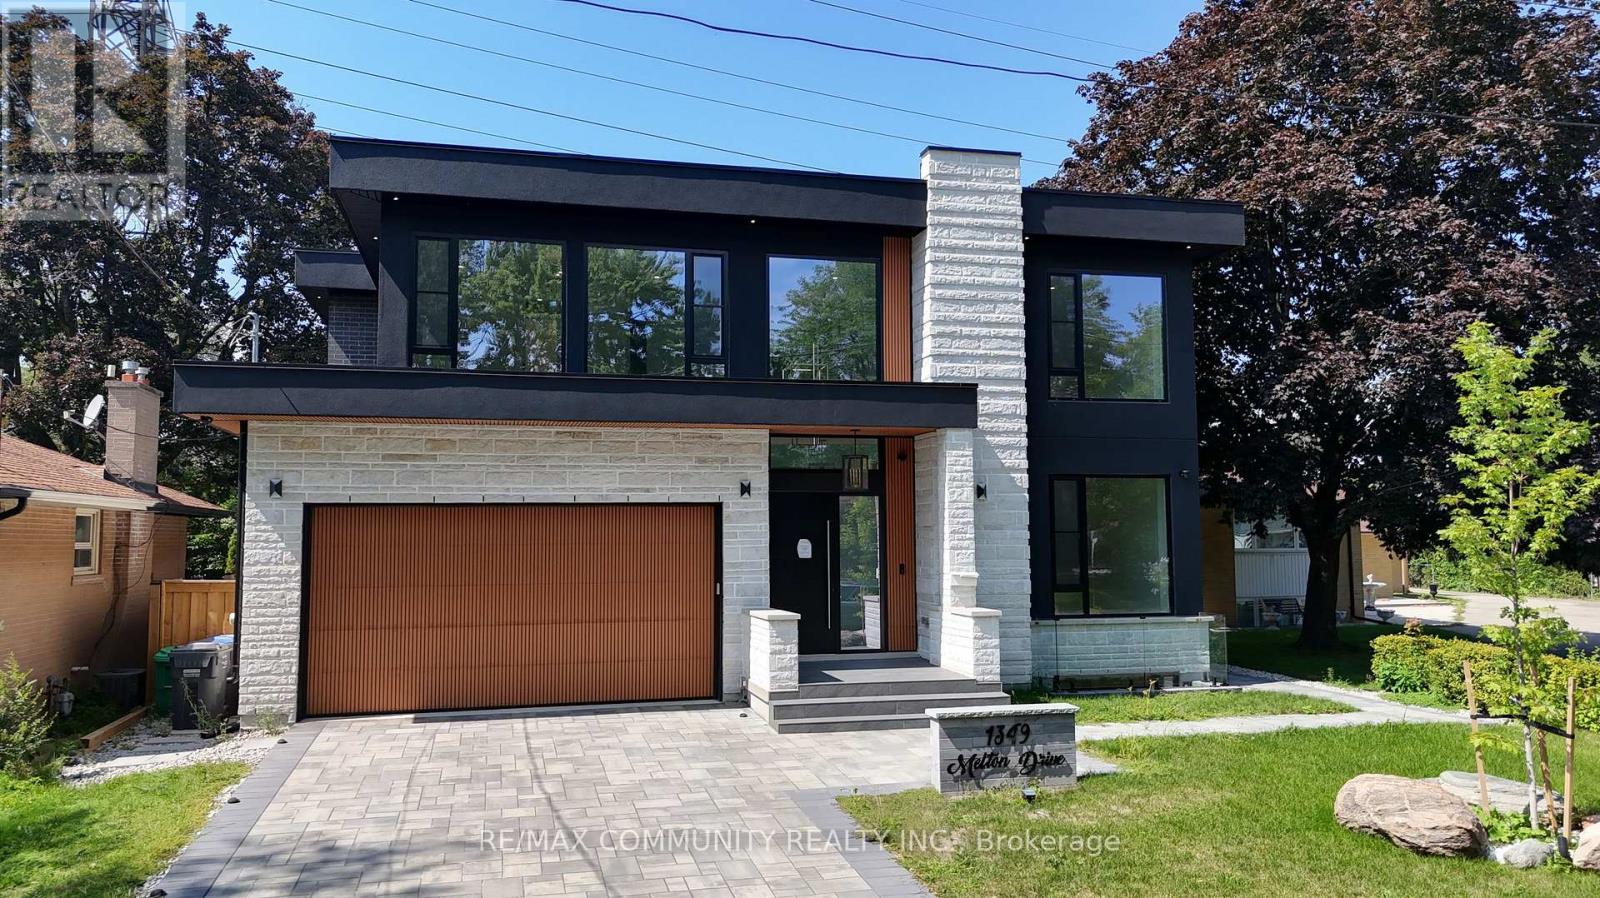
$2,699,000
1349 Melton Drive
Mississauga (Lakeview) · MLS # W13825470
6 bed · 5 bath
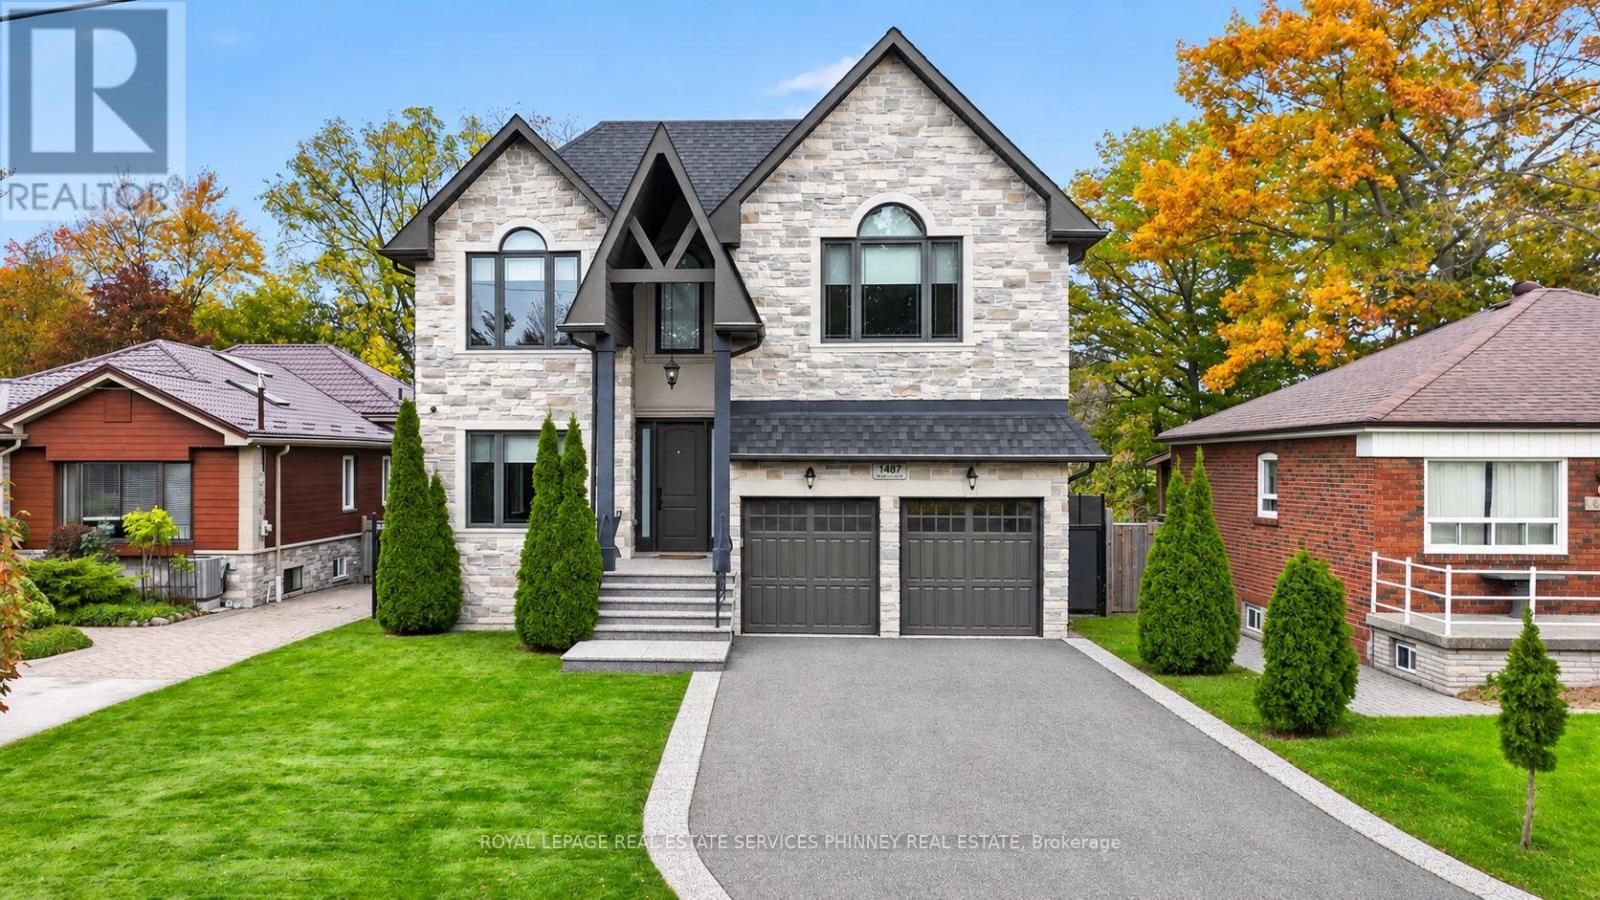
$2,675,000
1487 Myron Drive
Mississauga (Lakeview) · MLS # W14154558
4 bed · 6 bath