Videos & Virtual Tours
Open available video, 3D tour, or virtual-tour media for this listing.
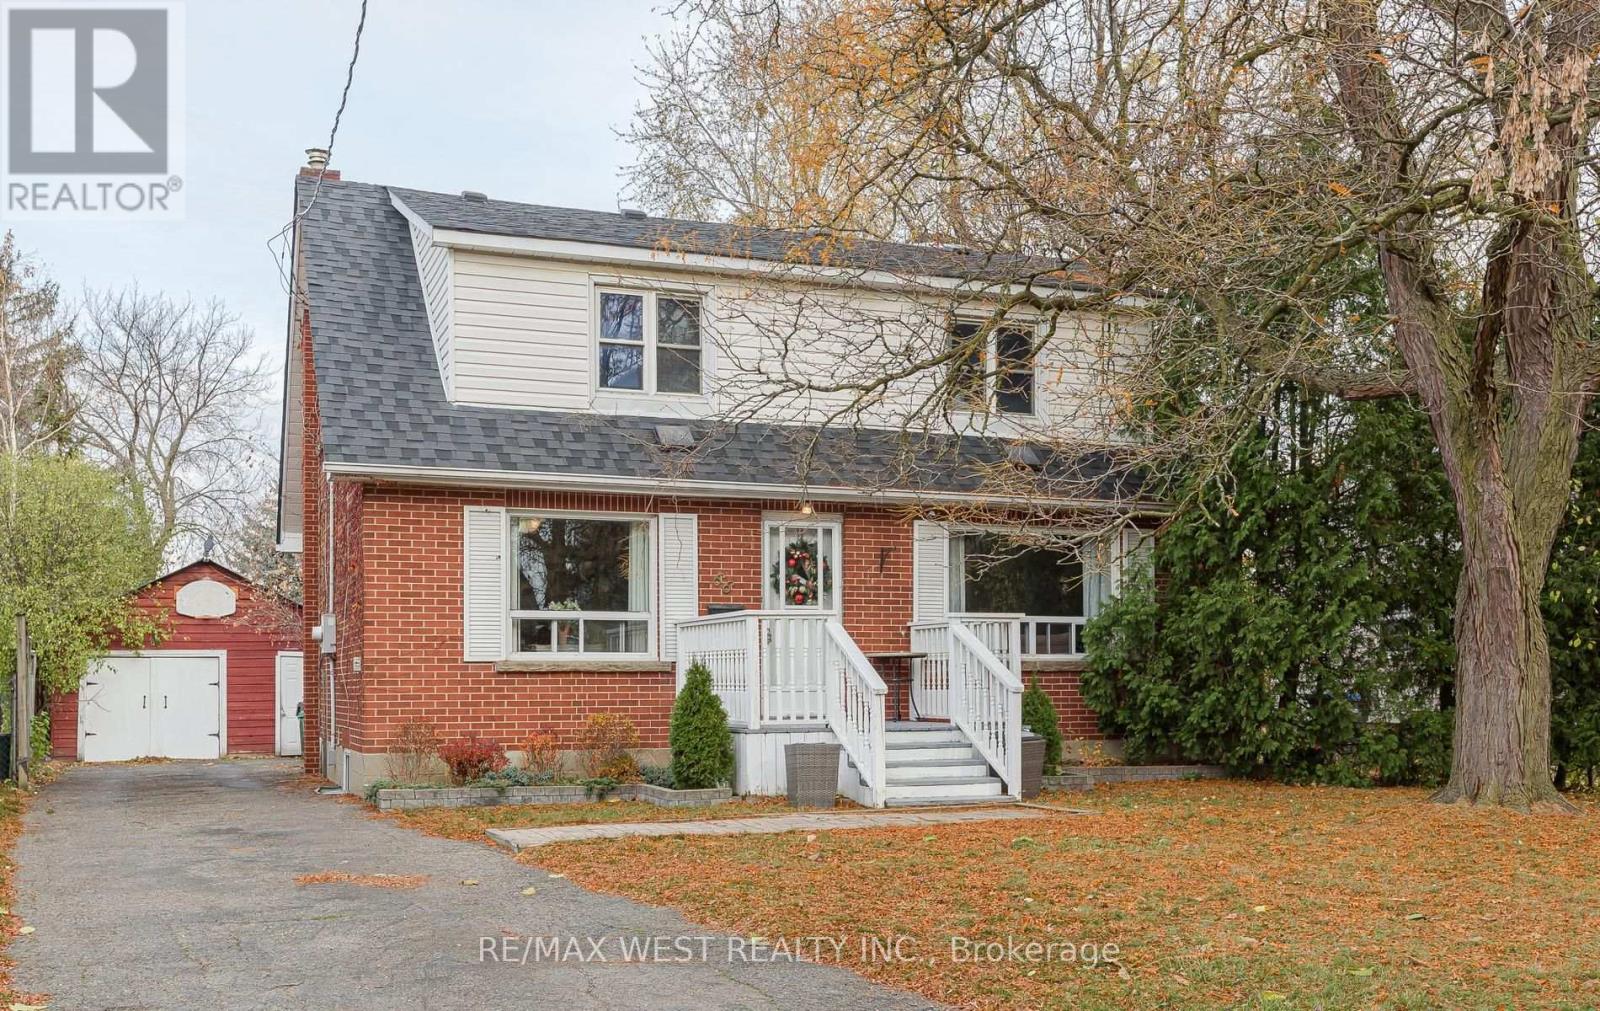
66 McMurchy Avenue
Brampton (Downtown Brampton), Ontario L6Y1Y2
MLS # W14175348
Property Details
Type
Detached
Beds
5
Baths
2
Status
For Sale
More homes like this
About this property
"Downtown Location!" Fabulous Detached 2+3 BDRM on a huge mature lot with inground pool! LG trees & Privacy 54x141.6 FT LOT!! Unique home for the extended family with upper level laundry & mini kitchenette protentional with a 3 BDRMS & 4pc bath, 2 BDRMS on main level (one previously used as the dining Rm if preferred) Newer laminate flooring, LG front window, updated white kitchen, finished BSMT with above grade windows. -1-3pc bath off kitchen with separate entrance.Wood cozy stove, (not functional) Room for more BDRMS in L shaped finished recroom. Huge 1.5 garage for storage or workshop. Walk to GO station, Gage park & farmers market. Bus stops next door. Lots of potential for generational/family living. A sound investment at this price!
Mortgage Estimate
Estimated monthly payment
Calculating…
Estimate only. Taxes, insurance, condo fees, and lender terms are not included.
Monthly costs to verify
Property taxes: about $400/month based on listed annual taxes.
Estimate only. Confirm taxes, condo/maintenance fees, insurance, utilities, and lender terms before making decisions.
Rooms
| Room | Level | Dimensions |
|---|---|---|
| Living room | Main level | 4.4 x 3.44 |
| Kitchen | Main level | 4.1 x 3.2 |
| Bedroom | Main level | 4.4 x 3.44 |
| Bedroom 2 | Main level | 3.51 x 3.4 |
| Primary Bedroom | Upper Level | 4.3 x 3.3 |
| Bedroom 2 | Other | 3.5 x 3.5 |
| Bedroom 3 | Other | 3.01 x 2.53 |
| Recreational, Games room | Lower level | 9.14 x 4.4 |
Facts & Location
Parking
7 spaces
Lot Size
54.3 x 141.6 FT
Annual Taxes
$4,800
Listing data
Listing information is provided for personal, non-commercial use and should be independently verified before making real estate decisions.
Last refreshed: Nov 14, 2026 3:19 AM
Explore nearby searches
SEO-friendly searches for this area, property type, and nearby neighbourhoods.
Similar Properties
More nearby listings that may fit the same search.
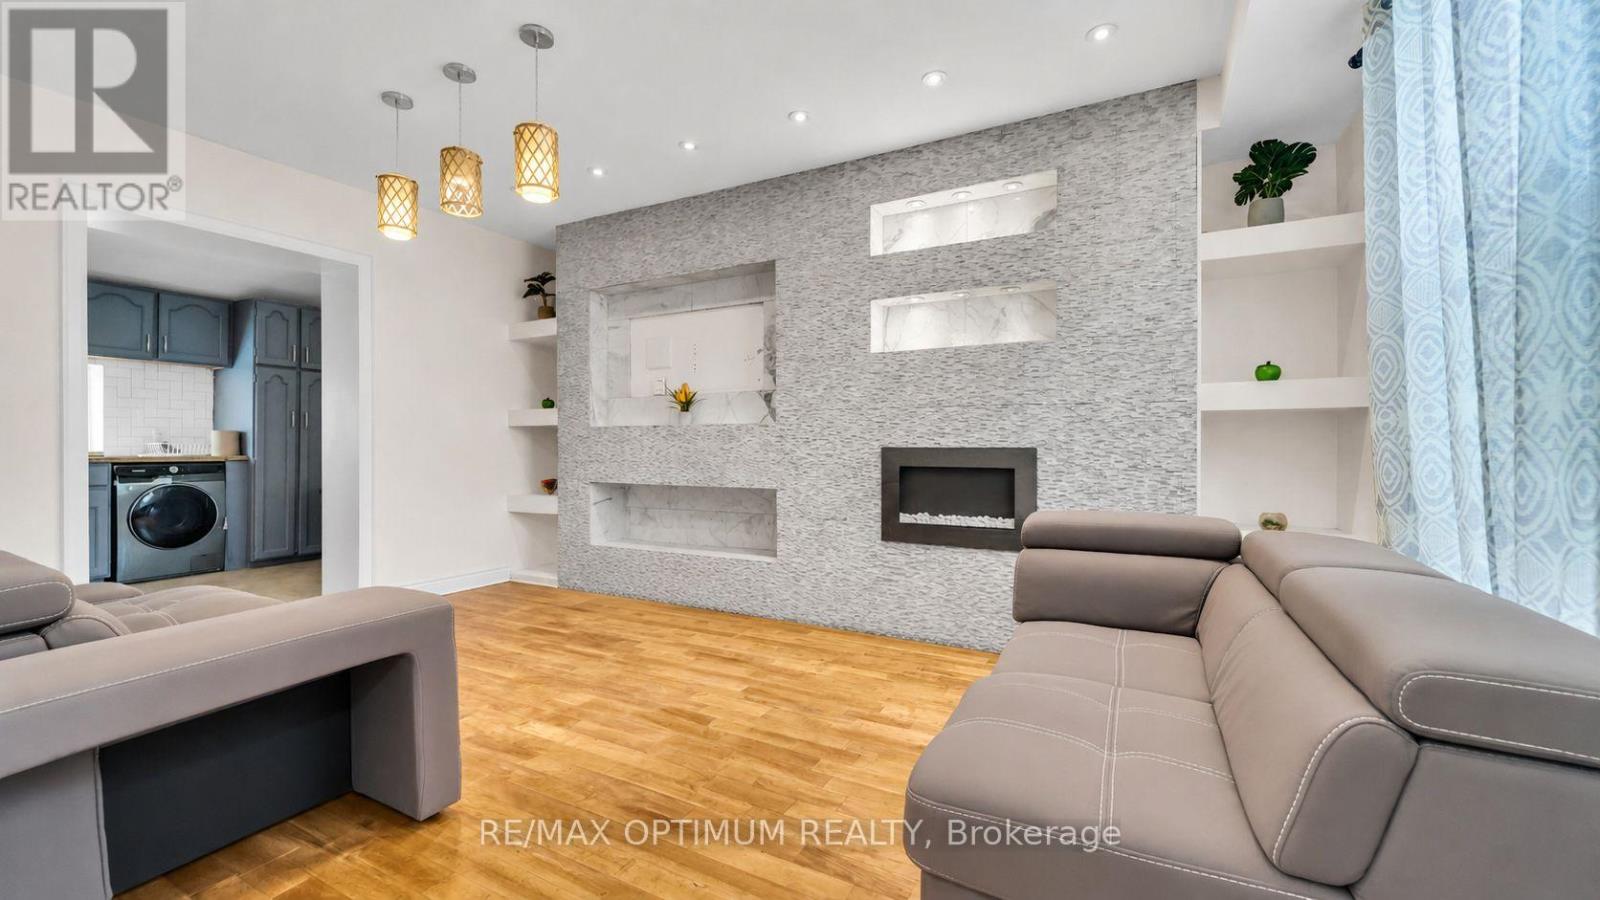
$699,900
59 Railroad Street
Brampton (Downtown Brampton) · MLS # W13589912
5 bed · 2 bath
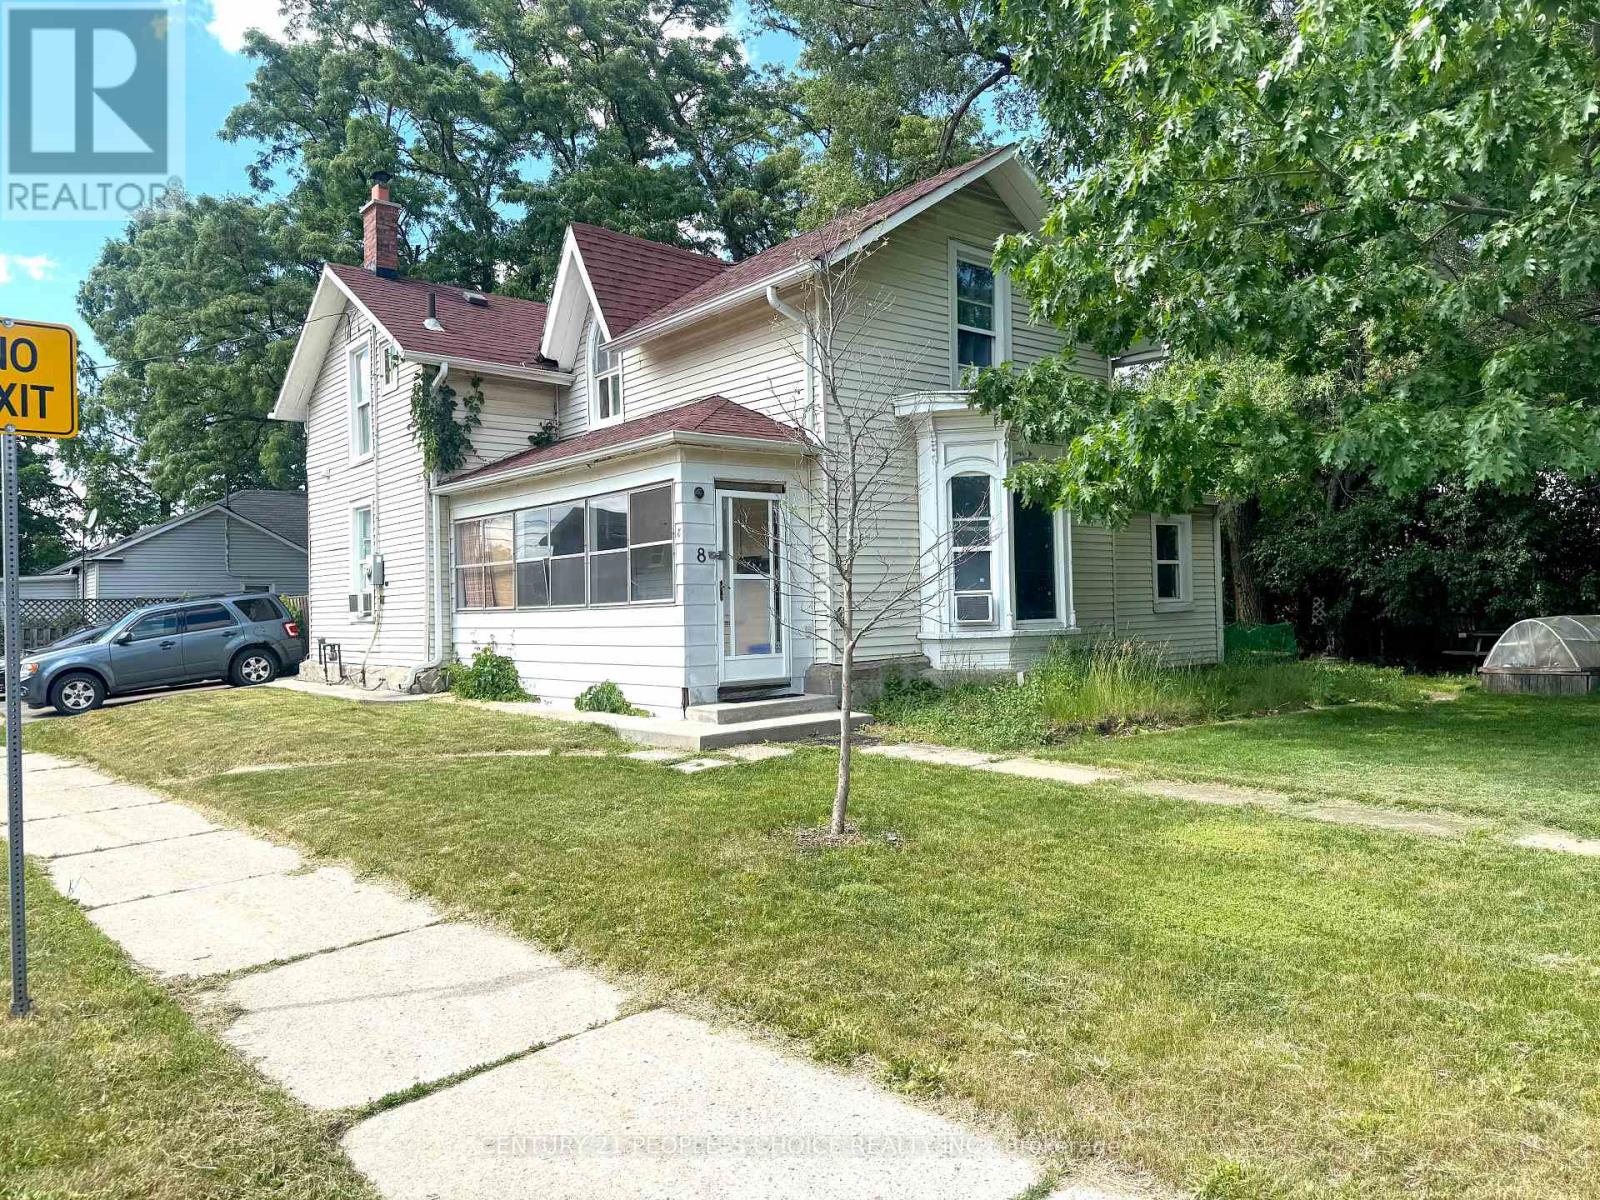
$699,999
8 Mary Street
Brampton (Downtown Brampton) · MLS # W13466796
4 bed · 3 bath
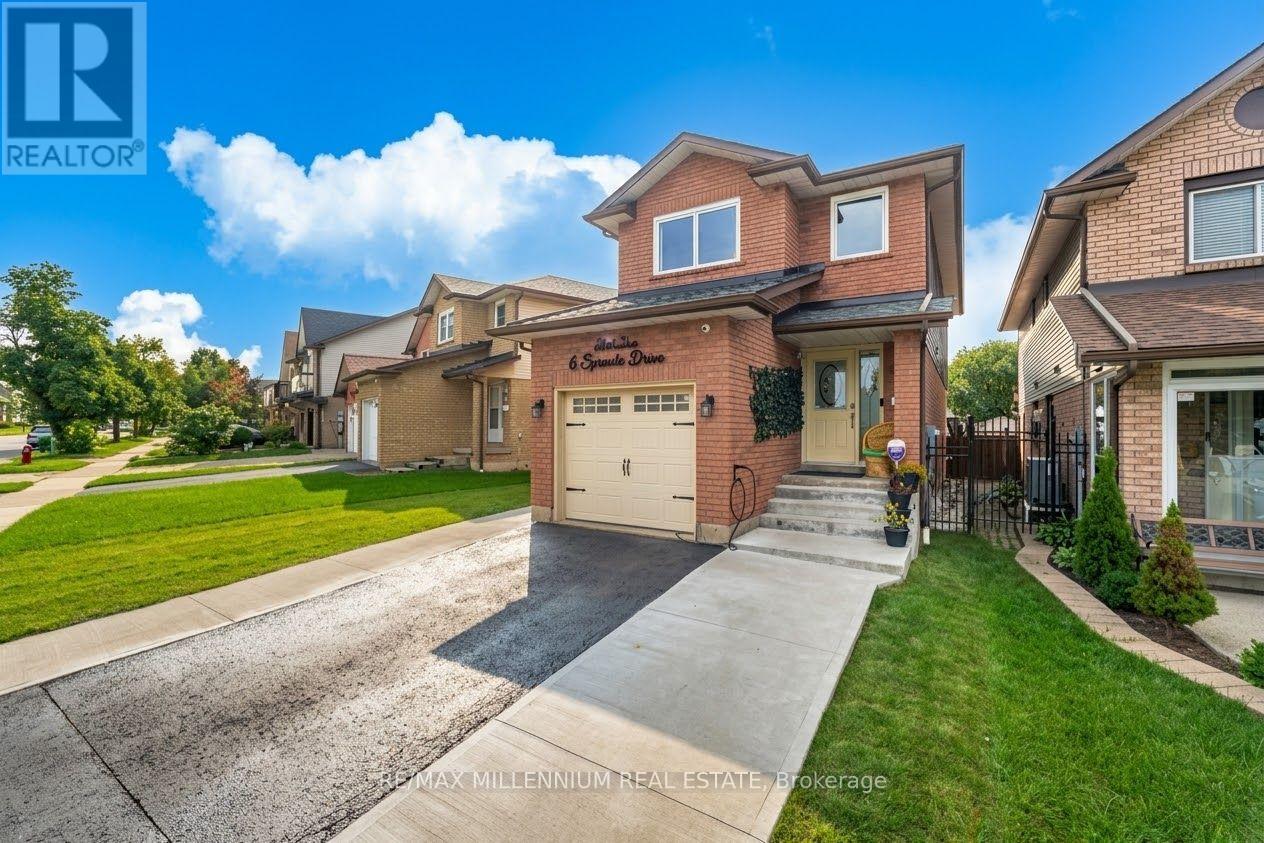
$749,000
6 Sproule Drive
Brampton (Downtown Brampton) · MLS # W14178386
4 bed · 3 bath