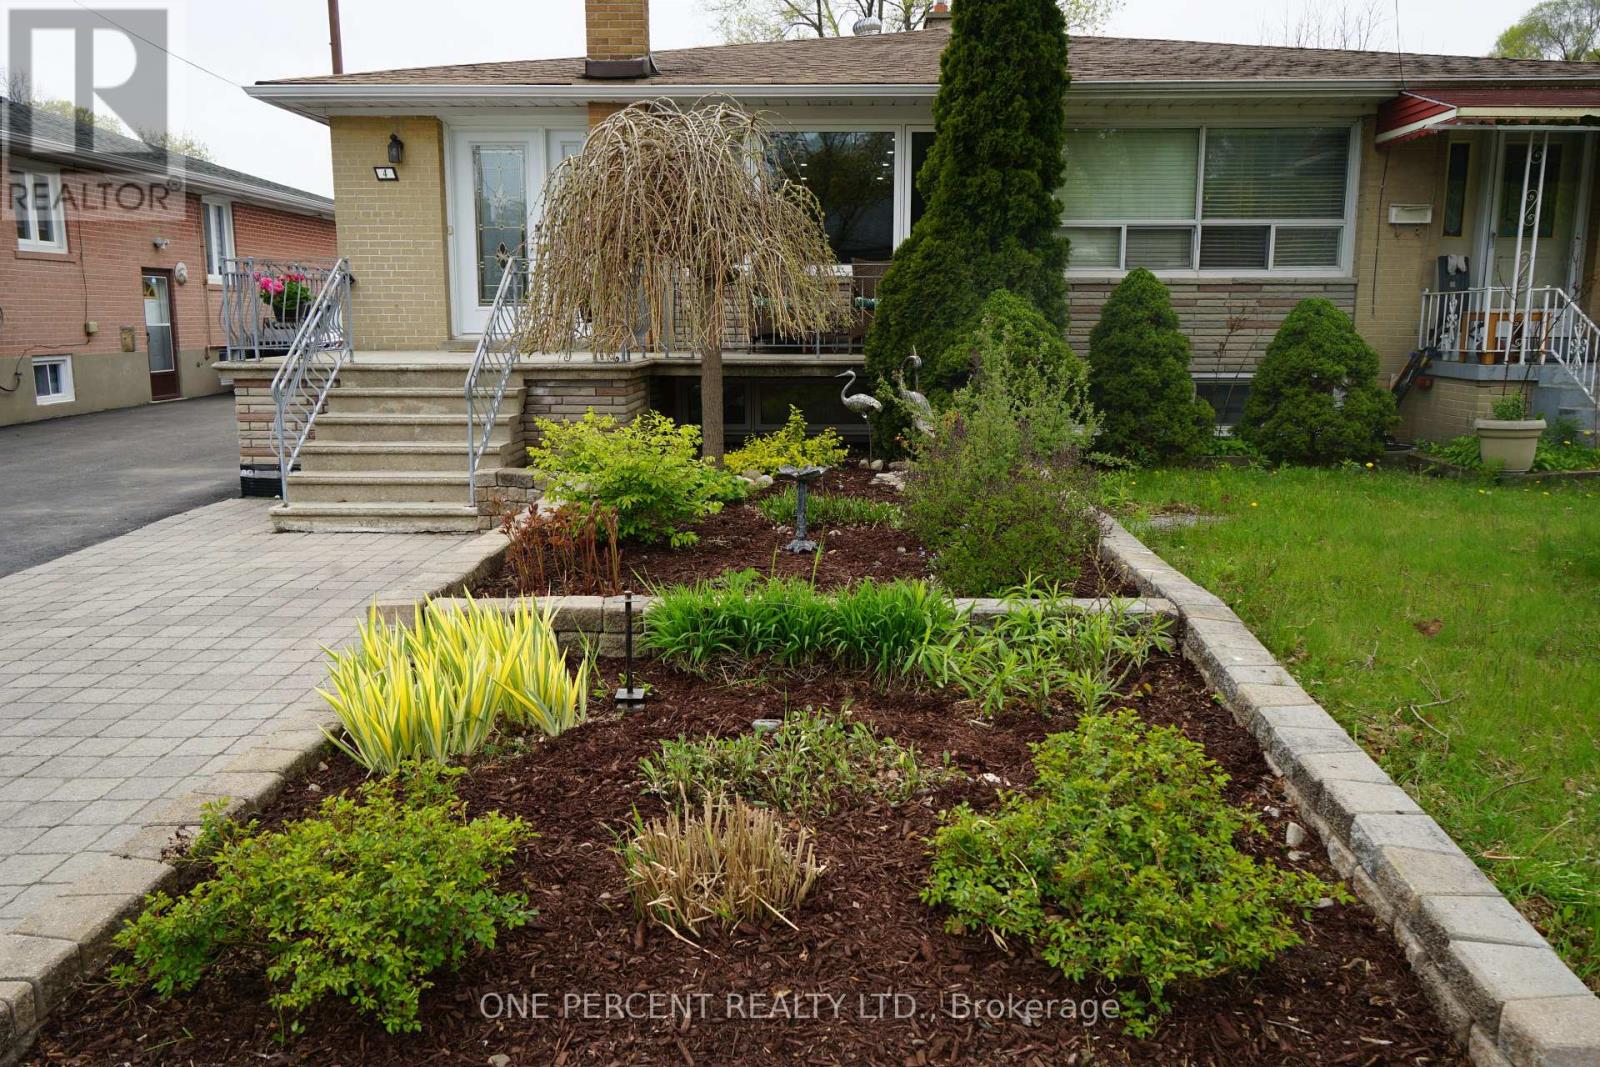
4 Cameo Crescent
Toronto (Rockcliffe-Smythe), Ontario M6N2K5
MLS # W12822996
Property Details
Type
Semi-Detached
Beds
4
Baths
2
Status
For Sale
More homes like this
About this property
This beautiful home is the ideal choice to enjoy one-level living in an extensively-restored, 2-unit semi-detached bungalow with ample parking in a family-friendly community. The house offers a perfect opportunity to occupy the main level and benefit from an existing tenant who provides immediate, competitive rental income for the homeowner ($2050 per month). Both units underwent a substantial renovation in 2020, including: brand new kitchens/bathrooms, all-new plumbing and electrical systems, drywall, insulation, new hardwood floors, broadloom and vinyl floors in the lower level, replacement of all attic insulation, 2 separate laundry areas, foundation water-proofing, and replaced lower-level drains. City-inspected and passed. The main level also includes a versatile dog wash station. The landscaped exterior features a private, serene and secure backyard with detached garage and driveway to accommodate multiple vehicles. The lower-level unit is high, dry, warm. Almost nothing escaped the renovators eye! The neighbourhood features green space with trails, schools within a short walk, TTC and subway close by, and convenient shopping and services just a five-minute walk to Jane Street.
Mortgage Estimate
Estimated monthly payment
Calculating…
Estimate only. Taxes, insurance, condo fees, and lender terms are not included.
Monthly costs to verify
Property taxes: about $398/month based on listed annual taxes.
Estimate only. Confirm taxes, condo/maintenance fees, insurance, utilities, and lender terms before making decisions.
Rooms
| Room | Level | Dimensions |
|---|---|---|
| Living room | Main level | 5.2 x 3.4 |
| Kitchen | Main level | 3.9 x 2.7 |
| Dining room | Main level | 2.7 x 2.5 |
| Bedroom | Main level | 3.2 x 2.7 |
| Primary Bedroom | Main level | 4 x 3.2 |
| Laundry room | Main level | 3.2 x 2.7 |
| Kitchen | Lower level | 3.2 x 2.7 |
| Living room | Lower level | 6.4 x 3.3 |
| Primary Bedroom | Lower level | 4.1 x 3.4 |
| Bedroom | Lower level | 3.7 x 2.6 |
Facts & Location
Parking
4 spaces
Lot Size
30.8 x 100 FT
Annual Taxes
$4,781
Listing data
Listing information is provided for personal, non-commercial use and should be independently verified before making real estate decisions.
Last refreshed: Jul 25, 2026 3:45 AM
Explore nearby searches
SEO-friendly searches for this area, property type, and nearby neighbourhoods.
Similar Properties
More nearby listings that may fit the same search.
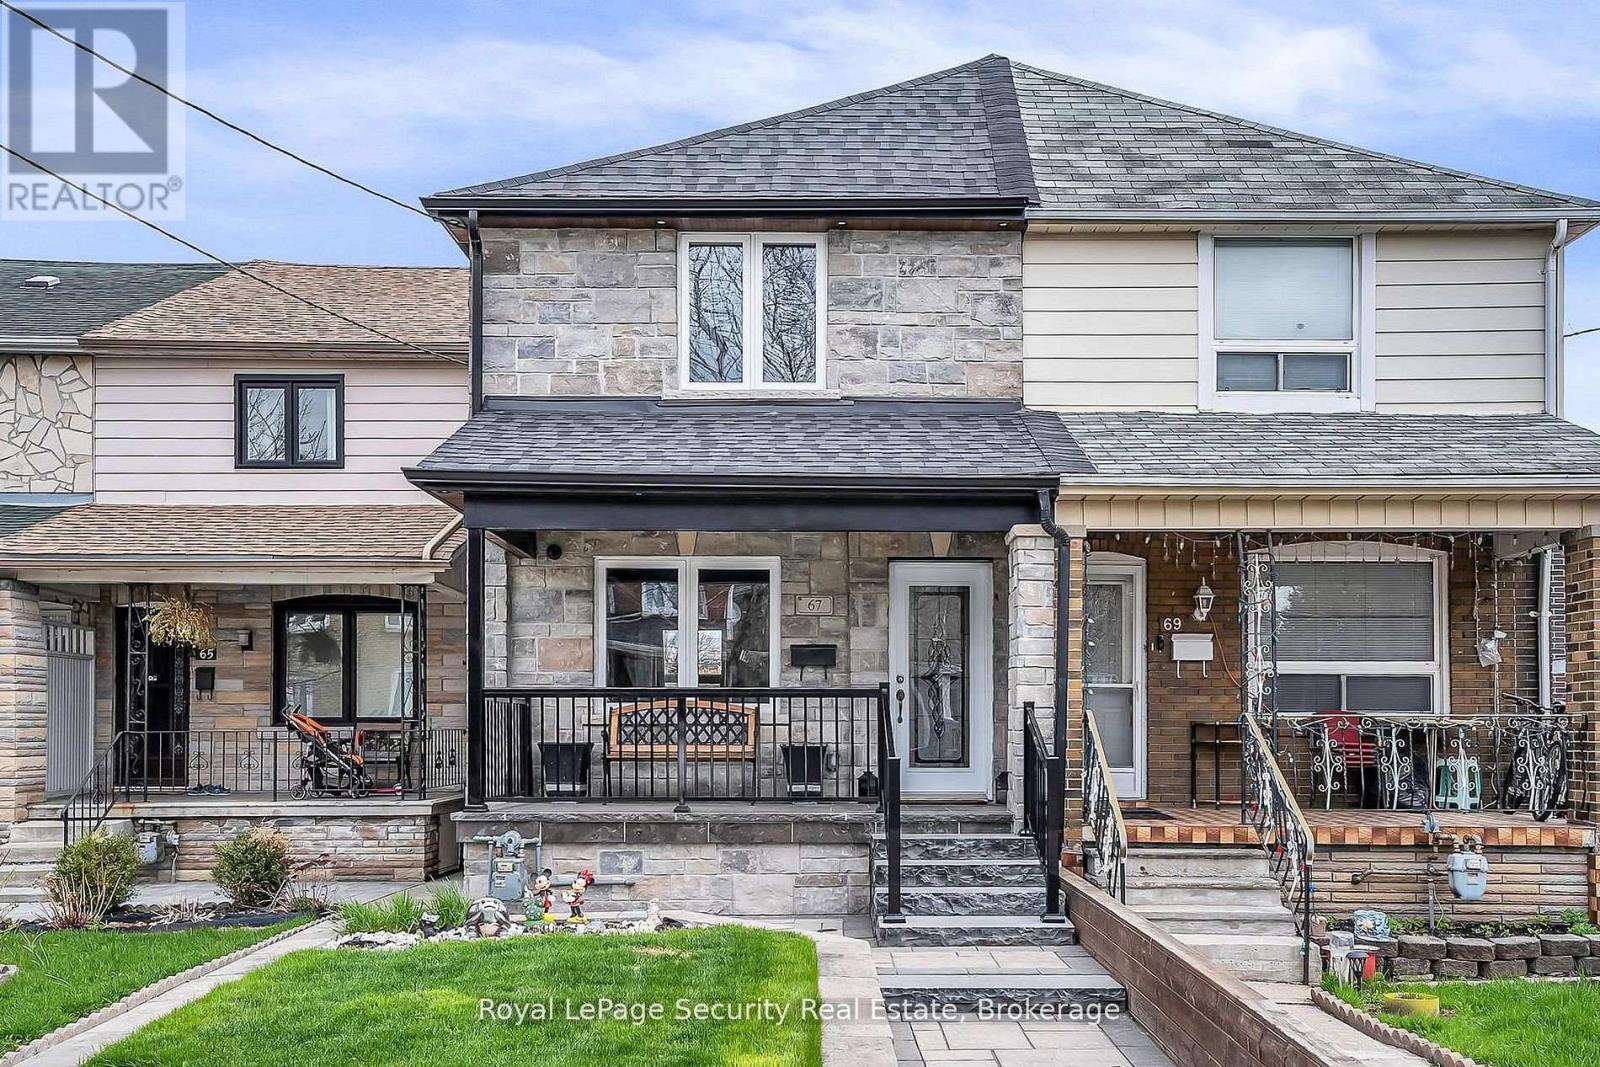
$1,100,000
67 Northland Avenue
Toronto (Rockcliffe-Smythe) · MLS # W13524236
4 bed · 3 bath
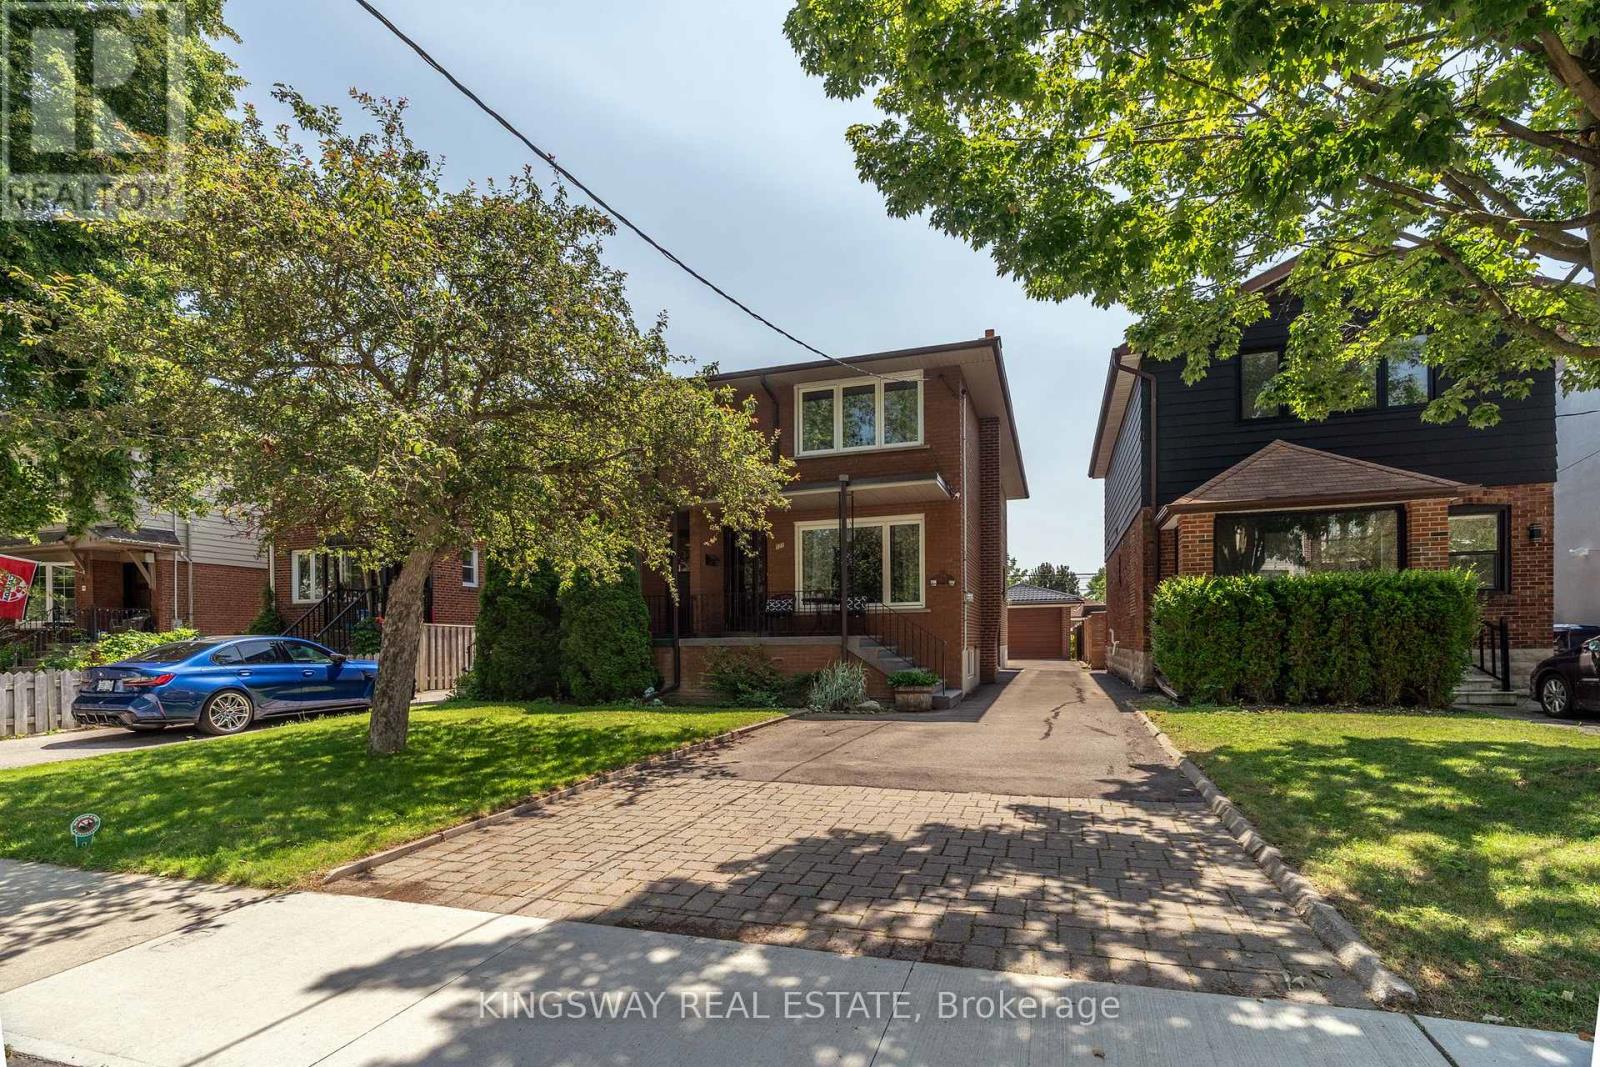
$899,900
121 Lake Crescent
Toronto (Mimico) · MLS # W13590486
3 bed · 2 bath
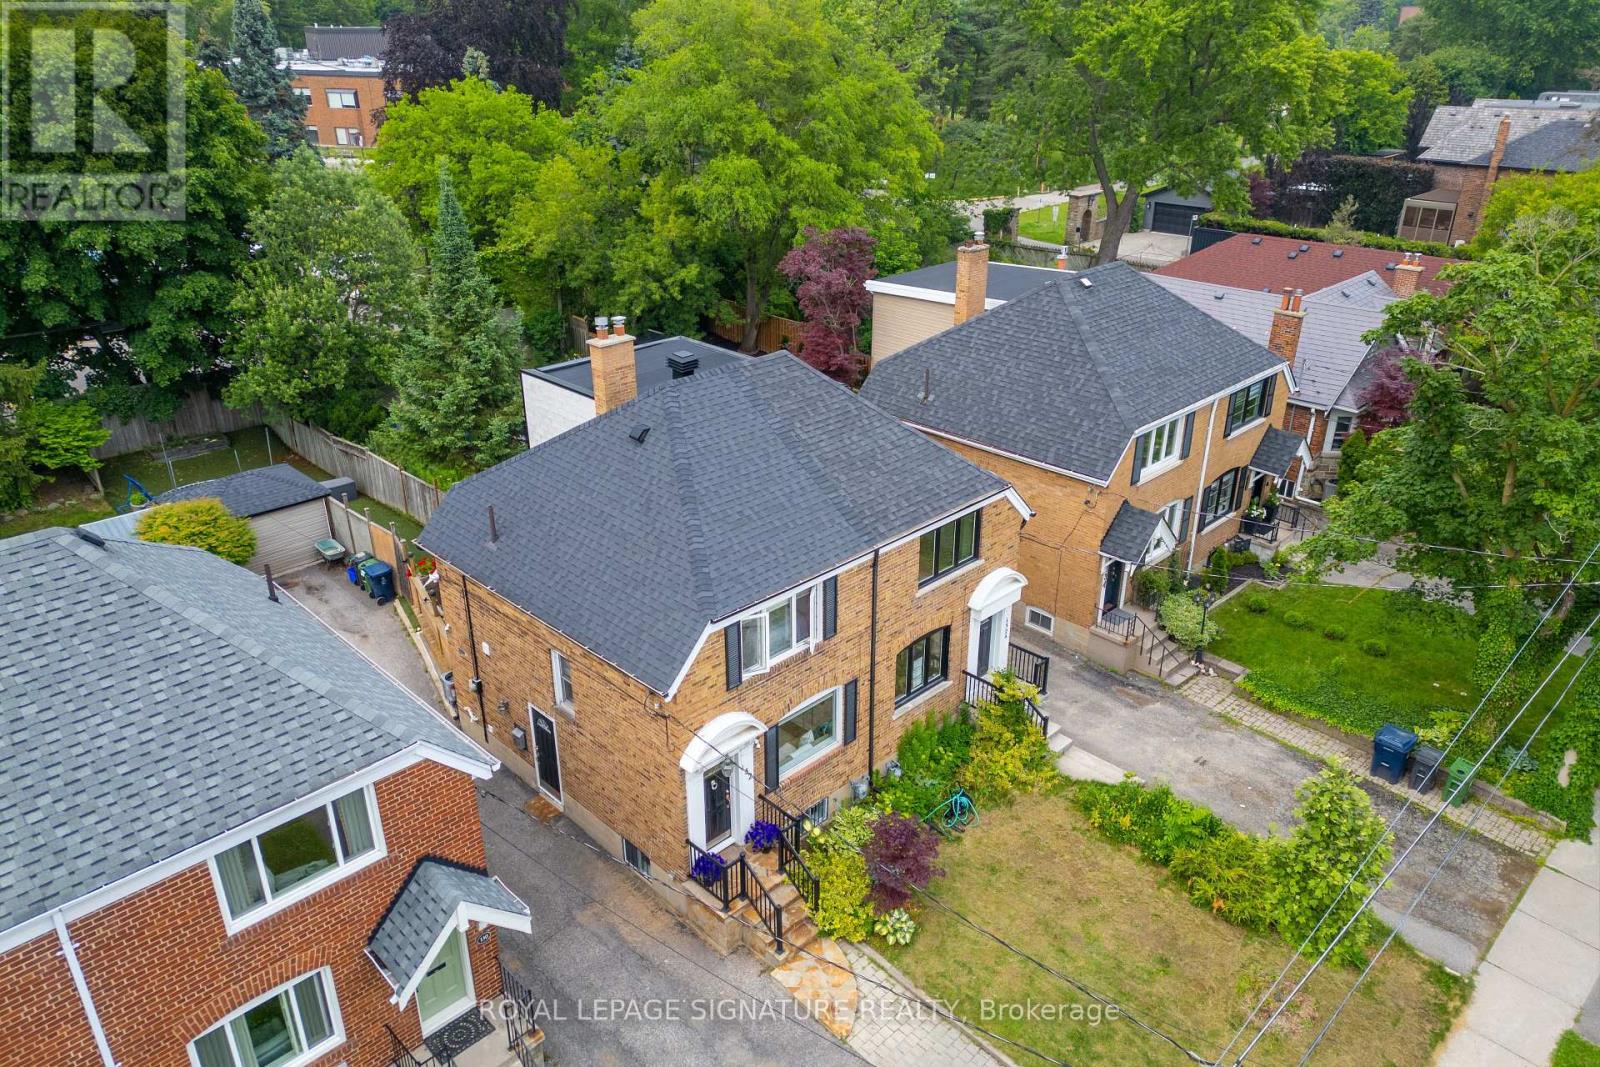
$1,168,000
132 Glenvale Boulevard
Toronto (Leaside) · MLS # C13548318
2 bed · 2 bath