Videos & Virtual Tours
Open available video, 3D tour, or virtual-tour media for this listing.
43 Plainfield Road
Toronto (Weston), Ontario M9N1G6
MLS # W14175182
Property Details
Type
Semi-Detached
Beds
3
Baths
2
Status
For Sale
More homes like this
About this property
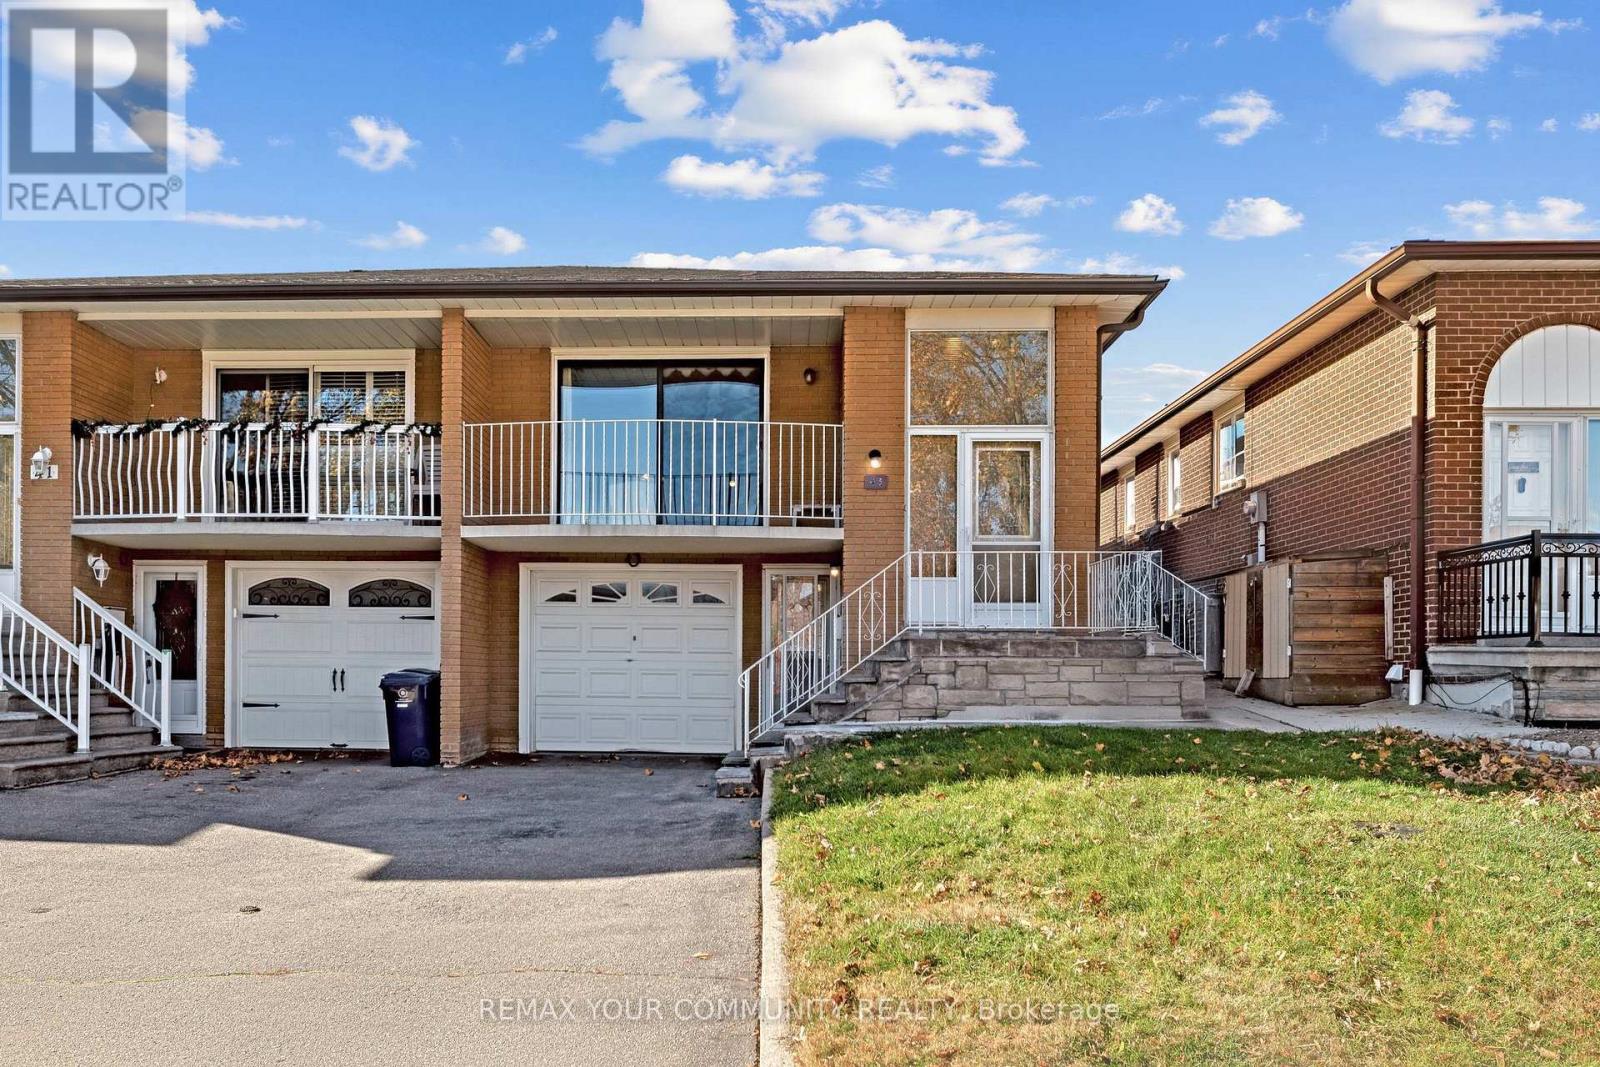
Set on a quiet, family-friendly street in Weston Village, this solid, well-maintained raised 3-bedroom semi-detached bungalow has been in the same family for many years. With two kitchens, a finished basement and separate entrance, it offers generous space and flexibility for its next owners including future income potential or multi-generation living. A covered front veranda welcomes you to a bright main level with three spacious bedrooms, a large eat-in kitchen with ample cabinetry, and an east-facing living room overlooking the dining room, with sliding doors to the veranda. Carpet free!! Hardwood floors in the principal rooms and bedrooms, ceramic flooring in the kitchen. A large 5-piece bathroom completes this level. Downstairs, the finished basement has a large family room with gas fireplace insert, an adjoining open dining area ideal for a home office or study, a second eat-in kitchen with its own walk-up to the backyard, a 4-piece bathroom, laundry and storage. There's also a sub-basement cantina. Enjoy the fenced backyard with mature trees, gardens and a shed, backing onto a pathway at James Street Park, home to a playground and paved walking paths. Close to everyday shopping, schools, TTC connections along Jane Street, Weston Village shops, Humber River trails and Weston GO/UP Express service. Convenient access to Highways 400 and 401. Well cared for & ready for a personal touch, this is a chance to bring your vision to life in an established neighbourhood!
Mortgage Estimate
Estimated monthly payment
Calculating…
Estimate only. Taxes, insurance, condo fees, and lender terms are not included.
Monthly costs to verify
Property taxes: about $376/month based on listed annual taxes.
Estimate only. Confirm taxes, condo/maintenance fees, insurance, utilities, and lender terms before making decisions.
Rooms
| Room | Level | Dimensions |
|---|---|---|
| Living room | Main level | 4.99 x 3.55 |
| Cold room | Sub-basement | 3.5 x 3.5 |
| Dining room | Main level | 3.5 x 2.9 |
| Kitchen | Main level | 5.28 x 2.69 |
| Primary Bedroom | Main level | 4.68 x 3.31 |
| Bedroom 2 | Main level | 3.61 x 2.91 |
| Bedroom 3 | Main level | 3.32 x 2.71 |
| Kitchen | Basement | 4.43 x 2.78 |
| Family room | Basement | 7.74 x 3.38 |
| Office | Basement | 5.04 x 3.12 |
| Laundry room | Basement | 4.67 x 3.16 |
Facts & Location
Parking
3 spaces
Lot Size
26.6 x 113 FT
Annual Taxes
$4,509
Listing data
Listing information is provided for personal, non-commercial use and should be independently verified before making real estate decisions.
Last refreshed: Nov 13, 2026 4:32 AM
Explore nearby searches
SEO-friendly searches for this area, property type, and nearby neighbourhoods.
Similar Properties
More nearby listings that may fit the same search.
$899,900
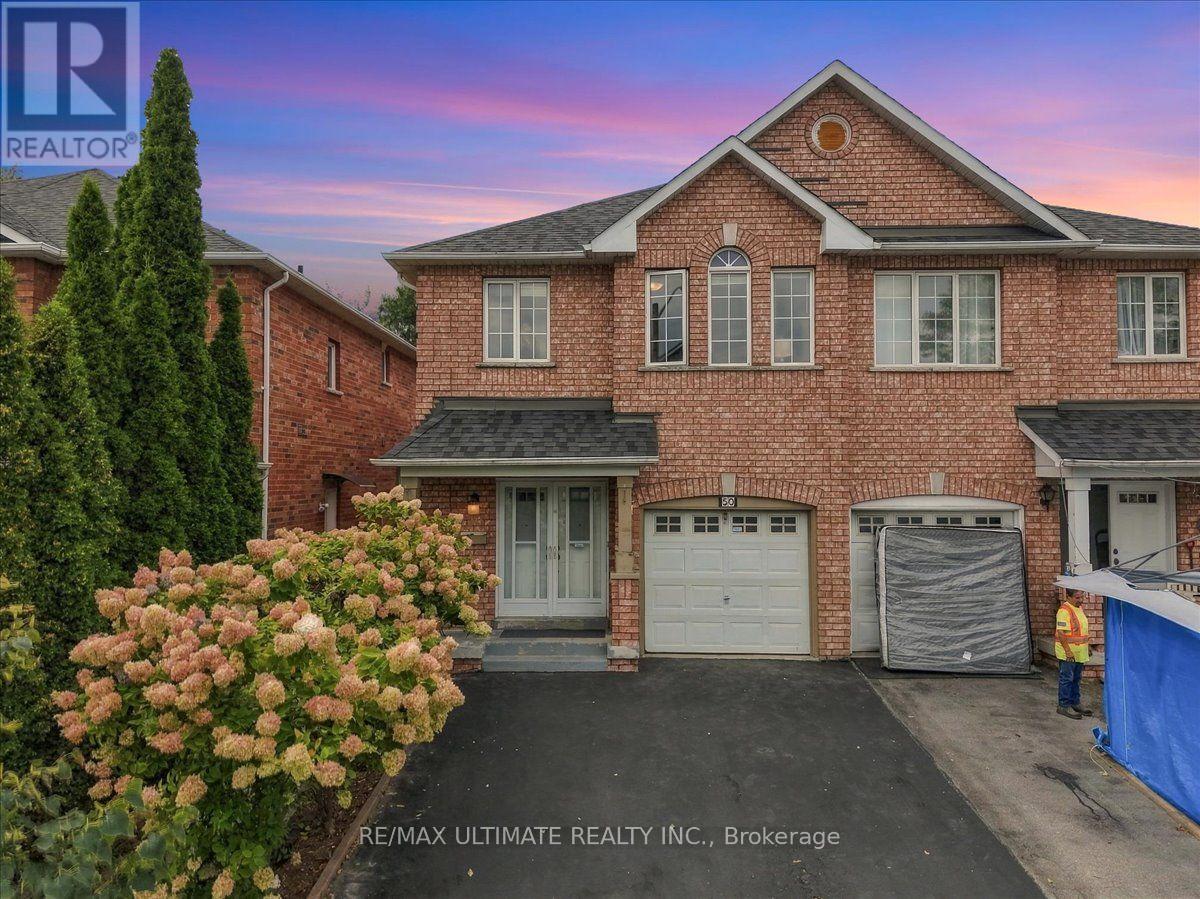
50 Sam Frustaglio Drive
Toronto (Weston) · MLS # W13860410
4 bed · 3 bath
$999,000
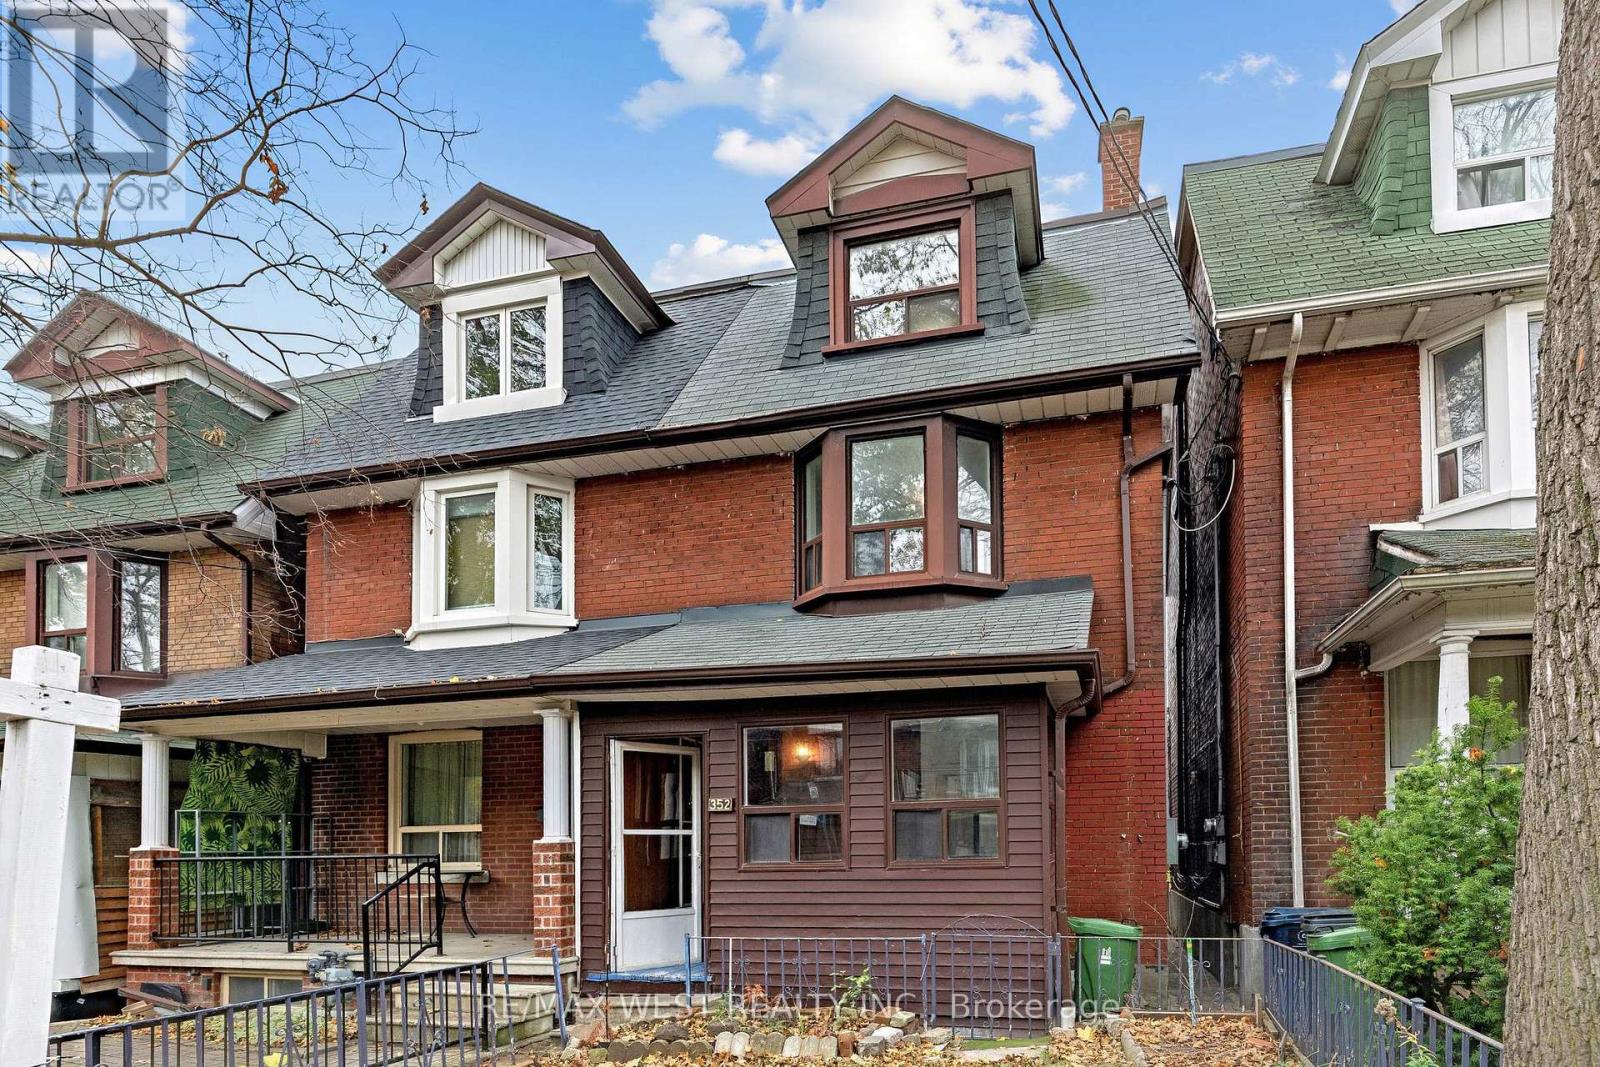
352 Montrose Avenue
Toronto (Palmerston-Little Italy) · MLS # C14170080
3 bed · 3 bath
$1,499,000
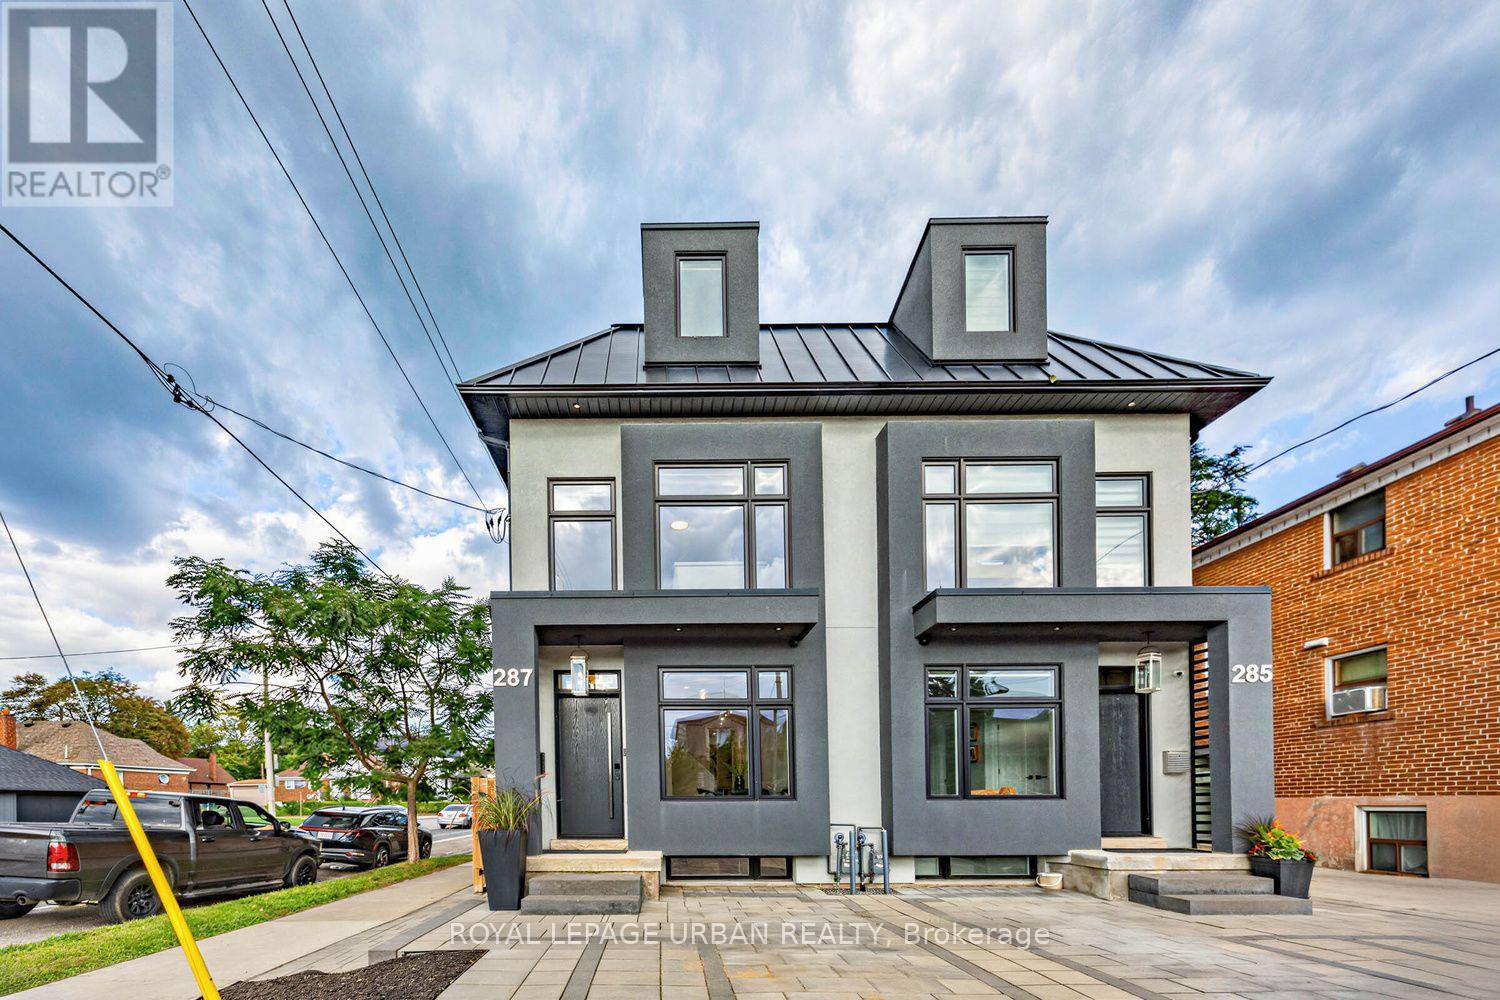
287 Glebemount Avenue
Toronto (Danforth Village-East York) · MLS # E14146926
5 bed · 5 bath