Videos & Virtual Tours
Open available video, 3D tour, or virtual-tour media for this listing.
1133 Sassy Tree Lane
Frontenac (Frontenac South), Ontario K0H1W0
MLS # X12917892
Property Details
Type
Detached
Beds
3
Baths
3
Status
For Sale
More homes like this
About this property
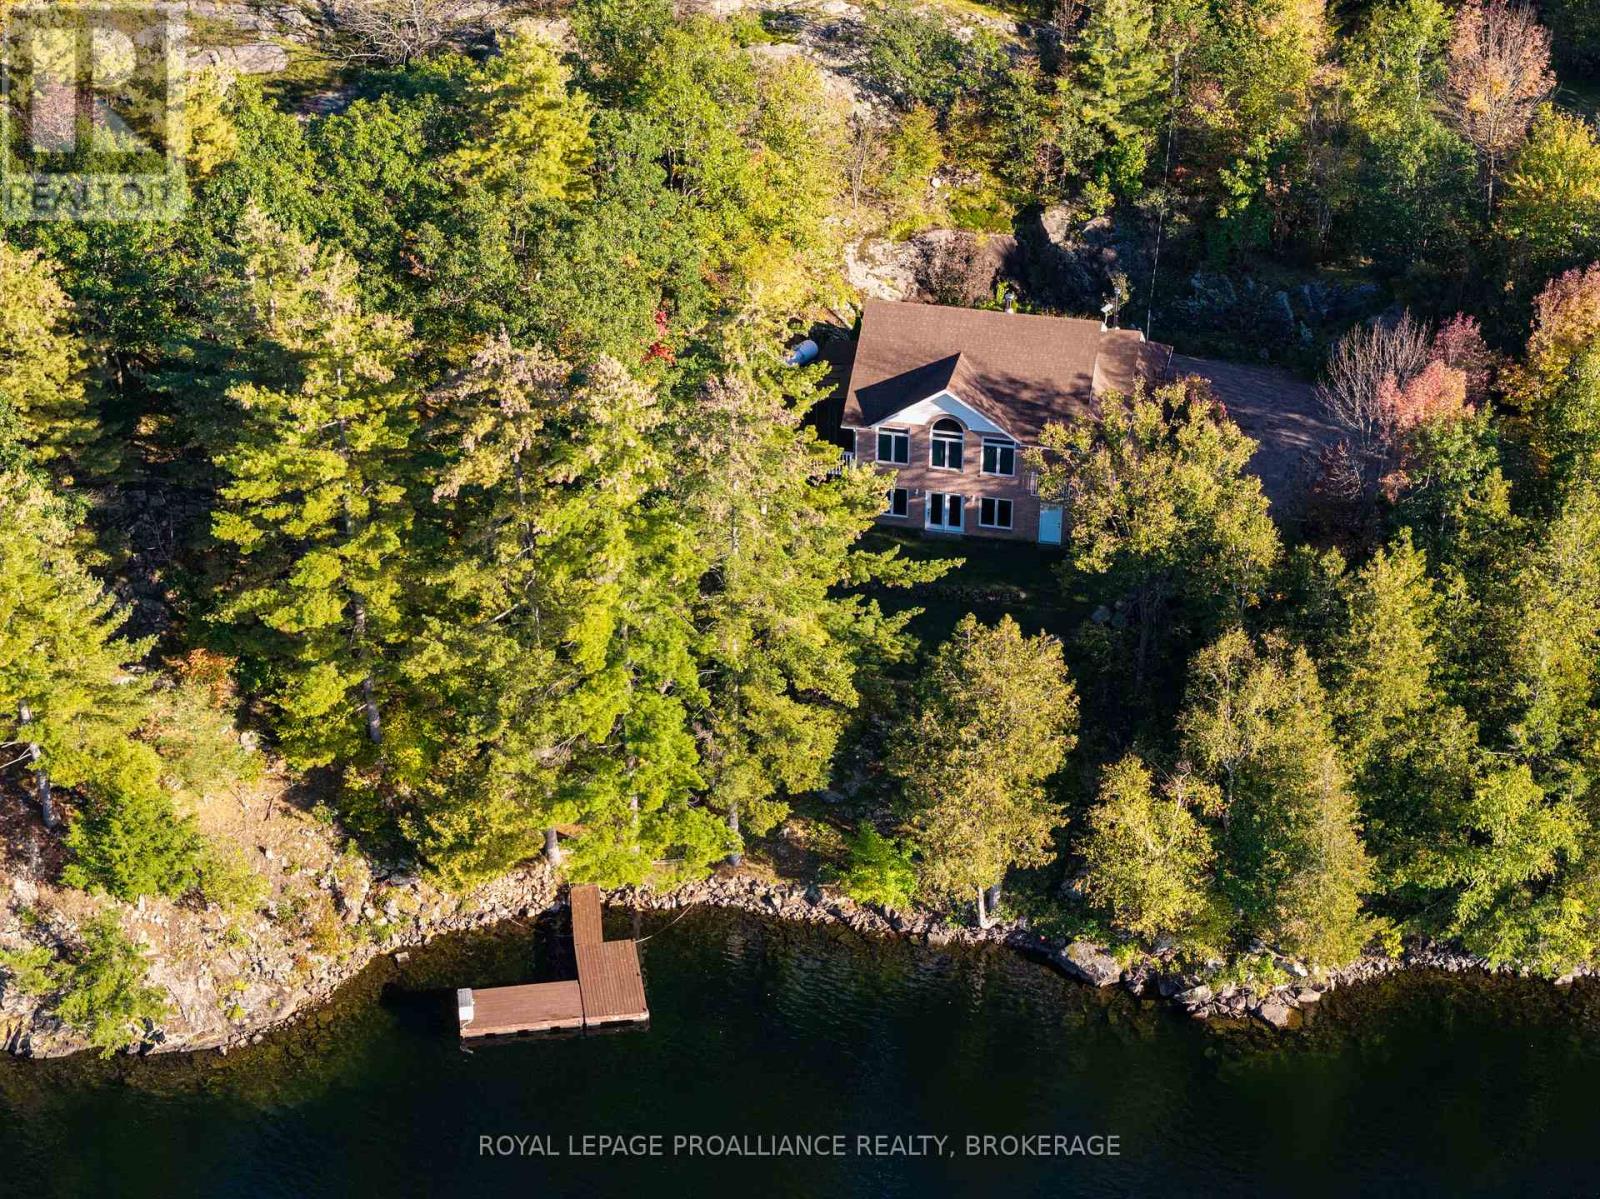
Spectacular Desert Lake waterfront home! If deep, clean, west facing waterfront is what you are looking for and a custom-built beautiful home, then look no further! Welcome to 1133 Sassy Tree on beautiful Desert Lake. This home sits perched on the hill and overlooks the lake and has gentle steps down to the waterfront. As you enter the home, you will immediately notice quality and craftsmanship throughout. The welcoming foyer opens up into a large living area with a fireplace and an open concept dining room and custom kitchen with stone counter tops an abundance of cabinets. There is a laundry room located behind the kitchen and a primary bedroom with an attached 4-pc en-suite bathroom. At the other end of the home is a second bedroom and a main 4-pc bathroom. From the dining room area, you can access a large screened in porch and open deck area that looks down towards the dock and lake. Heading downstairs you will find a massive recreation room with a walkout door through the ICF foundation into the front yard. Also located on this level is a third bedroom, a 3-pc bathroom and a large utility room. This home is serviced by a septic system and a newly drilled well. There is a storage area with exterior access to a storage room that once housed the oil tank, however, the home is now heated by a forced-air, propane furnace. Down the pathway and steps, past the trickling stream you will find a large dock, deep clean waterfront and access to all your waterfront dreams. The landscape and gardens will surely impress you and the massive rock face behind the house creates an amazing Canadian Shield backdrop. Desert Lake is located on the Canadian Shield and is one of the deepest lakes in our area, offering great swimming, boating and fishing opportunities.
Mortgage Estimate
Estimated monthly payment
Calculating…
Estimate only. Taxes, insurance, condo fees, and lender terms are not included.
Monthly costs to verify
Property taxes: about $456/month based on listed annual taxes.
Estimate only. Confirm taxes, condo/maintenance fees, insurance, utilities, and lender terms before making decisions.
Rooms
| Room | Level | Dimensions |
|---|---|---|
| Foyer | Main level | 1.6 x 1.4 |
| Bathroom | Lower level | 3.1 x 2.2 |
| Bedroom 3 | Lower level | 3.9 x 3.1 |
| Utility room | Lower level | 5.7 x 3.9 |
| Living room | Main level | 5.2 x 3.9 |
| Dining room | Main level | 4 x 4 |
| Kitchen | Main level | 3 x 2.8 |
| Laundry room | Main level | 5.4 x 2 |
| Primary Bedroom | Main level | 4.1 x 3.3 |
| Bathroom | Main level | 4.7 x 2.4 |
| Bedroom 2 | Main level | 3.3 x 3.1 |
| Bathroom | Main level | 2.3 x 1.4 |
| Recreational, Games room | Lower level | 8 x 6.2 |
Facts & Location
Parking
4 spaces
Lot Size
475 x 300 FT
Annual Taxes
$5,472
Listing data
Listing information is provided for personal, non-commercial use and should be independently verified before making real estate decisions.
Last refreshed: Nov 16, 2026 5:33 AM
Explore nearby searches
SEO-friendly searches for this area, property type, and nearby neighbourhoods.
Similar Properties
More nearby listings that may fit the same search.
$899,900
3A Whippoorwill Lane
Frontenac (Frontenac South) · MLS # X12976004
4 bed · 3 bath

$674,000
3886 Holmes Road
Frontenac (Frontenac South) · MLS # X13437592
2 bed · 1 bath · 1,150 sq ft

$499,000
25 GOODS ISLAND
Frontenac (Frontenac South) · MLS # X13023680
2 bed · 1 bath · 576 sq ft