430 Mill Lake Road
Hubbards, Nova Scotia B0J1T0
MLS # 202619619
Property Details
Type
Detached
Beds
3
Baths
3
Status
For Sale
More homes like this
About this property
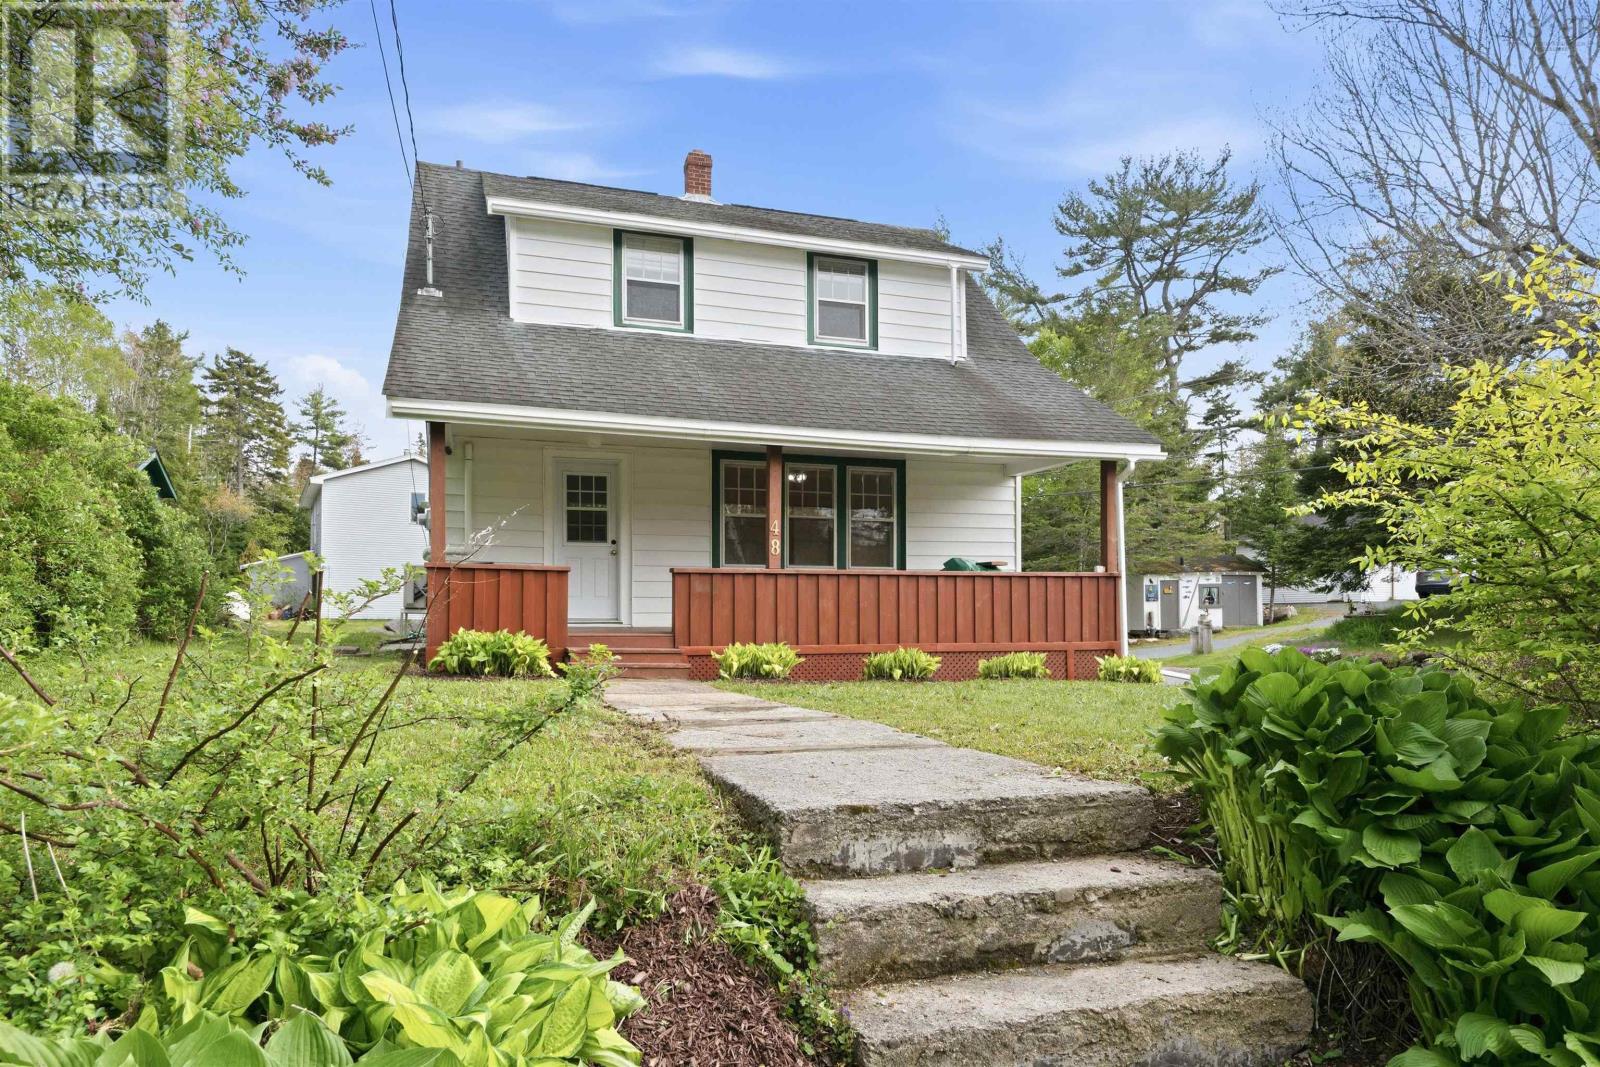
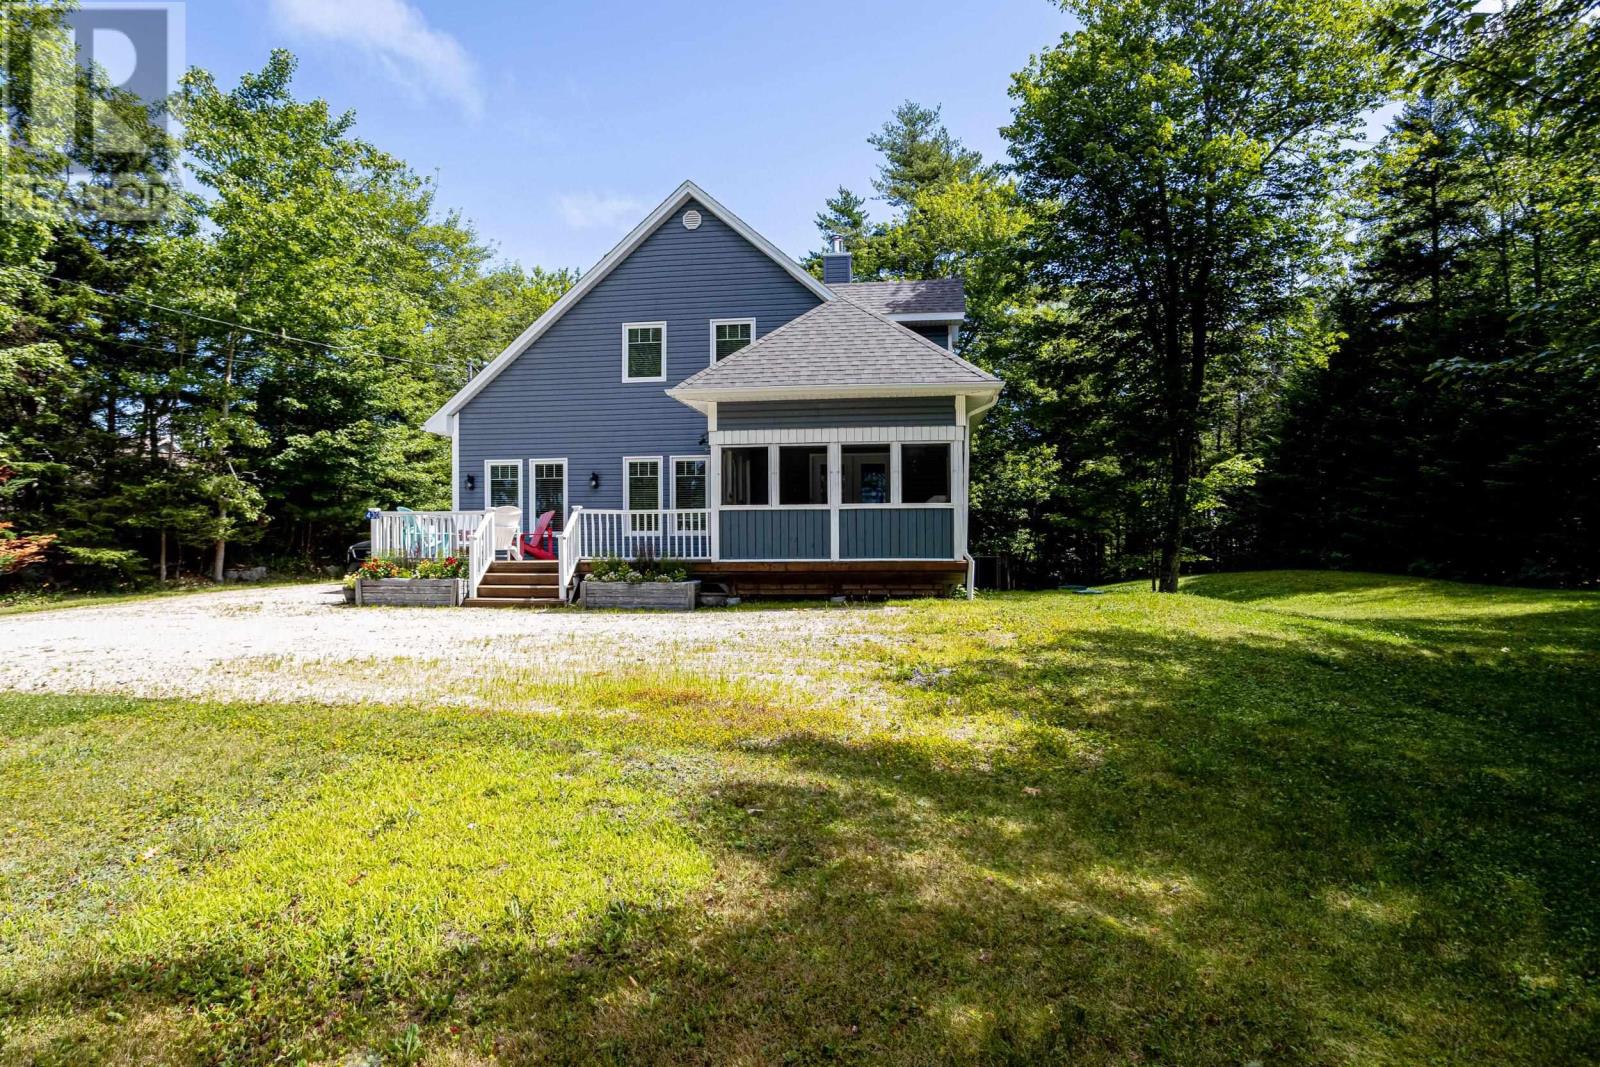
Welcome to beautiful Mill Lake, where every day feels like a getaway. This custom-built two-storey home offers the perfect blend of comfort, style, and lakeside living, with a boat launch just steps away. Thoughtfully designed for family living and entertaining, the home features a bright open-concept layout, a charming screened-in porch, a main-floor bedroom and full bath, two additional bedrooms upstairs plus a flexible bonus room, and a fully finished walk-out lower level complete with a private guest suite, cozy fireplace, and full bathroom. Extensively updated and move-in ready, recent improvements include a new roof, freshly painted kitchen cupboards, beautiful quartz countertops, fresh paint throughout, new pot lights and lighting, a new hot water tank, new septic risers, , and an efficient forced-air heat pump for year-round comfort. Perfectly located just 30 minutes from Halifax and 15 minutes from Chester, youll also enjoy being only minutes from the Shore Club, Queensland Beach, Hubbards Beach, and Fox Point Beach. Whether youre searching for a year-round home or the perfect weekend escape, 430 Mill Lake Road offers more than just a beautiful homeit offers a lifestyle where swimming, kayaking, boating, sunsets , snowmobiling, ATVing are just part of your everyday life. It doesn't get any better than this !
Mortgage Estimate
Estimated monthly payment
Calculating…
Estimate only. Taxes, insurance, condo fees, and lender terms are not included.
Rooms
| Room | Level | Dimensions |
|---|---|---|
| Living room | Main level | 19.10 x 14.1 |
| Kitchen | Main level | 14.2 x 13.7 |
| Primary Bedroom | Main level | 13.11 x 15.9 |
| 5pc Bathroom | Main level | 5 Piece |
| Sunroom | Main level | 12.11 x 9.6 |
| Bedroom | Second level | 17.2 x 13.9 |
| Bedroom | Second level | 15.9 x 12.10 |
| 5pc Bathroom | Second level | 5 Piece |
| Family room | Lower level | 32.10 x 15.8 |
| 3pc Bathroom | Lower level | 3 Piece |
| Other | Lower level | 11 x 13.3 |
| Storage | Lower level | 4.6 x 3.3 |
| Utility room | Lower level | 21.5 x 13 |
Facts & Location
Interior Size
2,900 sq ft
Lot Size
0.742
Year Built
2004
Listing data
Listing information is provided for personal, non-commercial use and should be independently verified before making real estate decisions.
Last refreshed: Nov 16, 2026 5:33 AM
Explore nearby searches
SEO-friendly searches for this area, property type, and nearby neighbourhoods.
Similar Properties
More nearby listings that may fit the same search.