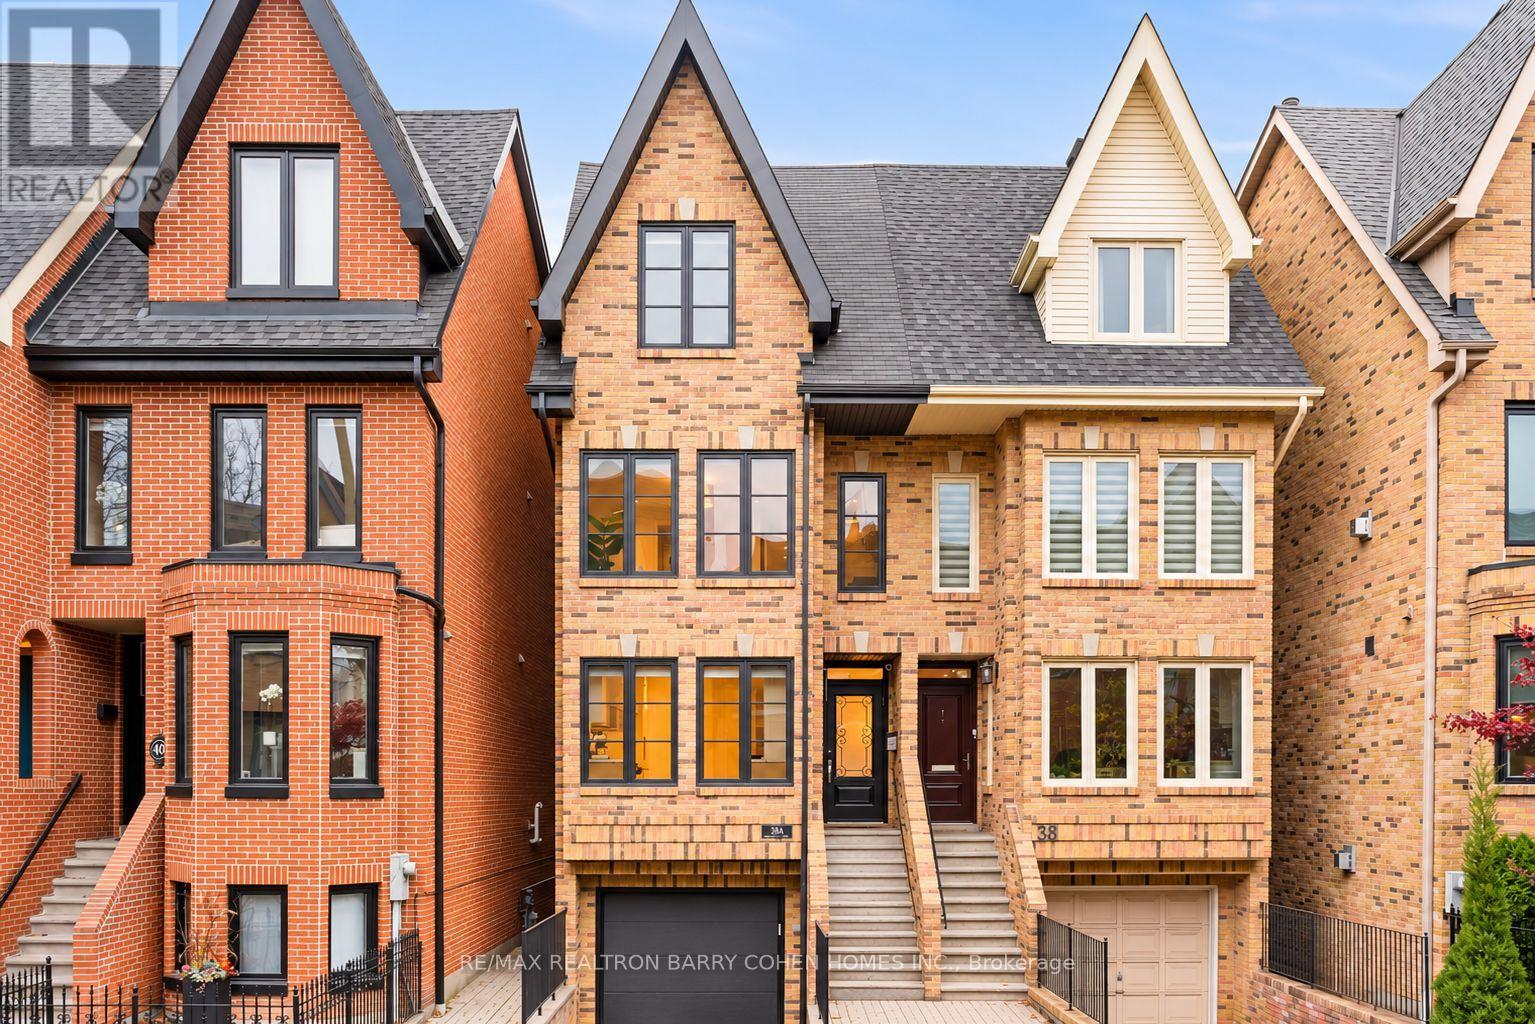
38A Alcorn Avenue
Toronto (Yonge-St. Clair), Ontario M4V1E4
MLS # C14174920
Property Details
Type
Semi-Detached
Beds
3
Baths
3
Status
For Sale
More homes like this
About this property
The Ultimate Summerhill Residence! Exquisitely Renovated By Design State And Completely Turn Key! This Classic Home Seamlessly Blends Timeless Finishes With Modern Design. Ideally Suited For Everyday Family Living And Entertaining Alike. Graciously Proportioned Principal Rooms And Absolutely No Detail Overlooked. Cascading Sun Light Throughout. Most Coveted Garage And Private Driveway Allows For Two Car Parking. Finest In Luxe Appts And Rich In Design. Gourmet Kitchen With Top Of The Line Appliances. Living Room With Wood Burning Fireplace And Overlooking The Rear Garden. Hotel-Like Primary Bedroom With 6-Piece Ensuite With Heated Floors, Walk-In Closet And Coffee Bar. Upper Level Family Room And Two Additional Spacious Bedrooms. Lower Level With Rec Room, Walk-Out To Gardens And Ample Storage. Retreat To The Most Ideal Low Maintenance Urban Backyard. Your Own Oasis In The Heart Of The City. Steps To Renowned Private And Public Schools, Sought After Cottingham Public School Catchment, Parks, TTC, The City's Best Shops, Cafes And Eateries Along Yonge Street. Enjoy The Summerhill Lifestyle To The Fullest. An Incredible Location And Residence That Cannot Be Missed.
Mortgage Estimate
Estimated monthly payment
Calculating…
Estimate only. Taxes, insurance, condo fees, and lender terms are not included.
Monthly costs to verify
Property taxes: about $890/month based on listed annual taxes.
Estimate only. Confirm taxes, condo/maintenance fees, insurance, utilities, and lender terms before making decisions.
Rooms
| Room | Level | Dimensions |
|---|---|---|
| Foyer | Main level | 1.24 x 0.81 |
| Living room | Main level | 4.14 x 3.84 |
| Dining room | Main level | 3.61 x 3.1 |
| Kitchen | Main level | 4.24 x 2.74 |
| Primary Bedroom | Second level | 5.33 x 4.06 |
| Family room | Second level | 4.06 x 3.15 |
| Bedroom 2 | Third level | 5.4 x 4.3 |
| Bedroom 3 | Third level | 5.46 x 3.4 |
| Recreational, Games room | Lower level | 3.99 x 3.91 |
Facts & Location
Parking
2 spaces
Lot Size
17 x 76.7 FT
Annual Taxes
$10,685
Listing data
Listing information is provided for personal, non-commercial use and should be independently verified before making real estate decisions.
Last refreshed: Nov 13, 2026 4:32 AM
Explore nearby searches
SEO-friendly searches for this area, property type, and nearby neighbourhoods.
Similar Properties
More nearby listings that may fit the same search.
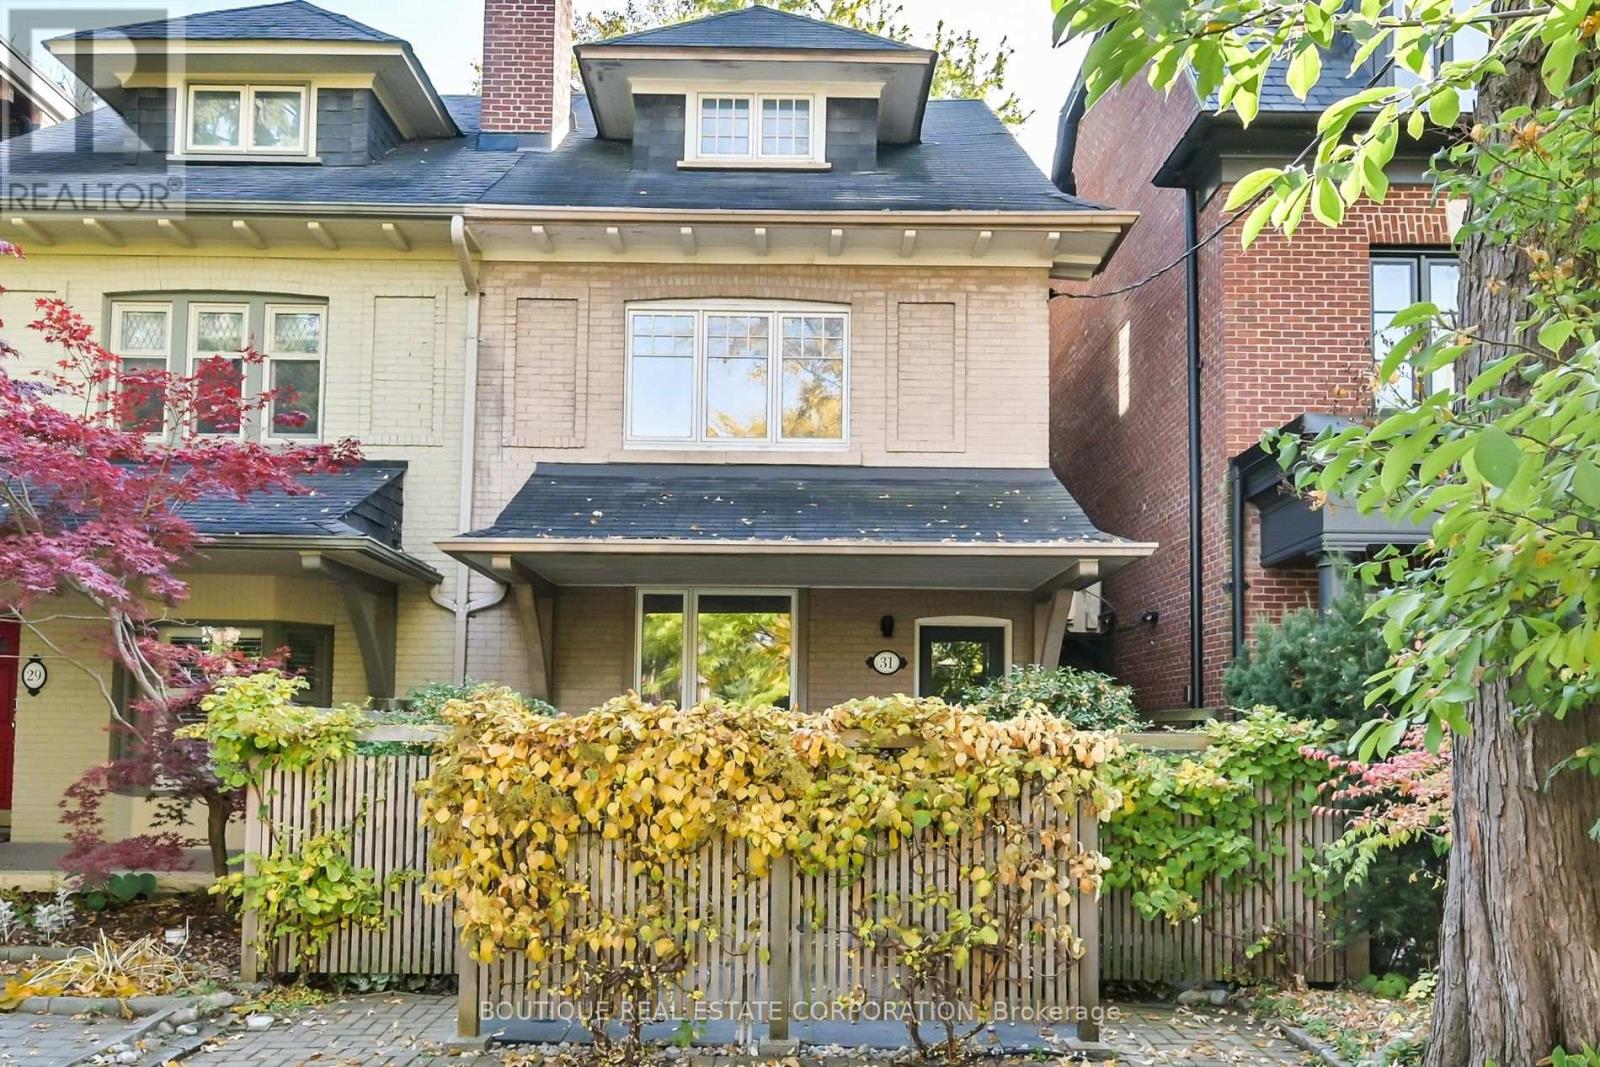
$2,949,000
31 Farnham Avenue
Toronto (Yonge-St. Clair) · MLS # C14137390
4 bed · 3 bath · 3,000 sq ft
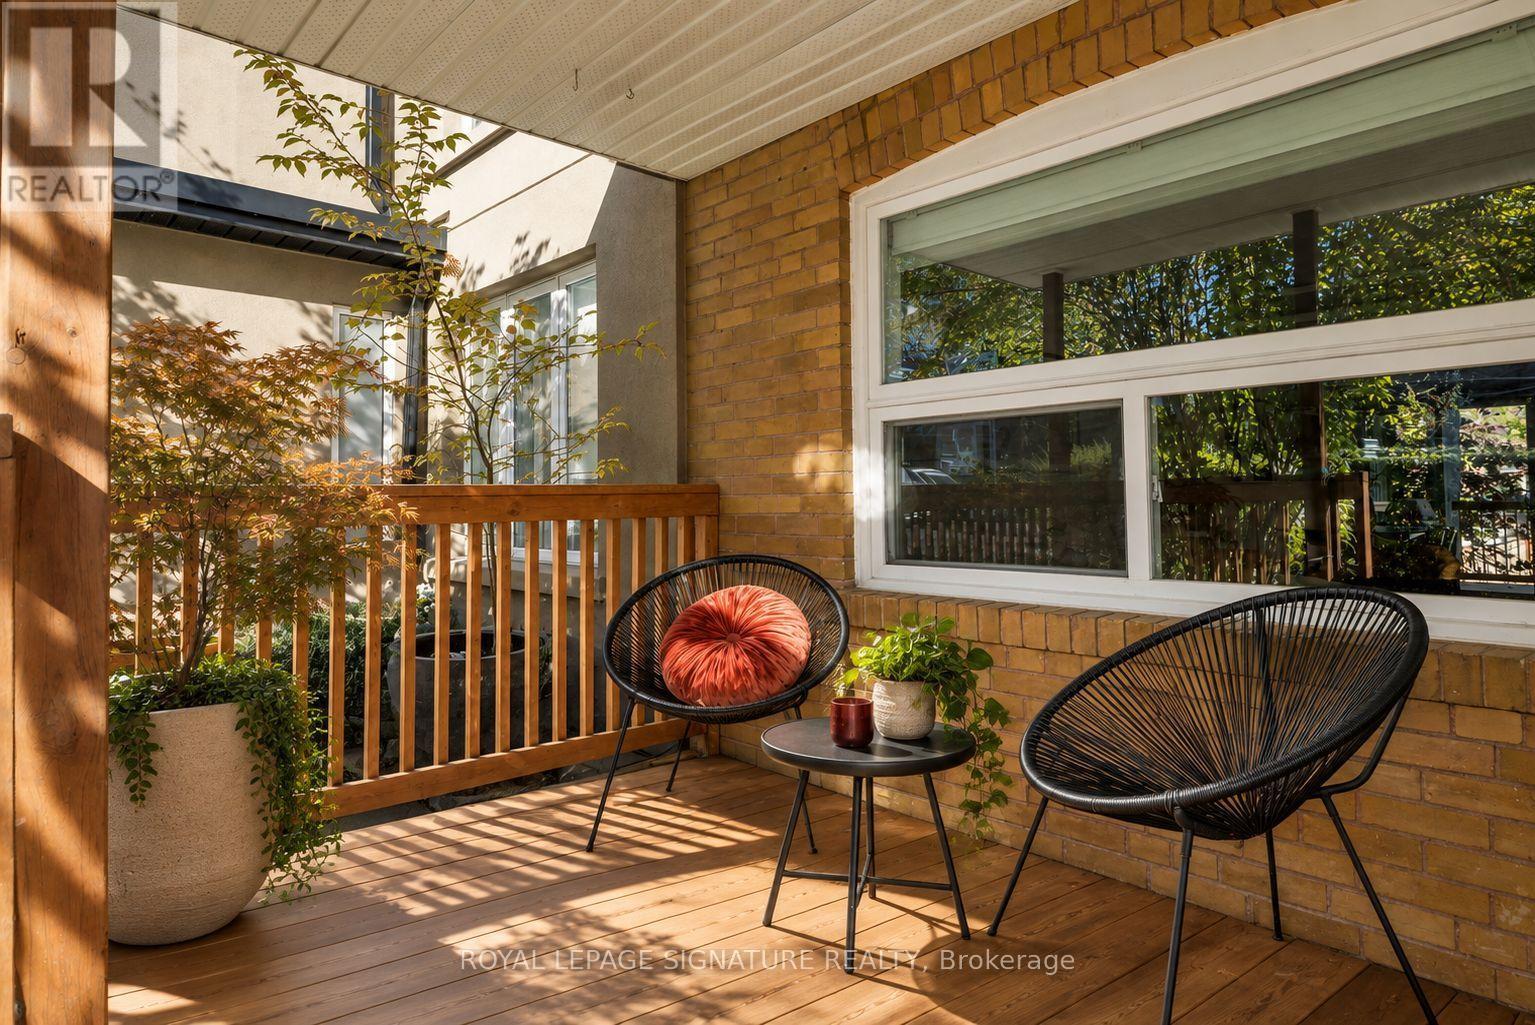
$1,139,000
81 Billings Avenue
Toronto (Greenwood-Coxwell) · MLS # E14168328
3 bed · 2 bath
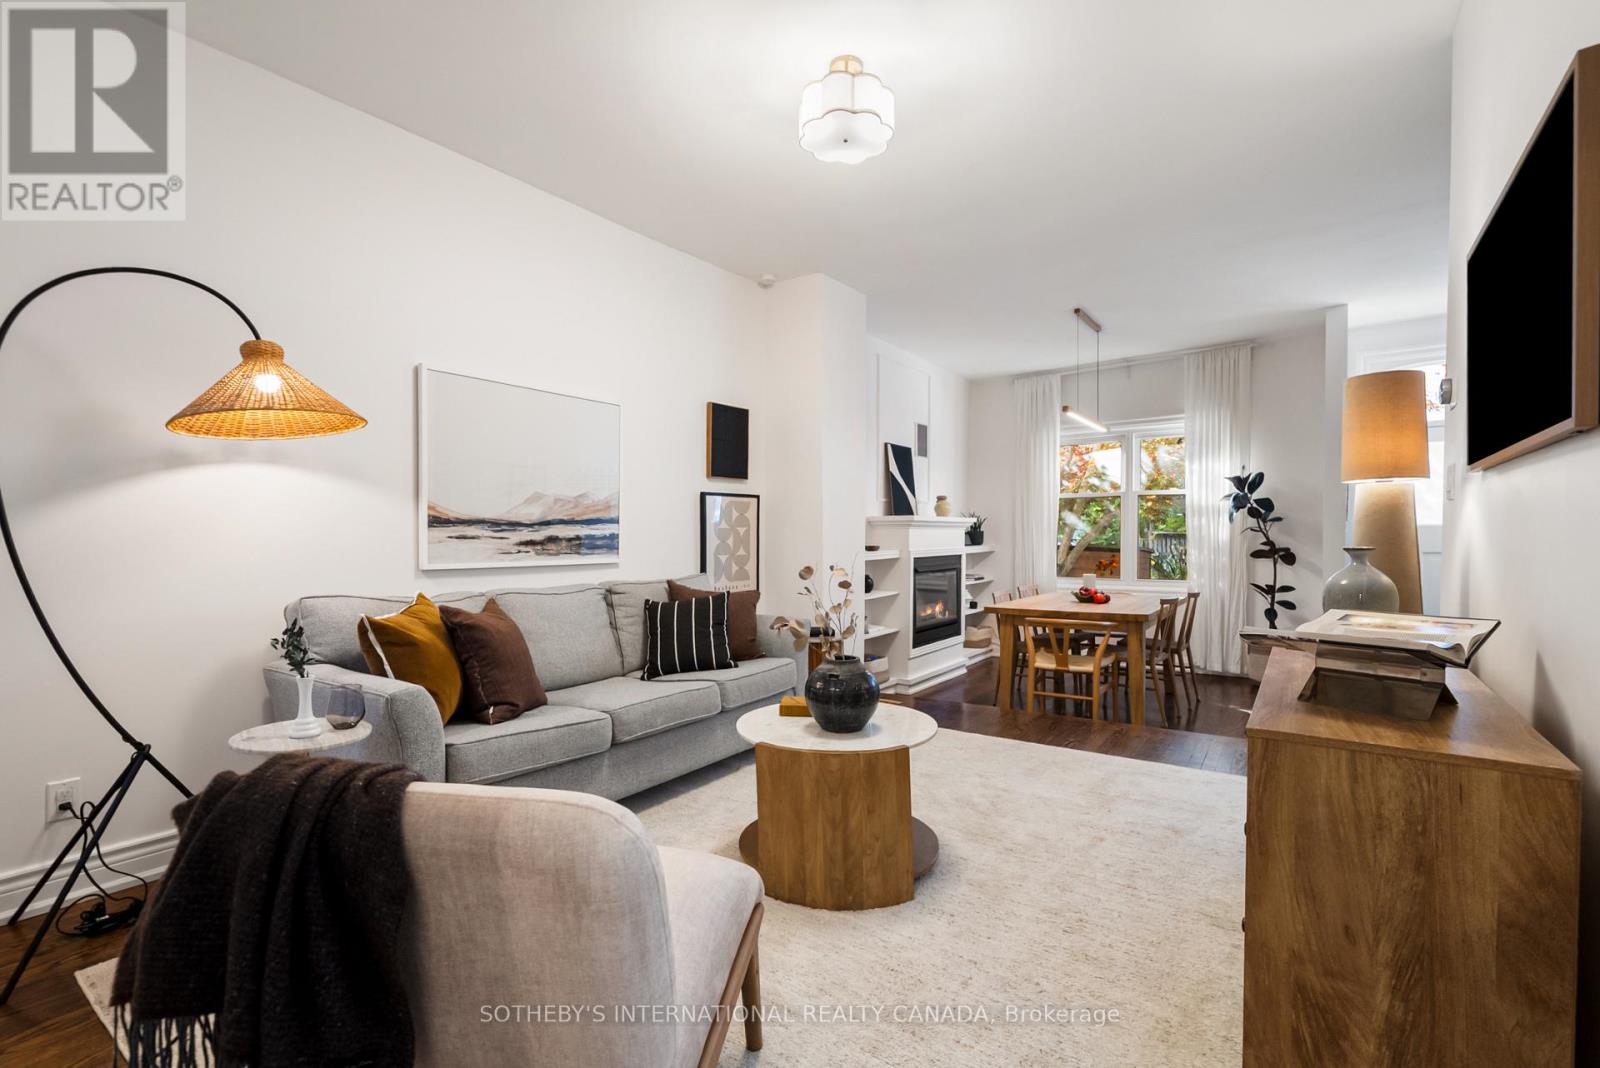
$1,150,000
27 St Paul Street
Toronto (Moss Park) · MLS # C14159258
3 bed · 2 bath