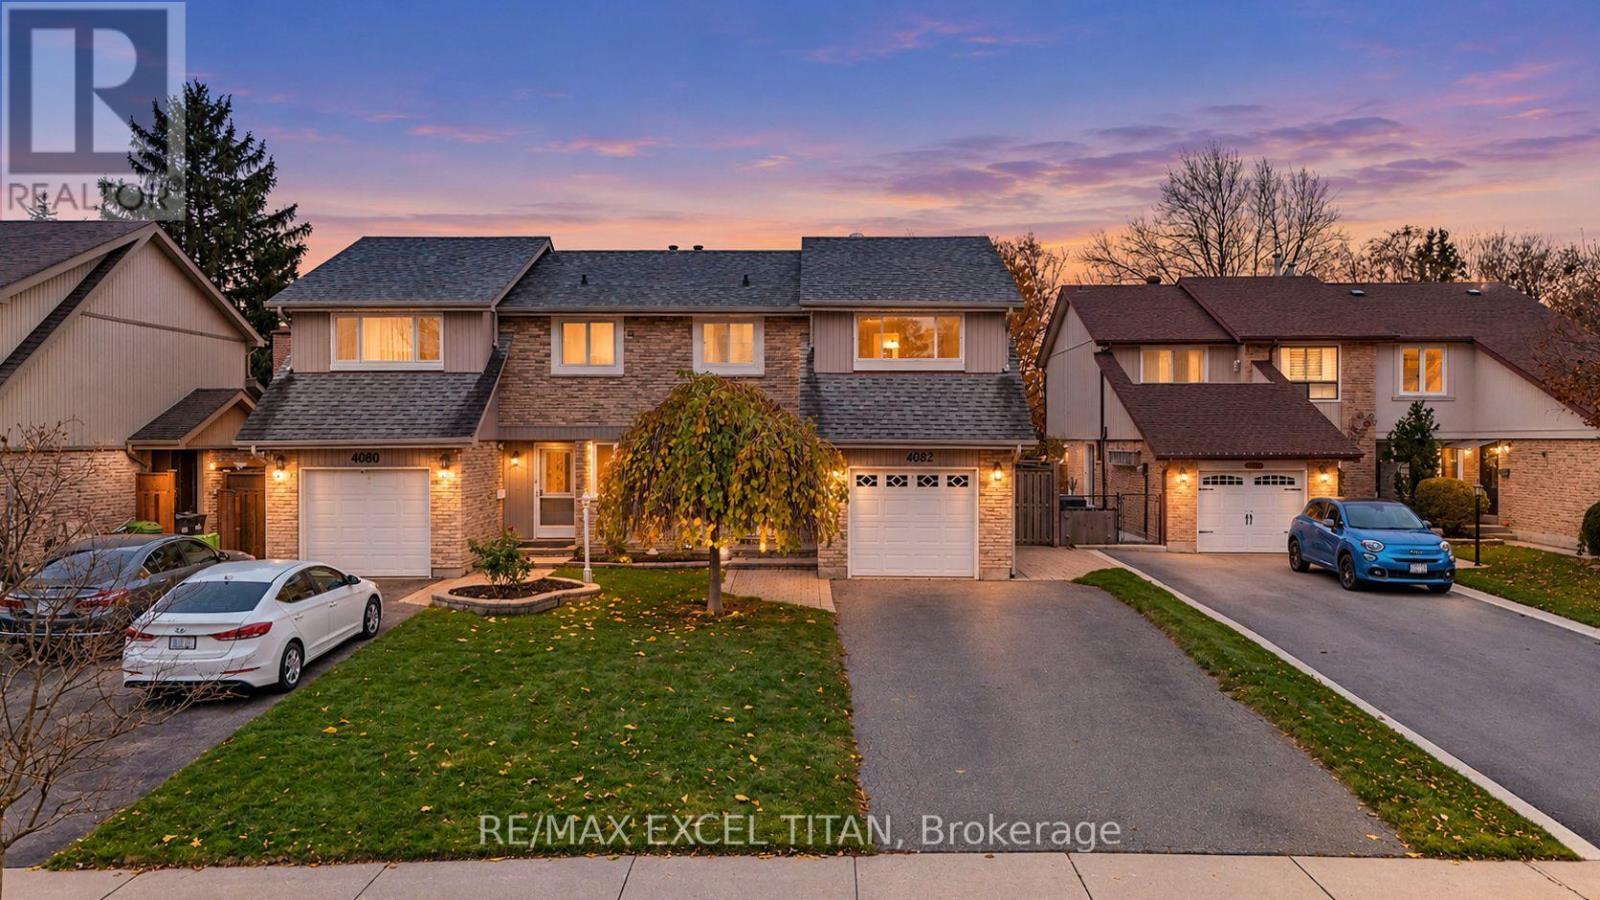
4082 Jefton Crescent
Mississauga (Erin Mills), Ontario L5L1Z3
MLS # W14174514
Property Details
Type
Semi-Detached
Beds
3
Baths
4
Status
For Sale
More homes like this
About this property
Welcome to 4082 Jefton Crescent, a beautifully maintained semi-detached home in the heart of sought-after Erin Mills! Set on an impressive 30 x 144 ft deep lot, this 3-bedroom, 3.5-washroom home offers over 2,400 sq ft of total living space (1,656 sq ft above grade plus a 765 sq ft finished basement). The main floor features gleaming hardwood floors and a bright open-concept living and dining area, perfect for entertaining, with the dining room overlooking the private fenced backyard. A 2-piece powder room on the main floor offers convenience for guests. The spacious kitchen is equipped with stainless steel appliances and a convenient side door entry. Upstairs, the generous primary bedroom offers a 4-piece ensuite and a large window, joined by two well-sized bedrooms with hardwood floors and a 3-piece main bath. Programmable sprinklers in the front and back yards. The finished basement adds a large recreation room, a cozy electric fireplace, and a 3-piece bath, ideal for family movie nights, a home office, or guest space. Enjoy an attached garage with an automatic opener and parking for 5 cars in total (4 on the driveway plus 1 in the garage). The deep backyard with a shed is perfect for gardening, play, and summer gatherings. Unbeatable location near Burnhamthorpe and Glen Erin: minutes to Erin Mills Town Centre, Credit Valley Hospital, South Common Community Centre and Library, the University of Toronto Mississauga, scenic parks and trails, top-rated schools, public transit, and quick access to Highway 403 and the QEW. A wonderful opportunity for families and first-time buyers alike!
Mortgage Estimate
Estimated monthly payment
Calculating…
Estimate only. Taxes, insurance, condo fees, and lender terms are not included.
Monthly costs to verify
Property taxes: about $479/month based on listed annual taxes.
Estimate only. Confirm taxes, condo/maintenance fees, insurance, utilities, and lender terms before making decisions.
Rooms
| Room | Level | Dimensions |
|---|---|---|
| Living room | Ground level | 5.48 x 3.35 |
| Dining room | Ground level | 3.35 x 3.05 |
| Kitchen | Ground level | 3.96 x 3.65 |
| Primary Bedroom | Second level | 4.57 x 3.65 |
| Bedroom 2 | Second level | 3.65 x 3.5 |
| Bedroom 3 | Second level | 3.35 x 2.44 |
| Recreational, Games room | Basement | 5.48 x 4.57 |
Facts & Location
Interior Size
2,400 sq ft
Parking
5 spaces
Lot Size
30 x 144 FT
Annual Taxes
$5,744
Listing data
Listing information is provided for personal, non-commercial use and should be independently verified before making real estate decisions.
Last refreshed: Nov 12, 2026 5:15 PM
Explore nearby searches
SEO-friendly searches for this area, property type, and nearby neighbourhoods.
Similar Properties
More nearby listings that may fit the same search.
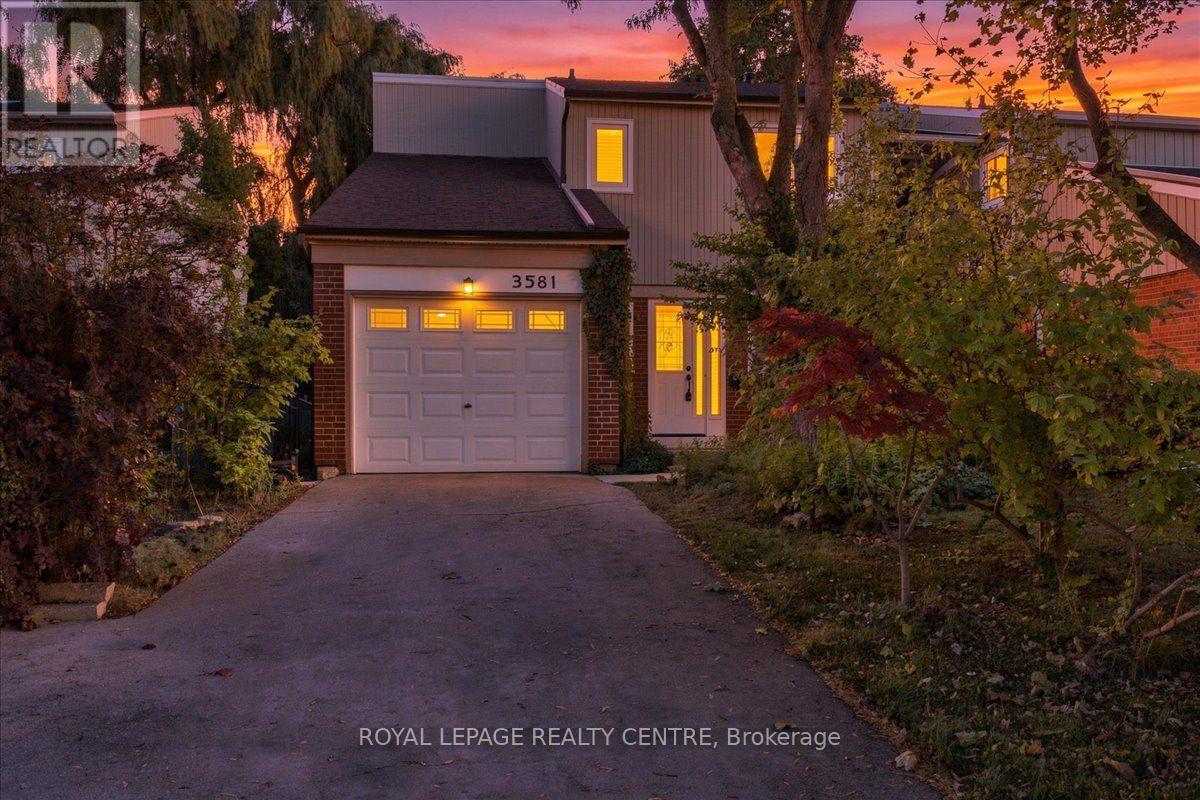
$828,000
3581 Ash Row Crescent
Mississauga (Erin Mills) · MLS # W14175646
3 bed · 3 bath
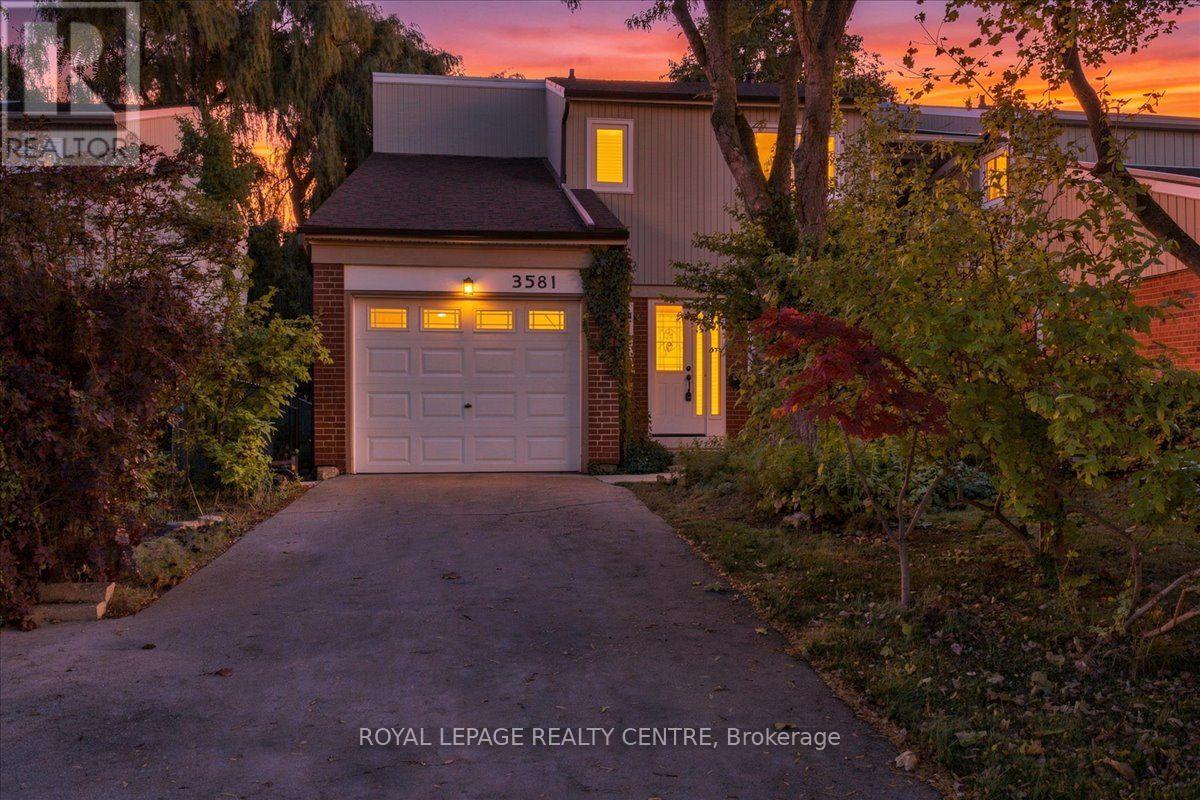
$879,000
3581 Ash Row Crescent
Mississauga (Erin Mills) · MLS # W14097452
3 bed · 3 bath
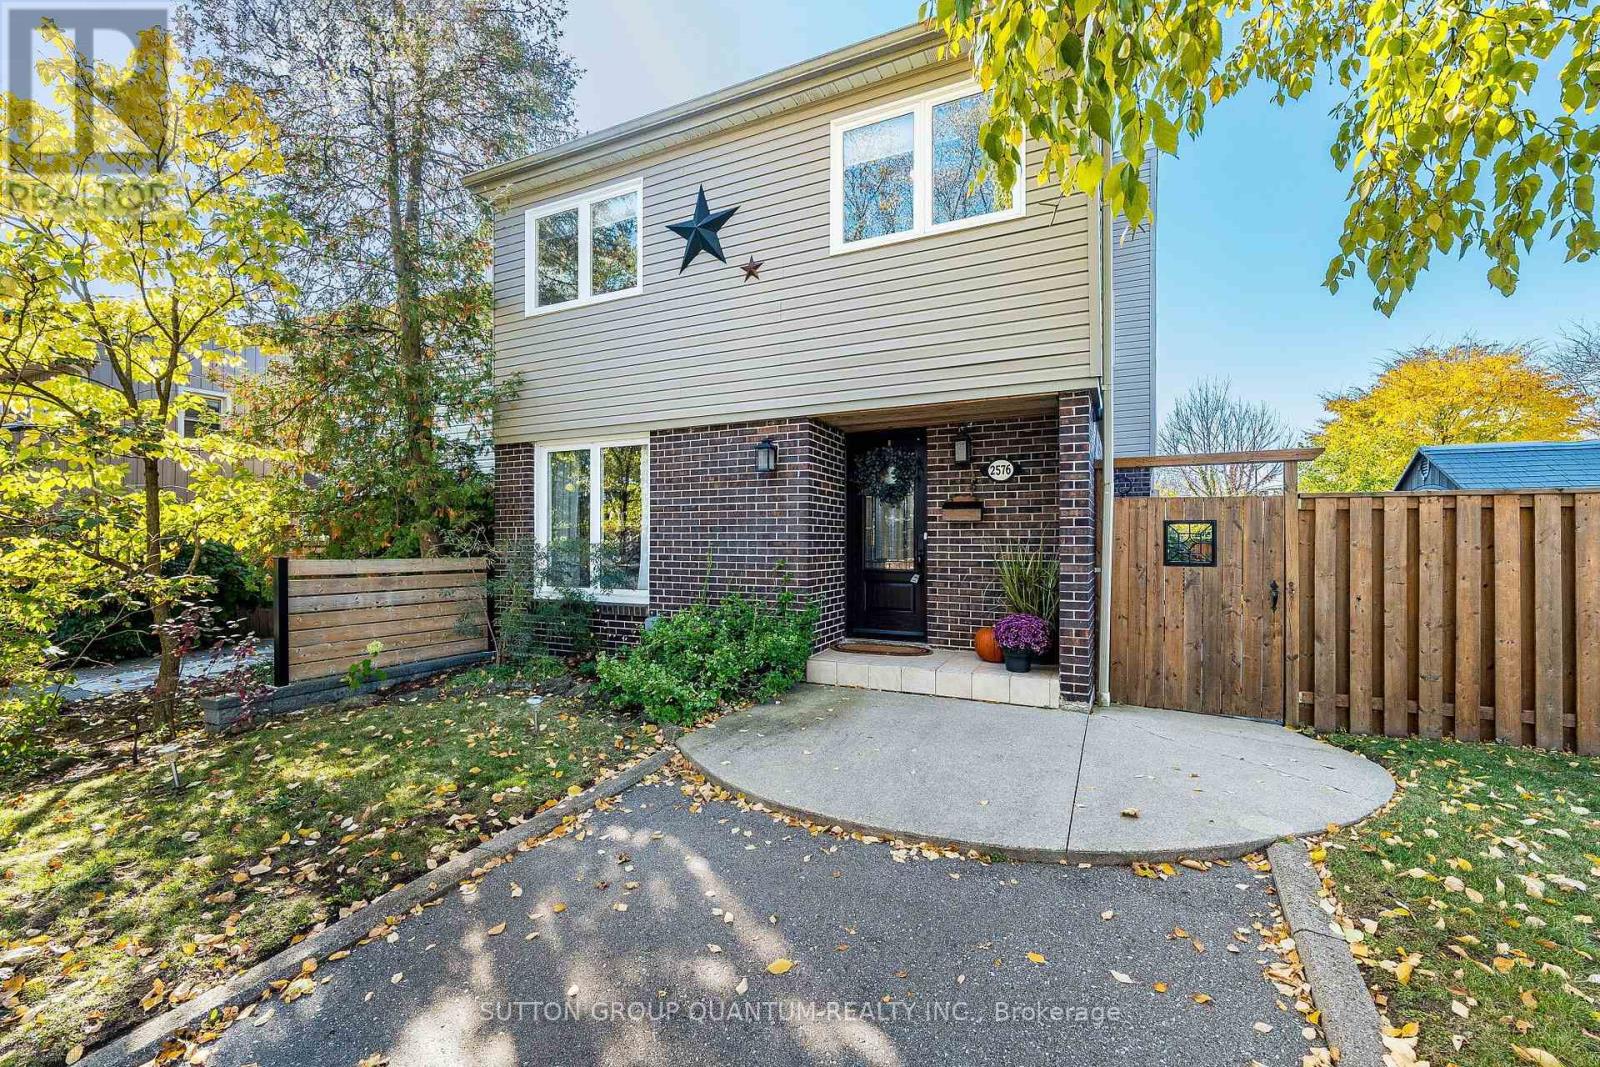
$925,000
2576 Mainroyal Street
Mississauga (Erin Mills) · MLS # W14111928
4 bed · 3 bath · 2,000 sq ft