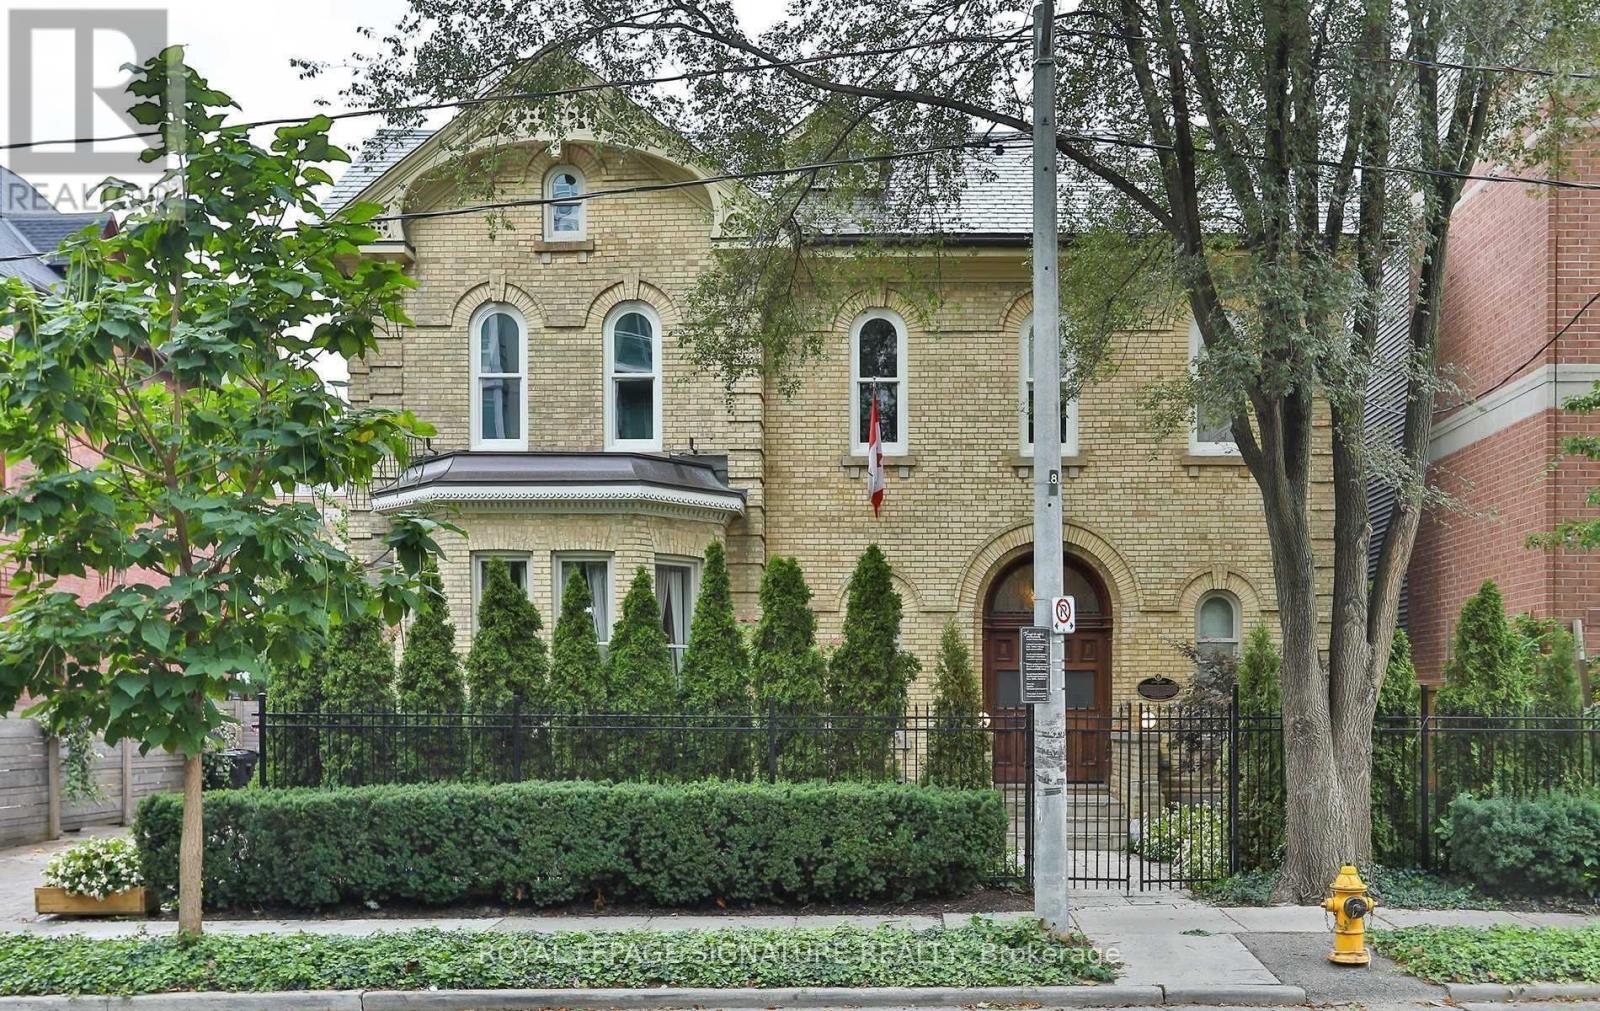
4 Wellesley Place
Toronto (Cabbagetown-South St. James Town), Ontario M4Y2K4
MLS # C12812706
Property Details
Type
Detached
Beds
5
Baths
5
Status
For Rent
More homes like this
About this property
Step into a once-in-a-lifetime residence - this award-winning, impeccably restored 1877 heritage estate offers over 8,000 sq ft of fully furnished luxury living, blending timeless grandeur with modern comfort. A breathtaking grand foyer with white Carrara marble floors, soaring 12-foot ceilings, and original moldings sets an unforgettable first impression. The elegant living room, complete with an open gas fireplace and baby grand piano, flows through 10-foot French doors to a private courtyard, while the formal dining room with butler's pantry and dual courtyard access is designed for exceptional entertaining.A dramatic sweeping staircase beneath a 20-foot ceiling and a private elevator servicing the main and second floors ensure effortless living. Additional lifestyle spaces include a dedicated recreation/TV room, fully equipped gym, steam sauna, and a separate private one-bedroom apartment - ideal for guests, staff, or extended family. Recognized with the Heritage Toronto Best Restoration Award, this extraordinary residence speaks to unmatched craftsmanship and prestige. For those seeking a refined statement home to experience the energy of the city during FIFA, this exceptional property offers privacy, elegance, and a truly unforgettable stay. List price reflects a 5-day short-term rental.
Rent Affordability
Affordability guide
Enter income
A common guideline is keeping rent near 30% of gross monthly income. This is an estimate only.
Rooms
| Room | Level | Dimensions |
|---|---|---|
| Office | Second level | 14.01 x 23.06 |
| Cold room | Basement | 25.56 x 15.32 |
| Foyer | Main level | 18.41 x 16.57 |
| Living room | Main level | 14.86 x 17.09 |
| Dining room | Main level | 21.1 x 18.5 |
| Kitchen | Main level | 16.57 x 13.75 |
| Family room | Main level | 16.83 x 18.11 |
| Primary Bedroom | Main level | 6.08 x 5.52 |
| Bedroom | Second level | 10.66 x 14.5 |
| Bedroom 2 | Second level | 10.24 x 16.14 |
| Bedroom 3 | Second level | 10.07 x 14.21 |
Facts & Location
Interior Size
8,000 sq ft
Parking
2 spaces
Listing data
Listing information is provided for personal, non-commercial use and should be independently verified before making real estate decisions.
Last refreshed: Aug 26, 2026 3:45 AM
Explore nearby searches
SEO-friendly searches for this area, property type, and nearby neighbourhoods.
Similar Properties
More nearby listings that may fit the same search.
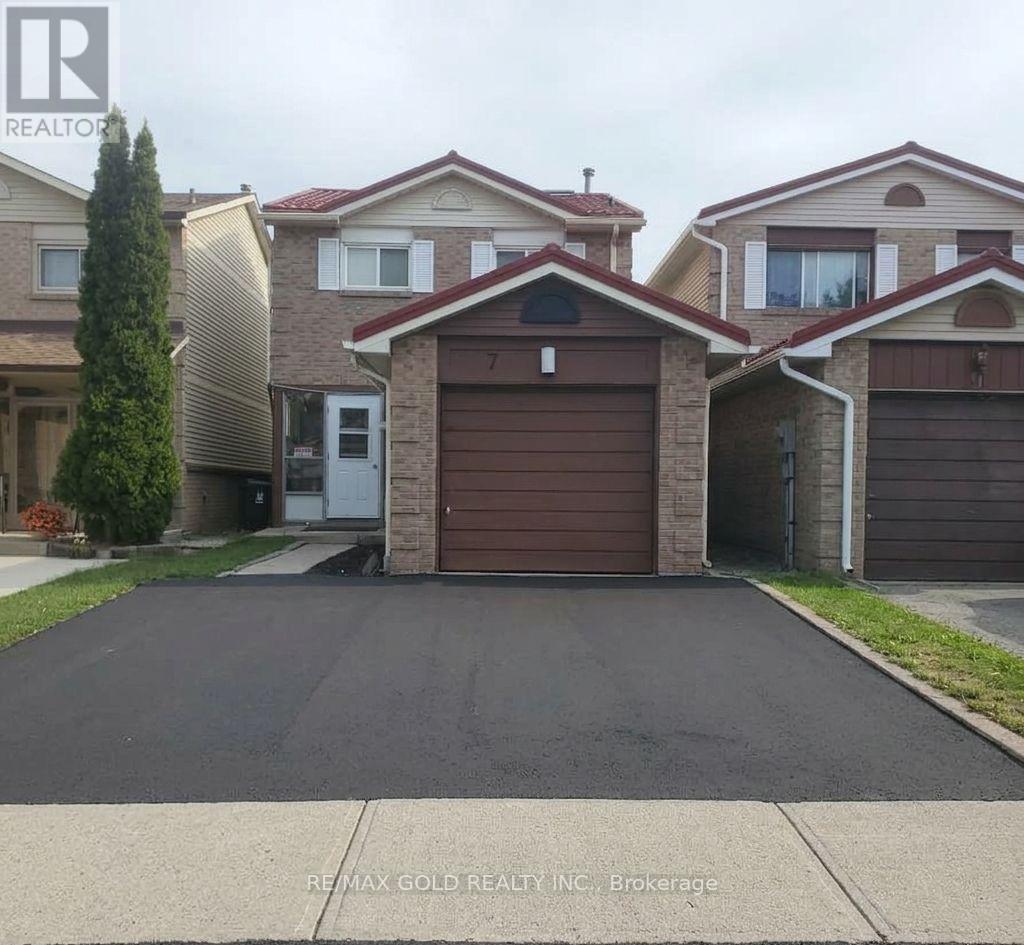
$2,800/mo
7 Auld Croft Road
Toronto (West Humber-Clairville) · MLS # W13714000
3 bed · 2 bath
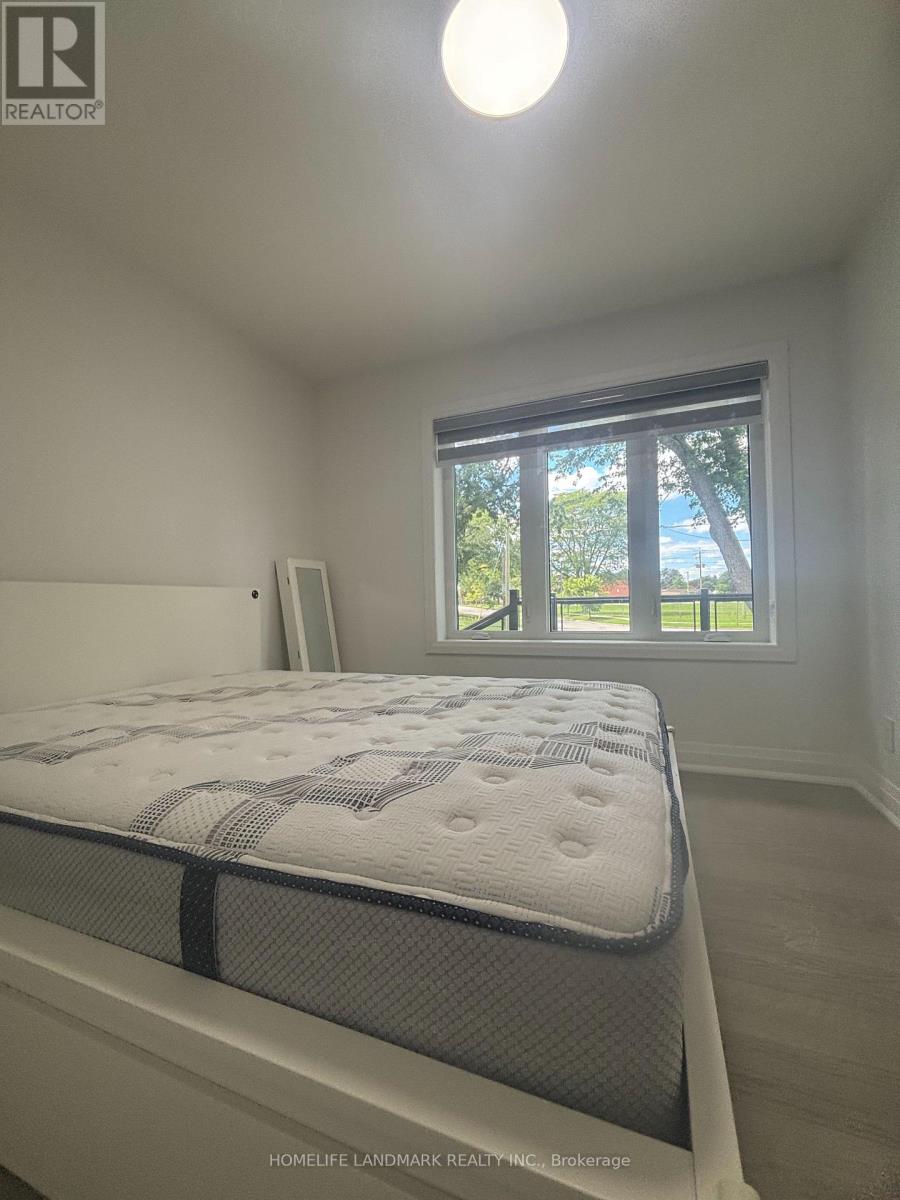
$1,350/mo
45 Southlawn Drive
Toronto (L'Amoreaux) · MLS # E13712354
2 bed · 1 bath
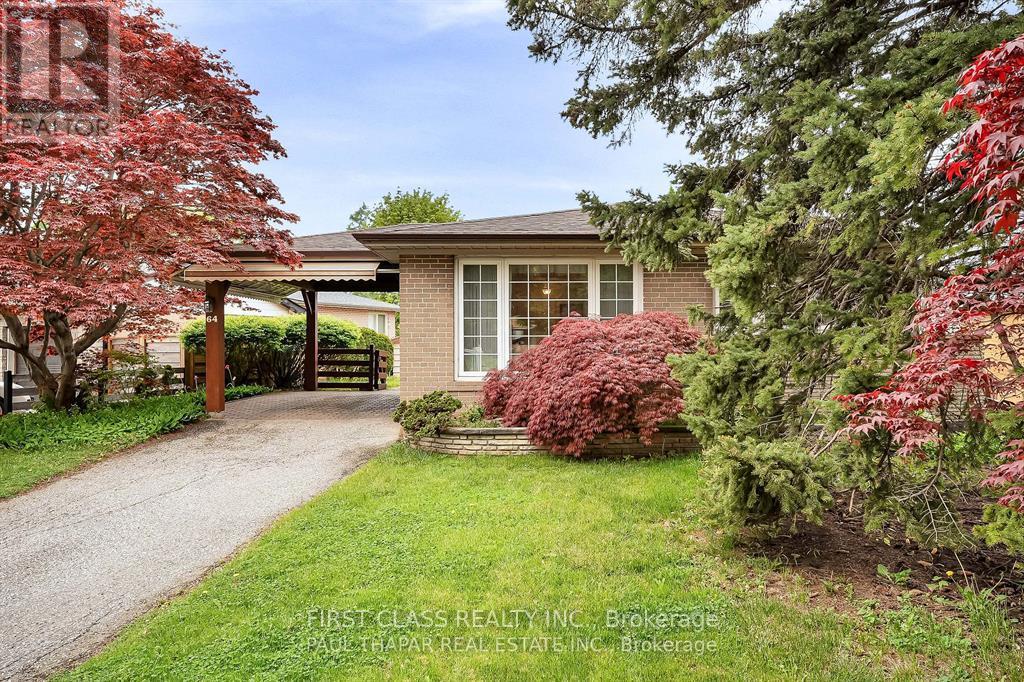
$3,500/mo
64 Grove Park Crescent
Toronto (Don Valley Village) · MLS # C13653262
3 bed · 2 bath