Videos & Virtual Tours
Open available video, 3D tour, or virtual-tour media for this listing.
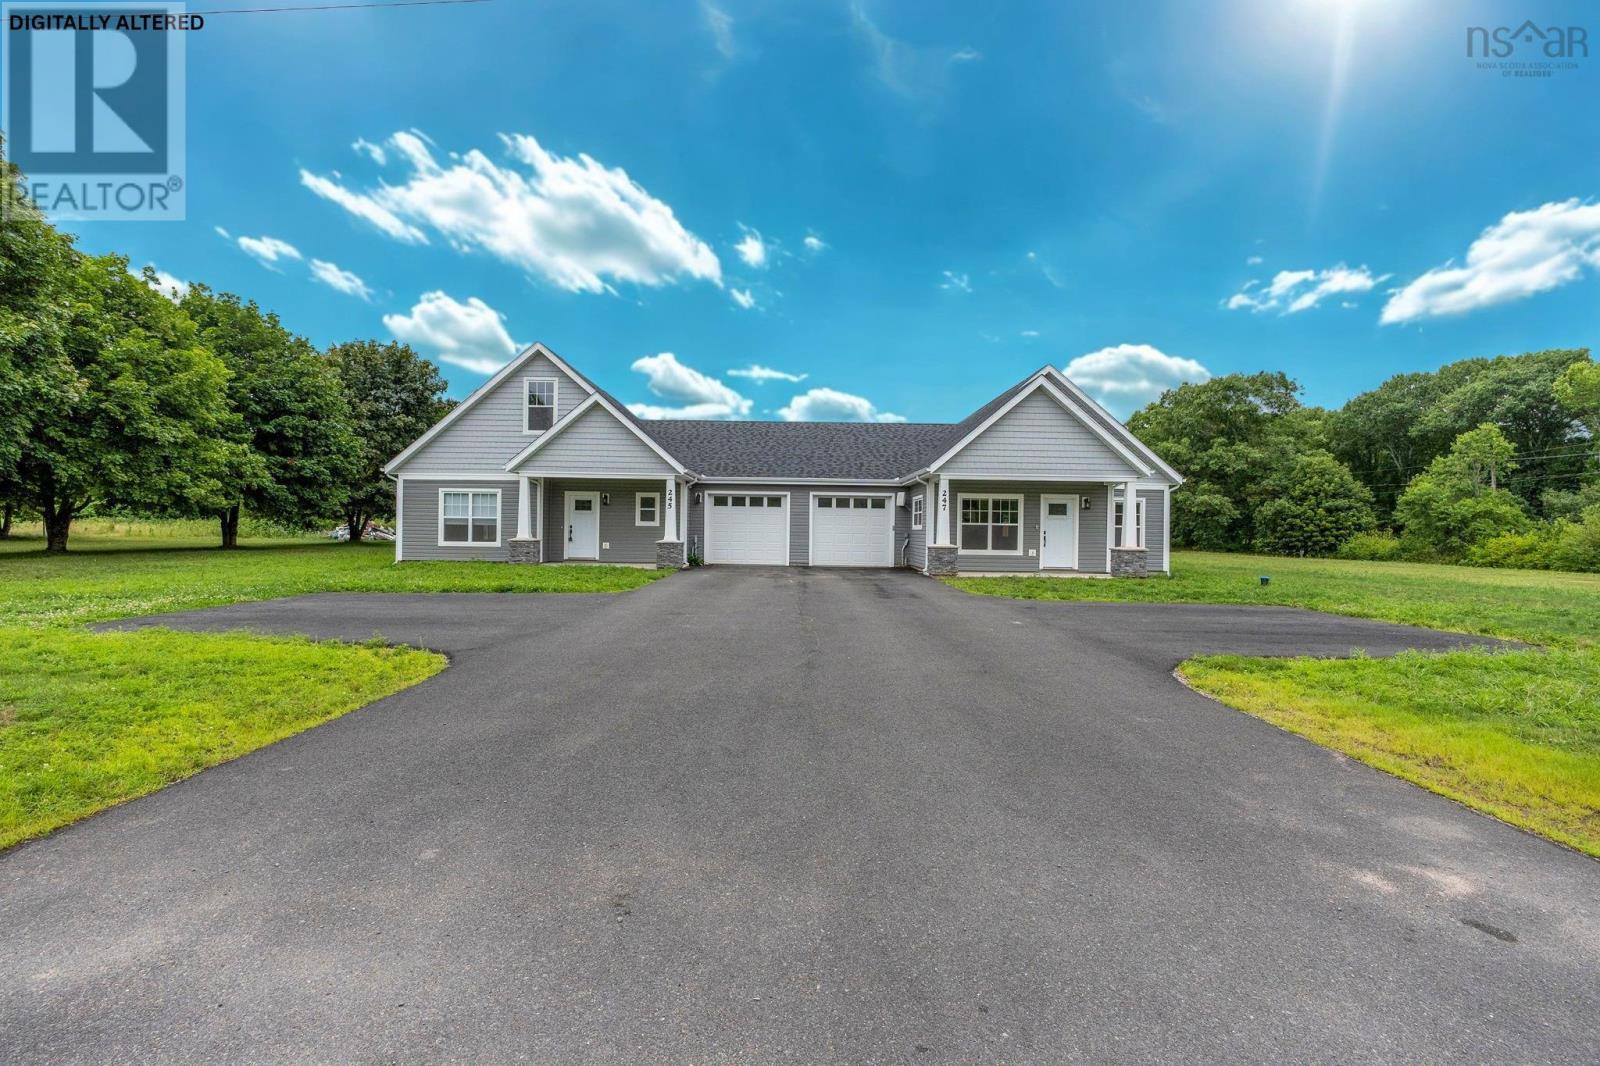
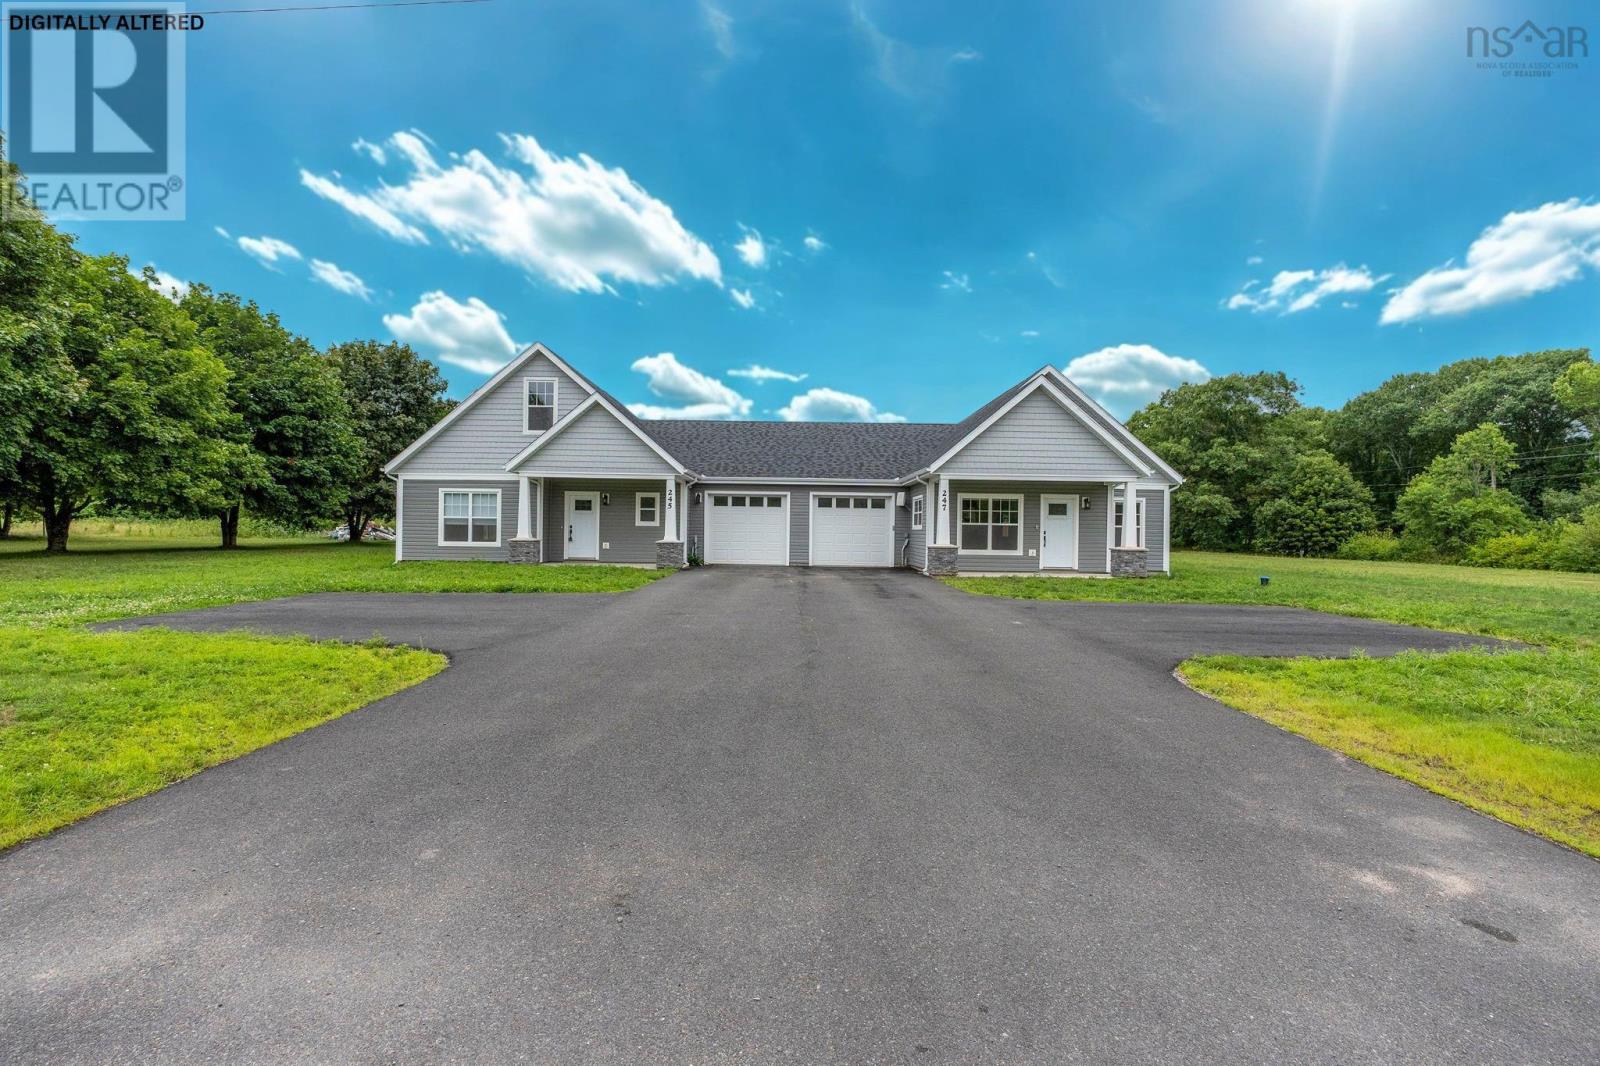
245 Ward Road
Greenwood Square, Nova Scotia B0P1R0
MLS # 202619546
Property Details
Type
Duplex
Beds
5
Baths
4
Status
For Sale
More homes like this
About this property
Welcome to an exceptional opportunity in the heart of Greenwood! Built in 2022, this executive side-by-side duplex offers outstanding versatility for homeowners and investors alike. Live in one unit while generating rental income from the other, accommodate a multi-generational family, or add a premium investment property to your portfolio. Freshly painted throughout and professionally cleaned, the entire duplex is move-in ready and offers immediate occupancy. The spacious two-storey unit features a custom kitchen with solid surface countertops, adjoining dining area, and a thoughtfully designed laundry room with direct access to the attached garage. The home offers three generous bedrooms, 2.5 bathrooms including a private primary ensuite, a convenient main-floor powder room, warm flooring throughout, and an elegant staircase that creates a welcoming first impression. Relax outdoors on the covered front porch or backyard patio. The adjoining one-level unit is equally impressive, offering a custom kitchen with solid surface countertops, additional pantry storage, designated laundry with garage access, a generator panel, two spacious bedrooms with ample closet space, a full bathroom, covered front porch, and fully fenced backyard. Ideally located just minutes from CFB Greenwood's back gate and close to shopping, schools, restaurants, recreation, and everyday amenities, this exceptional property offers outstanding convenience and flexibility. Executive duplexes of this quality are rarely available in the areadon't miss this rare opportunity!
Mortgage Estimate
Estimated monthly payment
Calculating…
Estimate only. Taxes, insurance, condo fees, and lender terms are not included.
Rooms
| Room | Level | Dimensions |
|---|---|---|
| Foyer | Main level | (Unit 245) 9.1 x 5.7 |
| 2pc Bathroom | Main level | (Unit 245) 4.8 x 5.7 |
| Living room | Main level | (Unit 245) 12.10 x 19.4 |
| Dining room | Main level | (Unit 245) 13.4 x 9.8 |
| Kitchen | Main level | (Unit 245) 13 x 9.11 |
| Primary Bedroom | Main level | (Unit 245) 13.7 x 17.1 |
| 3pc Ensuite bath | Main level | (Unit 245) 10 x 6.3 |
| Laundry room | Main level | (Unit 245) 9.11 x 5.10 |
| Bedroom | Second level | (Unit 245) 13.10 x 11 |
| 4pc Bathroom | Second level | (Unit 245) 5.2 x 11.2 |
| Bedroom | Second level | (Unit 245) 13.10 x 10.6 |
| Living room | Main level | (Unit 247) 13.7 x 16.9 |
| Dining room | Main level | (Unit 247) 11.11 x 13.5 |
| Kitchen | Main level | (Unit 247) 11.11 x 9.11 |
| Laundry room | Main level | (Unit 247) 6.5 x 8) |
| Primary Bedroom | Main level | (Unit 247) 11 x 16.2 |
| 4pc Bathroom | Main level | (Unit 247) 7 x 8.9 |
| Bedroom | Main level | (Unit 247) 11 x 12.5 |
Facts & Location
Interior Size
2,825 sq ft
Lot Size
1.2869
Year Built
2022
Listing data
Listing information is provided for personal, non-commercial use and should be independently verified before making real estate decisions.
Last refreshed: Nov 21, 2026 5:34 AM
Explore nearby searches
SEO-friendly searches for this area, property type, and nearby neighbourhoods.
Similar Properties
More nearby listings that may fit the same search.