Videos & Virtual Tours
Open available video, 3D tour, or virtual-tour media for this listing.
Address Not Disclosed
Saskatoon, Saskatchewan S7T0E6
MLS # SK049016
Property Details
Type
Detached
Beds
3
Baths
3
Status
For Sale
More homes like this
About this property
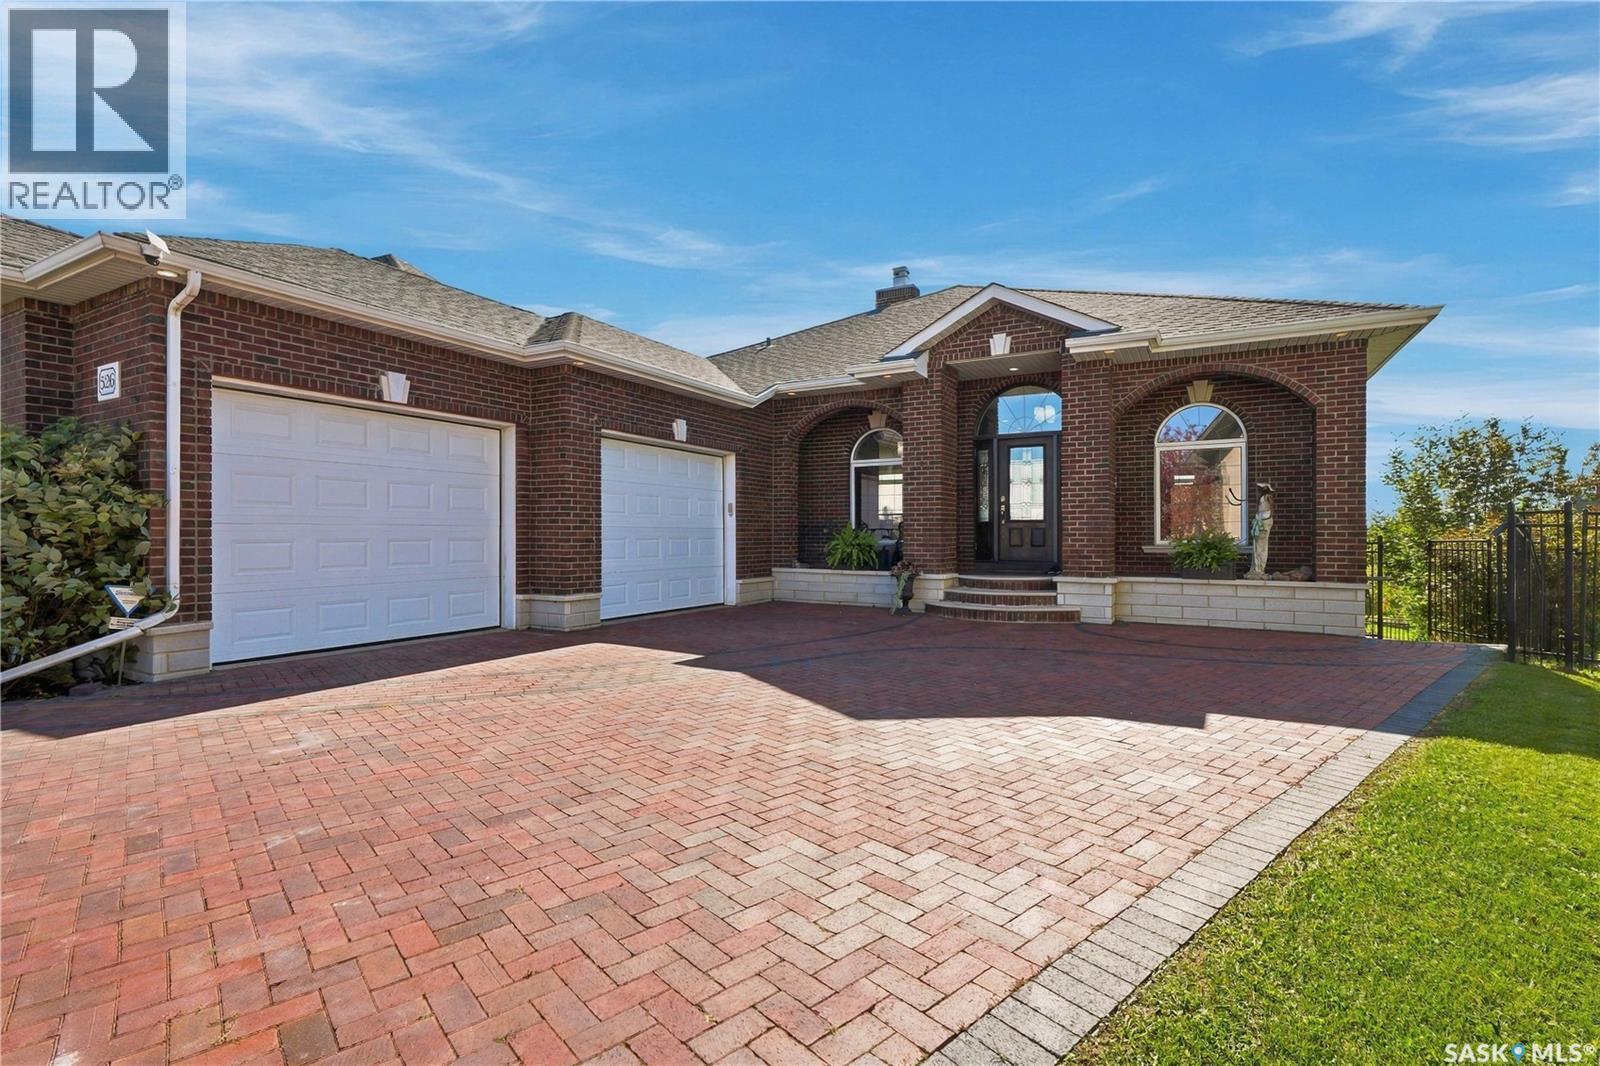
This impressive 1,695 sq. ft. walkout bungalow is in the desirable Stonebridge community, backing on Marshall Hawthorne Park and Pond, offers exquisite views and a peaceful setting. Quality & craftsmanship are evident throughout this home, totally clad in authentic 4-inch clay brick and stone. Such as brick arches, large brick pillars, soldier courses, 4” stone window ledges, natural stone front steps and an inviting clay brick paved driveway create a truly unique exterior. Spray foam insulation was chosen, it enhances the energy efficiency of the home. Welcoming foyer features 10-ft ceilings, a custom two-way natural stone Town & Country gas fireplace, Italian porcelain tile flooring throughout the main living areas. Living room boasts an 11-ft ceiling, recessed lighting, large windows with picturesque park views. Custom maple kitchen offers ample cabinetry, large island with seating, cooktop with pots-and-pan drawers, granite countertops, tile backsplash, under-cabinet lighting, and Jenn-Air built-in oven & microwave. Corner walkthrough pantry leads to the mudroom, while two garden doors from the dining area open to the wraparound deck. Spacious primary bedroom features a two-way coral stone gas fireplace and spa-inspired 4-piece ensuite with dual granite vanities, air tub, oversized tiled/glass shower and walk-in closet. A 1/2 bath, mudroom/office with built-in desk (accommodate main floor laundry), and 2.5-car heated garage complete the main level. Professionally developed walkout basement features 9-ft ceilings, in-floor heat, recessed lighting, wired for surround sound, spacious family, games rooms, wet bar, garden door to a covered patio, two additional bedrooms, and a 4-piece bath. The laundry/hobby room offers cabinetry, sink, washer/dryer, and storage. Additional features include central air, central vac, 200-amp, reverse osmosis, boiler system, extensive natural limestone landscaping, brick walkways, natural gas BBQ hookup, and under-deck storage shed.
Mortgage Estimate
Estimated monthly payment
Calculating…
Estimate only. Taxes, insurance, condo fees, and lender terms are not included.
Monthly costs to verify
Property taxes: about $848/month based on listed annual taxes.
Estimate only. Confirm taxes, condo/maintenance fees, insurance, utilities, and lender terms before making decisions.
Rooms
| Room | Level | Dimensions |
|---|---|---|
| 2pc Bathroom | Main level | x |
| Family room | Basement | 15'3 x 16'5 |
| Bedroom | Basement | 12'5 x 11'7 |
| Bedroom | Basement | 13'8 x 9'1 |
| 4pc Bathroom | Basement | x |
| Other | Basement | x |
| Laundry room | Basement | x |
| Foyer | Main level | 9 x 9 |
| Living room | Main level | 16.4 x 17.8 |
| Dining room | Main level | 12'10 x 8'10 |
| Kitchen | Main level | 13.1 x 13 |
| Primary Bedroom | Main level | 14 x 13 |
| 4pc Ensuite bath | Main level | x |
Facts & Location
Interior Size
1,695 sq ft
Lot Size
9601.00
Annual Taxes
$10,173
Year Built
2009
Listing data
Listing information is provided for personal, non-commercial use and should be independently verified before making real estate decisions.
Last refreshed: Nov 21, 2026 5:34 AM
Explore nearby searches
SEO-friendly searches for this area, property type, and nearby neighbourhoods.
Similar Properties
More nearby listings that may fit the same search.
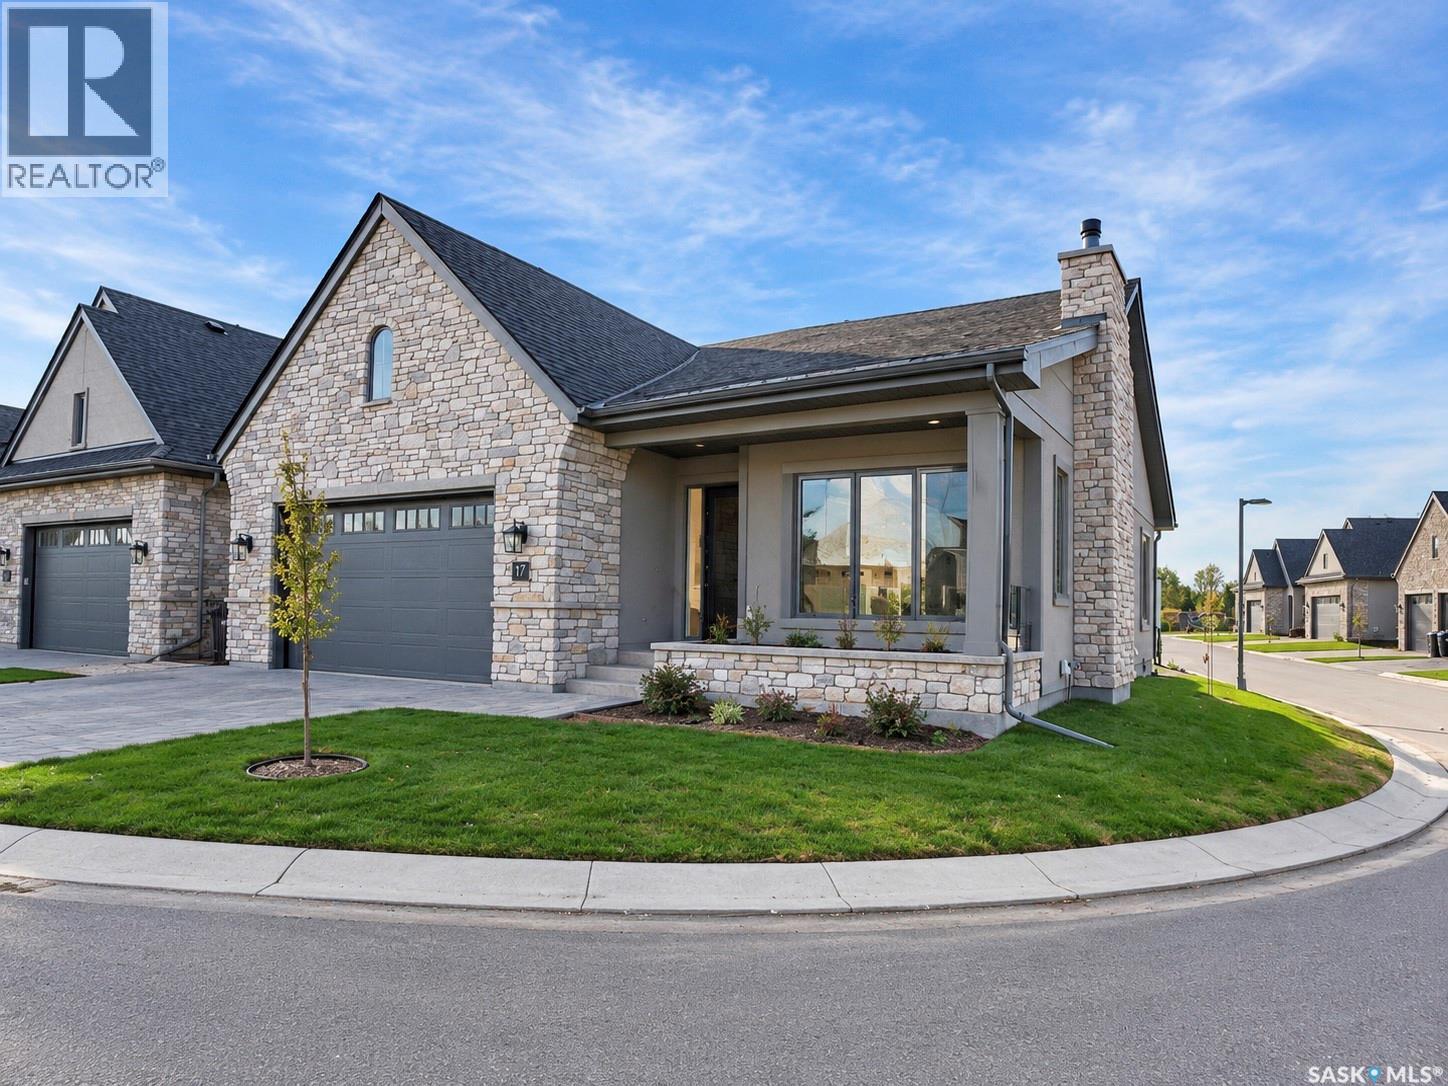
$1,375,000
Address Not Disclosed
Saskatoon · MLS # SK051461
3 bed · 3 bath · 1,633 sq ft
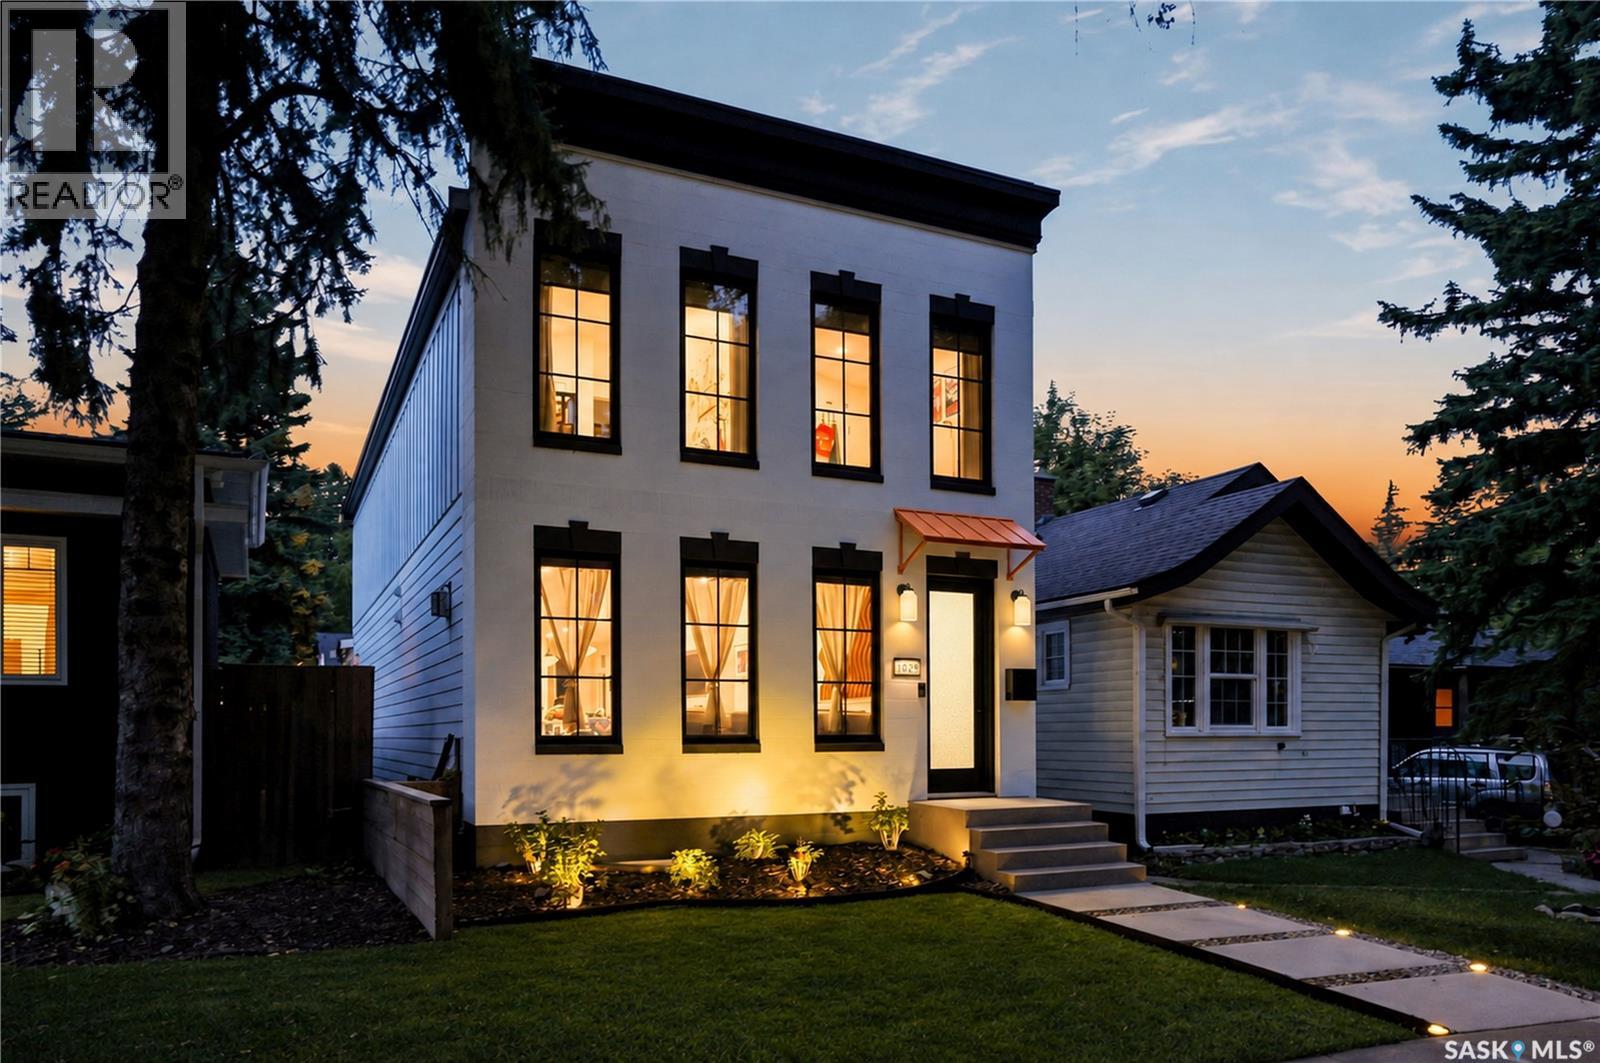
$1,334,900
Address Not Disclosed
Saskatoon · MLS # SK050425
4 bed · 4 bath · 2,116 sq ft
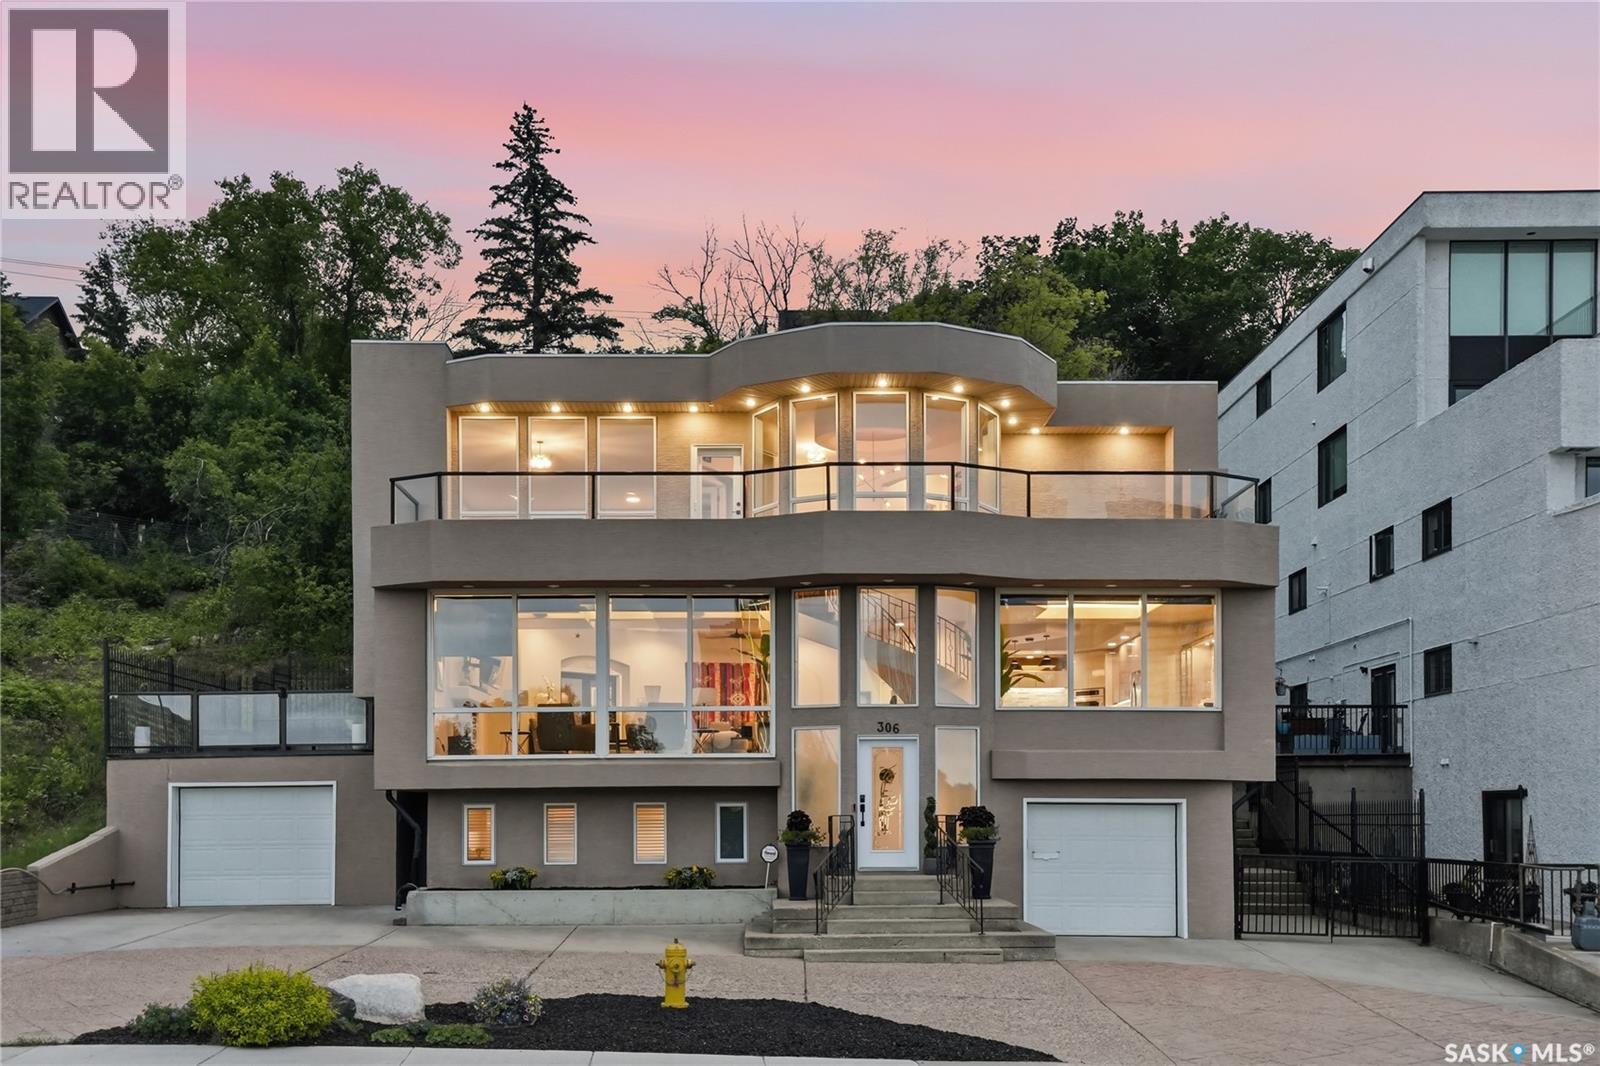
$1,390,000
Address Not Disclosed
Saskatoon · MLS # SK053786
4 bed · 4 bath · 3,943 sq ft