Videos & Virtual Tours
Open available video, 3D tour, or virtual-tour media for this listing.
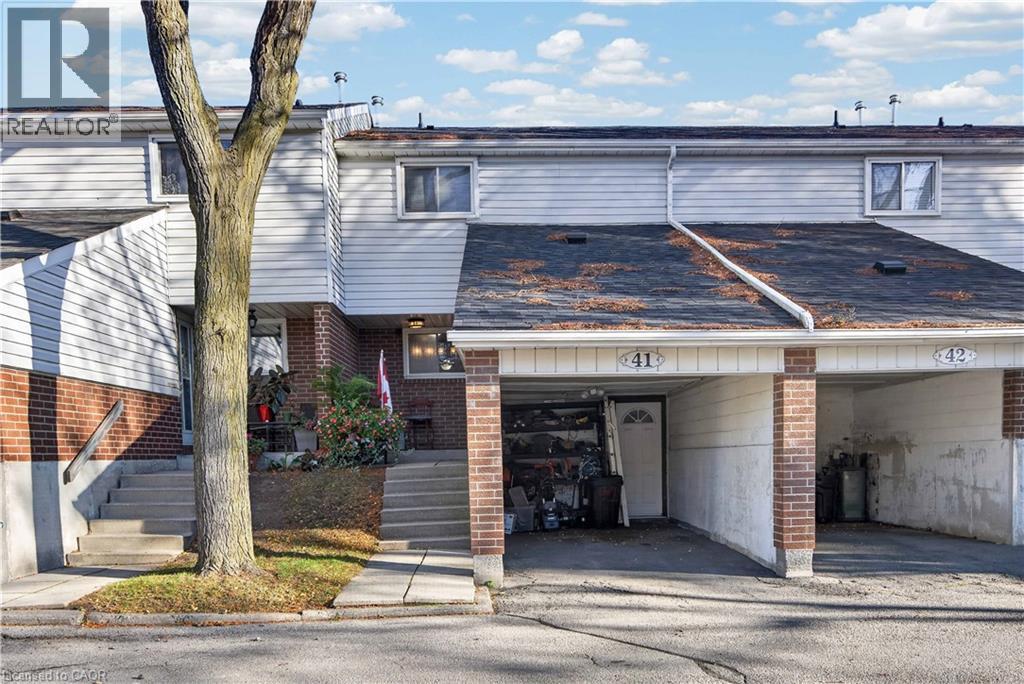
890 LIMERIDGE Road
Hamilton, Ontario L8W1N8
MLS # 40878170
Property Details
Type
Condo Townhouse
Beds
3
Baths
2
Status
For Sale
More homes like this
About this property
Welcome to unit 41- 890 Limeridge Road East! This cozy townhouse is waiting for you. The main floor has a spacious kitchen featuring stainless steel appliances and a convenient laundry. The bright living room has a double door walkout to a private backyard. Upstairs are 3 generous bedrooms, perfect for first time buyers and families, or for those needing a home office. The large master bedroom also has a sizeable walk-in closet for additional storage. The main bathroom includes a dual shower tub. In the basement you'll find a bonus cozy rec room, great for more living space, a home gym or even more storage. An additional 3 piece bath adds even more convenience. Close to schools, shopping, the LINC and public transport for easy access to everything you need. Condo fees include water, cable TV and high speed internet for even more added value. This perfectly located family home is ready for you!
Mortgage Estimate
Estimated monthly payment
Calculating…
Estimate only. Taxes, insurance, condo fees, and lender terms are not included.
Monthly costs to verify
Property taxes: about $231/month based on listed annual taxes.
Condo / Maintenance Fee: $595.00/mo
Estimate only. Confirm taxes, condo/maintenance fees, insurance, utilities, and lender terms before making decisions.
Rooms
| Room | Level | Dimensions |
|---|---|---|
| Storage | Basement | 5'10'' x 7'3'' |
| 3pc Bathroom | Basement | 7'11'' x 6'8'' |
| Utility room | Basement | 7'11'' x 6'3'' |
| Family room | Basement | 17'9'' x 16'1'' |
| 4pc Bathroom | Second level | 7'11'' x 4'11'' |
| Bedroom | Second level | 12'2'' x 8'9'' |
| Bedroom | Second level | 7'11'' x 15'5'' |
| Storage | Second level | 5'11'' x 3'6'' |
| Primary Bedroom | Second level | 9'5'' x 15'0'' |
| Laundry room | Second level | 9'5'' x 6'11'' |
| Dining room | Main level | 8'5'' x 11'9'' |
| Kitchen | Main level | 7'11'' x 11'11'' |
| Living room | Main level | 9'3'' x 18'5'' |
| Foyer | Main level | 3'11'' x 10'7'' |
Facts & Location
Interior Size
1,410 sq ft
Parking
2 spaces
Annual Taxes
$2,775
Condo / Maintenance Fee
$595.00/mo
Year Built
1977
Listing data
Listing information is provided for personal, non-commercial use and should be independently verified before making real estate decisions.
Last refreshed: Nov 15, 2026 4:45 PM
Explore nearby searches
SEO-friendly searches for this area, property type, and nearby neighbourhoods.
Similar Properties
More nearby listings that may fit the same search.
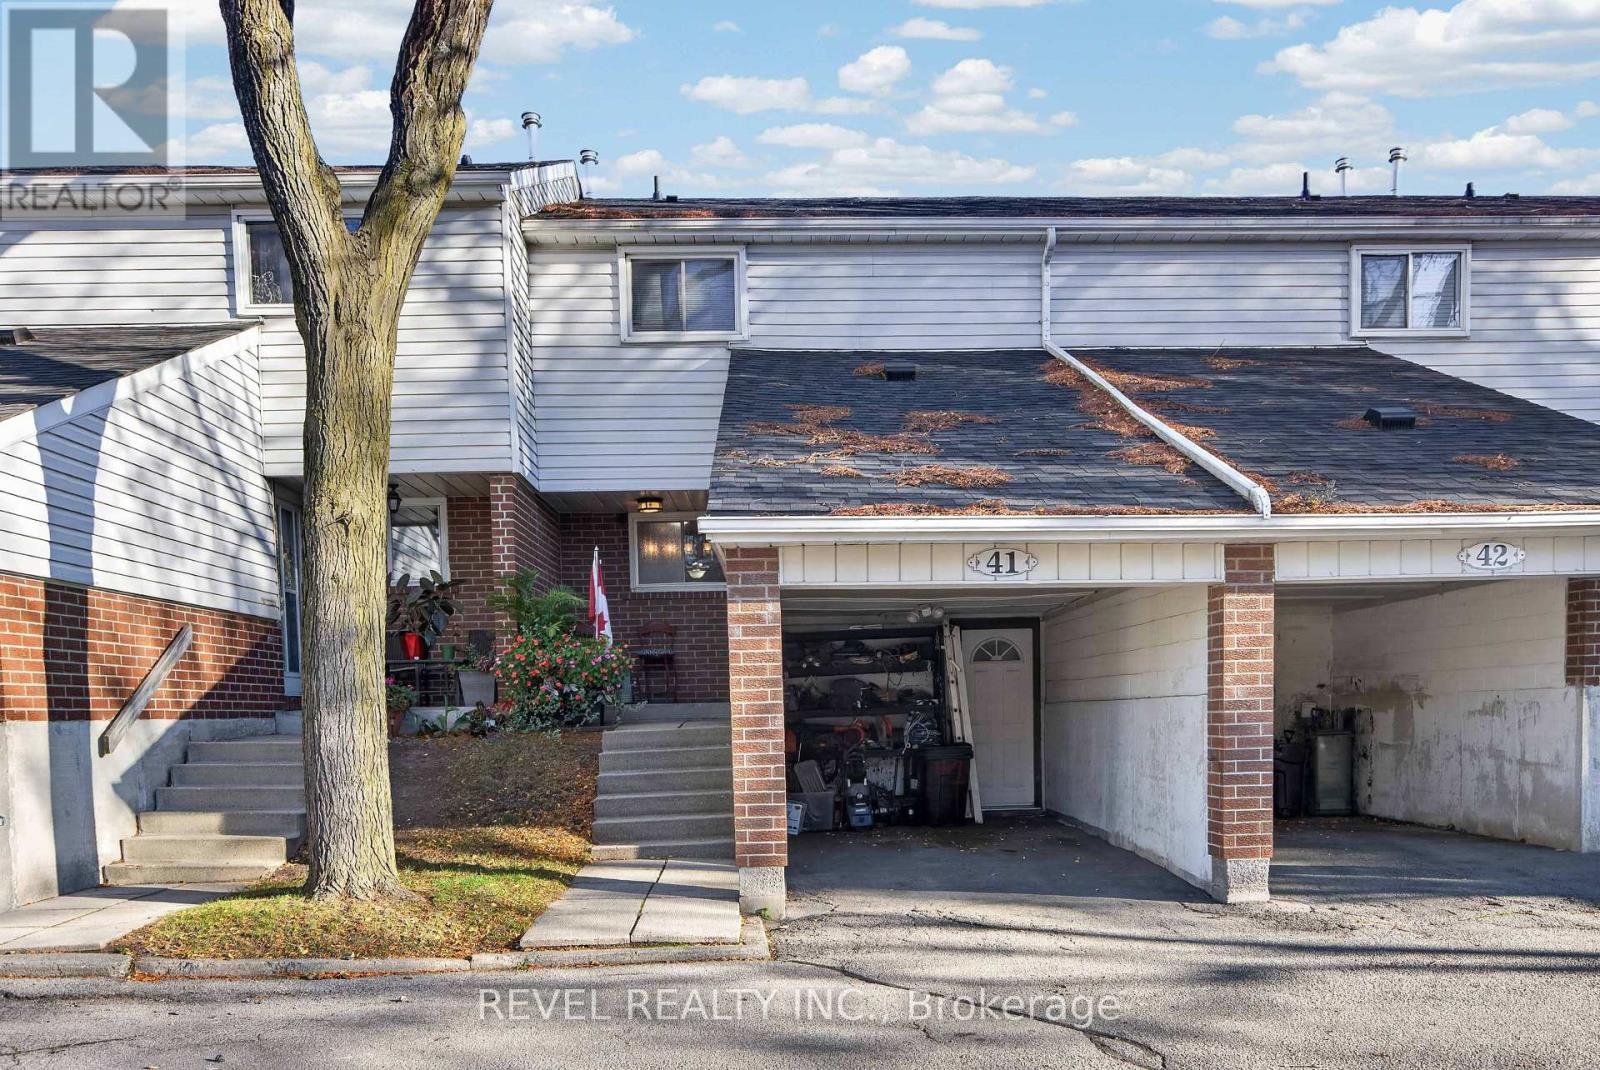
$459,900
890 Limeridge Road
Hamilton (Berrisfield) · MLS # X14174646
3 bed · 2 bath
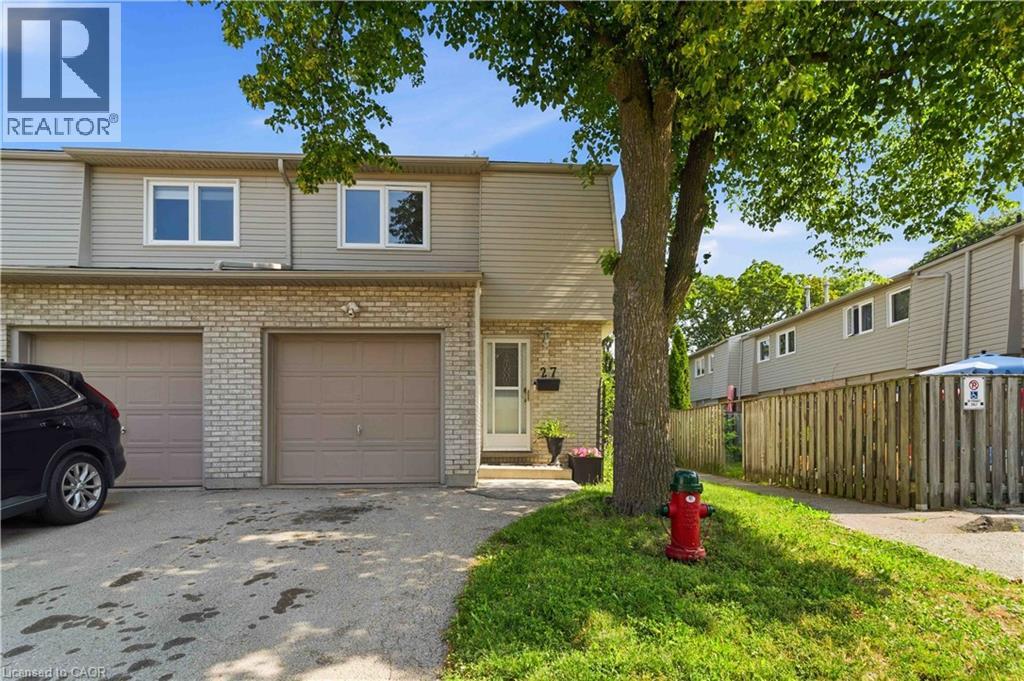
$459,900
1396 UPPER OTTAWA Street
Hamilton · MLS # 40870025
3 bed · 2 bath · 1,332 sq ft
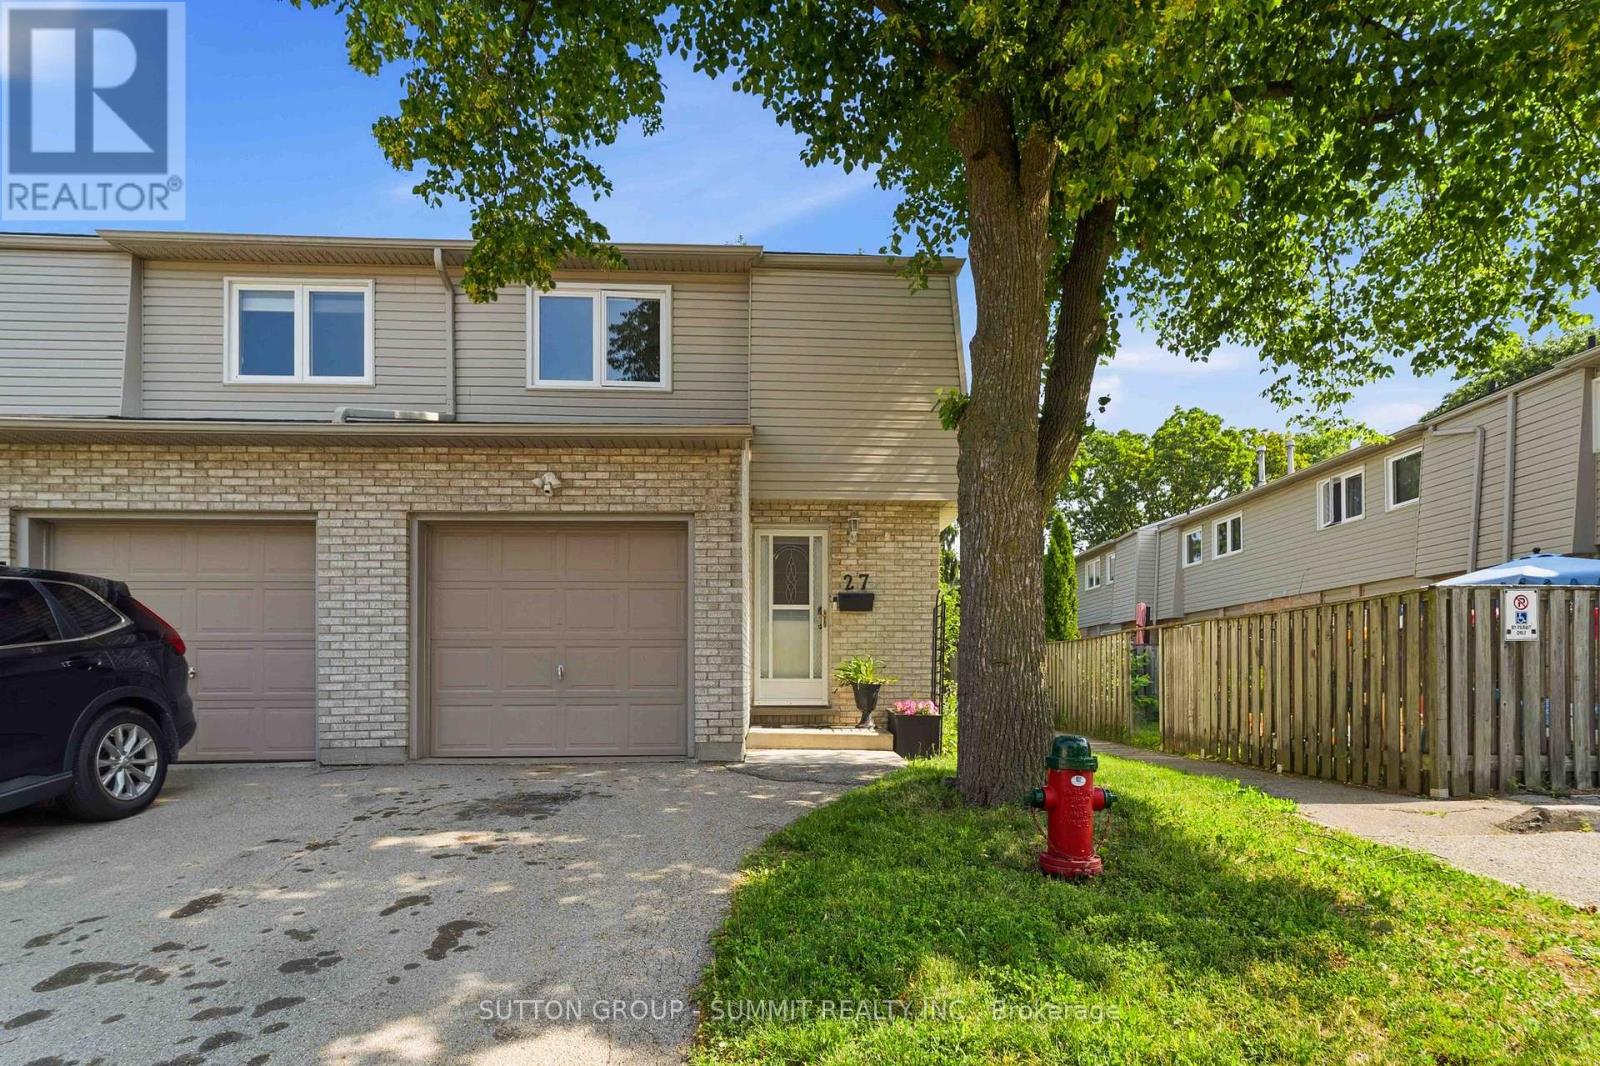
$459,900
1396 UPPER OTTAWA Street
Hamilton (Quinndale) · MLS # X13881496
3 bed · 2 bath